$1,595,000
Port St. Lucie, FL 34952
MLS# M20055943
3 beds | 3 baths | 3974 sqft
1 / 54
Property Description
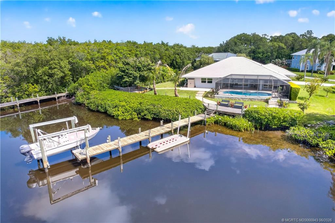
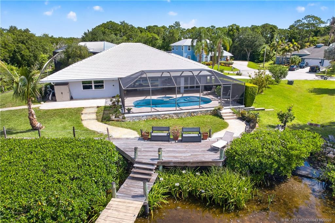
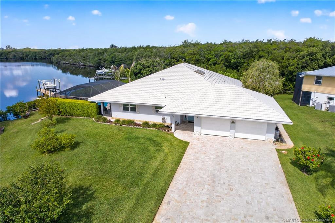
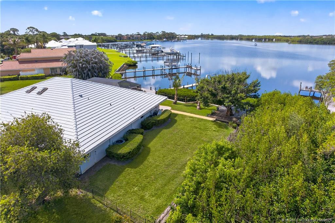
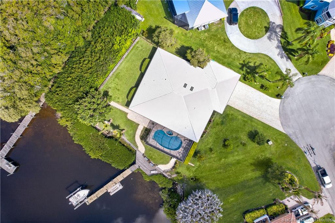
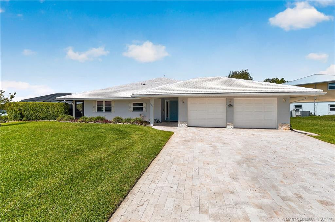
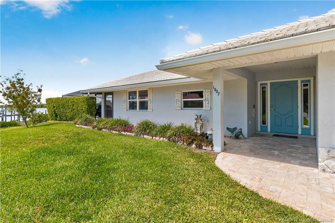
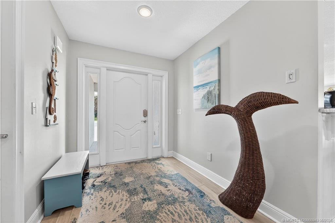
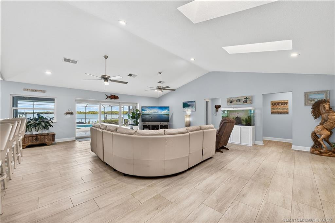
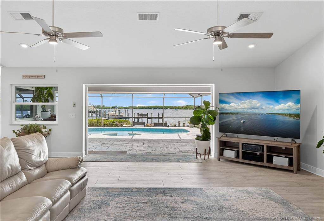
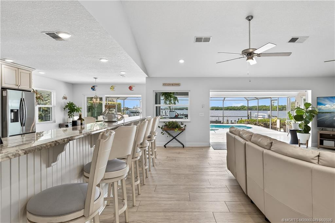
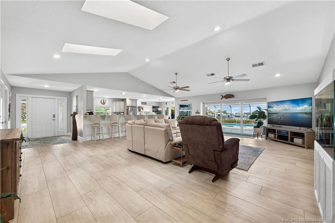
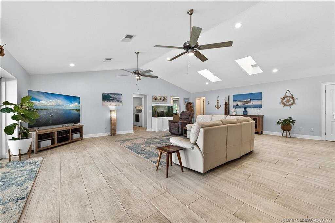
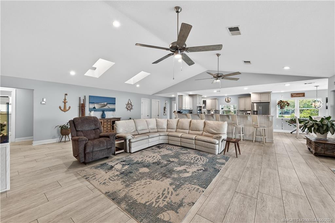
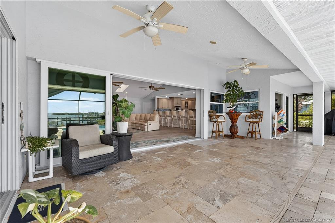
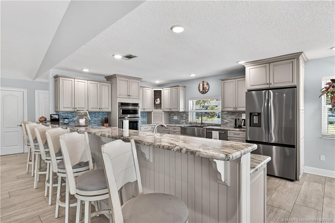
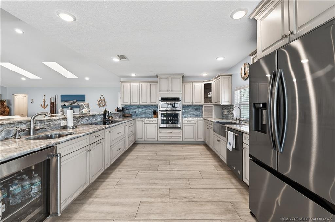
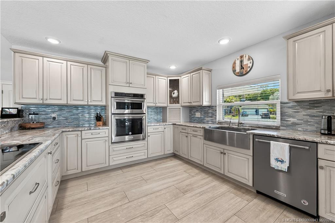
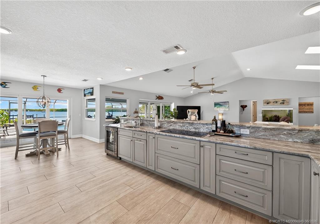
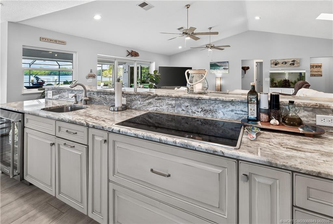
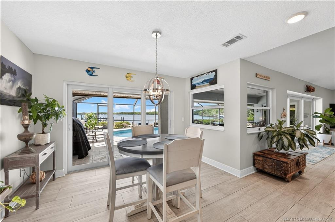
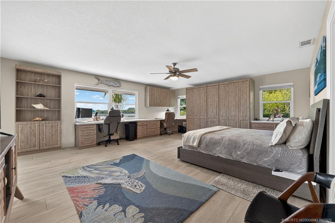
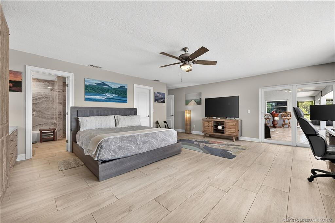
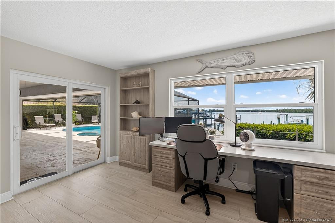
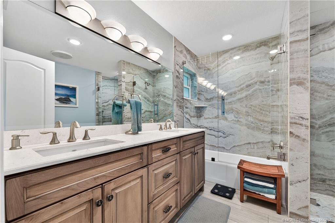
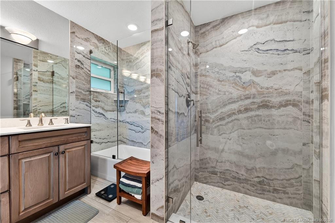
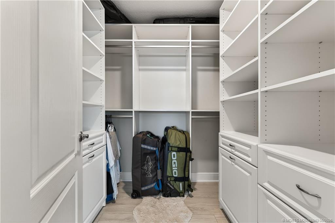
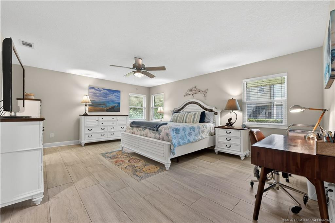
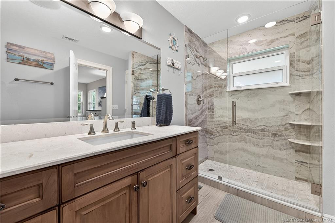
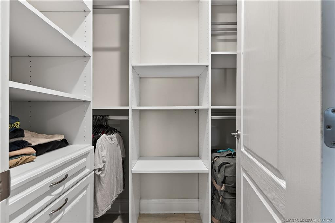
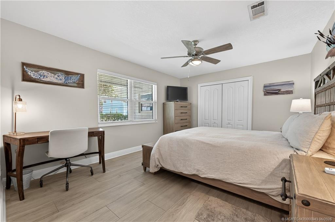
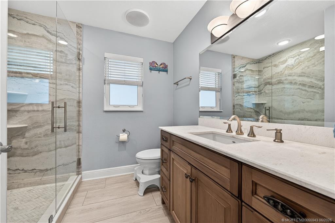
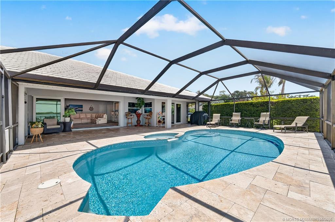
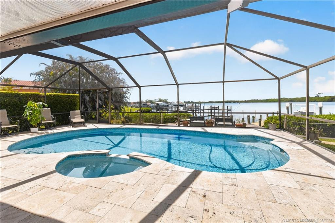
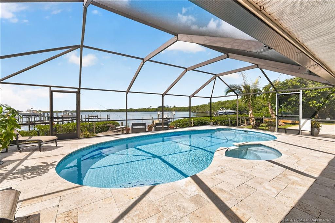
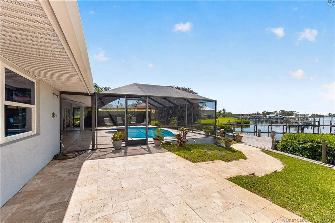
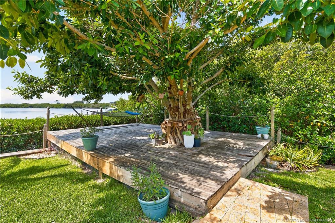
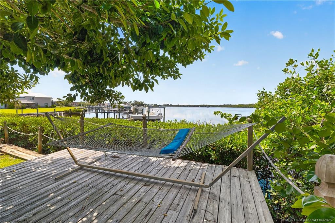
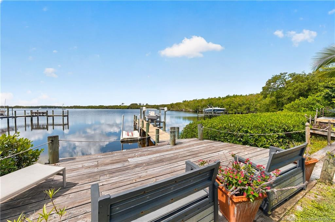
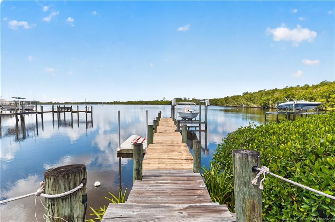
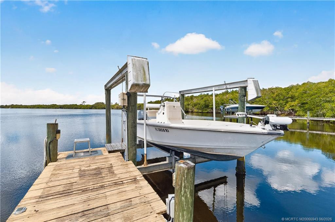
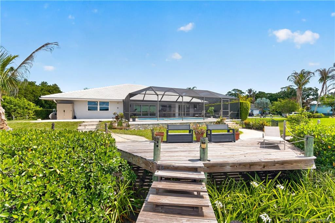
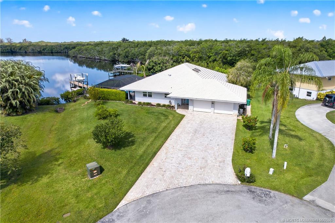
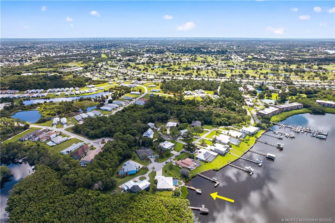
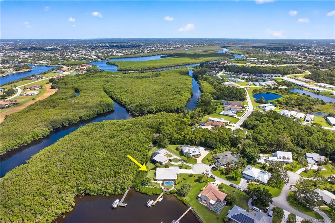
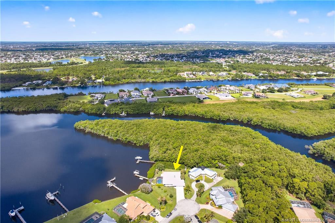
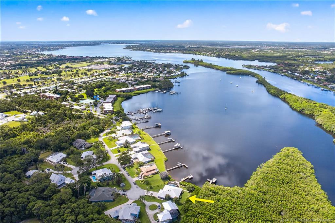
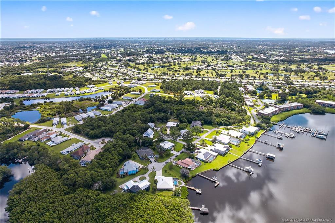
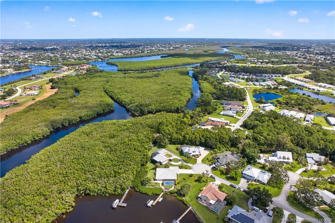
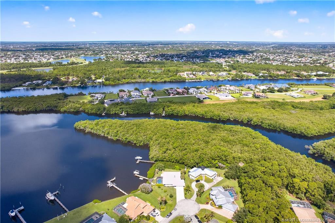
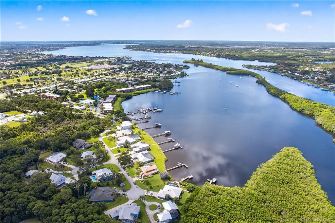
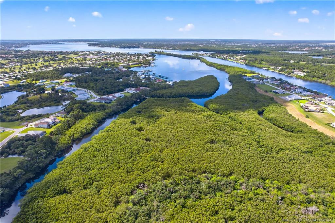
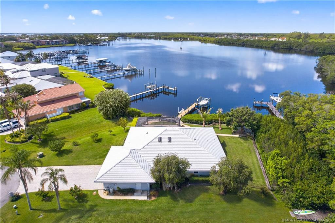
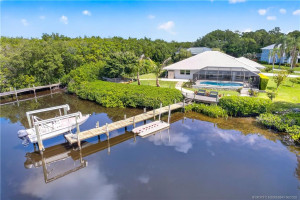
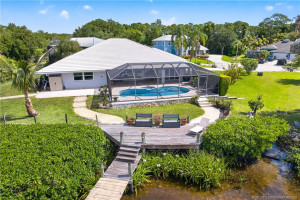
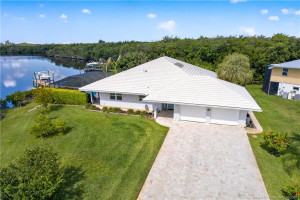
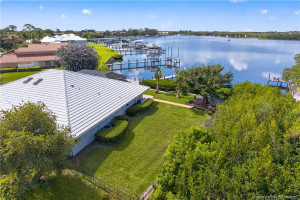
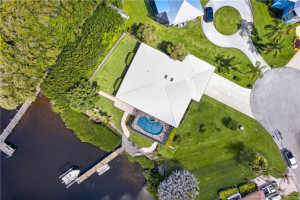
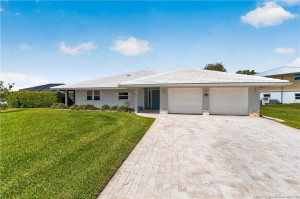
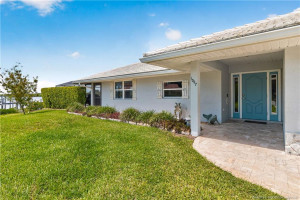
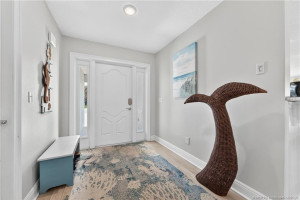
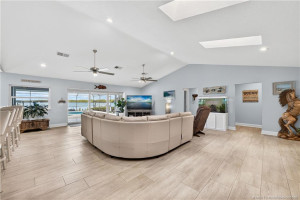
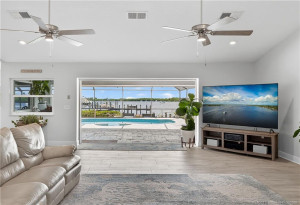
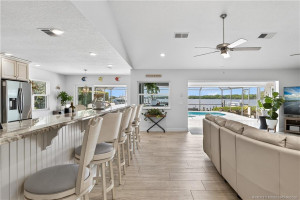
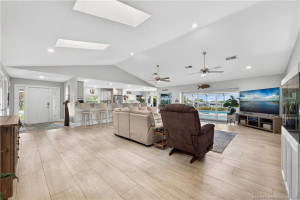
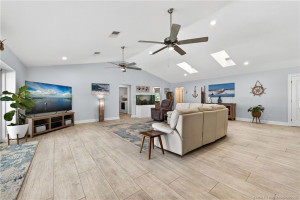
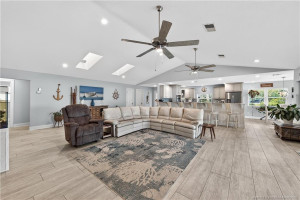
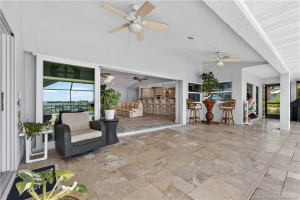
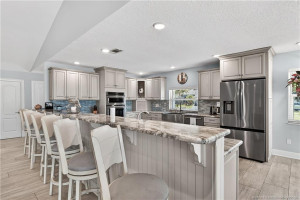
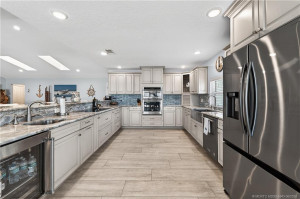
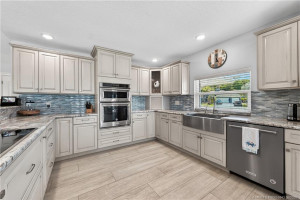
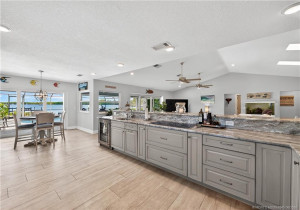
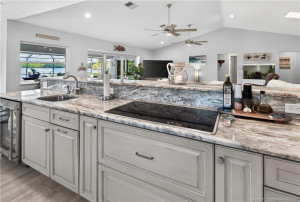
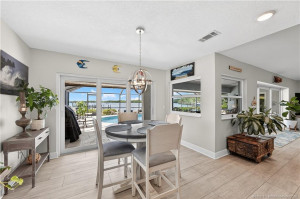
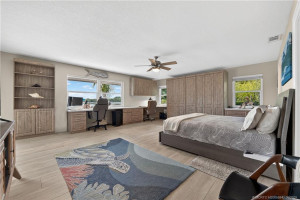
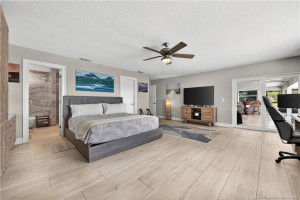
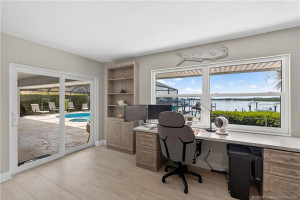
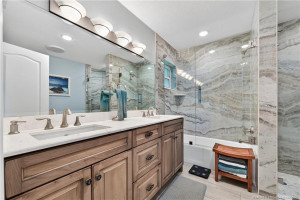
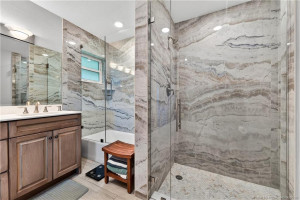
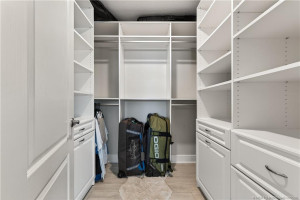
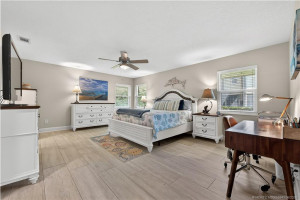
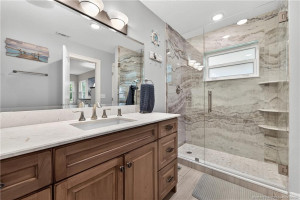
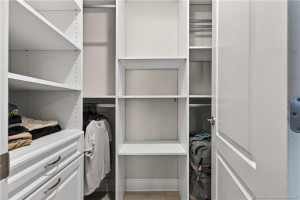
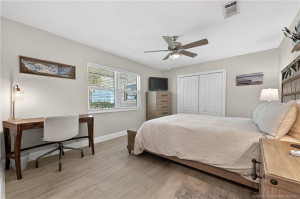
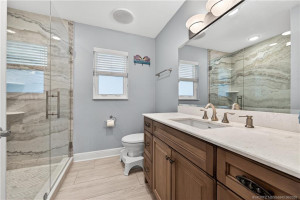
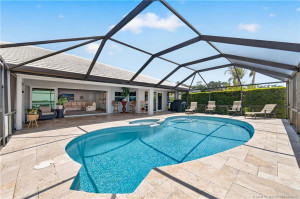
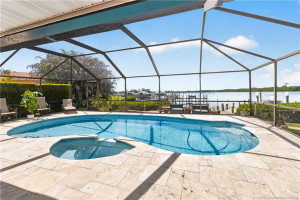
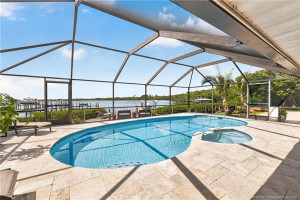
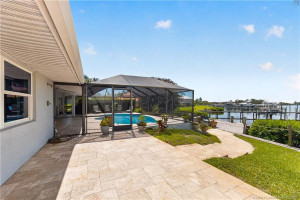
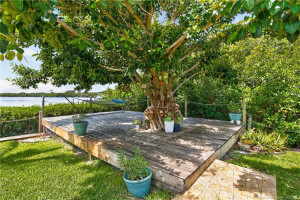
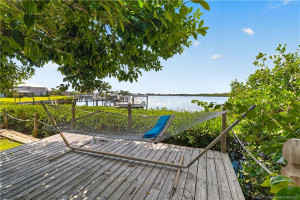
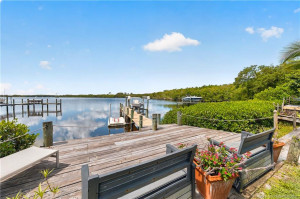
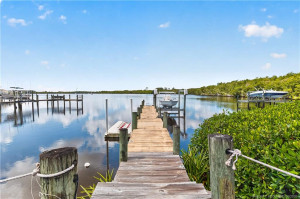
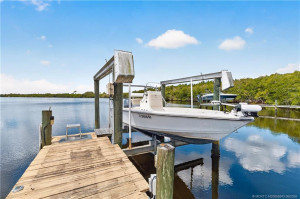
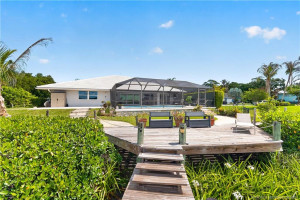
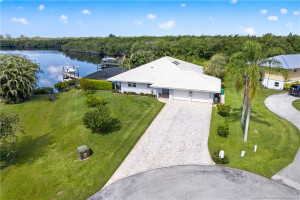
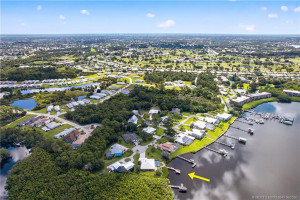
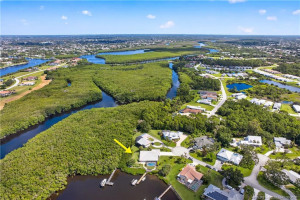
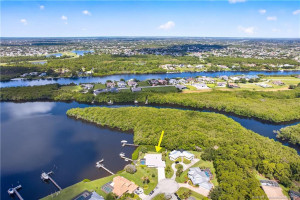
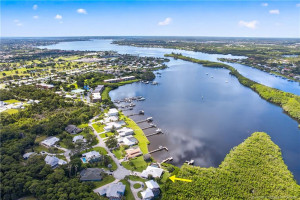
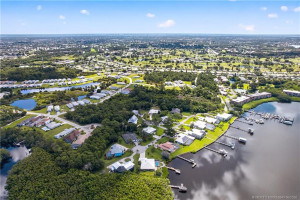
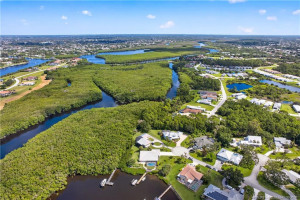
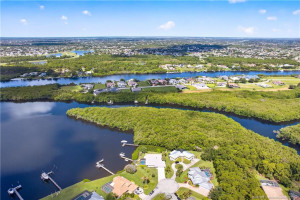
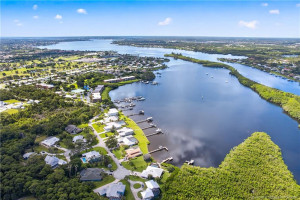
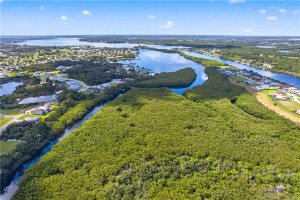
Welcome to Kitching Cove Estates in the desirable Sandpiper area of Port St. Lucie. Situated at the end of a quiet cul-de-sac on a private cove with direct ocean access, this beautifully remodeled waterfront home offers 3 bedrooms, 3 bathrooms, a 2-car garage, and a screened, heated pool and spa overlooking breathtaking water views. Boaters will appreciate the private dock, 13,000-lb boat lift, and floating jet ski lift. The St. Lucie Inlet is approximately a 30-minute boat ride away, providing quick access to world-class offshore fishing, while vibrant Downtown Stuart is just 10 minutes by boat, offering waterfront dining, shopping, and entertainment. The home has been extensively updated throughout and features full impact windows and doors, Full House generator, an upgraded kitchen with newer appliances, and three beautifully renovated bathrooms with a luxurious spa-like feel. Two spacious primary suites offer large walk-in closets, while the generously sized third bedroom is conveniently located adjacent to its own full bath. Travertine stone accents begin at the driveway and continue throughout the outdoor living areas, creating a seamless blend of elegance and durability. Designed for true indoor-outdoor living, the main living areas open directly to the screened patio, pool, and spa, all set against spectacular views of the St. Lucie River. Possible seller financing available contact agent for terms and details.
Details
Maps
Contract Information
Comp Sale YN: No
Listing Date: 2026-06-11
Status: Active
Original List Price: 1645000
List Price: $1,595,000
Current Price: $1,595,000
Location and Legal
Country: United States
County Or Parish: St. Lucie
County Parish Name: St Lucie
Street Number: 1007
Street Direction Prefix: SE
Street Name: Kitching Cove
Street Suffix: Lane
City Name: Port St Lucie
State Or Province: FL
Postal Code: 34952
Postal Zip: 34952
Subdivision Name: Kitching Cove Estates
Development Name: Kitching Cove Estates
Area: 7180
Elementary School: Morningside (St. Lucie)
Middle Or Junior School: Southport
High School: Port St. Lucie
Parcel Number: 441580100080001
Directions: South On Morningside Blvd from PSL blvd, follow around the roundabout and stay on Morningside blvd, right onto Kitchings Cove. Follow to back of cul-de-sac.
General Property Information
Property Sub Type: Single Family Residence
Bedrooms Total: 3
Bathrooms Total: 3
Bathrooms Full: 3
Building Area Main: 3974
Building Area Source: Public Records
Living Area Main: 2588
Accessibility Features YN: Yes
Year Built: 1986
Garage YN: 1
Attached Garage YN: 1
Parking Total: 2
Lot Size Area: 20403.5
Lot Size Acres: 0.47
Senior Community YN: No
Guest House YN: No
Waterfront YN: 1
Outdoor Living Spaces YN: Yes
Stories Total: 1
Direction Faces: Northeast
Pool Private YN: Yes
Furnished: Furnished
Financial Information
Association YN: 1
Association Deposit YN: No
Association Fee: 50
Association Fee Frequency: Monthly
Association Membership: Mandatory
Estimated Monthly Assoc Recurring Fee: 50
Membership Fee Required YN: No
Tax Annual Amount: 16884
Tax Year: 2025
Tax Legal Description: KITCHING COVE ESTATES LOT 7
Remarks and Miscellaneous
Public Historical Remarks: Boat Services: Private Dock
Member Equity
Membership Equity YN: No
Short Sale Details
Short Sale Addendum: No
Boat and Dock Information
Dock: Yes
Pet Details
Maximum Number Of Pets: 2
Storm Protection
Impact Glass: Complete
Permanent Generator: Whole House
Status Change Information
Major Change Timestamp: 2026-08-27T12:35:39Z
Major Change Type: Price Reduced
Price Change Timestamp: 2026-08-27T12:35:39Z
Status Change Date: 2026-06-30
Originating Details
Originating System Key: 647600522
Originating System ID: M00000165
Property Features
Association Fee Includes: Common Areas
Dining Area: Dining/Living Room; Kitchen Dining
Electric: Generator
Exterior Features: Outdoor Shower
Flooring: Ceramic Tile
Parking Features: Garage Door Opener; Attached; Attached Garage; Garage
Appliances: Dishwasher; Disposal; Dryer; Microwave; Oven; Refrigerator; Washer; Water Heater; Cooktop
Water Heater Details: Electric Water Heater; Tankless Water Heater
Architectural Style: Ranch
Construction Materials: Block; Concrete; Stucco
Cooling: Central Air; Zoned
Association Type: Homeowner Association
Fencing: Fenced
Heating: Central; Electric; Zoned
Interior Features: Cathedral Ceiling(s); Closet Cabinetry; Entrance Foyer; Kitchen Island; Vaulted Ceiling(s); Walk-In Closet(s)
Listing Terms: Cash; Conventional; Owner Will Carry
Lot Features: Cul-De-Sac; Fruit Tree(s)
Main Living Area: Entry Level
Membership: No Membership Available
Pets Allowed YN: Yes
Pets Allowed: Number Limit; Size Limit
Pool Features: Chlorination - Auto; Concrete; Heated; In Ground; Screen Enclosure
Possession: Close Of Escrow; Negotiable
Restrictions: No Restrictions
Road Surface Type: Paved
Roof: Concrete; Flat; Tile
Security Features: Fire Alarm; Smoke Detector(s); None
Sewer: Septic Tank
Special Information: Flood Insurance Required; Sold As-Is
Sprinkler Description: Auto Sprinkler; Well Sprinkler; Zoned Sprinkler
Structure Type: House
Tax Information: Homestead Exemption
Utilities: Natural Gas Available; Water Available
View: Preserve
Water Access: Ocean Access
Water Source: Public; Well
Water View: Lagoon; River
Waterfront Features: Lagoon; Mangrove; Navigable Water; Other
Canal Width: Canal Width 121 Feet or More
Window Features: Blinds
Showing Requirements: Call Listing Agent
Outdoor Living Spaces: Deck; Patio
Patio Details: Patio - Covered; Patio - Open; Patio - Screened
Room Types: Bedroom 2; Bedroom 3; Living Room; Master Bedroom
Acreage Description: 1/4 To Less Than 1/2 Acre Lot
Room Information
| Room Name | Length | Width |
| Living Room | 30.00 | 24.00 |
| Master Bedroom | 22.00 | 18.00 |
| Bedroom 2 | 19.00 | 15.00 |
| Bedroom 3 | 15.00 | 12.00 |

Listing Office: Water Pointe Realty Group
Last Updated: September - 09 - 2026
This information is not verified for authenticity or accuracy and is not guaranteed and may not reflect all real estate activity in the market. Copyright 2026 Beaches Multiple Listing Service, Inc. All rights reserved. Information Not Guaranteed and Must Be Confirmed by End User. Site contains live data.