$794,900
10255 SW Sarcoline Drive
Port St. Lucie, FL 34987
MLS# M20055128
3 beds  |  3 baths  |  3106 sqft
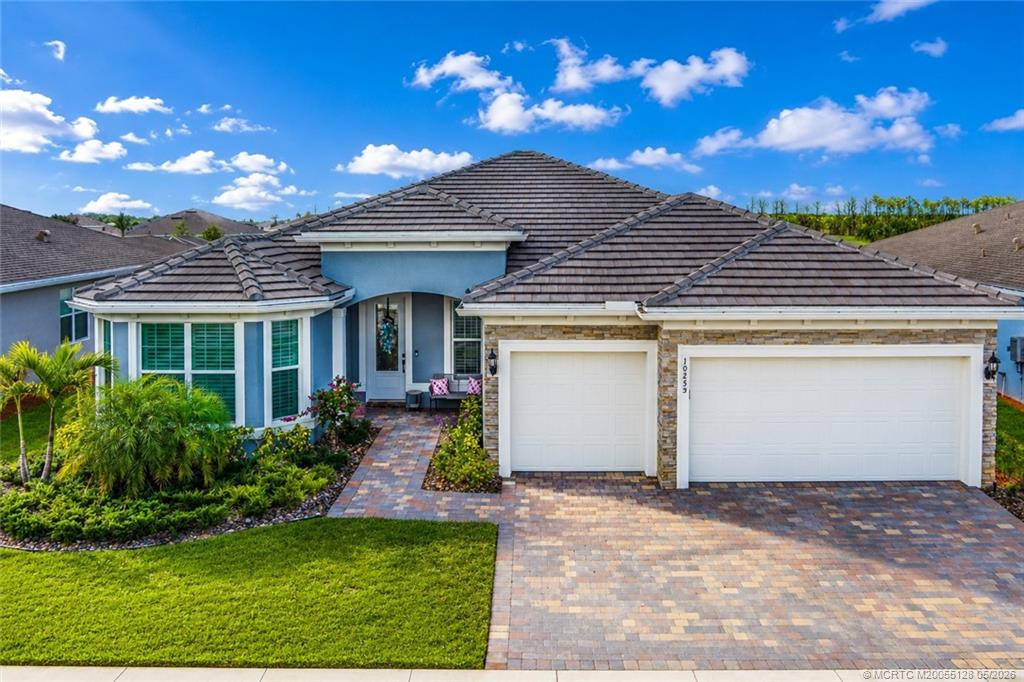

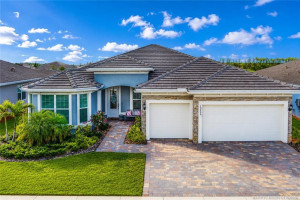
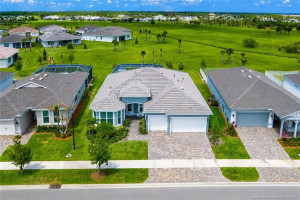
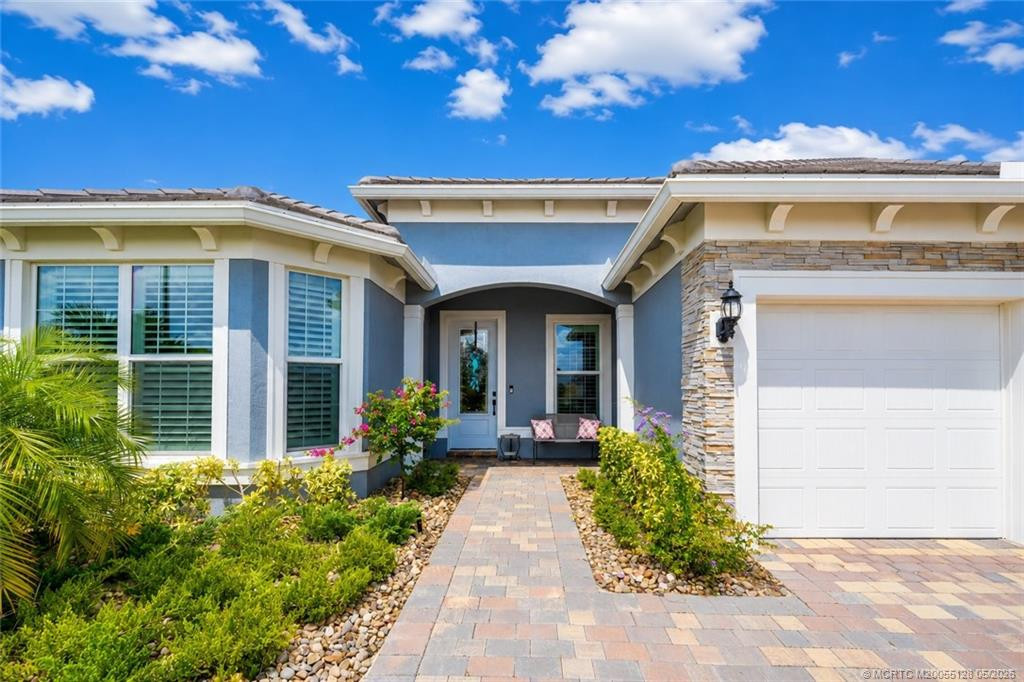
Stunning exterior view of this beautifully designed 3-bedroom, 3-bath residence in Del Webb at Tradition. Featuring elegant stone accents, a paver driveway, lush tropical landscaping, and a spacious 3-car garage, this home offers outstanding curb appeal in one of Tradition’s premier active adult communities. Thoughtfully designed with quality finishes and located close to resort-style amenities, shopping, dining, medical facilities, and major highways.
  1 / 29  
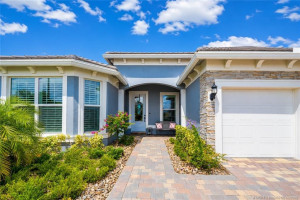
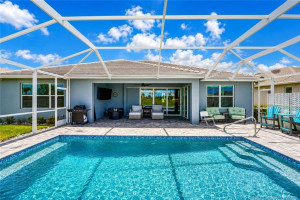
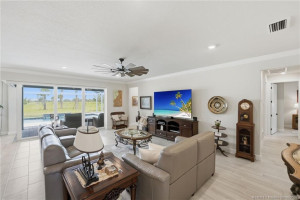
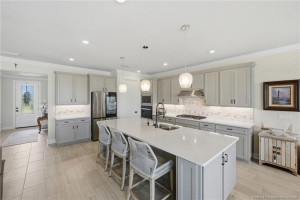
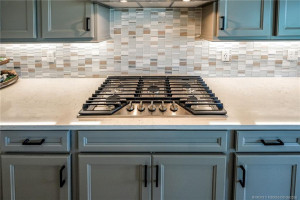
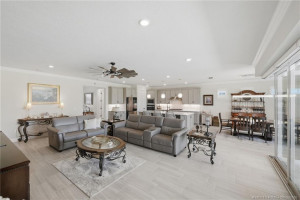
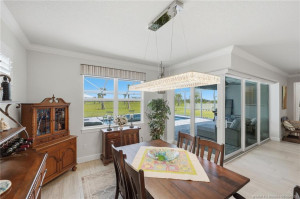
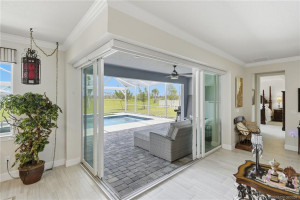
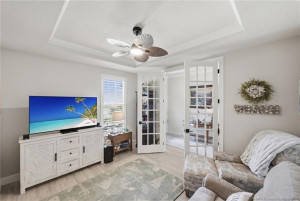
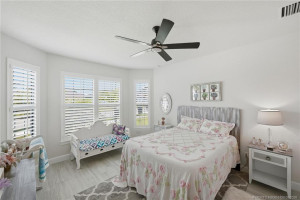
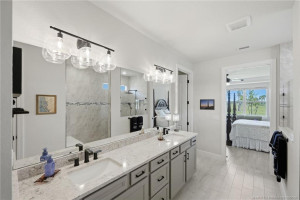
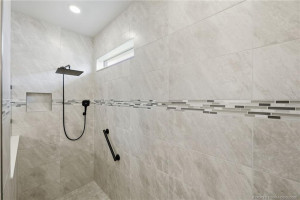
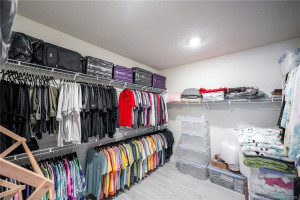
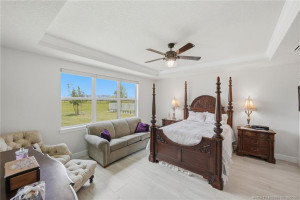
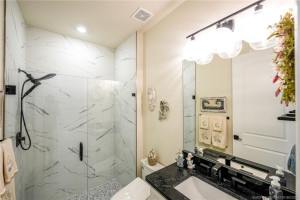
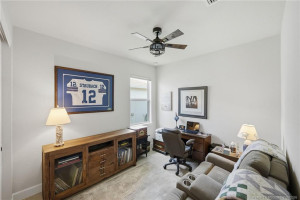
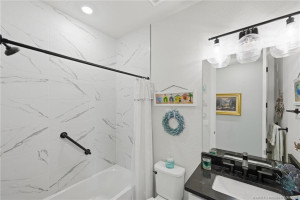
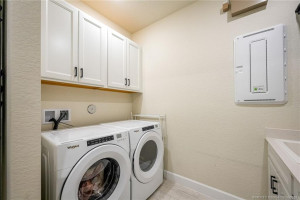
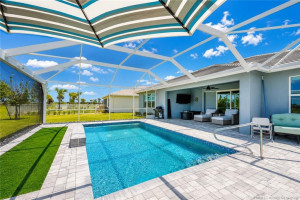
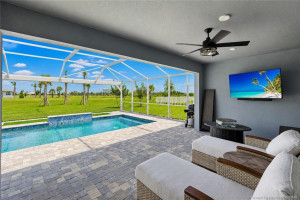
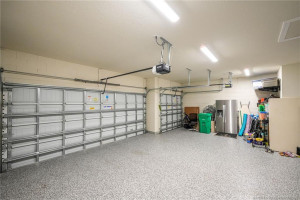
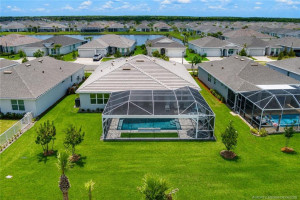
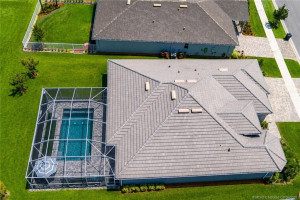
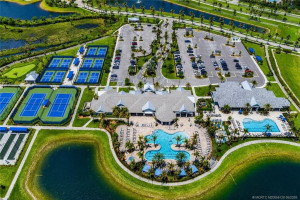
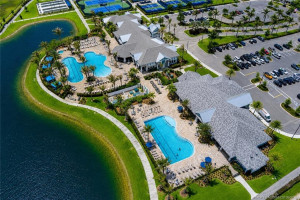
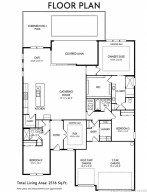
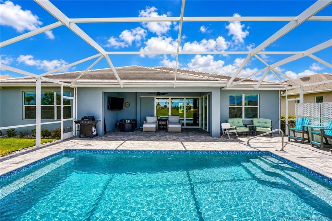
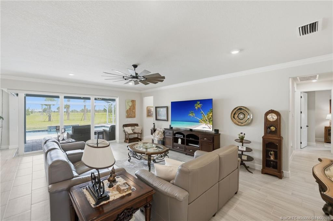
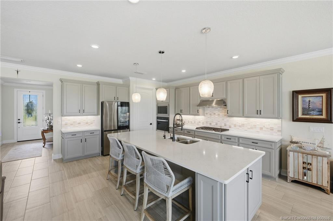
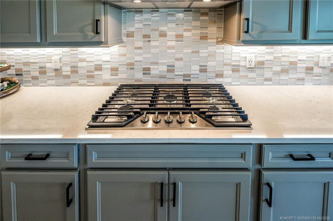
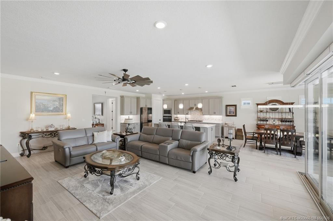
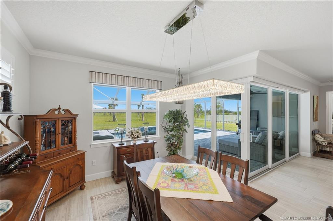
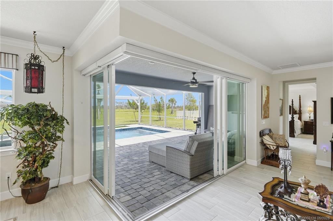
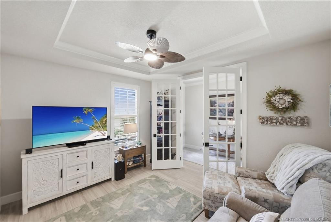
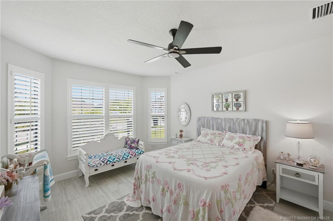
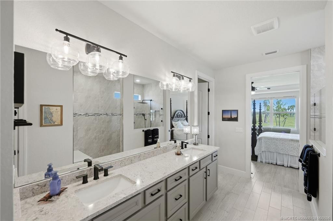
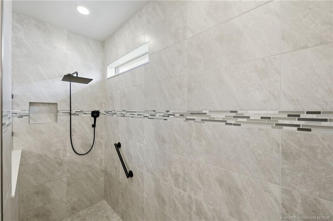
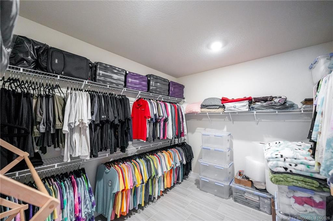
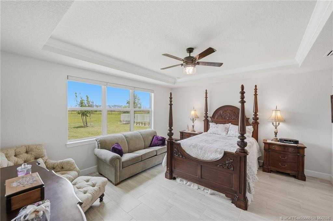
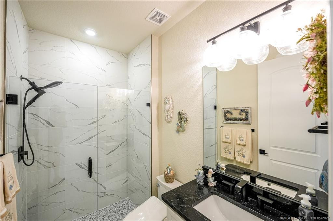
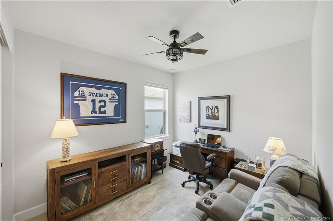
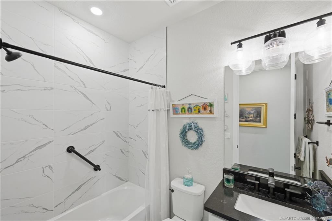
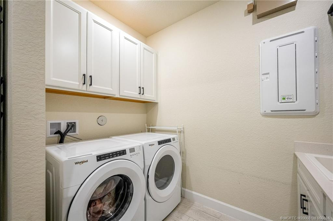
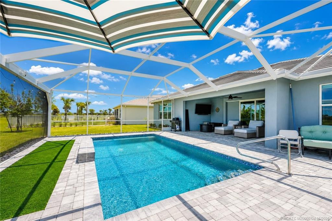
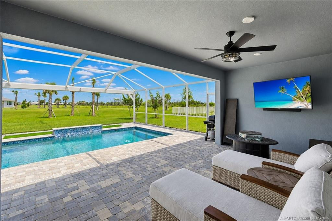
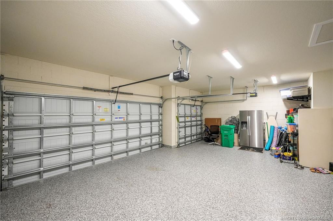
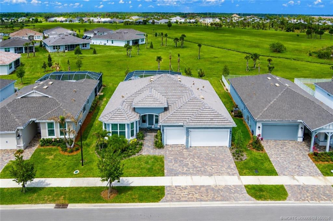
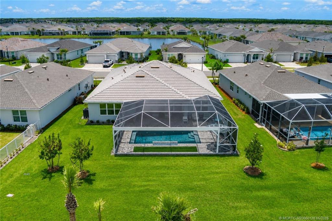
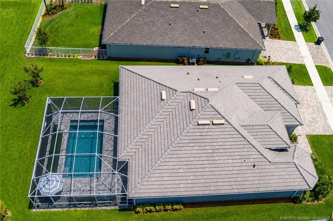
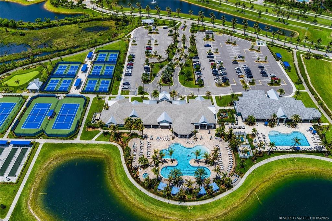
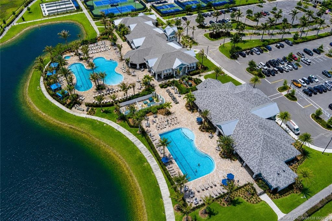
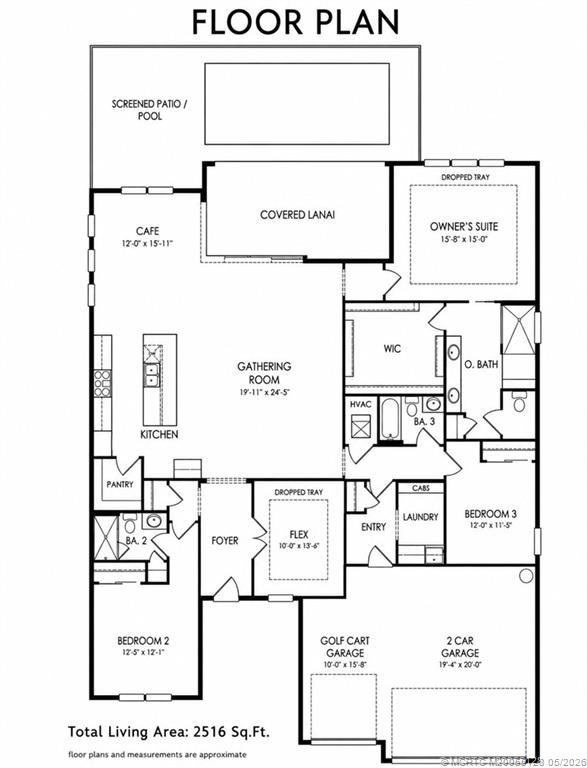
Stunning exterior view of this beautifully designed 3-bedroom, 3-bath residence in Del Webb at Tradition. Featuring elegant stone accents, a paver driveway, lush tropical landscaping, and a spacious 3-car garage, this home offers outstanding curb appeal in one of Tradition’s premier active adult communities. Thoughtfully designed with quality finishes and located close to resort-style amenities, shopping, dining, medical facilities, and major highways. Inviting covered entry welcomes you to this beautifully maintained 3-bedroom, 3-bath home in Del Webb at Tradition. Enjoy impressive curb appeal with upgraded stone accents, elegant paver walkway and driveway, manicured tropical landscaping, and a charming front sitting area perfect for relaxing and greeting guests. Thoughtfully designed with quality finishes and located in one of Tradition’s premier active adult communities. Enjoy the ultimate Florida lifestyle with this private screened lanai and sparkling resort-style pool overlooking peaceful preserve views. Expansive outdoor living area features elegant paver decking, covered seating and dining space, and plenty of room for entertaining or relaxing year-round. Perfectly designed for indoor-outdoor living in Del Webb at Tradition. Bright and spacious open-concept living area features elegant tile flooring, crown molding, and expansive sliding glass doors that seamlessly connect indoor and outdoor living spaces. Designed for comfort and entertaining, this inviting great room offers abundant natural light and relaxing views of the screened pool and private preserve beyond. Designer gourmet kitchen showcases an oversized quartz island with seating, upgraded cabinetry, stainless steel appliances, built-in wall oven, gas cooktop, and stylish tile backsplash. Open to the main living areas, this beautifully appointed kitchen is perfect for entertaining, casual dining, and everyday living. Chef-inspired kitchen features a premium gas cooktop, quartz countertops, upgraded cabinetry, and a stunning designer tile backsplash. Thoughtfully designed for both style and functionality, this elegant cooking space offers the perfect blend of modern finishes and everyday convenience. Expansive open floor plan offers seamless flow between the living, dining, and kitchen areas, creating the perfect space for entertaining and everyday living. Features include elegant tile flooring, crown molding, recessed lighting, and large sliding glass doors that fill the home with natural light and connect to the outdoor living area and pool. Elegant dining area is perfectly positioned to capture beautiful pool and preserve views through expansive windows and sliding glass doors. Ideal for both casual meals and formal entertaining, this bright and inviting space offers seamless access to the outdoor living area for true Florida indoor-outdoor living. Expansive corner sliding glass doors create a seamless transition between indoor and outdoor living spaces, opening to a covered lanai, screened pool, and peaceful preserve views. This exceptional design fills the home with natural light and provides the perfect setting for entertaining or relaxing in true Florida style. Versatile flex room with elegant glass French doors offers the perfect space for a home office, den, media room, or additional guest accommodations. Features include tray ceiling detail, crown molding, abundant natural light, and stylish finishes that complement the home’s open and modern design. Spacious primary suite offers a peaceful retreat with elegant tile flooring, plantation shutters, abundant natural light, and a bright, airy design. Generous layout provides plenty of room for relaxing while complementing the home’s modern coastal style and luxurious feel. Luxurious primary bath features dual quartz vanities, upgraded cabinetry, designer lighting, and an oversized walk-in shower with elegant tile finishes and frameless glass enclosure. Spacious and beautifully appointed, this spa-inspired retreat offers comfort, style, and abundant storage. Oversized walk-in primary shower showcases elegant floor-to-ceiling tile, designer accent trim, built-in niche, and upgraded rainfall showerhead. This beautifully finished spa-inspired space offers a luxurious and relaxing retreat with modern style and exceptional attention to detail. Spacious walk-in primary closet offers abundant storage with extensive shelving and hanging space, providing excellent organization for clothing, shoes, and accessories. Thoughtfully designed for convenience and functionality, this oversized closet complements the home’s luxurious primary suite. Private guest suite offers a spacious and comfortable retreat with elegant tray ceiling detail, abundant natural light, and peaceful preserve views. Perfect for extended family or overnight visitors, this inviting suite provides comfort, privacy, and a relaxing coastal atmosphere. Beautifully upgraded guest bath features a walk-in glass-enclosed shower with designer tile finishes, modern fixtures, and elegant vanity with upgraded countertop and lighting. Stylishly appointed to provide comfort and privacy for family and overnight guests. Versatile third bedroom is currently configured as a home office and media room, offering flexible space for work, hobbies, or overnight guests. Features include elegant tile flooring, abundant natural light, and a comfortable layout that easily adapts to your lifestyle needs. Stylishly upgraded full bath features designer tile surround, modern fixtures, upgraded vanity, and elegant finishes throughout. Thoughtfully designed to serve guests and secondary bedrooms with both comfort and contemporary style. Spacious laundry room offers abundant storage with upgraded cabinetry, utility sink, and convenient workspace for everyday functionality. Thoughtfully designed with modern finishes and plenty of room for organization and household tasks. Resort-style screened pool area offers expansive paver decking, covered outdoor living space, and tranquil preserve views for exceptional privacy and relaxation. Designed for entertaining and year-round enjoyment, this impressive outdoor retreat captures the very best of Florida living in Del Webb at Tradition. Expansive covered lanai provides the perfect setting for outdoor entertaining and relaxation, overlooking the screened pool and peaceful preserve views. Featuring spacious paver patio areas, ceiling fan, and ample room for lounging and dining, this outdoor living space is designed for year-round Florida enjoyment. Oversized 2.5-car garage offers epoxy flooring, abundant storage space, a separate golf cart bay, and convenient access to a spacious attic for additional storage. Perfect for vehicles, hobbies, and organization, this well-designed garage complements the active lifestyle at Del Webb at Tradition. Exceptional aerial view showcases this beautifully positioned home with expansive preserve views and enhanced privacy in Del Webb at Tradition. Situated on a premium lot, the property features a screened pool, lush landscaping, paver driveway, and spacious outdoor living areas designed to capture the best of Florida living. Aerial rear view highlights the home’s expansive screened pool enclosure, oversized lanai, and generous backyard with peaceful preserve views and no rear neighbors immediately behind. This premium lot offers exceptional privacy and plenty of outdoor space to enjoy the Florida lifestyle in Del Webb at Tradition. Overhead aerial view showcases the home’s impressive layout, expansive screened pool enclosure, and beautifully designed outdoor living spaces. Situated on a premium oversized lot with preserve views, this property offers exceptional privacy, generous outdoor space, and outstanding curb appeal in Del Webb at Tradition. Located in the highly desirable Del Webb at Tradition, one of Port St. Lucie’s premier active adult communities offering resort-style amenities, social activities, fitness center, clubhouse, pickleball, tennis, and convenient access to shopping, dining, golf, and medical facilities. Residents of Del Webb at Tradition enjoy access to an impressive resort-style clubhouse campus featuring sparkling pools and spa, state-of-the-art fitness center, tennis and pickleball courts, social clubs, walking paths, and beautifully maintained gathering spaces designed for an active and vibrant lifestyle. Spectacular aerial view of the Del Webb at Tradition amenity campus showcases resort-style pools and spa, beautifully designed clubhouse facilities, lakeside walking paths, tennis and pickleball courts, and exceptional recreational amenities that define the active Florida lifestyle. Stellar 2516 SF floor plan featuring 3 bedrooms, 3 full baths, and a versatile flex room. Open-concept design includes a spacious gathering room, gourmet kitchen with large center island and pantry, café dining area, and covered lanai overlooking the screened pool patio. Private owner’s suite offers a spa-style bath and oversized walk-in closet. Split-bedroom layout, spacious laundry room, and oversized 2.5-car garage with golf cart space complete this exceptional home.

Property Description
Stunning 2024 Del Webb Stellar model with private screened pool oasis and expansive preserve views! This beautifully appointed 3-bedroom + flex room, 3-bath home offers 2,516 SF of bright, open living space with designer finishes and a warm coastal feel. The gourmet kitchen features a large center island, stainless steel appliances, pantry, and abundant cabinetry overlooking the spacious gathering room and café area. Relax in the luxurious owner’s suite with peaceful preserve views, dual vanities, an oversized walk-in shower, and large walk-in closet. Flexible front room ideal for an office, den, or guest space. Enjoy seamless indoor-outdoor living with a covered lanai, oversized screened patio, and sparkling custom pool surrounded by tranquil green space. Additional features include tile flooring, impact glass, a spacious laundry room, and an oversized 2.5-car garage with golf cart space. Resort-style amenities include clubhouses, pools, a fitness center, tennis, pickleball, and more.

Details
Maps
Documents
Contract Information
Comp Sale YN: No
Listing Date: 2026-05-18
Status: Active
Original List Price: 844900
List Price: $794,900
Current Price: $794,900
Location and Legal
Country: United States
County Or Parish: St. Lucie
County Parish Name: St Lucie
Street Number: 10255
Street Direction Prefix: SW
Street Name: Sarcoline
Street Suffix: Drive
City Name: Port St Lucie
State Or Province: FL
Postal Code: 34987
Postal Zip: 34987
Subdivision Name: Del Webb At Tradition 5b & 6
Development Name: Del Webb At Tradition 5b & 6
Area: 7800
Parcel Number: 432750100990004
Directions: From I-95, take Exit 114 for Becker Road and head west on Becker Road. Right turn on SW Village Parkway. Proceed north on SW Village Parkway to Discovery Way and turn left. Continue to the entrance of Del Webb Tradition, turn right onto SW Gingerline Drive, then left on SW Vermillion Circle, then left on Sorella Drive, right on to Sarcoline Drive. 10255 SW Sarcoline is on the left.
General Property Information
Property Sub Type: Single Family Residence
Bedrooms Total: 3
Bathrooms Total: 3
Bathrooms Full: 3
Building Area Main: 3106
Building Area Source: Public Records
Living Area Main: 2516
Year Built: 2024
Garage YN: 1
Attached Garage YN: 1
Parking Total: 3
Gated Community YN: Yes
Lot Size Area: 9443.81
Lot Size Acres: 0.22
Senior Community YN: Yes
Guest House YN: No
Outdoor Living Spaces YN: Yes
Stories Total: 1
Direction Faces: Southwest
Pool Private YN: Yes
Furnished: Unfurnished
Financial Information
Association YN: 1
Association Deposit YN: No
Association Fee: 562.29
Association Fee Frequency: Monthly
Association Membership: Mandatory
Estimated Monthly Assoc Recurring Fee: 563
Membership Fee Required YN: No
Tax Annual Amount: 13135
Tax Year: 2025
Tax Legal Description: DEL WEBB AT TRADITION PLAT NO. 5B & 6 (PB 115-19) LOT 734
Leasing Permitted Details
Leasing Permitted YN: Yes
Member Equity
Membership Equity YN: No
Short Sale Details
Short Sale Addendum: No
Co-Ownership
Property Management YN: Yes
Property Management Name: Castle Group
Property Management Phone: 954-792-6000
Storm Protection
Impact Glass: Complete
Room Types
Bedroom 2 Level: Main
Bedroom 3 Level: Main
Den Level: Main
Dining Room Level: Main
Great Room Level: Main
Master Bedroom Level: Main
Status Change Information
Major Change Timestamp: 2026-08-19T21:50:19Z
Major Change Type: Price Reduced
Price Change Timestamp: 2026-08-19T21:50:19Z
Status Change Date: 2026-05-29
Originating Details
Originating System Key: 594878811
Originating System ID: M00000165
Property Features
Association Fee Includes: Cable TV; Common Areas; Internet; Security
Dining Area: Dining/Living Room; Eat-In Kitchen
Electric: 220 Volts
Flooring: Tile
Leasing Permitted Details: Okay To Lease With Restrictions
Parking Features: Garage Door Opener; Attached; Attached Garage; Garage
Property Condition: Resale
Appliances: Dishwasher; Dryer; Freezer; Gas Range; Microwave; Refrigerator; Washer; Water Heater; Water Purifier; Water Softener
Water Heater Details: Gas Water Heater; Tankless Water Heater
Water Purifier Details: Water Purifier Owned
Water Softener Details: Water Softener Owned
Architectural Style: Mediterranean; Ranch; Traditional
Construction Materials: Block; Concrete; Stucco
Cooling: Ceiling Fan(s); Central Air; Ridge Vent(s)
Association Type: Homeowner Association
Heating: Central; Electric; Heat Pump
Interior Features: Entrance Foyer; Kitchen Island; Pantry; Pull Down Stairs; Walk-In Closet(s)
Laundry Features: Laundry Tub
Listing Terms: Cash; Conventional
Main Living Area: Entry Level
Membership: No Membership Available
Pets Allowed YN: Yes
Pets Allowed: Number Limit; Size Limit
Pool Features: Equipment Included; Free Form; Gunite; Heated; In Ground; Salt Water; Screen Enclosure
Possession: Close Of Escrow
Restrictions: Lease Restrictions
Road Frontage Type: Private Road
Road Surface Type: Paved
Roof: Concrete; Tile
Security Features: Gated with Guard; Security Gate; Smoke Detector(s); Gated Community
Sewer: Public Sewer
Sprinkler Description: Auto Sprinkler
Storm Protection Details: High Impact Windows
Structure Type: House
Tax Information: Homestead Exemption
Utilities: Cable Available; Electricity Available; Natural Gas Available; Sewer Available; Water Available; Underground Utilities
View: Preserve
Water Source: Public
Showing Requirements: 24 Hour Notice; Appointment Only; No Sign; Occupied; Schedule Online
Outdoor Living Spaces: Patio
Patio Details: Patio - Covered; Patio - Screened
Room Types: Bedroom 2; Bedroom 3; Den; Dining Room; Great Room; Master Bedroom
Acreage Description: Less Than 1/4 Acre Lot
Room Information
Room Name Length Width Level
Great Room20.0024.00Main
Dining Room12.0016.00Main
Den10.0013.00Main
Master Bedroom15.0015.00Main
Bedroom 212.0012.00Main
Bedroom 312.0011.00Main

IDX
Listing Office: EXP Realty LLC

Last Updated: September - 06 - 2026

This information is not verified for authenticity or accuracy and is not guaranteed and may not reflect all real estate activity in the market. Copyright 2026 Beaches Multiple Listing Service, Inc. All rights reserved. Information Not Guaranteed and Must Be Confirmed by End User. Site contains live data.