$549,900
Jensen Beach, FL 34957
MLS# M20053672
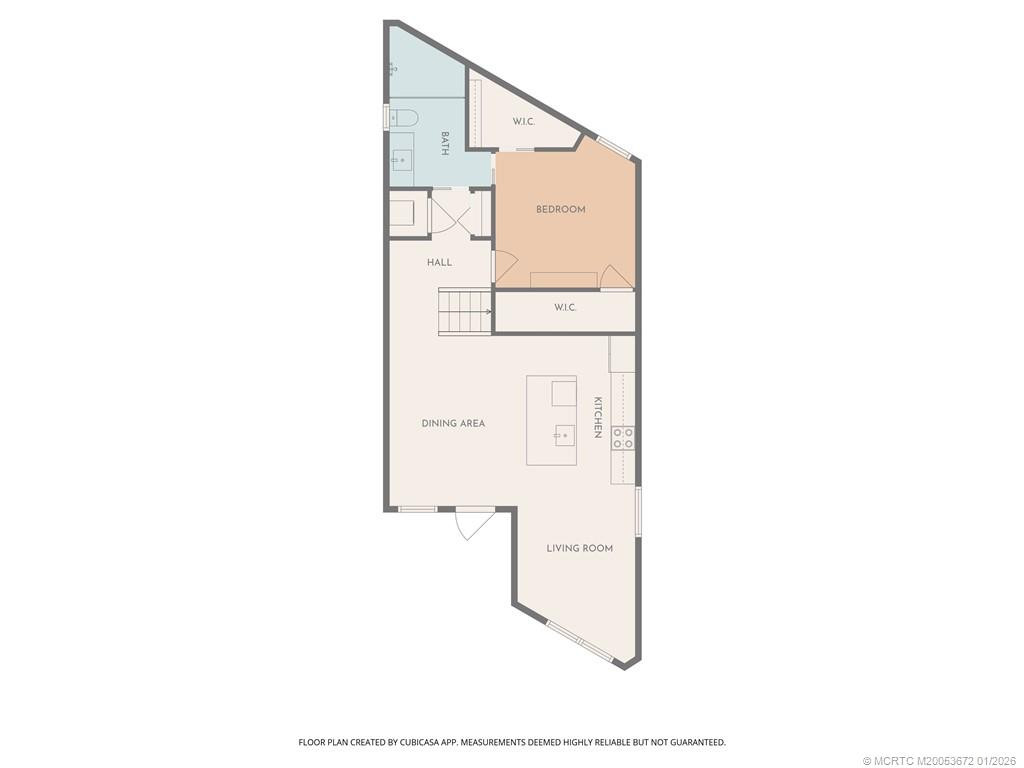
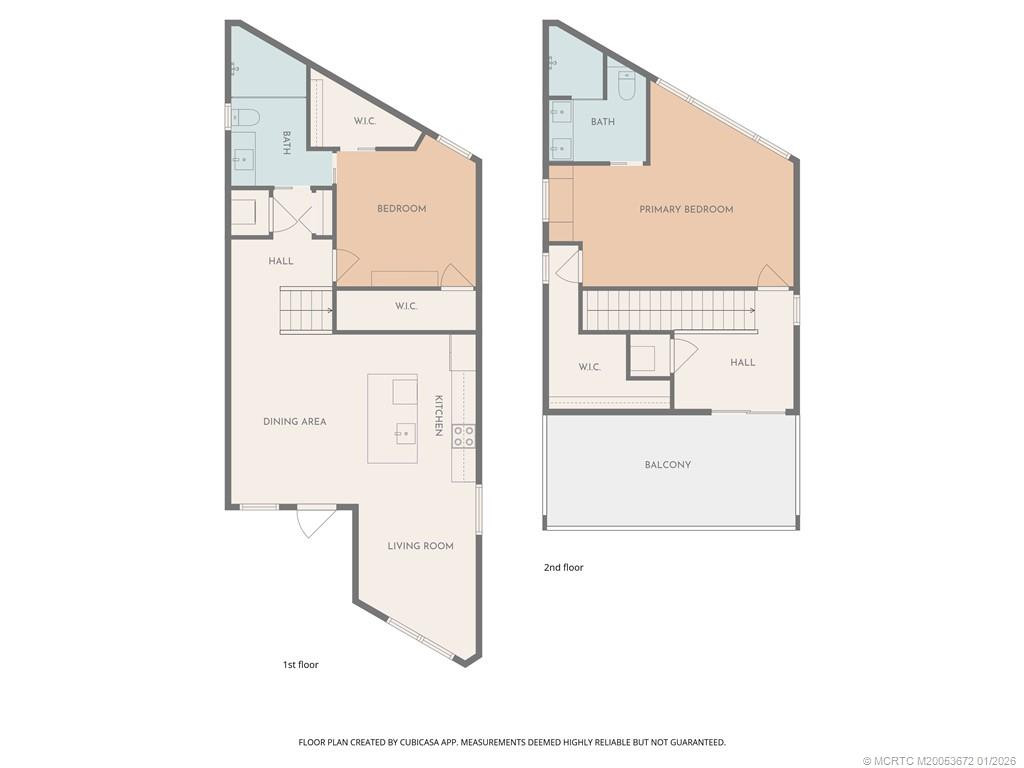
2 beds | 2 baths | 1954 sqft
1 / 60

Property Description
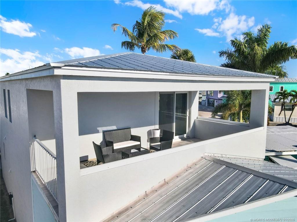
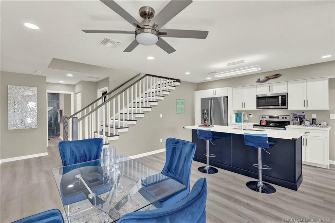
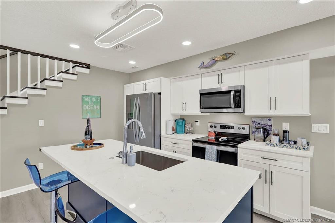
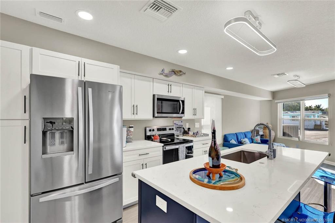
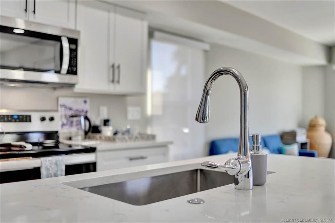
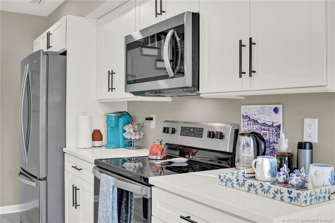
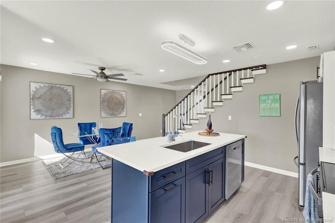
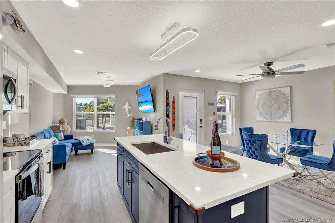
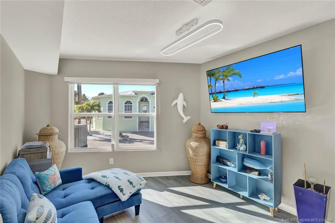
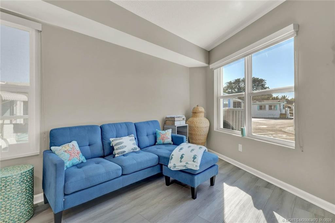
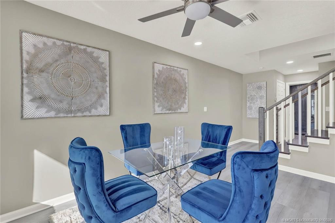
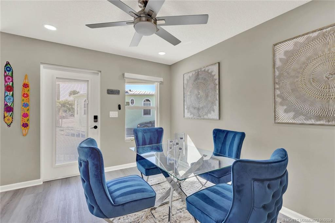
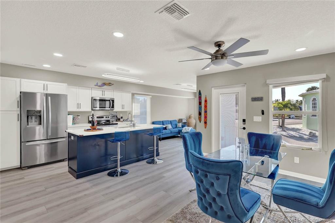
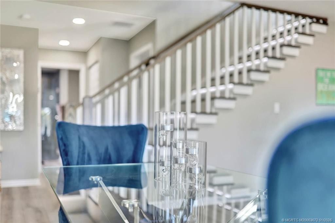
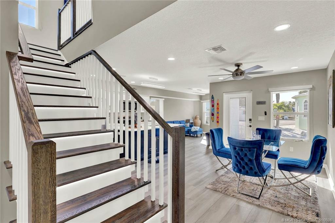
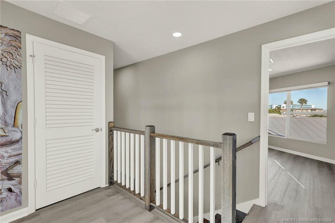
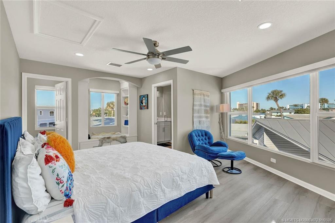
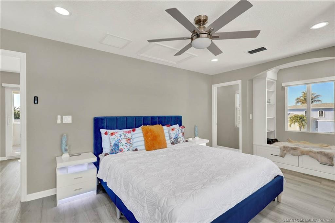
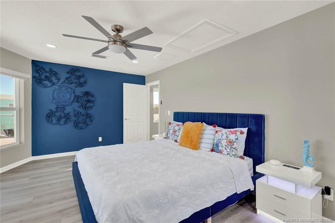
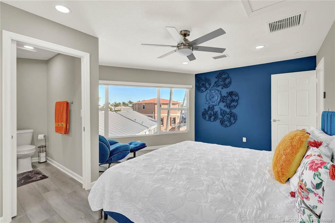
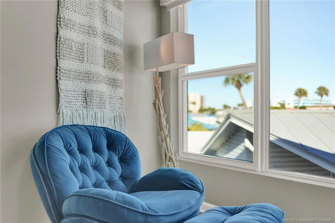
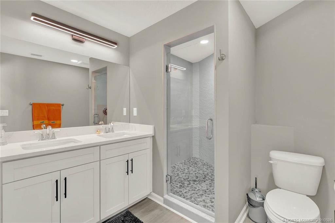
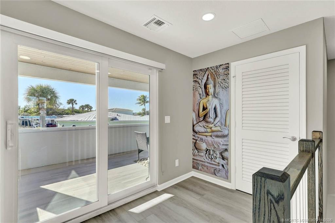
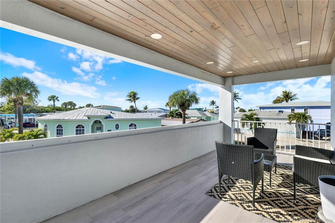
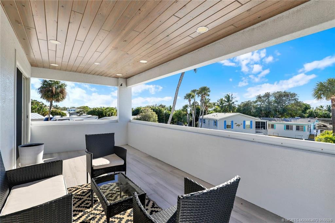
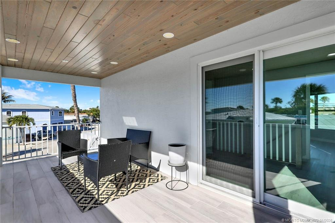
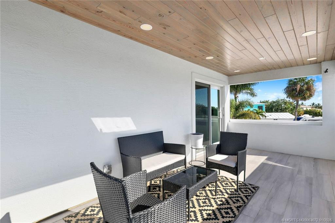
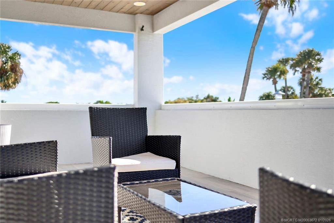
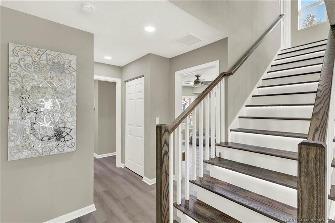
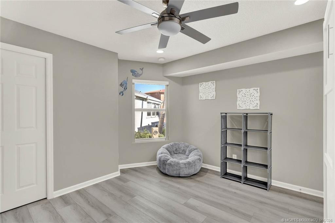
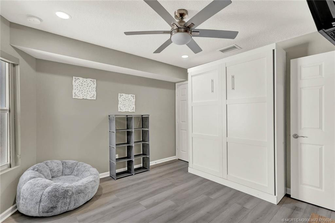
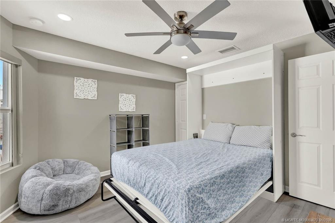
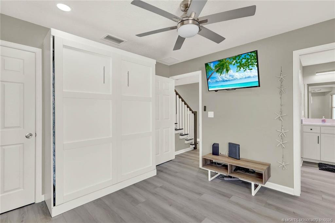
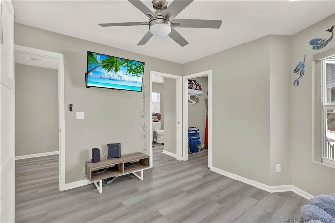
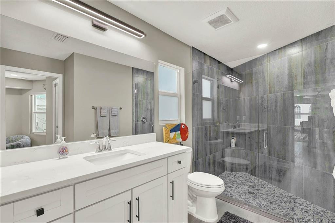
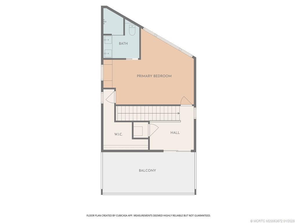
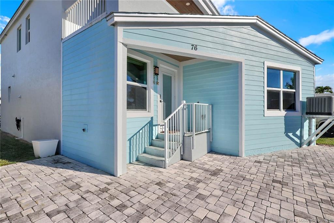
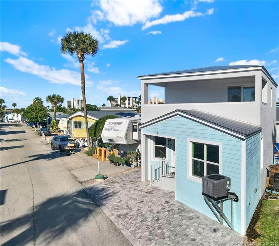
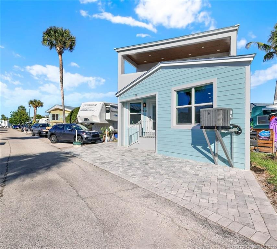
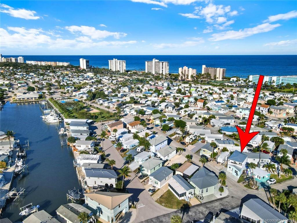
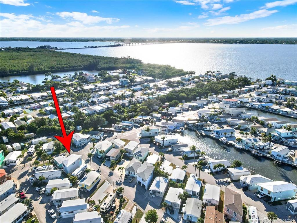
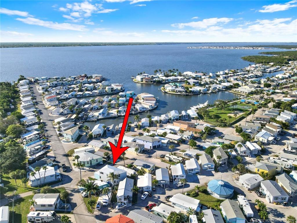
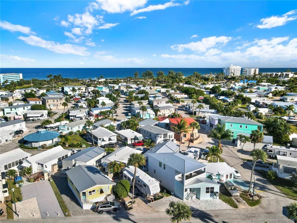
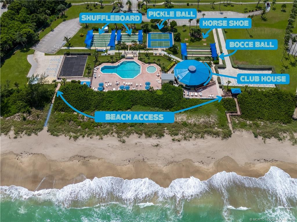
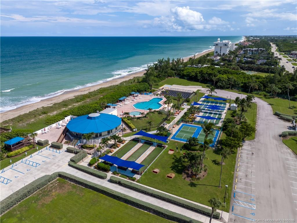
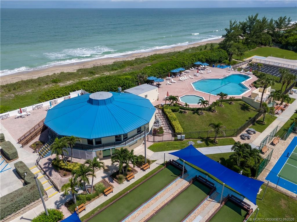
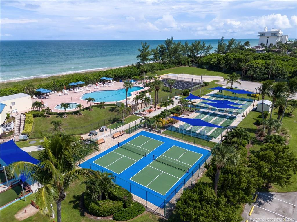
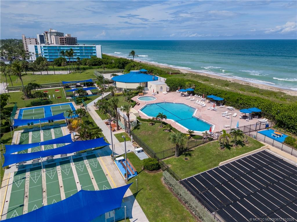
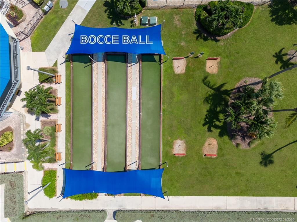
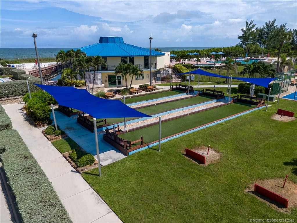
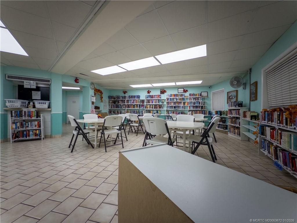
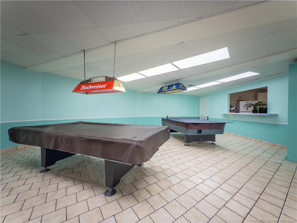
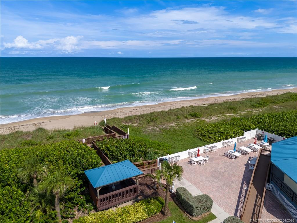
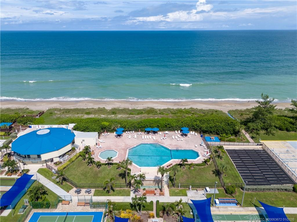
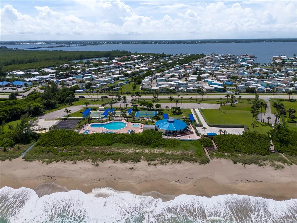
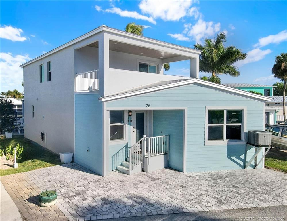
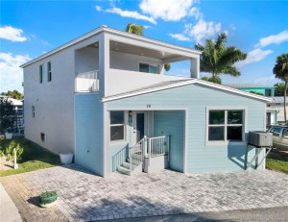
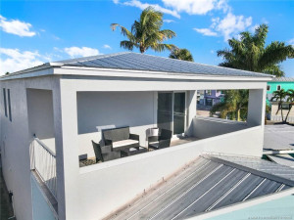
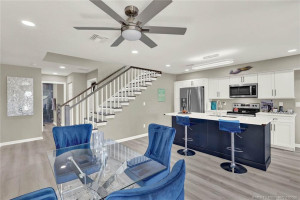
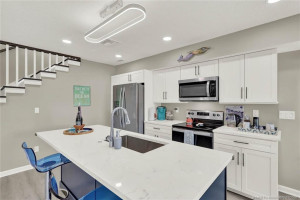
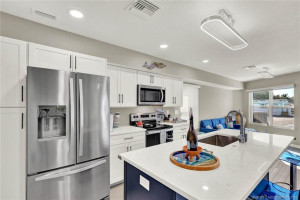
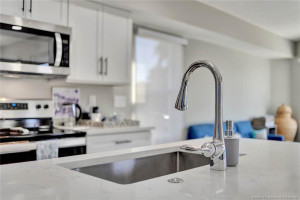
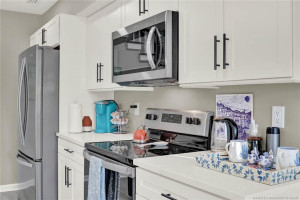
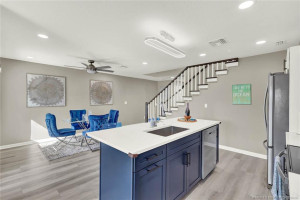
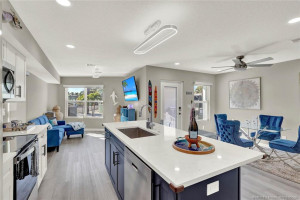
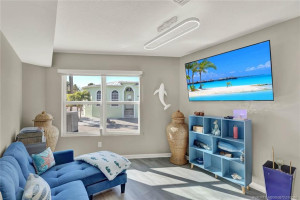
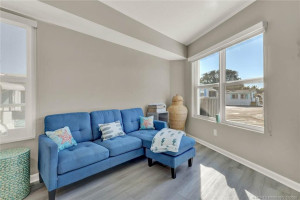
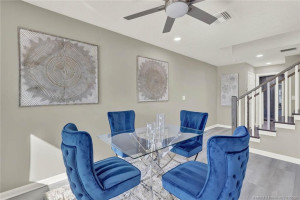
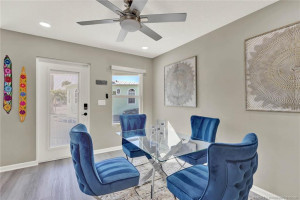
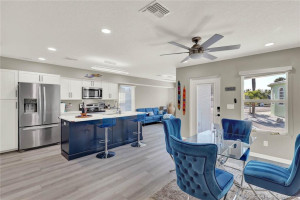
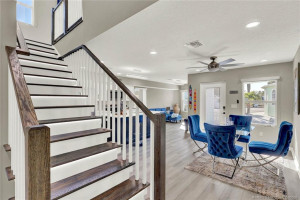
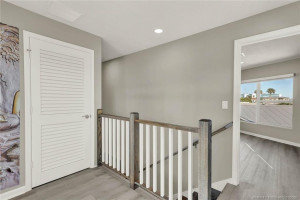
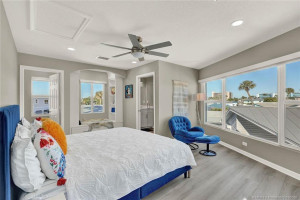
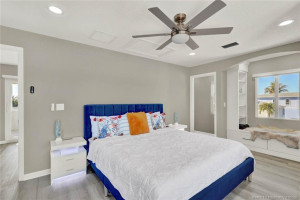
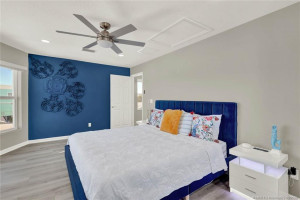
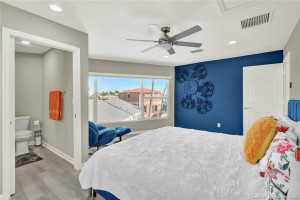
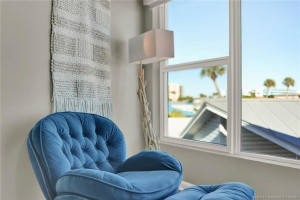
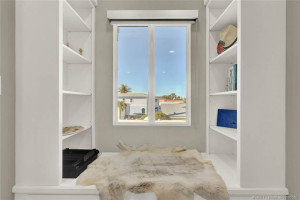
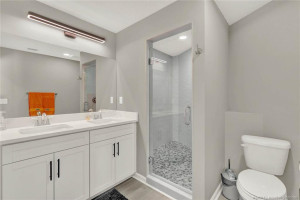
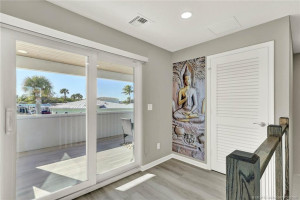
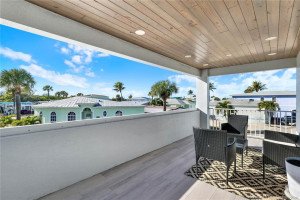
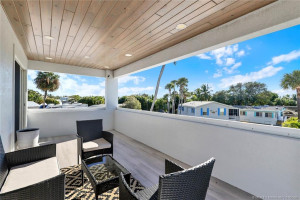
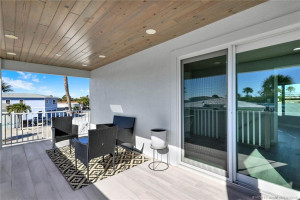
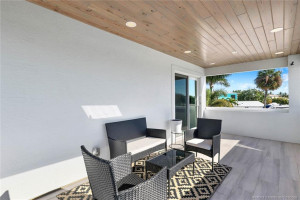
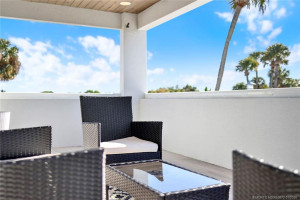
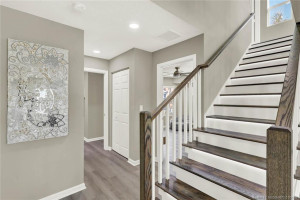
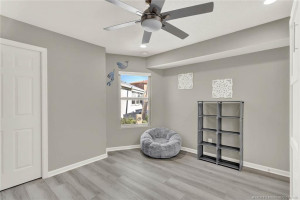
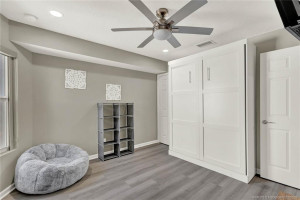
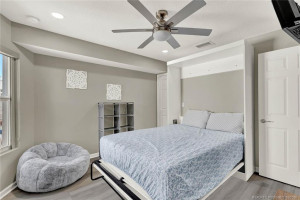
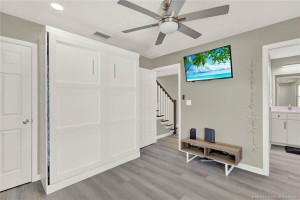
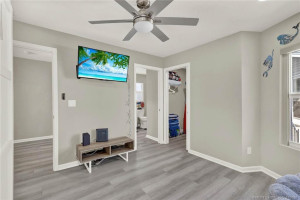
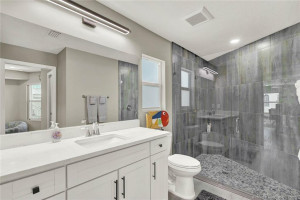
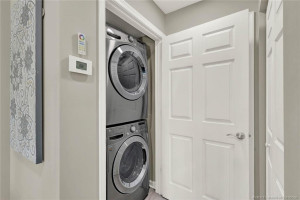
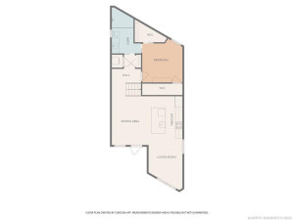
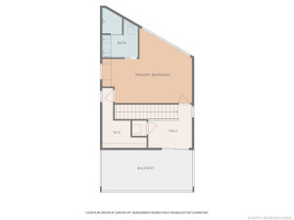
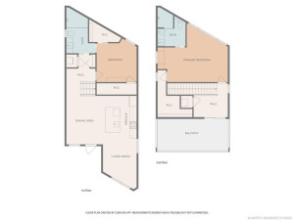
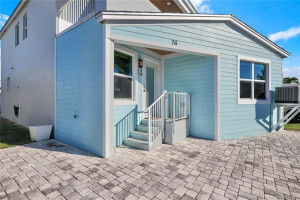
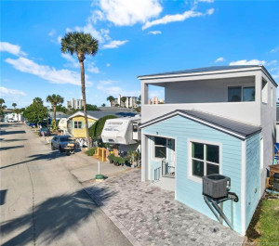
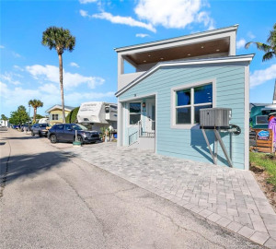
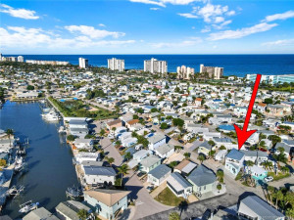
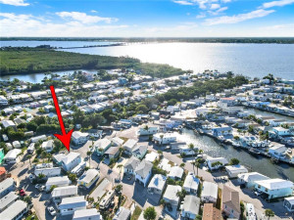
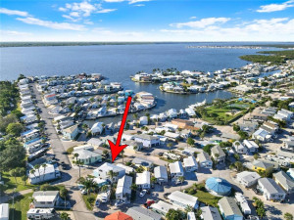
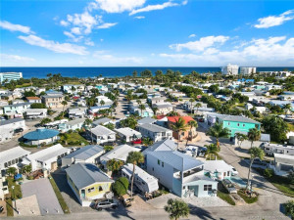
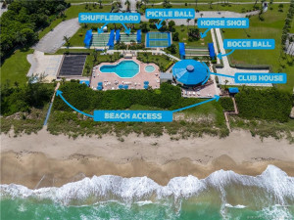
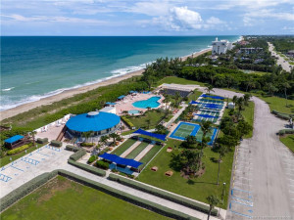
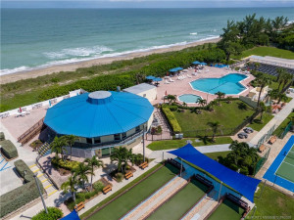
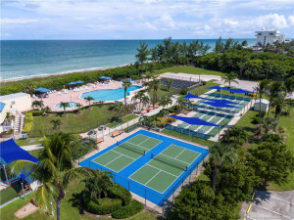
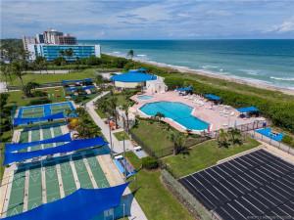
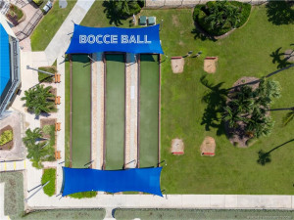
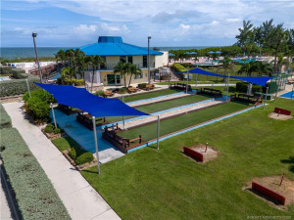
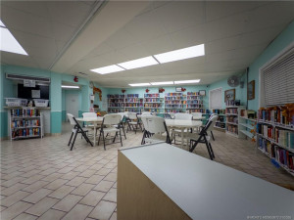
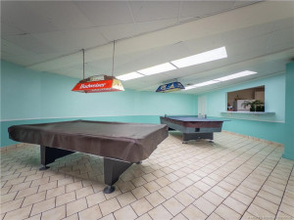
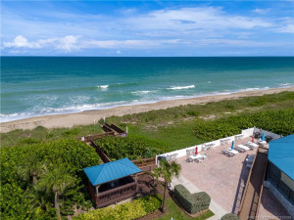
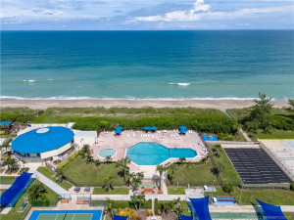
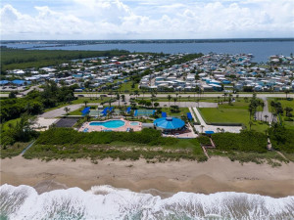
Built in 2023, this two-story home screams "Modern Coastal." Full Concrete block construction, metal roof, and impact windows. Check, check, and check! Clean lines & coastal finishes keep the vibe fresh and current. The centerpiece of this home is a massive, covered second-floor balcony where evenings are best spent watching the sunset paint colors all over the sky. You'll have unforgettable days and nights in this space! Inside, the layout lives easy and functional. Everything feels newish because, well…it basically is. You may find yourself taking your time in the custom walk-in showers...good thing there's a tankless water heater. The community serves up top-notch amenities: oceanside pool, clubhouse, game room, grilling area, pickleball, bocce, shuffleboard, social events, and access to an affordable marina within the gates. Walk to multiple restaurants. This is modern style with a front-row seat to Florida sunsets. Bring your toothbrush, swimsuit…and maybe a drink for the balcony.
Details
Maps
Documents
Contract Information
Comp Sale YN: No
Listing Date: 2026-01-04
Status: Active
Original List Price: 599000
List Price: $549,900
Current Price: $549,900
Location and Legal
Country: United States
County Or Parish: St. Lucie
County Parish Name: St Lucie
Street Number: 10725
Street Direction Prefix: S
Street Name: Ocean
Street Suffix: Drive
Unit Number: 76
City Name: Jensen Beach
State Or Province: FL
Postal Code: 34957
Postal Zip: 34957
Subdivision Name: Holiday Out At St Lucie Inc
Development Name: Holiday Out At St Lucie Inc
Area: 7015
Geographic Area: SL09
Elementary School: Savanna Ridge
Middle Or Junior School: Northport K-8
High School: Port St. Lucie
Parcel Number: 451150103460006
Directions: Holiday Out is about a mile north of the roundabout off the Jensen Beach Causeway, on Hutchinson Island.
General Property Information
Property Sub Type: Single Family Residence
Bedrooms Total: 2
Bathrooms Total: 2
Bathrooms Full: 2
Building Area Main: 1954
Living Area Main: 1954
Year Built: 2023
Gated Community YN: Yes
Lot Size Area: 1694.48
Lot Size Acres: 0.04
Senior Community YN: No
Guest House YN: No
Outdoor Living Spaces YN: Yes
Stories Total: 2
Pool Private YN: No
Furnished: Furnished
Financial Information
Association YN: 1
Association Deposit YN: No
Association Fee: 305
Association Fee Frequency: Monthly
Association Membership: Mandatory
Estimated Monthly Assoc Recurring Fee: 305
Membership Fee Required YN: No
Tax Annual Amount: 8721
Tax Year: 2025
Tax Legal Description: HOLIDAY OUT AT ST LUCIE BLK L LOT 10 AND EQUAL PRO-RATA INTERESTIN COMMON ELEMENTS (OR 3697-581)
Leasing Permitted Details
Leasing Permitted YN: Yes
Member Equity
Membership Equity YN: No
Boat and Dock Information
Dock Details: Community Ramp
Pet Details
Maximum Number Of Pets: 1
Storm Protection
Impact Glass: Complete
Status Change Information
Major Change Timestamp: 2026-08-18T01:24:26Z
Major Change Type: Price Reduced
Price Change Timestamp: 2026-08-18T01:24:26Z
Status Change Date: 2026-01-04
Originating Details
Originating System Key: 555244298
Originating System ID: M00000165
Property Features
Association Fee Includes: Cable TV; Common Areas; Pool Service; Reserve Funds; Security; Sewer
Electric: 220 Volts
Exterior Features: Barbecue; Custom Lighting
Leasing Permitted Details: Okay To Lease With Restrictions
Parking Features: Driveway
Property Condition: Resale
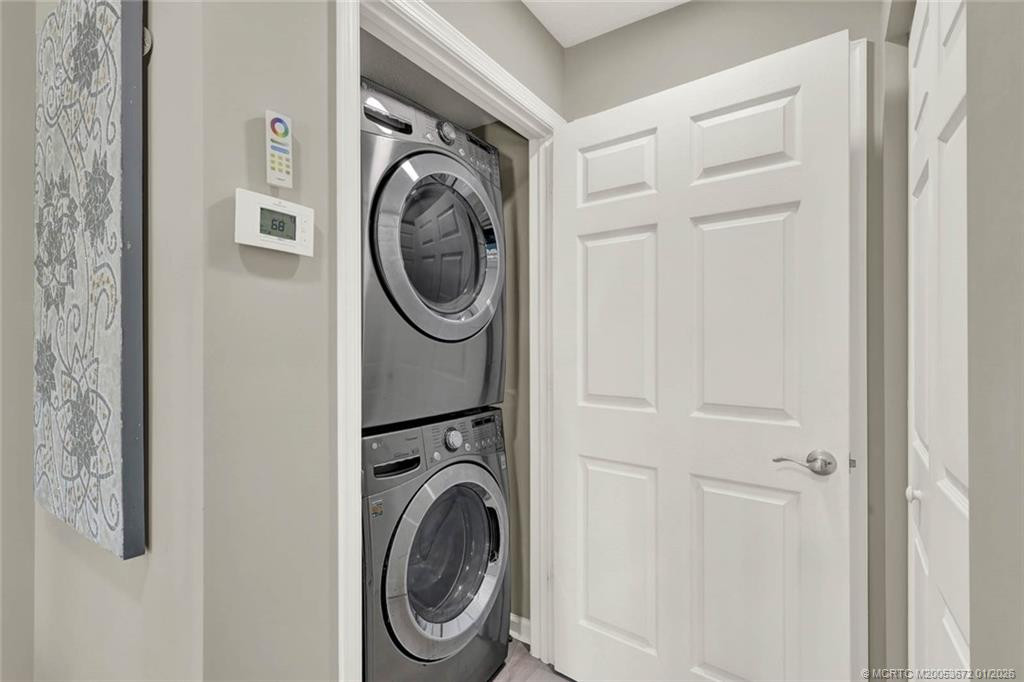
Appliances: Dishwasher; Disposal; Dryer; Electric Range; Ice Maker; Microwave; Refrigerator; Washer; Water Heater
Water Heater Details: Electric Water Heater; Tankless Water Heater
Construction Materials: Block; Concrete; Stucco
Cooling: Central Air
Association Type: Condominium
Heating: Central
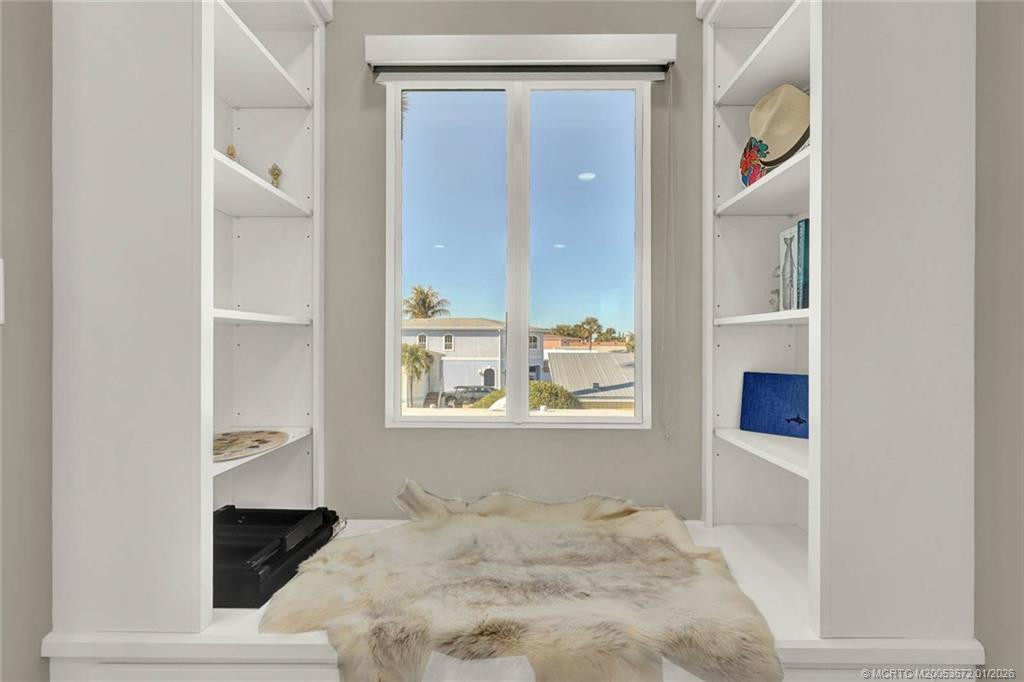
Interior Features: Built-in Features; Kitchen Island; Walk-In Closet(s)
Listing Terms: Cash; Conventional
Lot Features: Zero Lot Line
Membership: No Membership Available
Pets Allowed YN: Yes
Pets Allowed: Number Limit; Size Limit
Possession: Close Of Escrow
Restrictions: Lease Restrictions
Road Frontage Type: Private Road
Road Surface Type: Paved
Roof: Metal
Security Features: Gated with Guard; Security Gate; Smoke Detector(s); Gated Community
Structure Type: House
Tax Information: County Only
Utilities: Cable Available; Electricity Available; Sewer Available; Water Available
Water Source: Public
Showing Requirements: Call Listing Agent
Outdoor Living Spaces: Balcony
Balcony Details: Balcony - Covered
Acreage Description: Less Than 1/4 Acre Lot
 Rules
Rules 
Listing Office: Beach Front Mann Realty
Last Updated: August - 18 - 2026
This information is not verified for authenticity or accuracy and is not guaranteed and may not reflect all real estate activity in the market. Copyright 2026 Beaches Multiple Listing Service, Inc. All rights reserved. Information Not Guaranteed and Must Be Confirmed by End User. Site contains live data.