$3,450,000
Palm City, FL 34990
MLS# M20056819
3 beds | 5 baths | 6891 sqft
1 / 47
Property Description
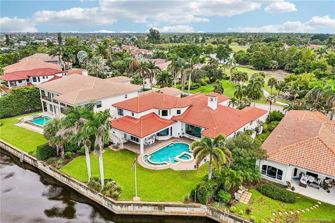
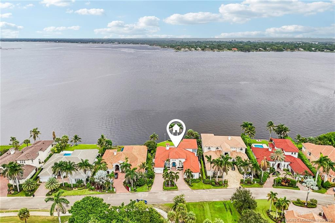
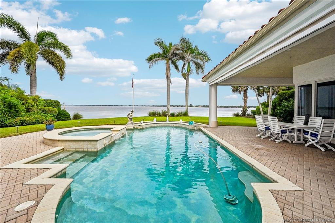
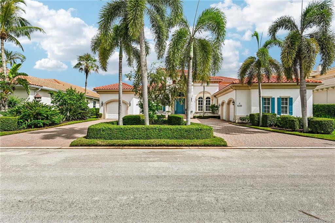
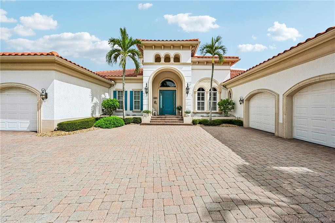
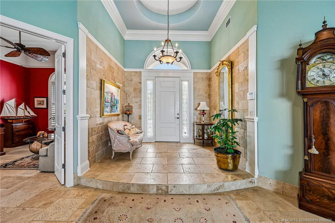
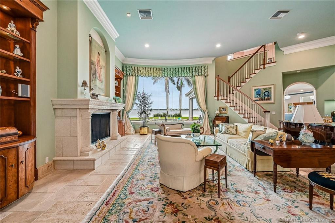
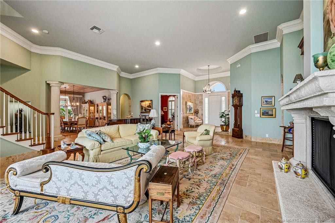
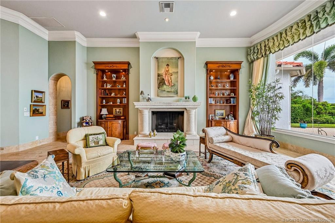
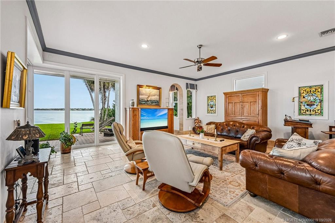
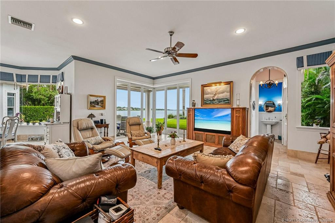
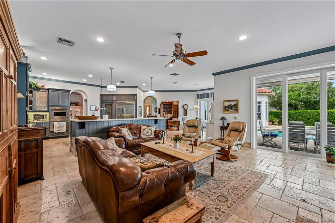
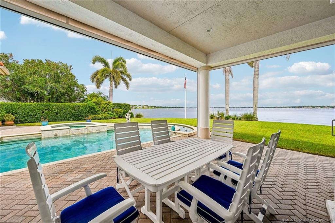
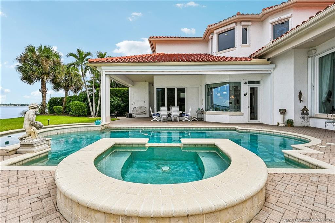
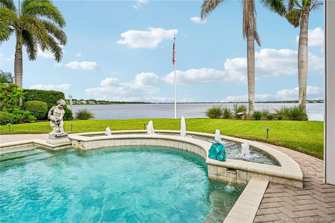
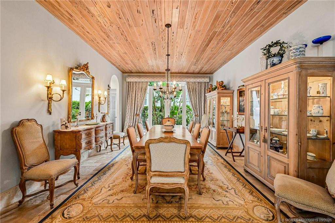
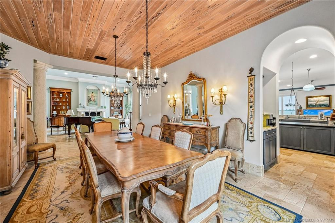
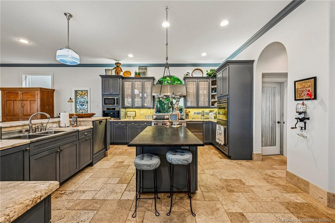
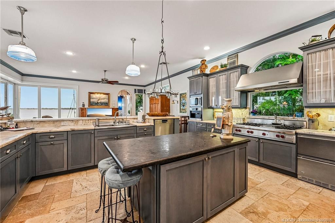
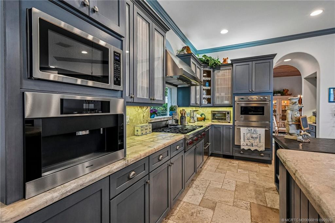
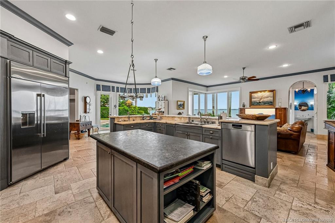
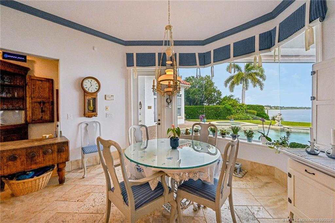
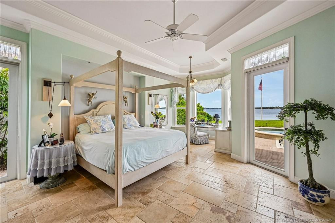
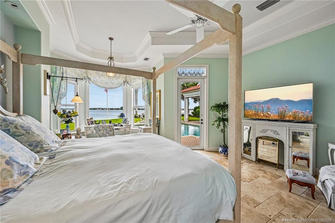
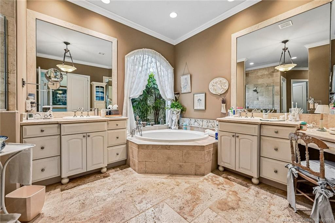
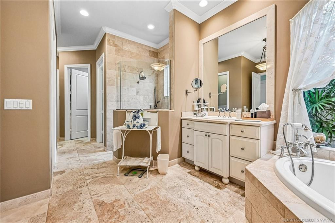
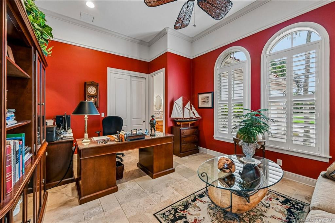
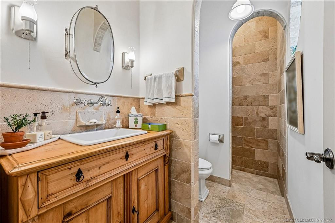
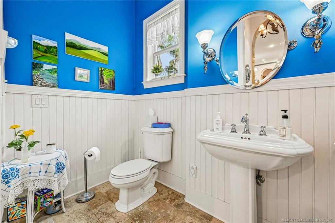
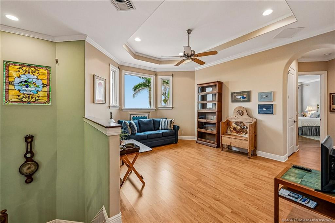
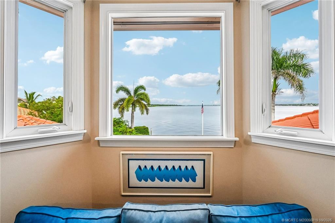
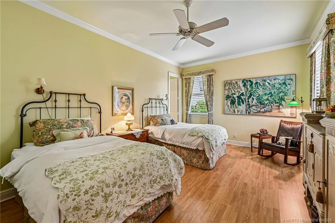
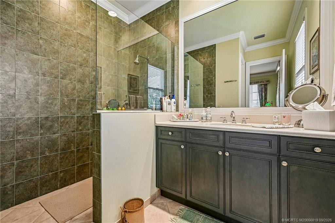
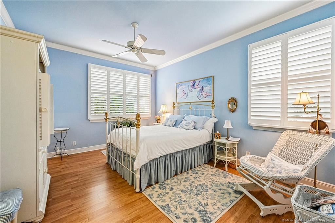
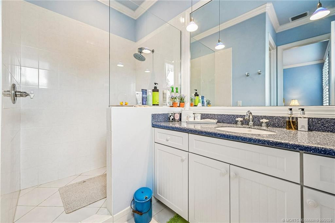
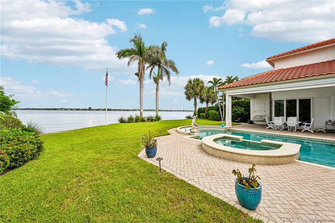
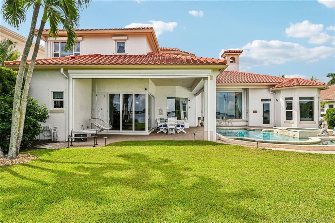
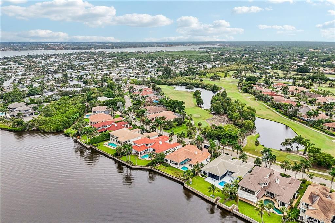
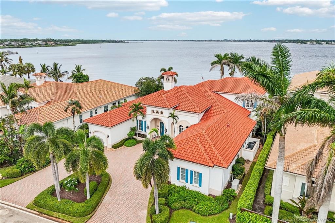
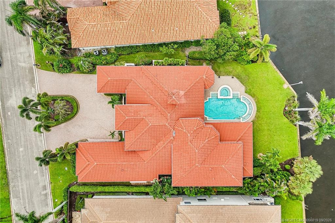
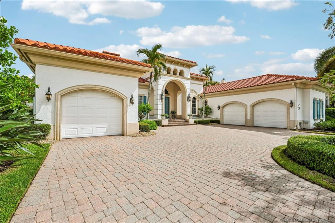
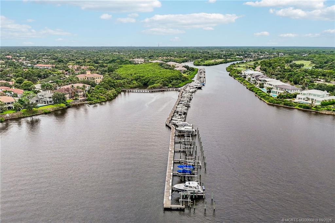
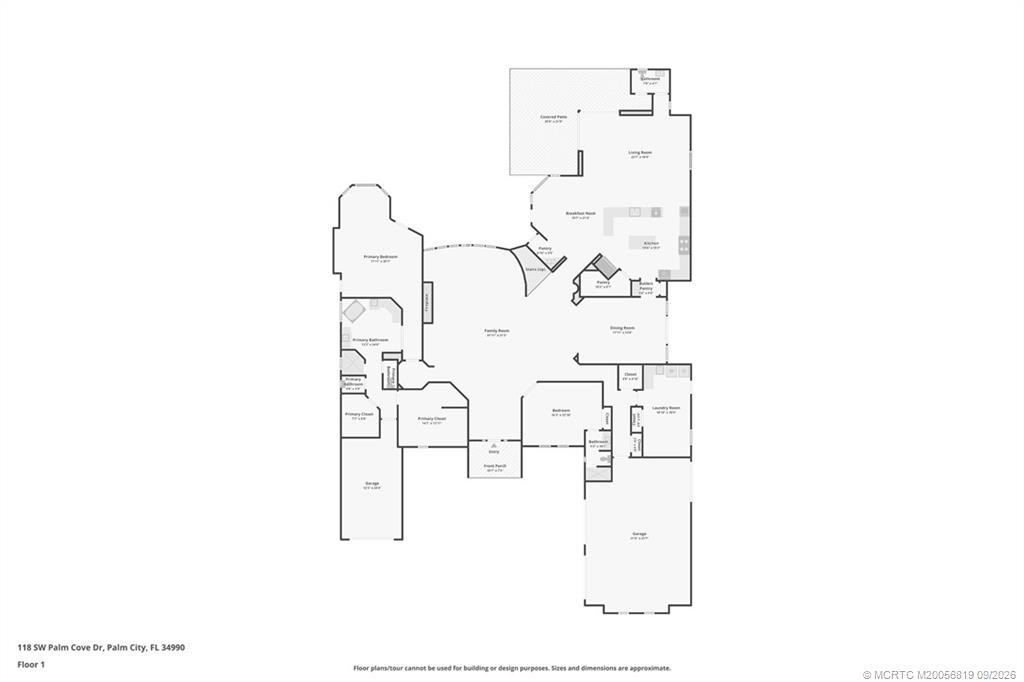
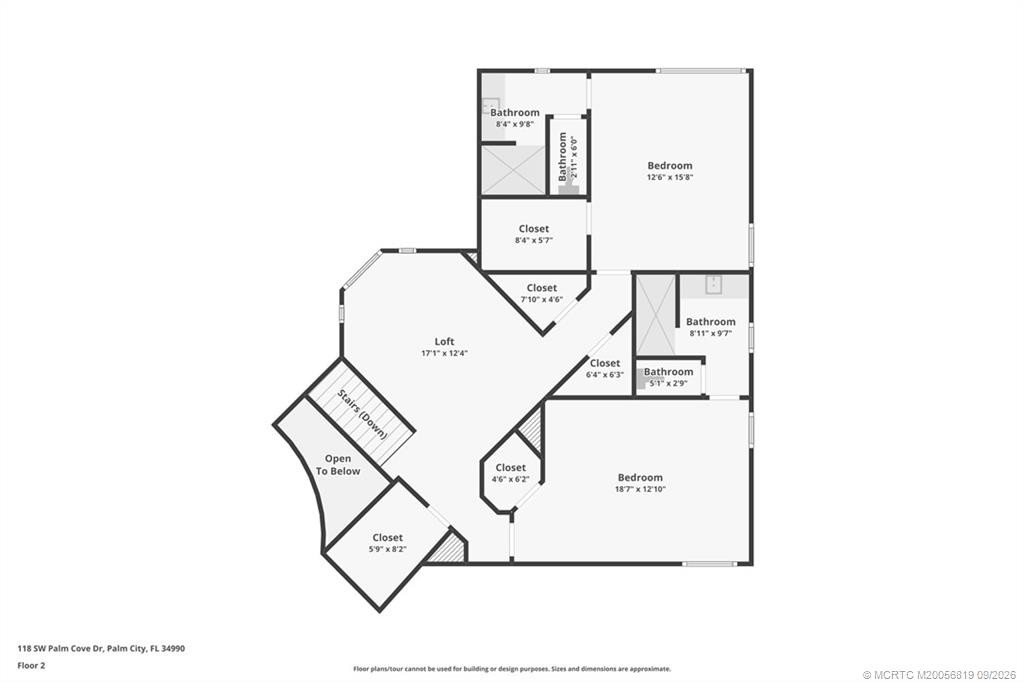
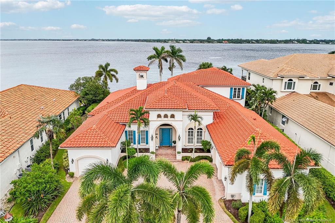
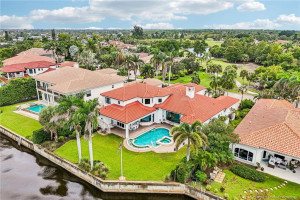
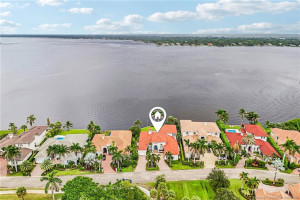
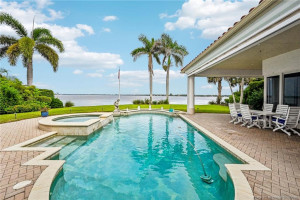
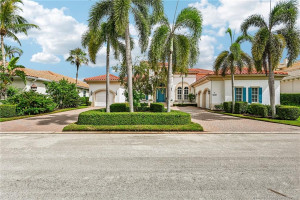
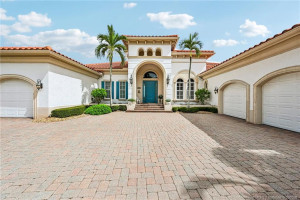
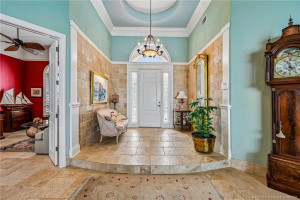
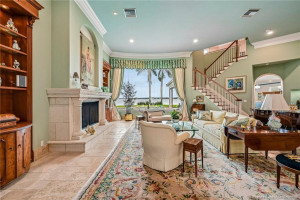
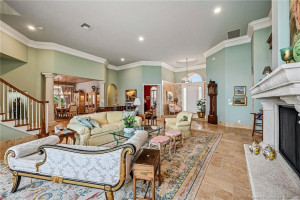
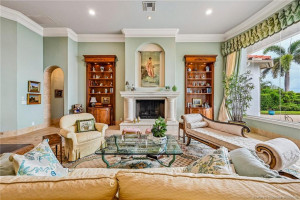
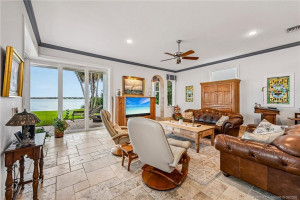
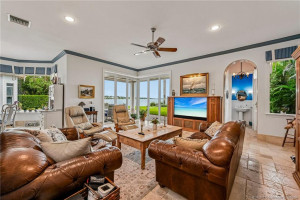
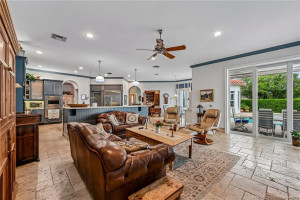
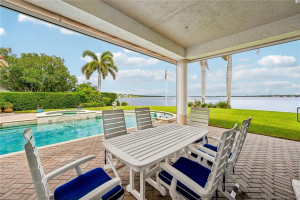
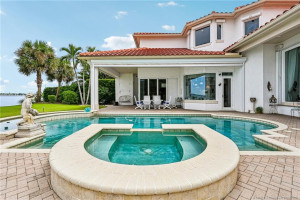
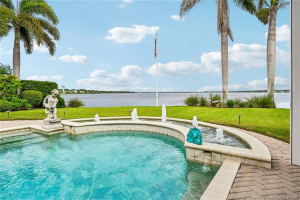
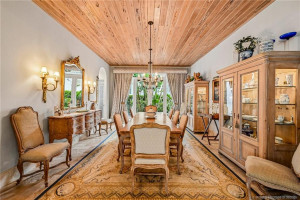
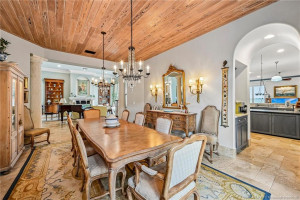
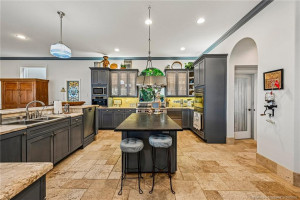
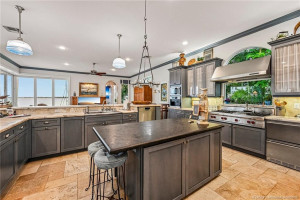
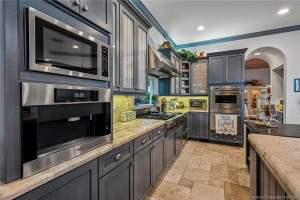
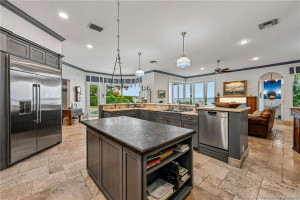
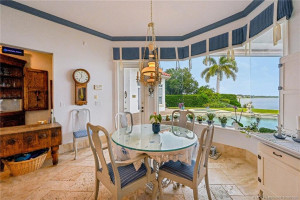
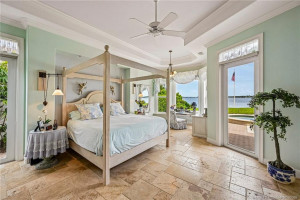
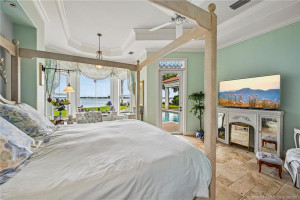
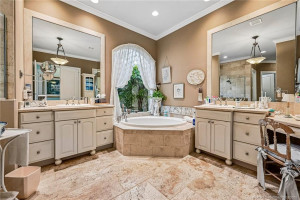
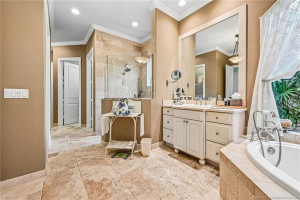
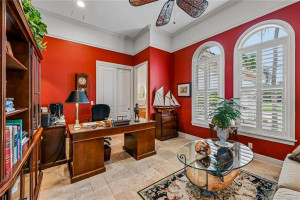
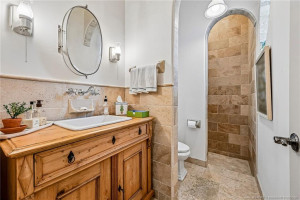
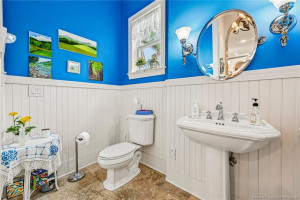
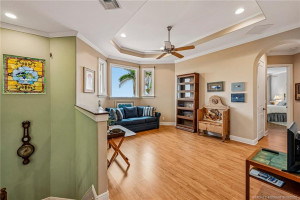
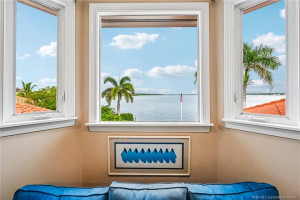
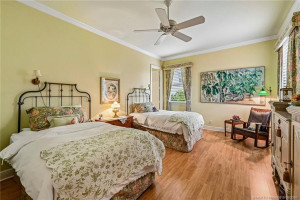
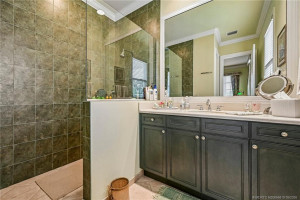
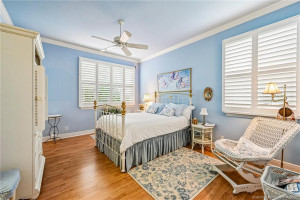
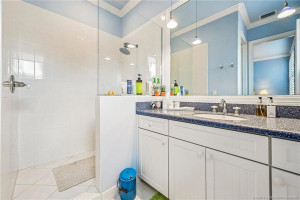
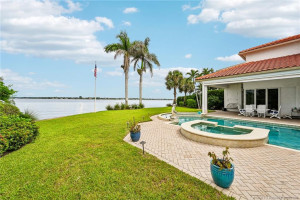
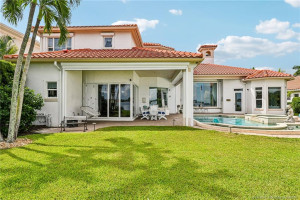
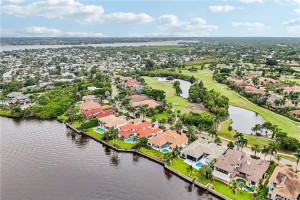
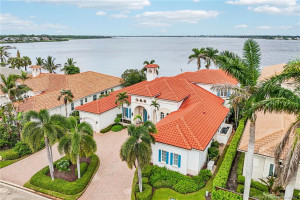
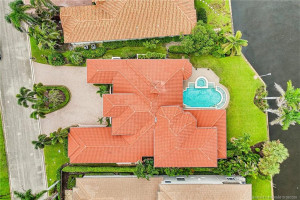
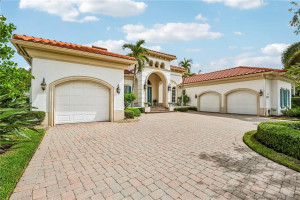
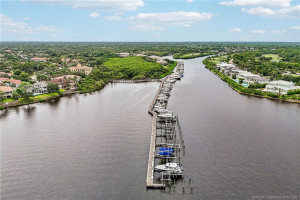
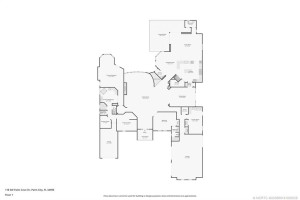
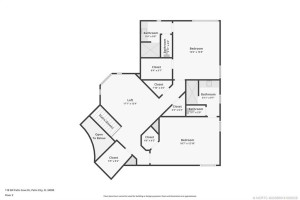
First time on the market, this impeccably maintained 5,232-sq ft custom waterfront estate embodies timeless elegance in Palm Cove. Residents enjoy ocean-access from the marina, golf, tennis, fitness amenities, and an active social lifestyle. The 3 bedroom, 4½-bath residence features a first-floor owner’s suite w/ dual en-suite baths & 2 oversized walk-in closets, and two additional bedrooms and a private sitting room upstairs. A true chef’s kitchen is appointed with marble countertops, a granite island, premium gas range, two refrigerators, built-in microwave/coffee maker, 2 pantries, and stunning wine bar. The expansive dining room showcases a beautiful pecky cypress ceiling. River views are enjoyed from the LR, FR, kitchen, owner’s suite, pool and spa. The first-floor study includes a full bath & closet, offering the option of a 4th bdrm. Addtl highlights include impact glass, accordion shutters, whole-house generator, 3 HVAC systems, built-in cabinetry, & abundant storage closets.
Details
Maps
Documents
Contract Information
Comp Sale YN: No
Listing Date: 2026-09-05
Status: Active
Original List Price: 3450000
List Price: $3,450,000
Current Price: $3,450,000
Location and Legal
Country: United States
County Or Parish: Martin
County Parish Name: Martin
Street Number: 118
Street Direction Prefix: SW
Street Name: Palm Cove
Street Suffix: Drive
City Name: Palm City
State Or Province: FL
Postal Code: 34990
Postal Zip: 34990
Subdivision Name: Cutter Sound PUD Ph 04 & 05
Development Name: Cutter Sound PUD Ph 04 & 05
Area: 6090 - Palm City
Geographic Area: MRTC - Martin County
Elementary School: Bessey Creek
Middle Or Junior School: Hidden Oaks
High School: Martin County
Parcel Number: 063841016005000501
Directions: Take Mapp rd to the gate house of Palm Cove.
General Property Information
Property Sub Type: Single Family Residence
Bedrooms Total: 3
Bathrooms Total: 5
Bathrooms Full: 4
Bathrooms Half: 1
Building Area Main: 6891
Building Area Source: Plans
Living Area Main: 5232
Year Built: 2004
Parking Total: 3
Lot Size Area: 17946.72
Lot Size Acres: 0.41
Senior Community YN: No
Guest House YN: No
Waterfront YN: 1
Stories Total: 2
Direction Faces: South
Fireplace YN: Yes
Pool Private YN: Yes
Furnished: Furnished
Financial Information
Association YN: 1
Association Deposit YN: No
Association Fee: 639.25
Association Fee Frequency: Monthly
Association Membership: Mandatory
Estimated Monthly Assoc Recurring Fee: 640
Membership Fee Required YN: No
Tax Annual Amount: 23774
Tax Year: 2025
Tax Legal Description: CUTTER SOUND PUD PHASES 4 & 5 LOT 5 PHASE 5
Member Equity
Membership Equity YN: No
Co-Ownership
Property Management YN: Yes
Property Management Name: Coastal community
Property Management Phone: 772-463-1829
Boat and Dock Information
Dock: Available
Status Change Information
Major Change Timestamp: 2026-09-05T04:00:00Z
Major Change Type: New Listing
Status Change Date: 2026-09-13
Originating Details
Originating System Key: 692237682
Originating System ID: M00000165
Property Features
Association Fee Includes: Common Areas; Common Real Estate Tax; Reserve Funds; Security
Electric: Generator
Exterior Features: Barbecue
Fireplace Features: Gas
Flooring: Marble; Wood
Property Condition: Resale
Architectural Style: Traditional
Construction Materials: Block; Concrete
Cooling: Central Air; Zoned
Association Type: Homeowner Association
Heating: Electric; Zoned
Listing Terms: Cash; Conventional
Membership: Other Membership Available; Yacht Club
Pets Allowed YN: Yes
Pets Allowed: Number Limit; Size Limit
Pool Features: Heated; Pool Sweep; Salt Water
Possession: Close Of Escrow; Negotiable
Restrictions: Parking - No Commercial Vehicles
Roof: Barrel
Security Features: Gated with Guard
Sewer: Public Sewer
Storm Protection Details: Clear Impact Glass
Structure Type: House
Tax Information: County Only
Utilities: Sewer Available; Water Available
Water Access: Ocean Access
Water Source: Public
Waterfront Features: Navigable Water; River Front; Seawall; Other
Showing Requirements: Appointment Only; Call Listing Agent; Showing Service
Acreage Description: 1/4 To Less Than 1/2 Acre Lot
Room Information
| Room Name | Length | Width | Level |
| Laundry | 11.00 | 19.00 | Main |
| Loft | 17.00 | 13.00 | Second |
| Living Room | 23.00 | 20.00 | Main |
| Family Room | 32.00 | 31.00 | Main |
| Kitchen | 20.00 | 15.00 | Main |
| Dining Room | 18.00 | 14.00 | Main |
| Master Bedroom | 18.00 | 36.00 | Main |
| Bedroom 2 | 19.00 | 13.00 | Second |
| Bedroom 3 | 13.00 | 16.00 | Second |
 Sellers Disclosure
Listing Office: Berkshire Hathaway Florida Realty
Last Updated: September - 15 - 2026
This information is not verified for authenticity or accuracy and is not guaranteed and may not reflect all real estate activity in the market. Copyright 2026 Beaches Multiple Listing Service, Inc. All rights reserved. Information Not Guaranteed and Must Be Confirmed by End User. Site contains live data.