

$449,900
1327 NW Leonardo Circle
Port St. Lucie, FL 34986
MLS# B26046607
4 beds  |  3 baths  |  3798 sqft


1_100
  1 / 52  
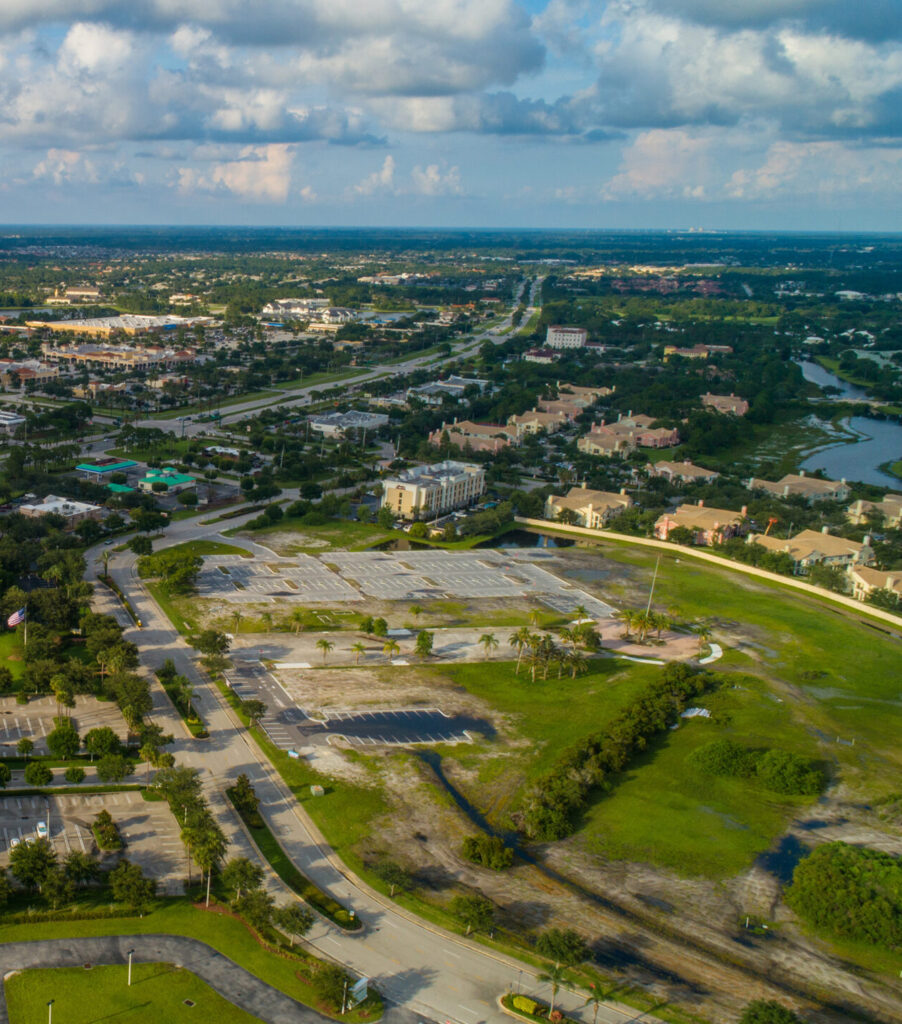
1_100 6_18 7_19 4_27 20260626_135306 10_50 16_28 14_26 13_25 17_38 15_30 11_23 18_29 2_33 5_35 19_34 21_32 29_37 20_31 44_all_floors_1327_northwest_leonard_cir 23_44 22_43 24_46 32_49 26_47 27_48 28_22 31_39 30_42 33_40 43_16 42_16 copy 40_14 copy 47_psl + amenities 01 39_13 38_13 copy 46_psl + viscaya 48_psl + amenities 02 49_psl + amenities 03 50_psl + pool 01 51_psl + pool 02 52_psl + pool 04 53_psl + pool 03 54_psl + court 02 56_psl + court 03 55_psl + court 01 57_psl + playground 01 58_psl stock - pioneer park 03 59_psl stock - event center 01 60_psl stock - pga golf club 61_psl stock - beach 100 IMG_2874

Property Description
Gorgeous 2018 CBS home offers immediate, move-in-ready LUXURY. This home is perfect for multi generational living! The light-filled, OPEN-CONCEPT main floor features sleek porcelain tile throughout the spacious living and entertaining areas. The open kitchen boasts quartz countertops, tile backsplash, stainless appliances, and ample pantry storage. Elegant barn doors reveal a versatile first-floor bedroom or home office. Upstairs, soaring ceilings lead to a massive CENTRAL LOFT/PLAY AREA. This second living space perfectly separates the two guest bedrooms and full bath from the expansive primary suite. The main suite has a soaking tub, walk in shower and is huge! Once outside enjoy your paver brick patio and relax! Vizcaya Falls is known for RESORT STYLE AMENITIES- POOL, GYM & MORE!

Details
Maps
Contract Information
Comp Sale YN: No
Listing Date: 2026-06-29
Status: Active
Original List Price: 449900
List Price: $449,900
Current Price: $449,900
Listing Service: Full Service
Location and Legal
County Or Parish: St. Lucie
County Parish Name: St Lucie
City Name: Port St. Lucie
Postal Zip: 34986
Development Name: Vizcaya Falls
Geographic Area: SL05
Special Assessment YN: No
Country: United States
Street Number: 1327
Street Direction Prefix: NW
Street Name: Leonardo
Street Suffix: Circle
State Or Province: FL
Postal Code: 34986
Subdivision Name: VIZCAYA FALLS PLAT 1
Area: 7370
Parcel Number: 331270002760001
Zoning: RES
Directions: Torino area of Port St. Lucie. Take Midway Road and go East to Torino Parkway, then go right, about a mile down the road to the entrance at Main Gate. Appointment needed for gate access.
General Property Information
Living Area Main: 2828
Living Area Source: Appraiser
Accessibility Features YN: No
Gated Community YN: Yes
Lot Size Area: 6098.4
Senior Community YN: No
Outdoor Living Spaces YN: Yes
Furnished: Unfurnished
Stories Total: 2
Stories: 2
Pool Private YN: No
Year Roof Installed: 2018
Property Sub Type: Single Family Residence
Bedrooms Total: 4
Bathrooms Total: 3
Bathrooms Full: 2
Bathrooms Half: 1
Building Area Main: 3798
Building Area Source: Appraiser
Year Built: 2018
Garage YN: 1
Attached Garage YN: 1
Garage Spaces: 2
Covered Spaces: 2
Parking Total: 4
Lot Size Acres: 0.14
Direction Faces: South
Financial Information
Association Deposit YN: No
Application Required YN: Yes
Association Membership: Mandatory
Association Phone: 772-345-0144
Association Email: Eliana.Zaya@fsresidential.com
Master Association YN: No
Estimated Monthly Assoc Recurring Fee: 413
Membership Fee Required YN: No
Association YN: 1
Association Fee: 412.01
Association Fee Frequency: Monthly
Tax Annual Amount: 7773.54
Tax Year: 2025
Tax Legal Description: VIZCAYA FALLS PLAT 1 (PB 46-32) BLK B LOT 151
Office/Member Information
DXORIGMLSID: RML
Status Change Information
Back on Market Date: 2026-07-15
Major Change Timestamp: 2026-07-15T20:24:45Z
Major Change Type: New Listing
Status Change Date: 2026-07-15
Application Fee Details
Application Fee Required: Yes
Application Fee: 150
Application Information
Association Approval Required: 1
Amenities
Clubhouse: 1
Fitness Center: 1
Pool: 1
Sidewalks: 1
Tennis Court(s): 1
Association Fee Includes
Cable TV: 1
Common Areas: 1
Recreation Facility: 1
Security: 1
Dining Area
Breakfast Area: 1
Dining/Living Room: 1
Eat-In Kitchen: 1
Kitchen Dining: 1
Electric
Three Phase: 1
Entry Information
Entry Level: 1
Entry Location: Entry Level Living Area Yes
Flooring
Carpet: 1
Ceramic Tile: 1
Tile: 1
Leasing Permitted Details
Leasing Permitted YN: Yes
Okay To Lease: 1
Parking Features
Garage Door Opener: 1
Open: 1
Paver Block: 1
Attached Garage: 1
Garage: 1
Parking Information
Open Parking Spaces: 2
Property Condition
Resale: 1
Special Listing Conditions
Standard: 1
Structure Type
House: 1
Possession
Close Of Escrow: 1
Sewer
Public Sewer: 1
Utilities
Cable Available: 1
Sewer Available: 1
Water Available: 1
View
Other: 1
Heating
Central: 1
Electric: 1
Leasing Restrictions
Leasing - Max Times Per Year: 1
Leasing - Minimum Number of Days: 120
Water Access
None: 1
Window Features
Blinds: 1
Appliances
Dishwasher: 1
Disposal: 1
Dryer: 1
Electric Range: 1
Microwave: 1
Refrigerator: 1
Washer: 1
Construction Materials
CBS: 1
Interior Features
Entrance Foyer: 1
High Ceilings: 1
Kitchen Island: 1
Pantry: 1
Roman Tub: 1
Upstairs Living Area: 1
Walk-In Closet(s): 1
Laundry Features
Inside: 1
Laundry Room: 1
Levels
Multi/Split: 1
Listing Terms
Cash: 1
Conventional: 1
FHA: 1
VA Loan: 1
Lot Features
Sidewalks: 1
Road Frontage Type
West of US-1: 1
Road Surface Type
Paved: 1
Roof
Composition: 1
Shingle: 1
Security Features
Gated - No Guard: 1
Smoke Detector(s): 1
Water Source
Public: 1
Cooling
Ceiling Fan(s): 1
Central Air: 1
Electric: 1
Association Type
Homeowner Association: 1
Showing Requirements
Occupied: 1
Schedule Online: 1
Main Level Rooms
Main Level Bathrooms: 1
Main Level Bedrooms: 1
Master Bedroom/Bath
Dual Sinks: 1
Master Bdrm - Upstairs: 1
Separate Shower: 1
Separate Tub: 1
Pets Allowed YN
Yes: 1
Pets Allowed
Breed Restrictions: 1
Pet Details
Pet Fee YN: No
Restrictions
Buyer Approval Required: 1
Storm Protection
Panel Shutters: Complete
Tax Information
City/County: 1
Outdoor Living Spaces
Patio: 1
Patio Details
Patio - Covered: 1
Patio - Open: 1
Room Types
Attic: 1
Convertible Bedroom: 1
Den: 1
Great Room: 1
Kitchen: 1
Kitchen Level: Main
Laundry: 1
Living Room: 1
Living Room Level: Main
Master Bedroom: 1
Master Bedroom Level: Upper
Price Calculations
Current Price To SqFt: 159.08
Acreage Description
Less Than 1/4 Acre Lot: 1
Less Than 1 Acre Lot: 1
Originating Details
Originating System Key: 20260627205615342074000000
Originating System ID: M00000170
Property Features
Application Information: Association Approval Required
Association Fee Includes: Cable TV; Common Areas; Recreation Facility; Security
Dining Area: Breakfast Area; Dining/Living Room; Eat-In Kitchen; Kitchen Dining
Electric: Three Phase
Flooring: Carpet; Ceramic Tile; Tile
Leasing Permitted Details: Okay To Lease
Parking Features: Garage Door Opener; Open; Paver Block; Attached Garage; Garage
Property Condition: Resale
Special Listing Conditions: Standard
Appliances: Dishwasher; Disposal; Dryer; Electric Range; Microwave; Refrigerator; Washer
Construction Materials: CBS
Cooling: Ceiling Fan(s); Central Air
Association Type: Homeowner Association
Heating: Central; Electric
Interior Features: Entrance Foyer; High Ceilings; Kitchen Island; Pantry; Roman Tub; Upstairs Living Area; Walk-In Closet(s)
Laundry Features: Inside; Laundry Room
Levels: Multi/Split
Listing Terms: Cash; Conventional; FHA; VA Loan
Lot Features: Sidewalks
Pets Allowed YN: Yes
Pets Allowed: Breed Restrictions
Possession: Close Of Escrow
Restrictions: Buyer Approval Required
Road Frontage Type: West of US-1
Road Surface Type: Paved
Roof: Composition; Shingle
Security Features: Gated - No Guard; Smoke Detector(s)
Sewer: Public Sewer
Structure Type: House
Tax Information: City/County
Utilities: Cable Available; Sewer Available; Water Available
View: Other
Water Access: None
Water Source: Public
Window Features: Blinds
Showing Requirements: Occupied; Schedule Online
Outdoor Living Spaces: Patio
Patio Details: Patio - Covered; Patio - Open
Room Types: Attic; Convertible Bedroom; Den; Great Room; Kitchen; Laundry; Living Room; Master Bedroom
Acreage Description: Less Than 1/4 Acre Lot; Less Than 1 Acre Lot
Room Information
Room Name Length Width Level Remarks
Living Room16.0020.00Mainapprox
Kitchen10.0023.00Mainapprox
Master Bedroom20.0013.00Upperapprox
Attic
Convertible Bedroom
Great Room
Laundry
Den

IDX
Listing Office: Coastal Breeze Realty Corp

Last Updated: July - 15 - 2026

This information is not verified for authenticity or accuracy and is not guaranteed and may not reflect all real estate activity in the market. Copyright 2026 Beaches Multiple Listing Service, Inc. All rights reserved. Information Not Guaranteed and Must Be Confirmed by End User. Site contains live data.


