$619,000
Port St. Lucie, FL 34987
MLS# M20055616
3 beds | 3 baths | 2751 sqft
1 / 20
Property Description
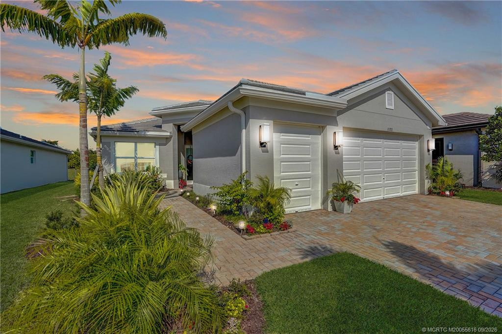
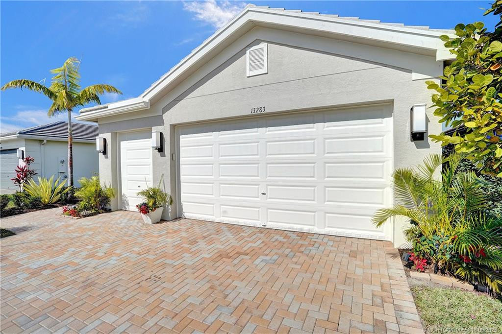
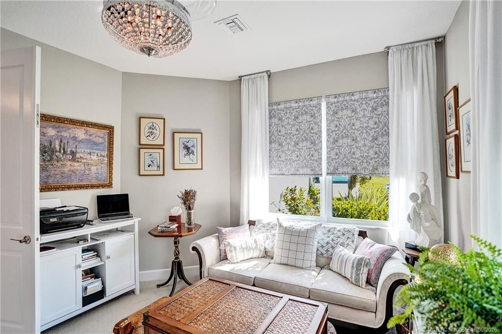
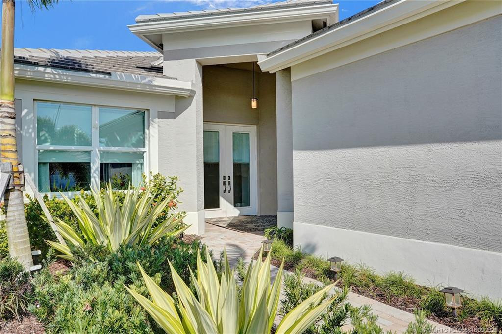
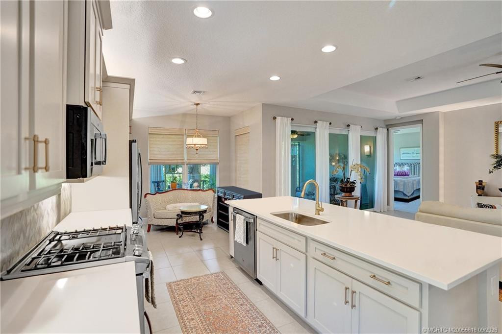
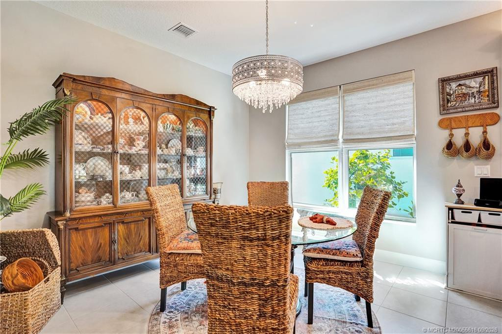
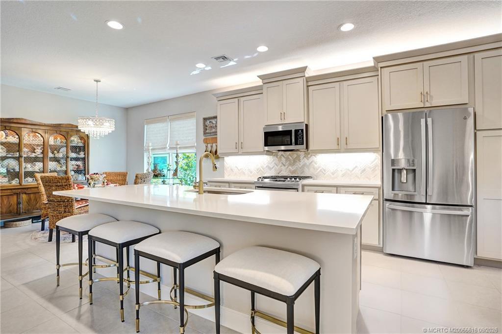
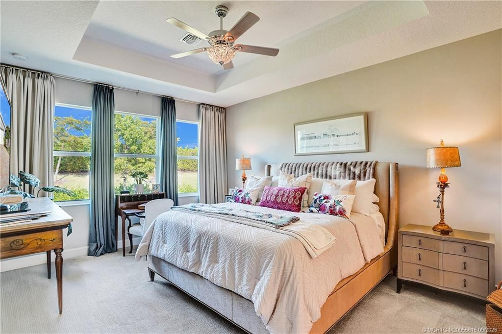
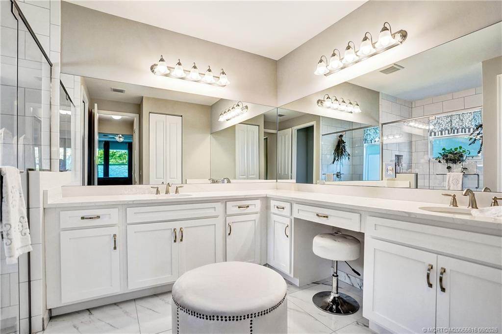
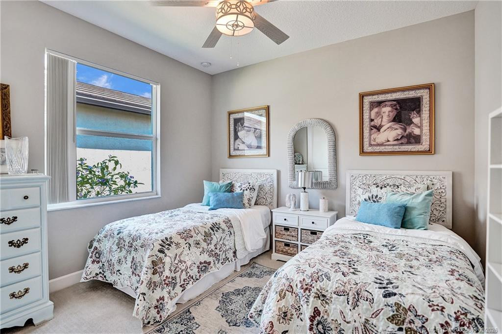
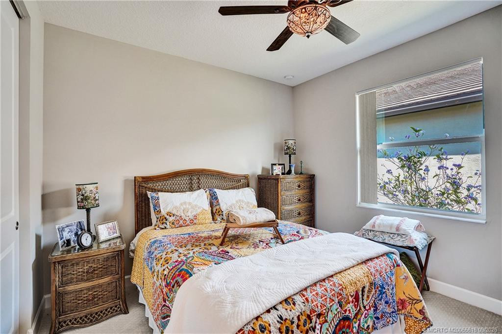
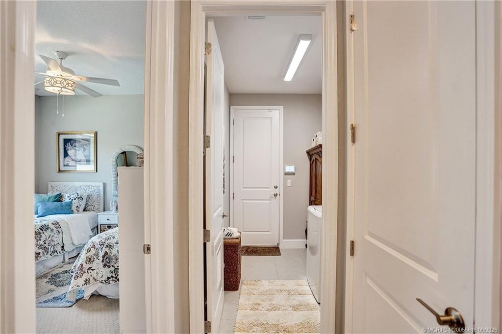
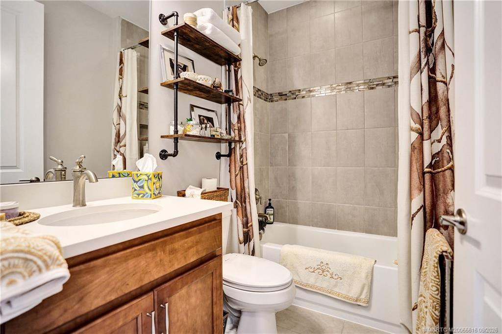
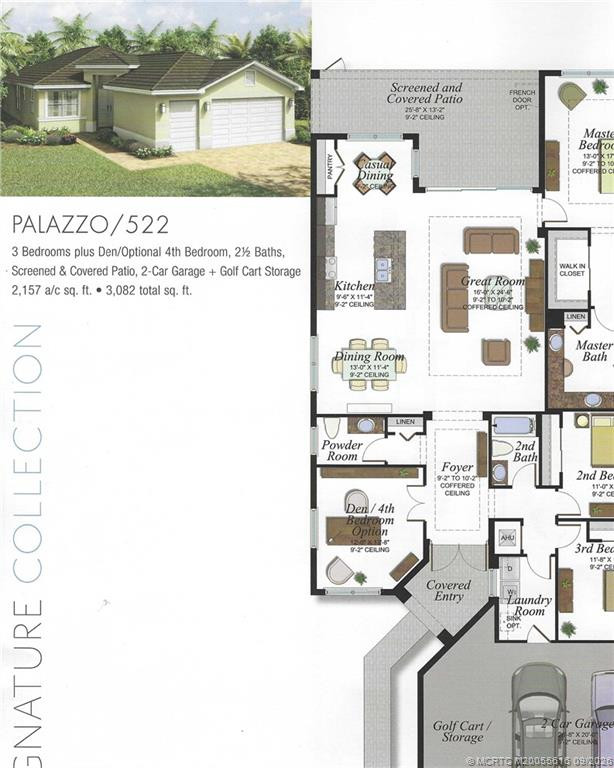
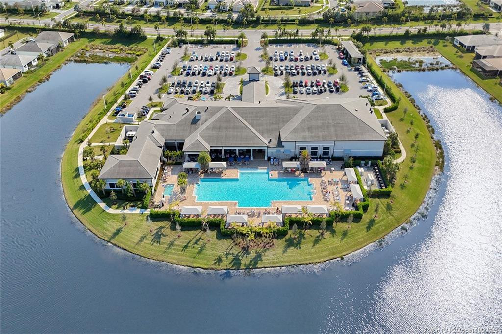
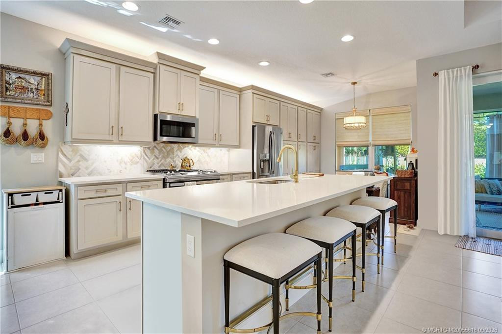
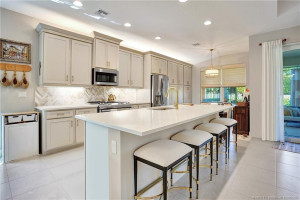
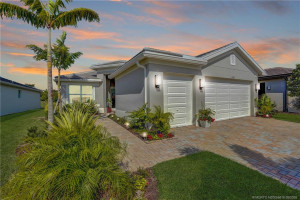
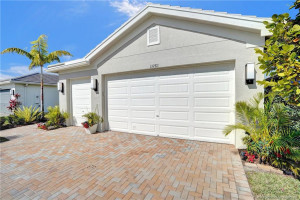
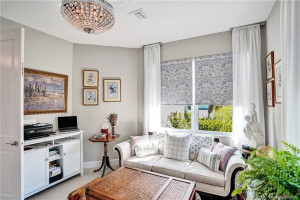
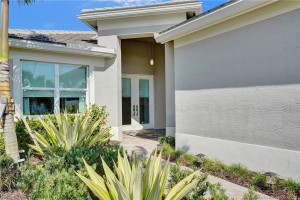
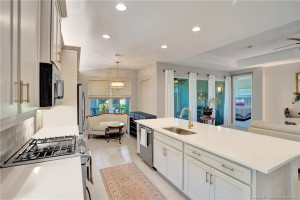
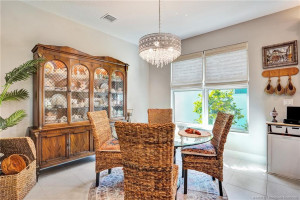
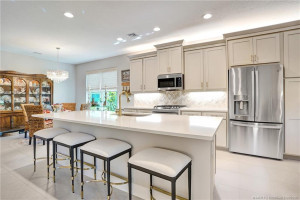
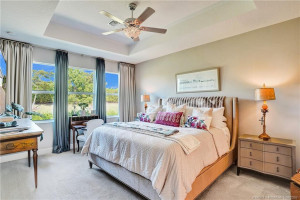
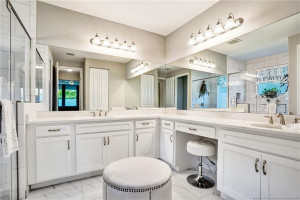
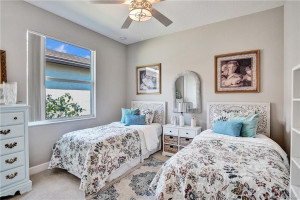
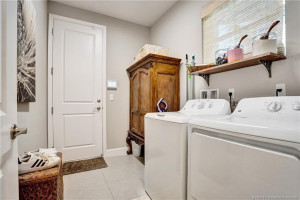
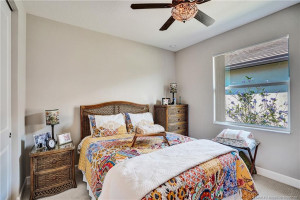
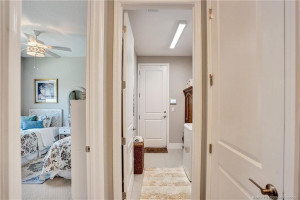
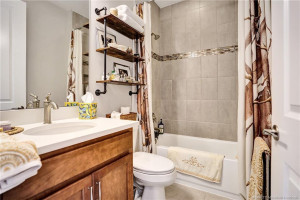
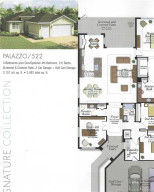
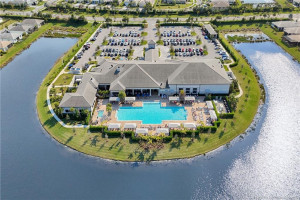
Explore this beautifully kept 2023 Palazzo floor plan. Zero Wait: Move right in and start living your best life immediately! This residence offers a Great Room Concept: The kitchen, dining area, and great room are all integrated into one large open space, making it ideal for entertaining. Split Bedroom Plan: The Primary Suite is situated at the back of the home for maximum privacy, while the secondary bedrooms are located toward the front. Gourmet Kitchen: Includes a large center island, upgraded soft close kitchen cabinets, stainless steel appliances. Outdoor Living: Comes with a spacious screened and covered patio, accessible through sliding glass doors from the great room. The "Golf Cart" Factor: A standout feature of this specific model is the additional garage space specifically designed for a golf cart or extra storage, which is a major draw in golf-cart-friendly communities like Riverland. This is the 55+ lifestyle you’ve dreamed of—modern, active, and effortlessly social.
Details
Maps
Documents
Contract Information
Comp Sale YN: No
Listing Date: 2026-05-12
Status: Active
Original List Price: 637000
List Price: $619,000
Current Price: $619,000
Location and Legal
Country: United States
County Or Parish: St. Lucie
County Parish Name: St Lucie
Street Number: 13283
Street Direction Prefix: SW
Street Name: Green Delta
Street Suffix: Road
City Name: Port St Lucie
State Or Province: FL
Postal Code: 34987
Postal Code +4: 7745
Postal Zip: 34987
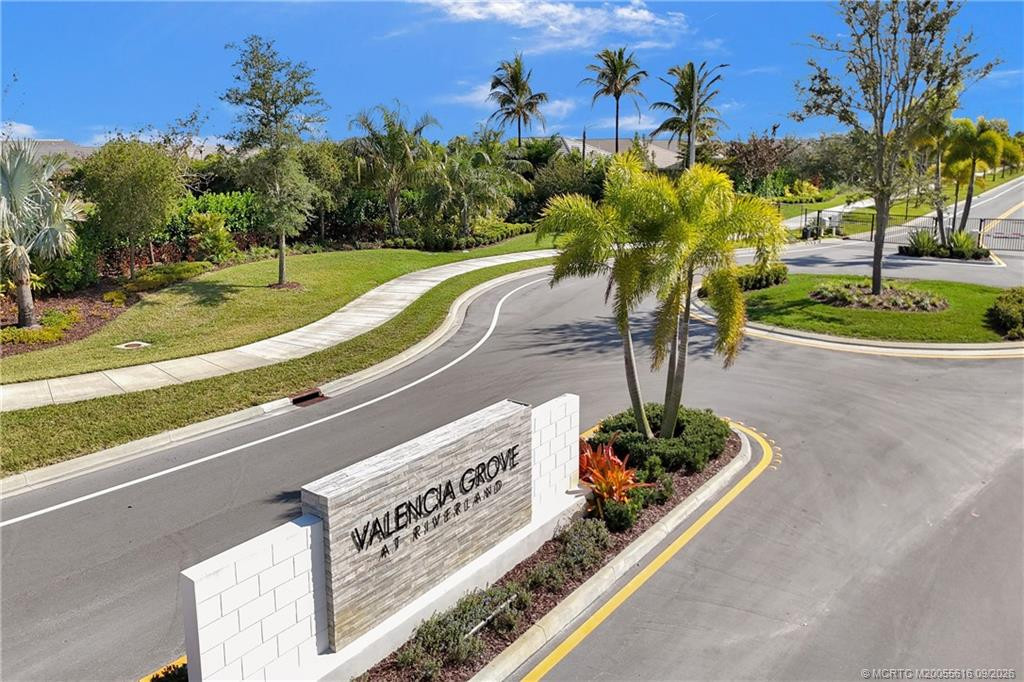
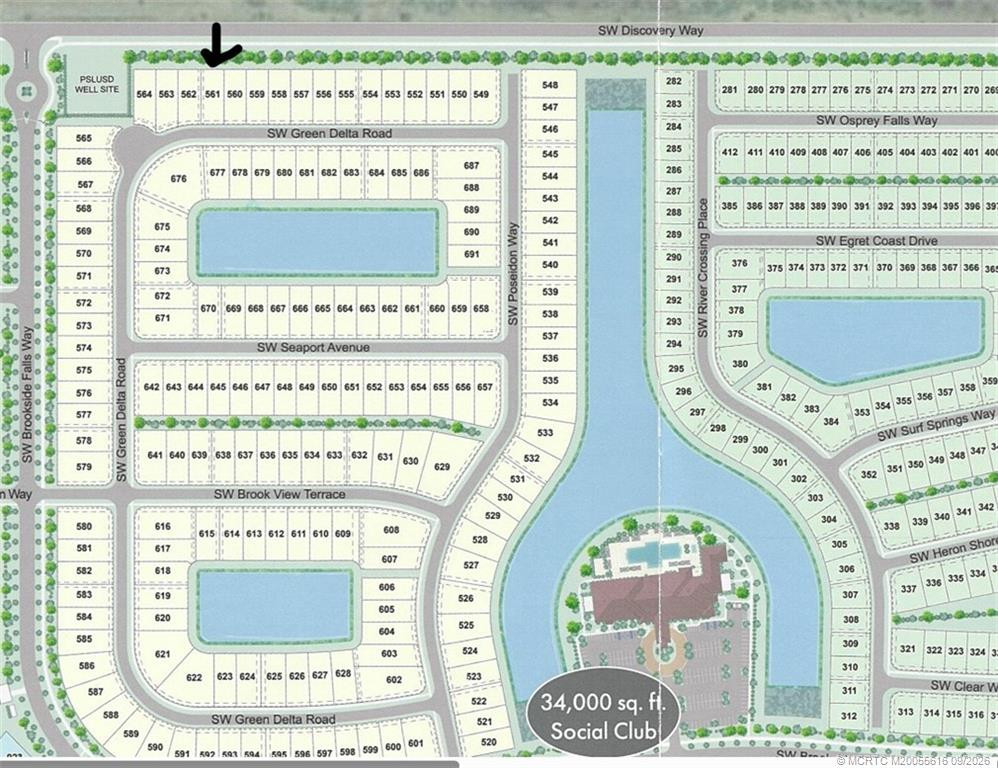
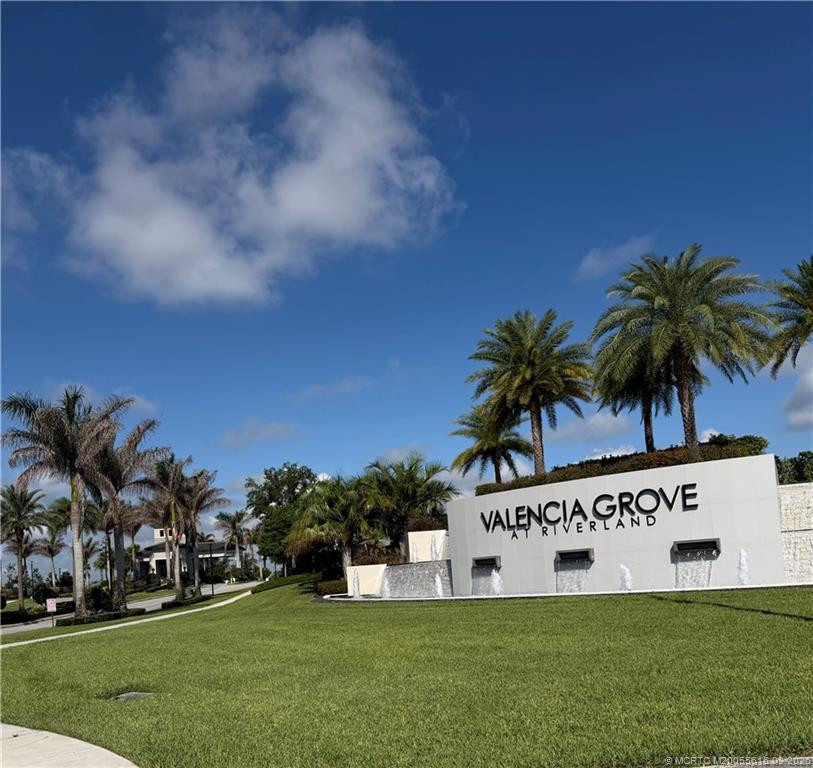
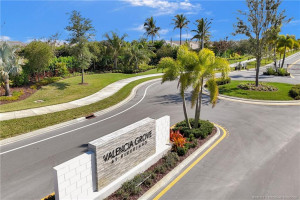
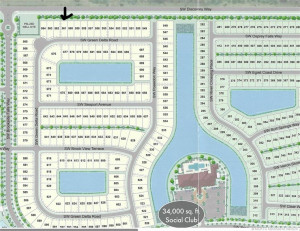
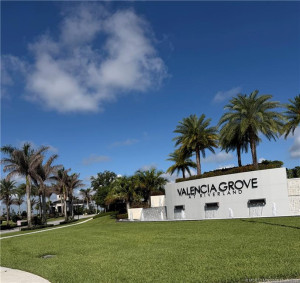
Subdivision Name: Valencia Grove at Riverland
Development Name: Valencia Grove at Riverland
Area: 7800
Parcel Number: 431780300510002
Directions: Located in the Tradition Area
General Property Information
Property Sub Type: Single Family Residence
Bedrooms Total: 3
Bathrooms Total: 3
Bathrooms Full: 2
Bathrooms Half: 1
Building Area Main: 2751
Building Area Source: Public Records
Living Area Main: 2157
Year Built: 2023
Garage YN: 1
Attached Garage YN: 1
Parking Total: 3
Gated Community YN: Yes
Lot Size Area: 7056.72
Lot Size Acres: 0.16
Senior Community YN: Yes
Guest House YN: No
Stories Total: 1
Direction Faces: South
Pool Private YN: No
Furnished: Unfurnished
Financial Information
Association YN: 1
Association Deposit YN: No
Association Fee: 445
Association Fee Frequency: Monthly
Association Membership: Mandatory
Estimated Monthly Assoc Recurring Fee: 445
Membership Fee Required YN: No
Tax Annual Amount: 6798
Tax Year: 2025
Tax Legal Description: RIVERLAND PARCEL C - PLAT EIGHT (PB 89-1) LOT 561
Member Equity
Membership Equity YN: No
Storm Protection
Impact Glass: Complete
Status Change Information
Major Change Timestamp: 2026-06-29T21:01:54Z
Major Change Type: Price Reduced
Price Change Timestamp: 2026-06-29T21:01:54Z
Status Change Date: 2026-05-12
Originating Details
Originating System Key: 612815293
Originating System ID: M00000165
Property Features
Application Information: Personal Interview Required
Association Fee Includes: Common Areas; Pest Control
Dining Area: Eat-In Kitchen; Kitchen Dining
Flooring: Ceramic Tile
Parking Features: Driveway; Garage Door Opener; Golf Cart Parking; Attached; Attached Garage; Garage
Property Condition: Resale
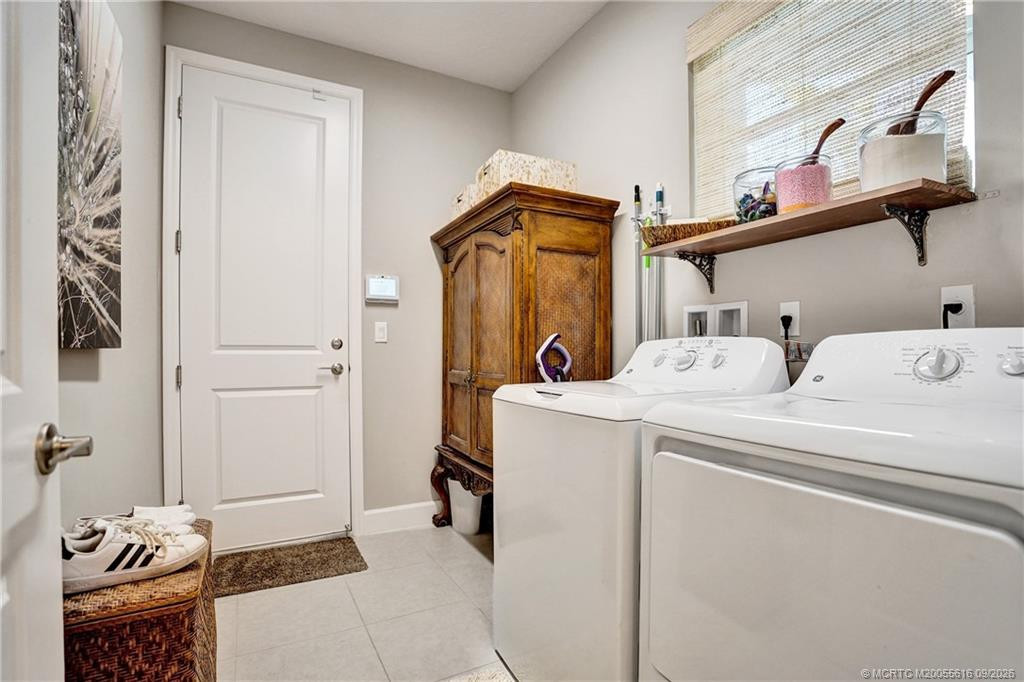
Appliances: Dishwasher; Disposal; Dryer; Gas Range; Microwave; Refrigerator; Water Heater; Cooktop
Water Heater Details: Electric Water Heater
Architectural Style: Ranch
Construction Materials: Block; Concrete
Cooling: Electric
Association Type: Homeowner Association
Heating: Electric
Interior Features: Entrance Foyer; Kitchen Island; Pantry; Walk-In Closet(s)
Listing Terms: Cash; Conventional; FHA; VA Loan
Lot Features: Interior Lot
Membership: No Membership Available
Pets Allowed YN: Yes
Pets Allowed: Number Limit; Size Limit
Possession: Close Of Escrow
Restrictions: Buyer Approval Required; Parking - No RV; Parking - No Truck
Other Leasing Restrictions: Tenant Approval
Roof: Concrete; Tile
Security Features: Gated with Guard; Security Guard; Security Patrol; Smoke Detector(s); Gated Community
Sewer: Public Sewer
Special Information: Sold As-Is
Structure Type: House
Tax Information: City/County; Homestead Exemption
Utilities: Electricity Available; Sewer Available; Water Available
Water Source: Public
Showing Requirements: 24 Hour Notice; Appointment Only; Combination Lock Box; Occupied; Showing Service
Acreage Description: Less Than 1/4 Acre Lot
 HOA Application
Listing Office: EXP Realty LLC
Last Updated: September - 01 - 2026
This information is not verified for authenticity or accuracy and is not guaranteed and may not reflect all real estate activity in the market. Copyright 2026 Beaches Multiple Listing Service, Inc. All rights reserved. Information Not Guaranteed and Must Be Confirmed by End User. Site contains live data.