$949,900
Palm City, FL 34990
MLS# M20056720
3 beds | 2 baths | 1992 sqft
1 / 40
Property Description
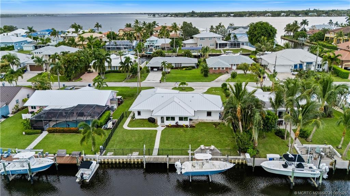
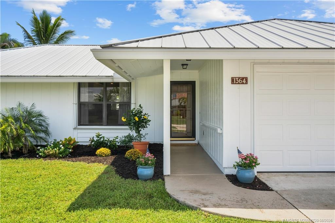
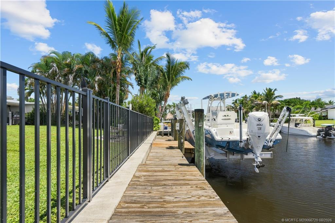
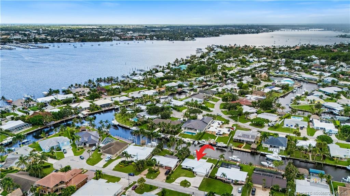
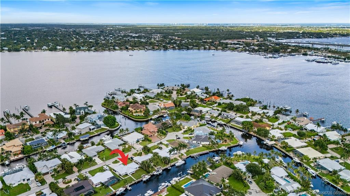
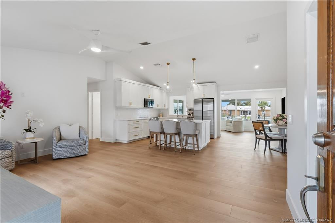
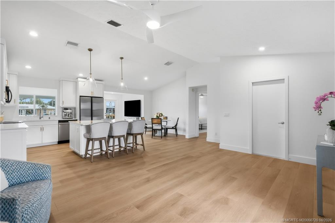
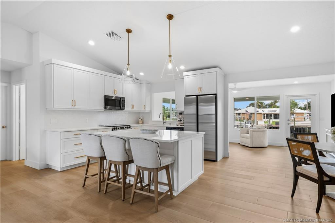
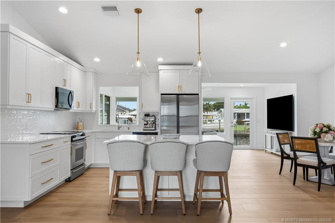
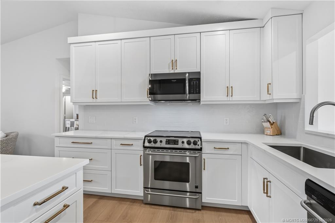
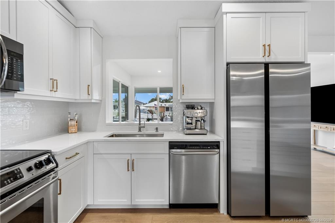
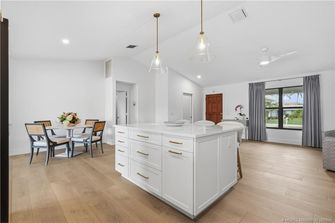
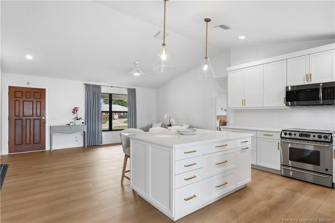
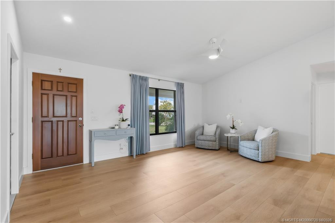
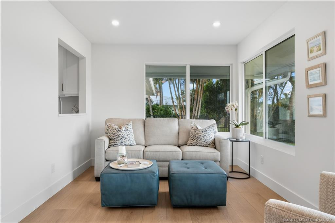
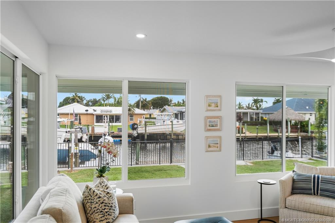
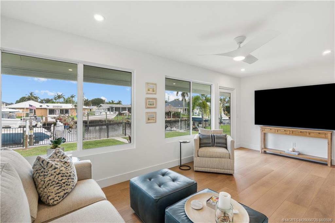
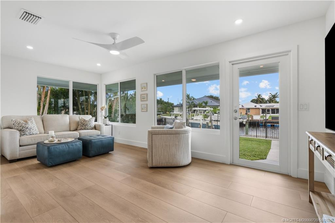
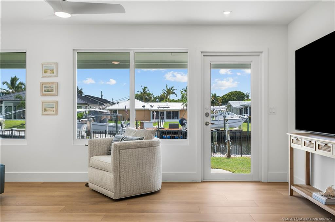
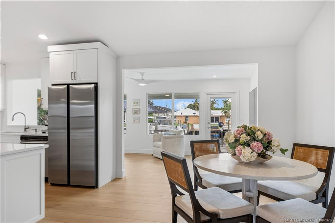
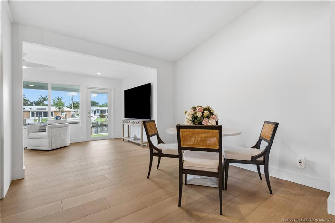
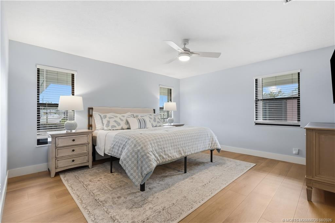
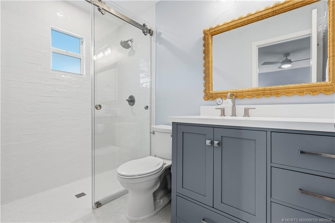
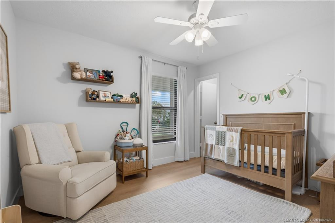
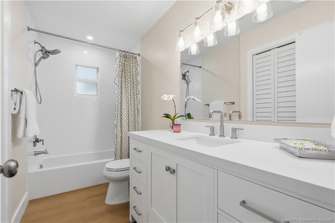
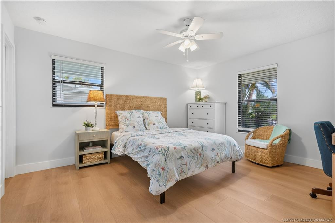
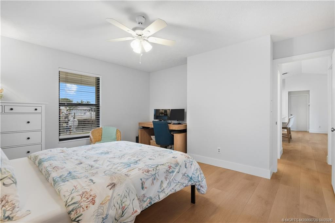
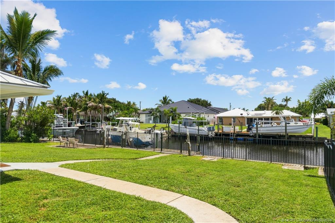
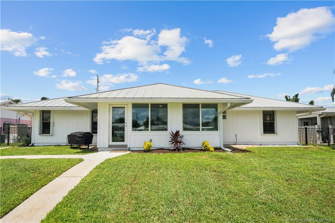
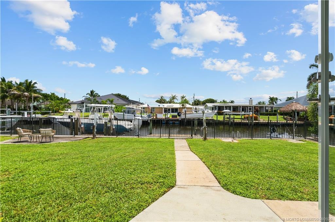
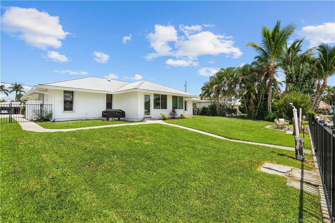
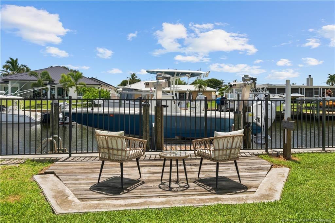
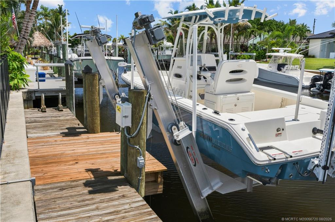
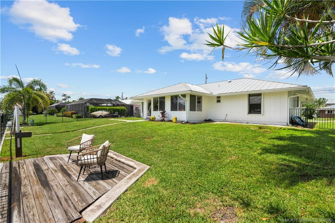
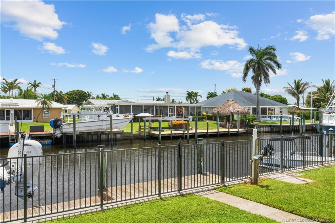
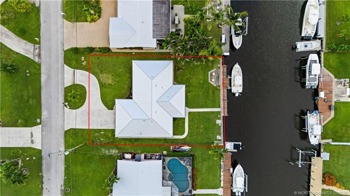
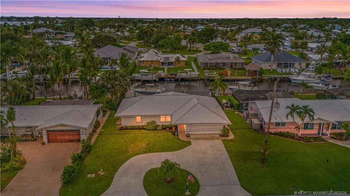
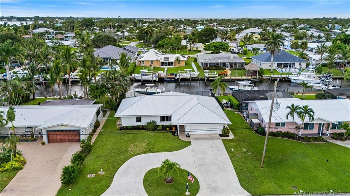
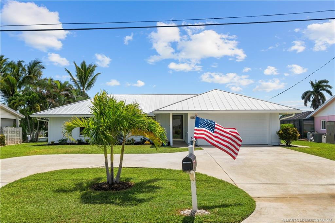
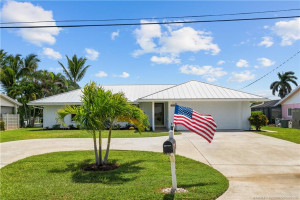
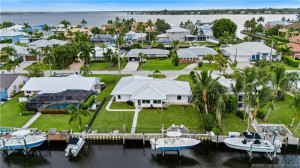
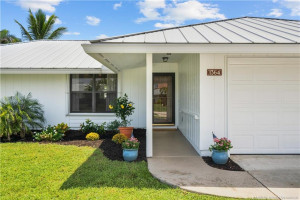
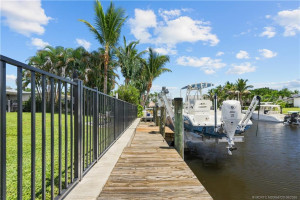
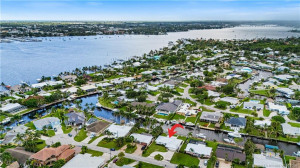
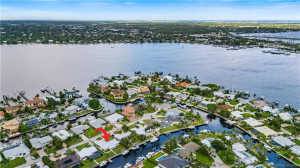
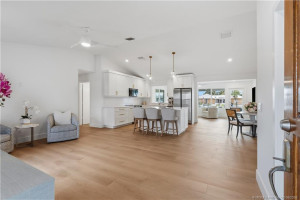
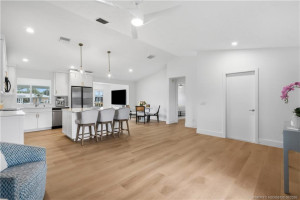
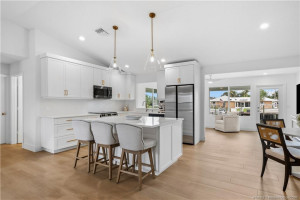
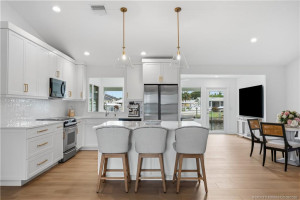
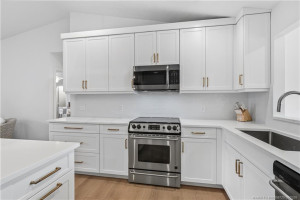
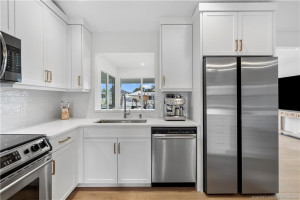
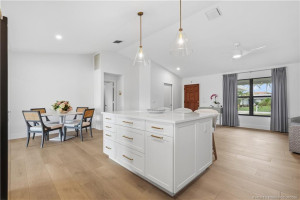
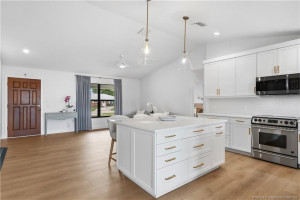
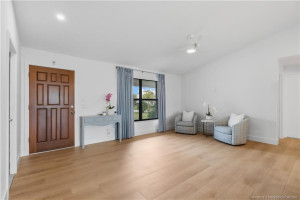
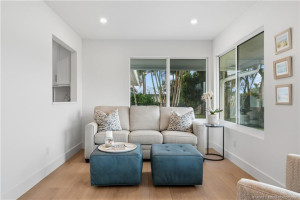
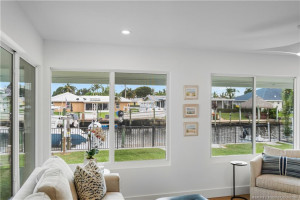
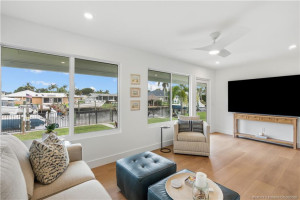
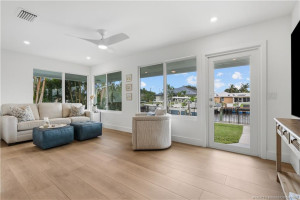
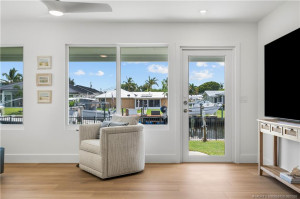
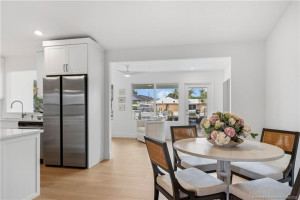
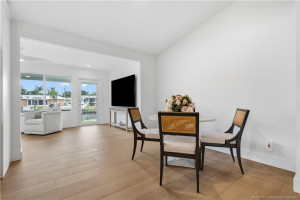
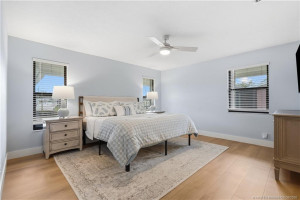
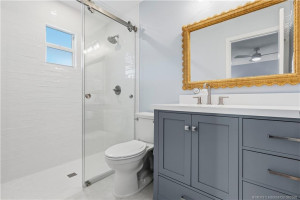
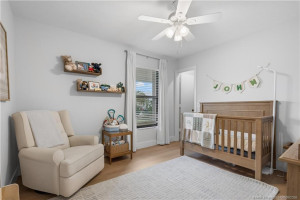
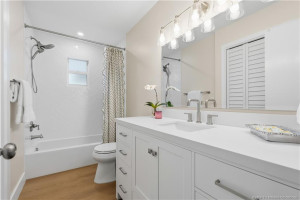
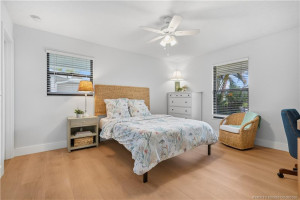
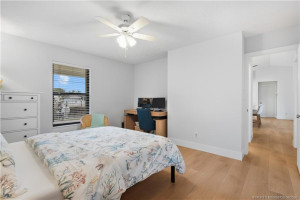
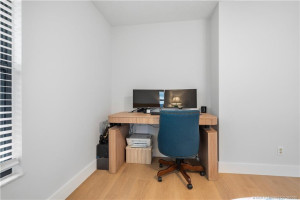
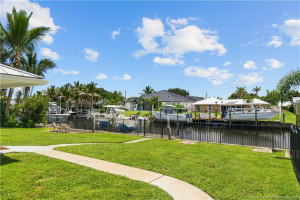
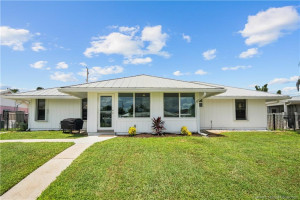
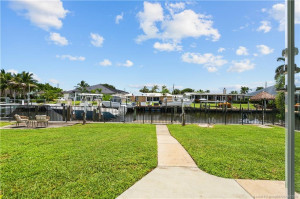
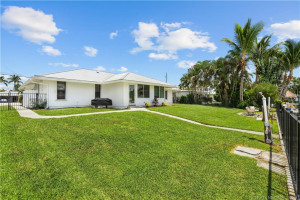
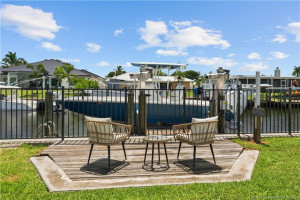
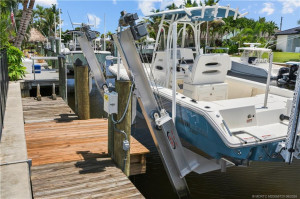
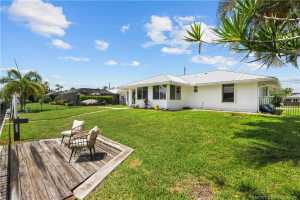
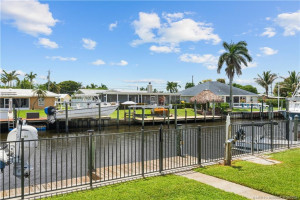
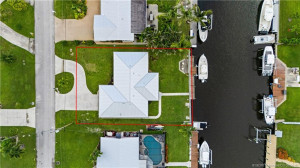
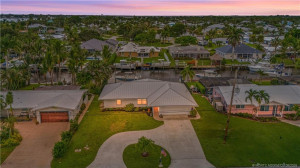
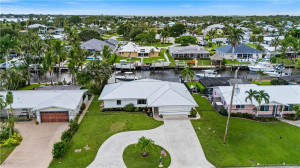
Welcome to this beautifully renovated, turnkey waterfront 3/2 in Lighthouse Point! Nearly every detail has been thoughtfully upgraded, including a conversion of the back porch into additional air conditioned living space. Features a fully renovated kitchen with custom cabinetry, quartz countertops, premium hardware, new sink, fixtures & refrigerator, plus vaulted ceilings with recessed lighting. Both baths have been completely remodeled, while stunning new porcelain tile flooring flows throughout. The enclosed lanai features new hurricane windows & door. Outside, enjoy a new black aluminum fence, refreshed landscaping, and a new 10,000-lb Hurricane boat lift with dock extension. Major updates include metal roof (2020), gutters (2021), A/C & water heater (2020), dock & seawall (2015), and hurricane shutters (2021). Community boat ramp & waterfront park nearby. A-rated school area. 2-car garage. Ask for full feature sheet!
Details
Maps
Contract Information
Comp Sale YN: No
Listing Date: 2026-08-27
Status: Active
Original List Price: 959000
List Price: $949,900
Current Price: $949,900
Location and Legal
Country: United States
County Or Parish: Martin
County Parish Name: Martin
Street Number: 1364
Street Direction Prefix: SW
Street Name: Egret
Street Suffix: Way
City Name: Palm City
State Or Province: FL
Postal Code: 34990
Postal Zip: 34990
Subdivision Name: Lighthouse Point
Development Name: Lighthouse Point
Area: 6090 - Palm City
Geographic Area: MRTC - Martin County
Elementary School: Bessey Creek
Middle Or Junior School: Hidden Oaks
High School: Martin County
Parcel Number: 063841012000003709
Directions: Martin Downs to Matheson Ave, Right on Dyer Point Road , Left on Beachway, Right on Egret Way home is on the right.
General Property Information
Property Sub Type: Single Family Residence
Bedrooms Total: 3
Bathrooms Total: 2
Bathrooms Full: 2
Building Area Main: 1992
Building Area Source: Owner
Living Area Main: 1526
Year Built: 1988
Garage YN: 1
Attached Garage YN: 1
Parking Total: 2
Lot Size Area: 8668.44
Lot Size Acres: 0.2
Senior Community YN: No
Guest House YN: No
Waterfront YN: 1
Stories Total: 1
Pool Private YN: No
Furnished: Unfurnished
Year Roof Installed: 2020
Financial Information
Association YN: 1
Association Deposit YN: No
Association Membership: Voluntary
Membership Fee Required YN: No
Tax Annual Amount: 10767
Tax Year: 2025
Tax Legal Description: LIGHTHOUSE POINT LOT 37
Remarks and Miscellaneous
Public Historical Remarks: Boat Services: Private Dock
Member Equity
Membership Equity YN: No
Boat and Dock Information
Dock: Yes
Dock Details: Community Ramp
Storm Protection
Impact Glass: Partial
Status Change Information
Major Change Timestamp: 2026-09-25T20:22:14Z
Major Change Type: Price Reduced
Price Change Timestamp: 2026-09-25T20:22:14Z
Status Change Date: 2026-08-27
Originating Details
Originating System Key: 691481211
Originating System ID: M00000165
Property Features
Dining Area: Breakfast Area; Eat-In Kitchen; Family/Dining Combination; Kitchen Dining; Snack Bar/Counter
Flooring: Tile
Parking Features: Circular Driveway; Driveway; Garage Door Opener; Attached; Attached Garage; Garage
Property Condition: Resale
Appliances: Dishwasher; Disposal; Dryer; Electric Range; Microwave; Refrigerator; Water Heater
Water Heater Details: Electric Water Heater
Architectural Style: Traditional
Construction Materials: Frame
Cooling: Ceiling Fan(s); Central Air; Electric
Association Type: Homeowner Association
Fencing: Fenced
Heating: Central; Electric
Interior Features: Bar; Bedroom Layout - Split; Built-in Features; Cathedral Ceiling(s); High Ceilings; Kitchen Island; Vaulted Ceiling(s); Walk-In Closet(s)
Listing Terms: Cash; Conventional; FHA; VA Loan
Main Living Area: Entry Level
Membership: No Membership Available
Pets Allowed YN: Yes
Pets Allowed: Number Limit; Size Limit
Possession: Close Of Escrow
Restrictions: No Restrictions
Road Surface Type: Paved
Roof: Metal
Security Features: Smoke Detector(s)
Sewer: Public Sewer
Sprinkler Description: Auto Sprinkler
Structure Type: House
Tax Information: City/County
Utilities: Sewer Available; Water Available
Water Access: Ocean Access
Water Source: Public
Water View: Canal; River
Waterfront Features: River Front; Seawall; Other; No Fixed Bridges
Canal Width: Canal Width 81-120 Feet
Window Features: Double Hung Metal
Showing Requirements: Appointment Only; Call Listing Agent; Listing Agent Must Accompany; Schedule Online
Acreage Description: Less Than 1/4 Acre Lot

Listing Office: Illustrated Properties - SP Collective

Last Updated: October - 04 - 2026
This information is not verified for authenticity or accuracy and is not guaranteed and may not reflect all real estate activity in the market. Copyright 2026 Beaches Multiple Listing Service, Inc. All rights reserved. Information Not Guaranteed and Must Be Confirmed by End User. Site contains live data.