$2,900
Port St. Lucie, FL 34987
MLS# M20055695
3 beds | 2 baths | 2496 sqft
1 / 49
Property Description
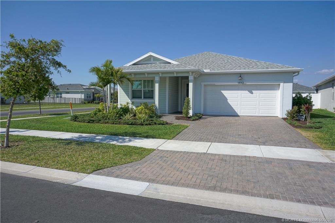
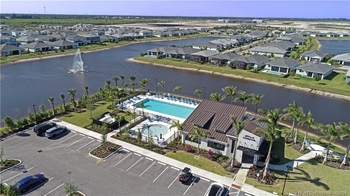
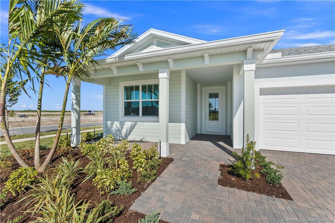
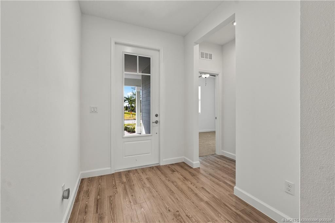
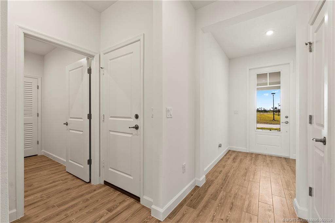
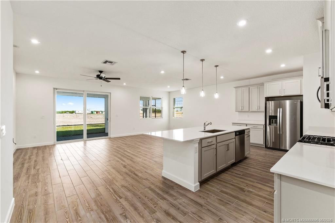
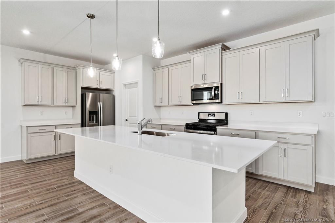
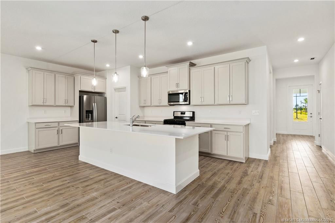
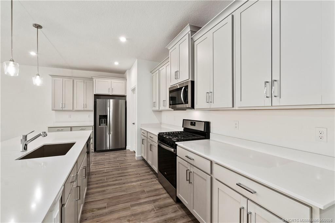
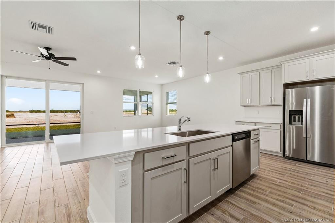
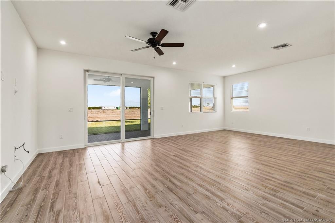
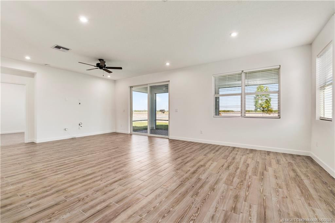
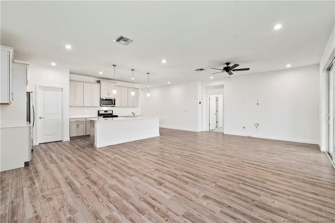
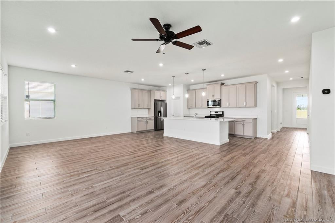
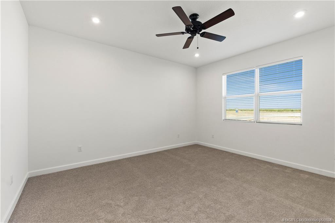
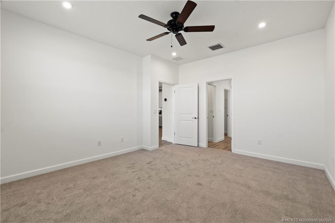
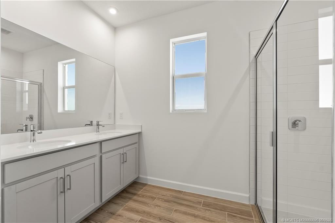
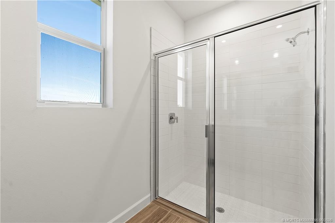
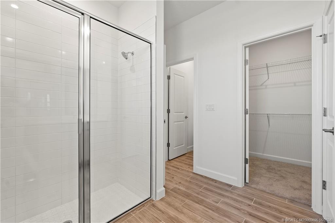
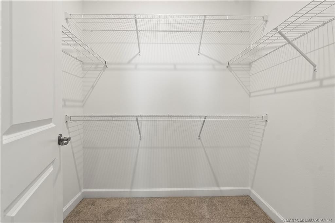
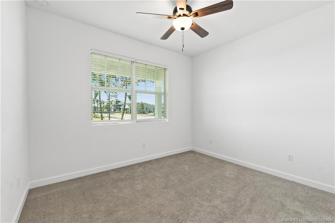
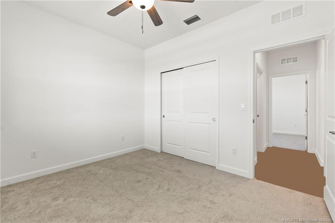
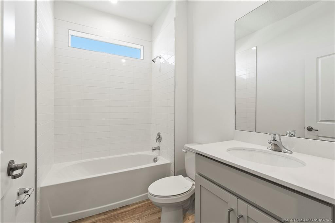
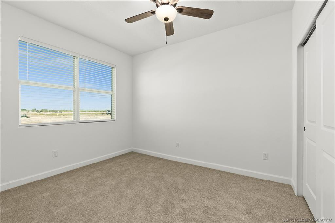
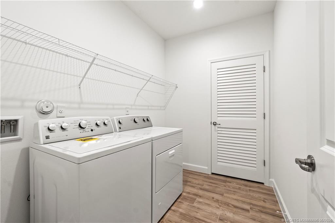
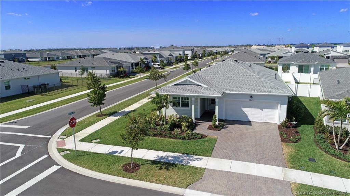
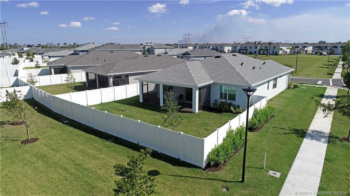
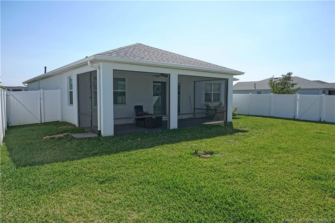
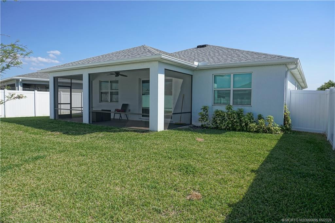
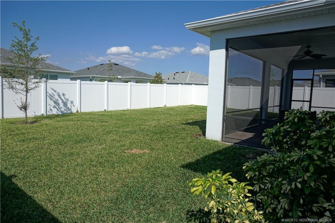
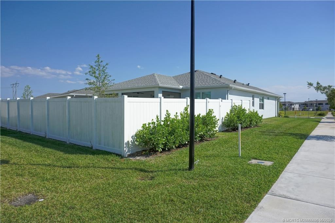
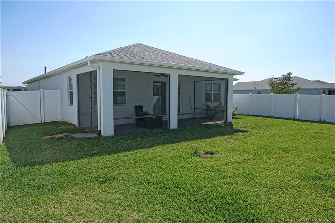
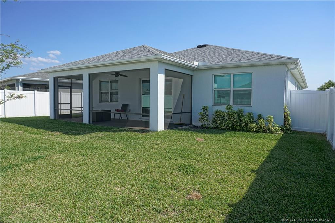
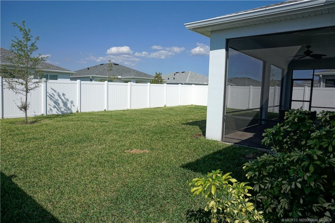
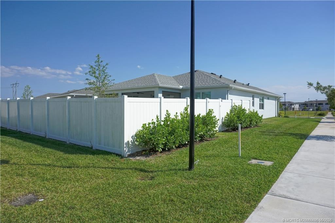
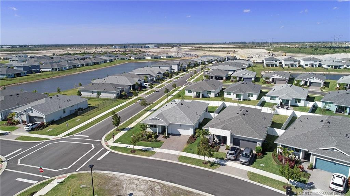
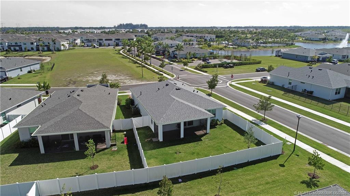
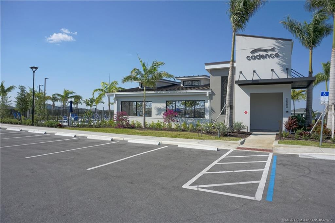
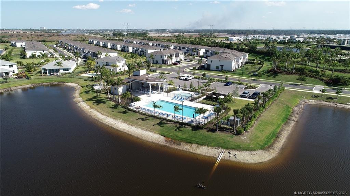
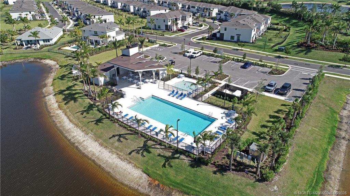
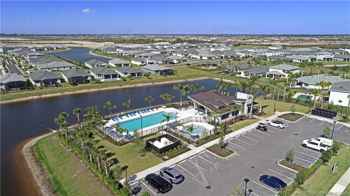
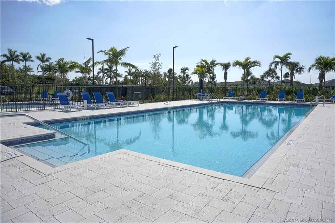
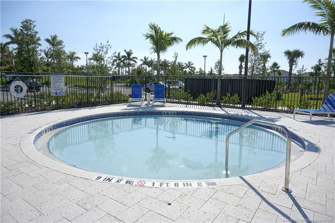
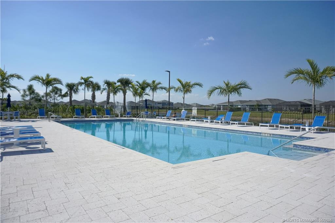
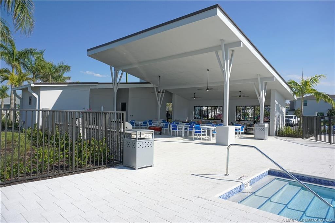
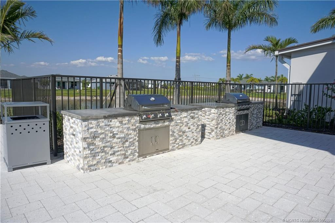
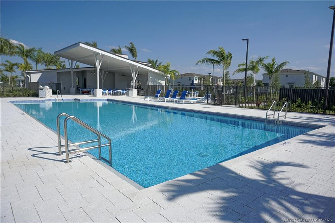
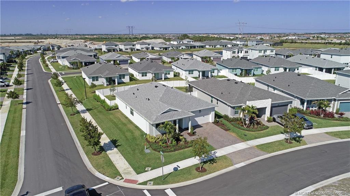
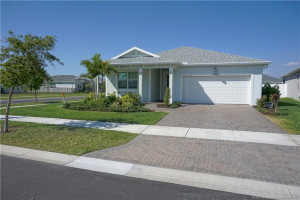
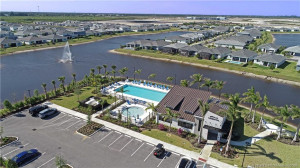
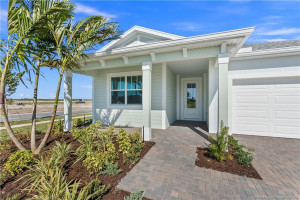
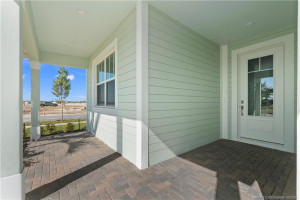
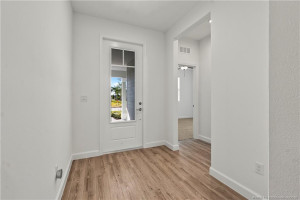
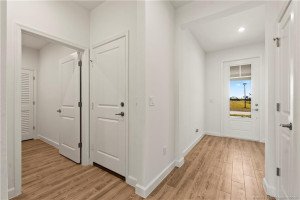
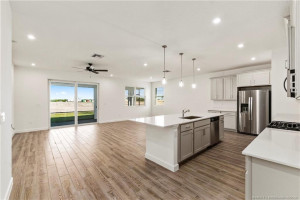
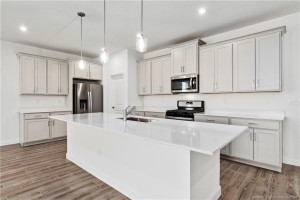
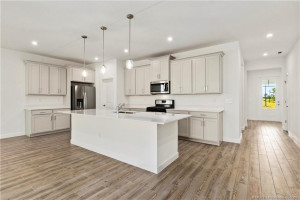
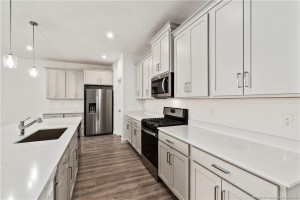
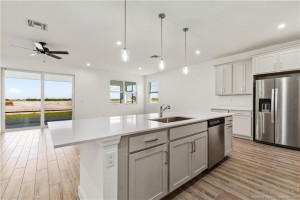
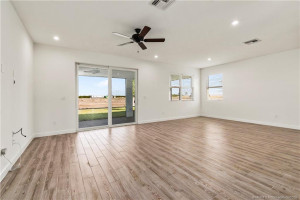
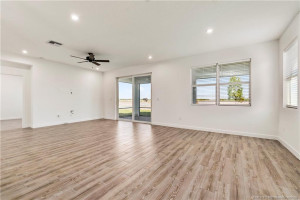
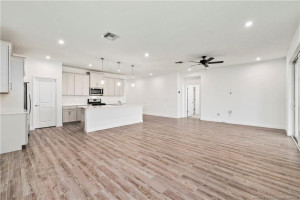
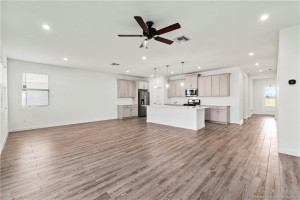
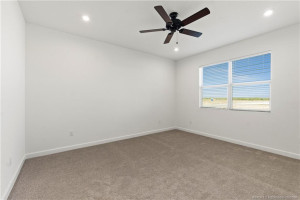
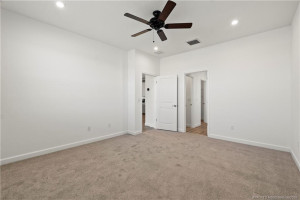
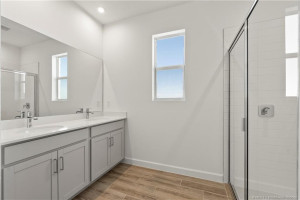
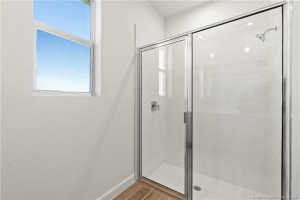
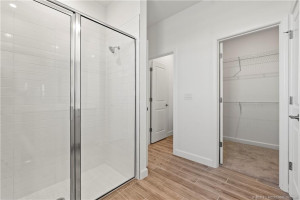
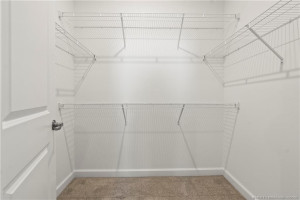
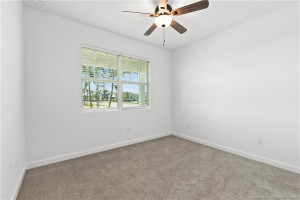
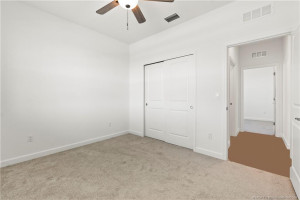
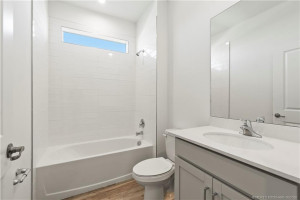
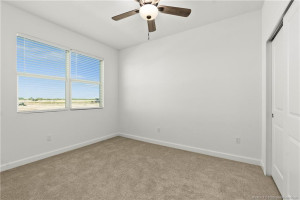
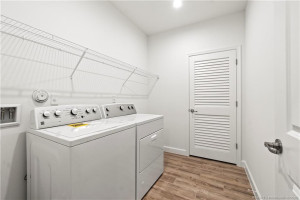
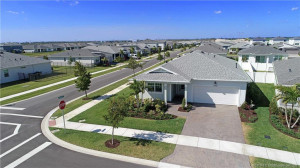
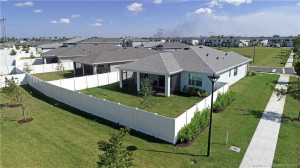
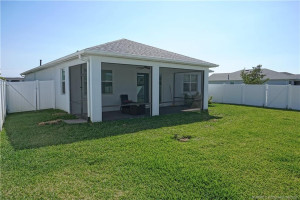
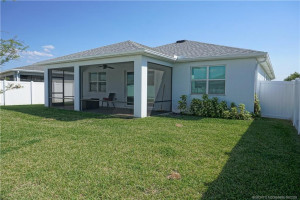
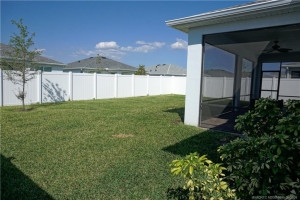
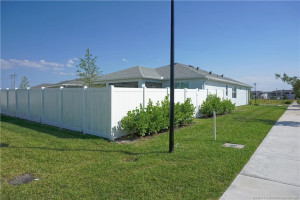
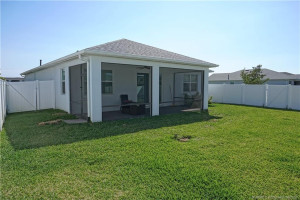
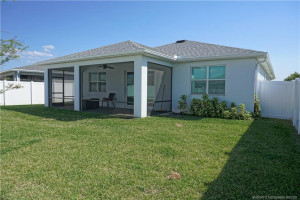
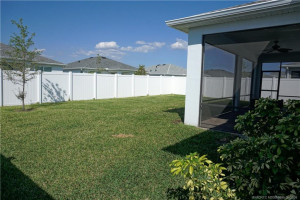
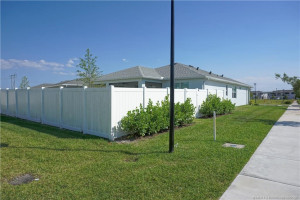
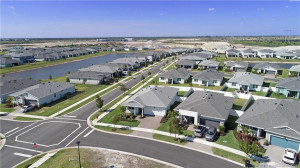
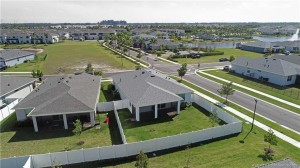
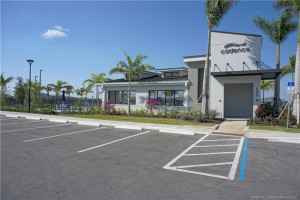
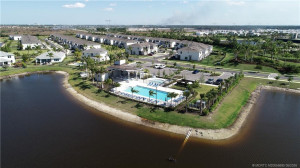
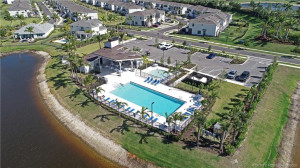
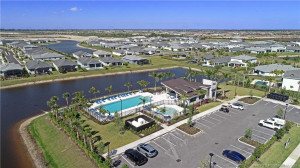
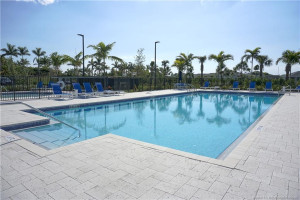
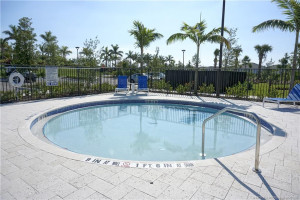
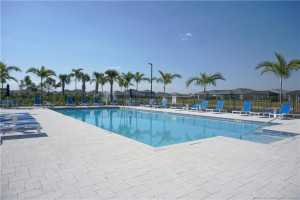
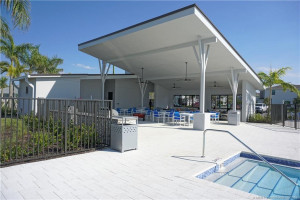
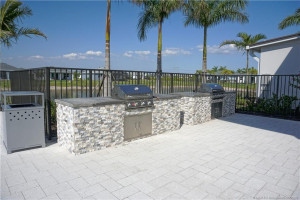
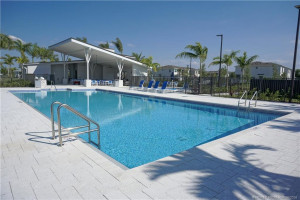
2022 CBS 3Bed 2Bath 2Car Garage on corner lot in Cadence with fully fenced backyard. Island kitchen features 42” gray shaker cabinets with crown molding, Quartz counters, breakfast bar, pendant lighting & walk in pantry. Stainless Steel appliance package with gas range. Special features include Impact Windows & Doors, 9’ Ceilings, wood look tile floors, New tile floors in bedrooms 2026. LED high hat lighting, and gas water heater. Washer & Dryer included. Newer 6’ white fenced backyard. Oversize screen enclosed porch. Spacious master suite with walk in closet, dual vanities & glass enclosed shower. Cadence is a gated community with Newer Lakefront Swimming Pool, Cabana, BBQ grills, kids pool & bathrooms. Lawn Care, Internet, basic Cable & Alarm included. 1st, Last & Security equal to 1 month. $40 per adult Background Credit check. $75 brokerage fee. Tenant to provide proof of employment & income.
Details
Maps
Documents
Contract Information
Comp Sale YN: No
Listing Date: 2026-05-19
Status: Active
Original List Price: 2900
List Price: $2,900
Current Price: $2,900
Location and Legal
Country: United States
County Or Parish: St. Lucie
County Parish Name: St Lucie
Street Number: 14143
Street Direction Prefix: SW
Street Name: Safi
Street Suffix: Terrace
City Name: Port St Lucie
State Or Province: FL
Postal Code: 34987
Postal Zip: 34987
Subdivision Name: Cadence Ph I
Development Name: Cadence Ph I
Area: 7800
Tax Legal Description: CADENCE PHASE I (PB 101-1) LOT 146
Parcel Number: 430670100420009
Directions: I-95 to West on Tradition Blvd, Right into Cadence Right on Safi
General Property Information
Rental Type: Annual (1 Year or More)
Sale MLS ID: Also for sale
Bedrooms Total: 3
Property Sub Type: Single Family Residence
Bathrooms Total: 2
Bathrooms Full: 2
Building Area Main: 2496
Building Area Source: Plans
Living Area Main: 1651
Year Built: 2022
Garage YN: 1
Attached Garage YN: 1
Parking Total: 2
Gated Community YN: Yes
Senior Community YN: No
Outdoor Living Spaces YN: Yes
Furnished: Unfurnished
Stories Total: 1
Application Fee Details
Application Fee Required: Yes
Application Fee: 100
Deposits and Fees
1st Month Deposit: 2900
Last Month Deposit: 2900
Move-In Requirements: 1st Last & Security equal to 1 months' rent each. $500 non-refundable (per) pet deposit. $35 per adult background credit check $75 brokerage fee. Association also requires security deposit equal to 1 month's rent.
Leasing Restrictions
Leasing - Max Times Per Year: 365
Rental Information
Unfurnished Annual Rent: 2900
January: Annual
February: Annual
March: Annual
April: Annual
May: Annual
June: Annual
July: Annual
August: Annual
September: Annual
October: Annual
November: Annual
December: Annual
Pet Details
Maximum Number Of Pets: 2
Pet Fee YN: Yes
Room Types
Bedroom 2 Level: Main
Bedroom 3 Level: Main
Dining Room Level: Main
Kitchen Level: Main
Living Room Level: Main
Master Bedroom Level: Main
Utility Room Level: Main
Status Change Information
Major Change Timestamp: 2026-05-19T04:00:00Z
Major Change Type: New Listing
Status Change Date: 2026-05-19
Originating Details
Originating System Key: 622447215
Originating System ID: M00000165
Property Features
Amenities: Pool
Flooring: Tile
Parking Features: Garage Door Opener; Attached; Attached Garage; Garage
Rental Deposit Includes: Security Deposit
Tenant Pays: Electricity; Gas; Insurance; Water; Application Fee
Appliances: Dishwasher; Disposal; Dryer; Gas Range; Microwave; Refrigerator; Washer; Water Heater
Water Heater Details: Gas Water Heater
Cooling: Ceiling Fan(s); Central Air; Electric
Association Type: Homeowner Association
Fencing: Fenced
Heating: Central; Electric
Interior Features: Bedroom Layout - Split; Cathedral Ceiling(s); Entrance Foyer; High Ceilings; Kitchen Island; Pantry; Walk-In Closet(s)
Lot Features: Sidewalks
Main Living Area: Entry Level
Membership: No Membership Available
Pets Allowed YN: Yes
Pets Allowed: Number Limit; Size Limit
Restrictions: Parking - No Commercial Vehicles
Security Features: Gated with Guard; Security Fence; Security Gate; Security System; Smoke Detector(s); Gated Community
Sprinkler Description: Auto Sprinkler; Zoned Sprinkler
Showing Requirements: Schedule Online; Showing Service
Outdoor Living Spaces: Patio; Porch
Patio Details: Patio - Screened
Porch Details: Porch - Screened
Room Types: Bedroom 2; Bedroom 3; Dining Room; Kitchen; Living Room; Master Bedroom; Utility Room
Room Information
| Room Name | Length | Width | Level |
| Utility Room | 6.00 | 9.00 | Main |
| Dining Room | 10.00 | 16.00 | Main |
| Kitchen | 10.00 | 20.00 | Main |
| Living Room | 15.00 | 15.00 | Main |
| Master Bedroom | 13.00 | 15.00 | Main |
| Bedroom 2 | 10.00 | 12.00 | Main |
| Bedroom 3 | 10.00 | 12.00 | Main |
 Rental Application
Listing Office: Berkshire Hathaway Florida Realty
Last Updated: August - 05 - 2026
This information is not verified for authenticity or accuracy and is not guaranteed and may not reflect all real estate activity in the market. Copyright 2026 Beaches Multiple Listing Service, Inc. All rights reserved. Information Not Guaranteed and Must Be Confirmed by End User. Site contains live data.