$749,000
Port St. Lucie, FL 34952
MLS# M20055586
3 beds | 3 baths | 3341 sqft
1 / 59






Property Description
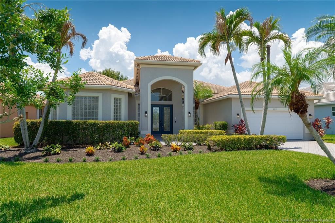
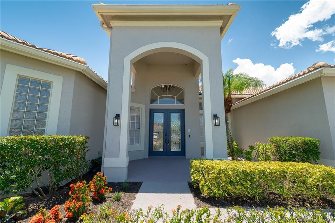
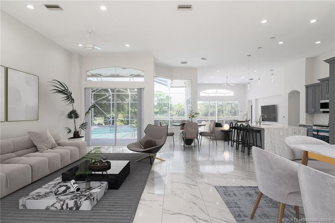
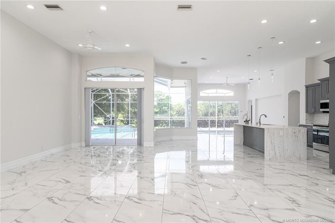
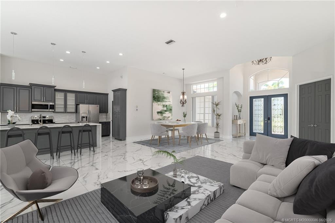
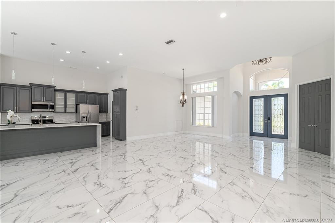
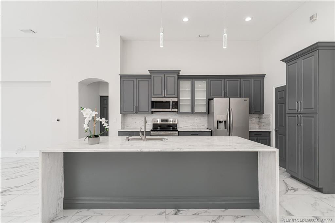
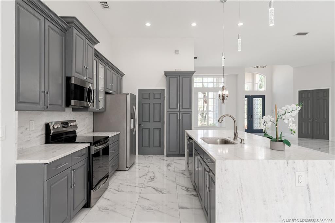
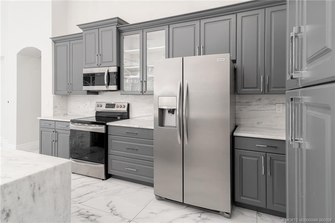
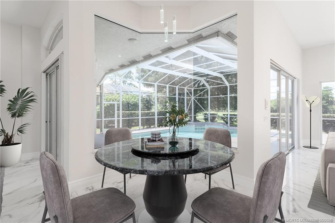
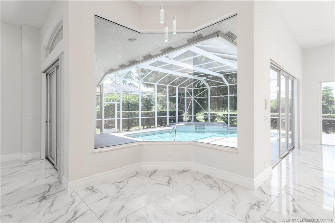
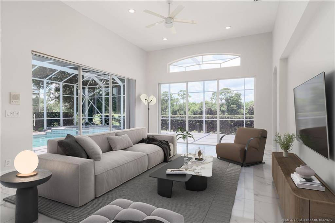
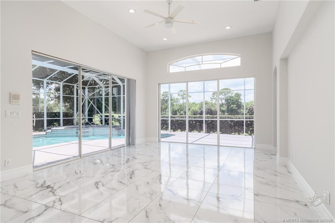
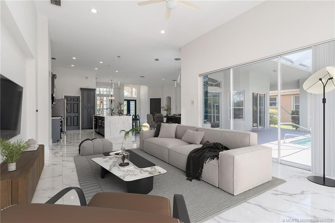
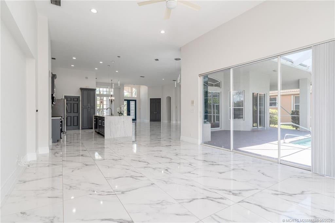
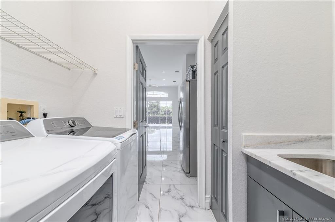
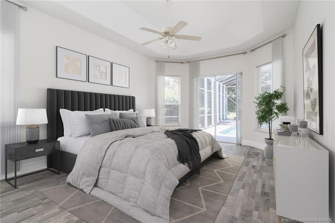
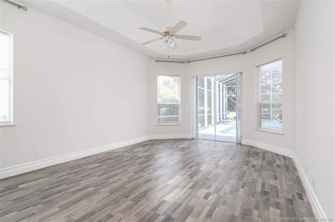
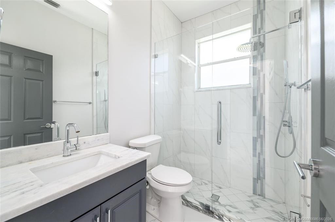
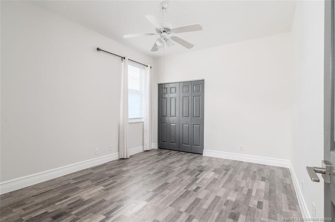
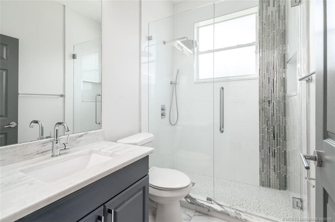
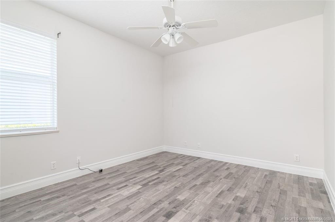
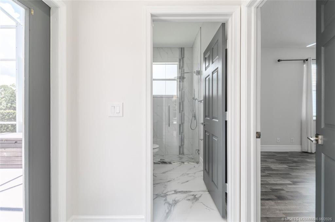
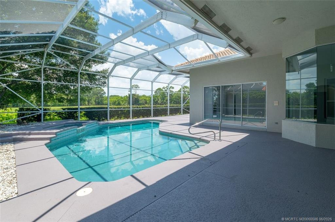
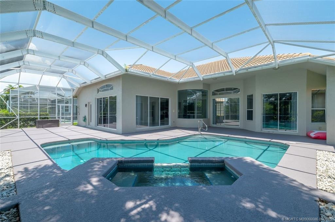
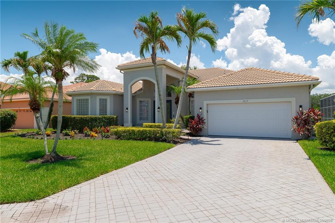
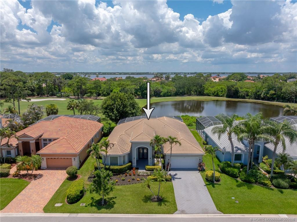
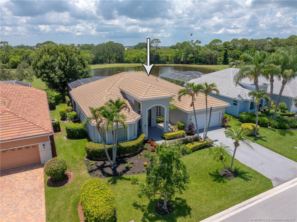
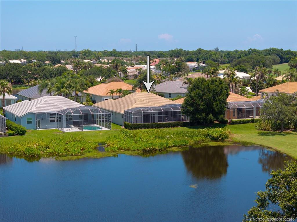
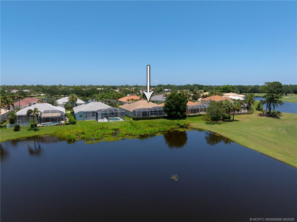
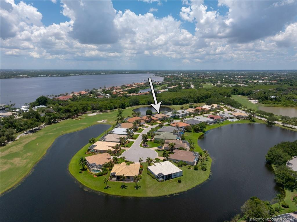
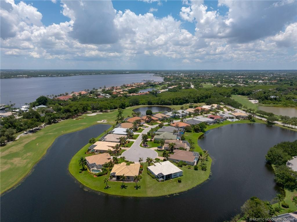
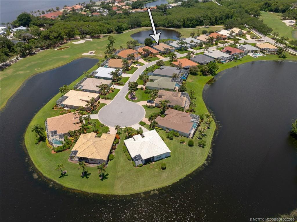
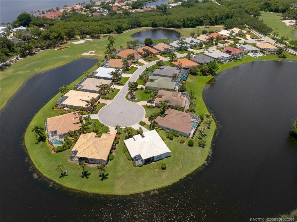
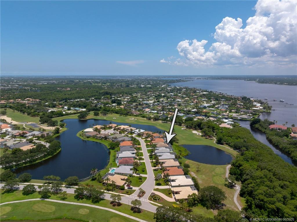
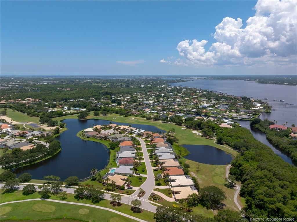
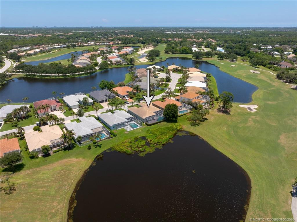
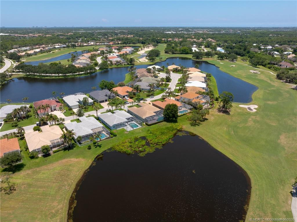
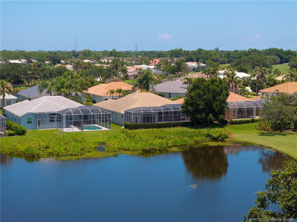
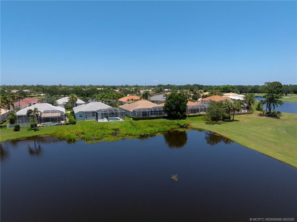
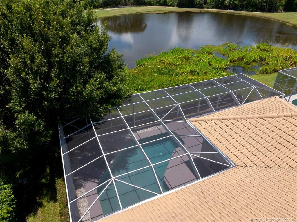
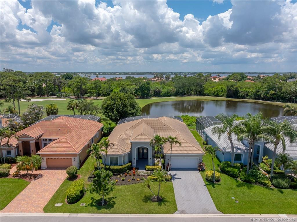
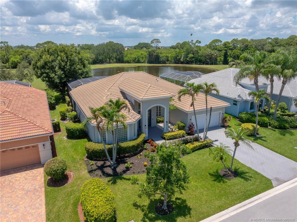
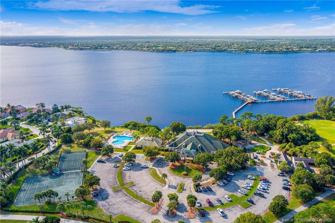
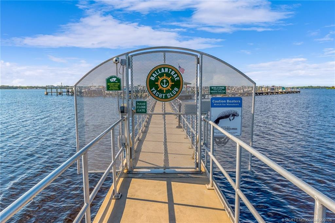
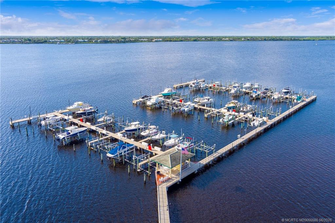
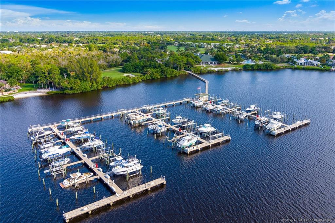
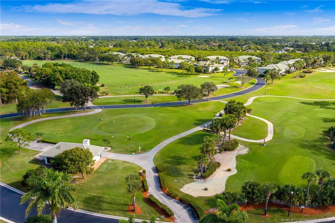
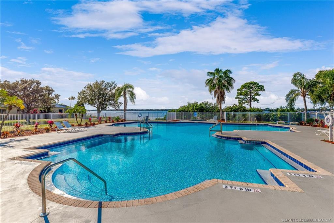
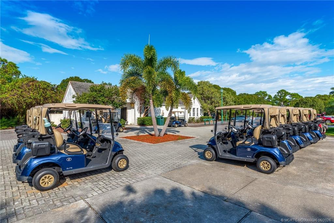
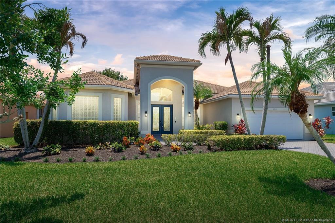
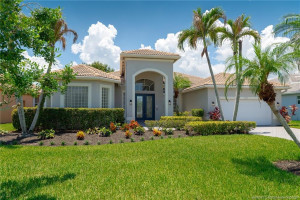
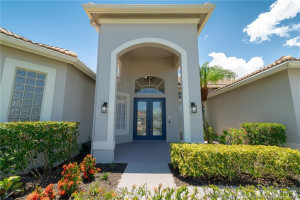
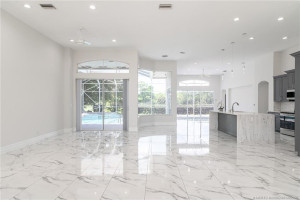
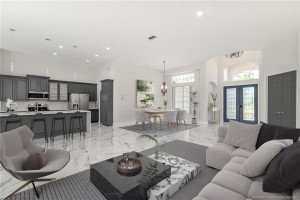
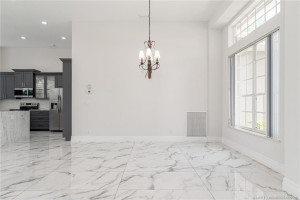
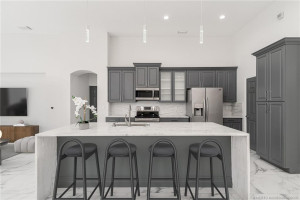
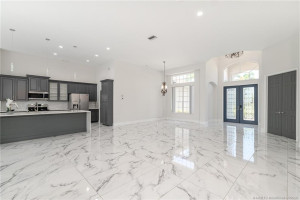
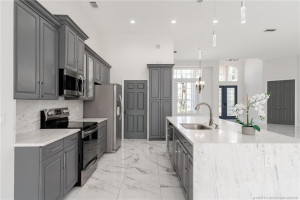
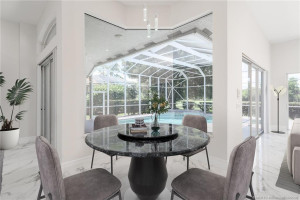
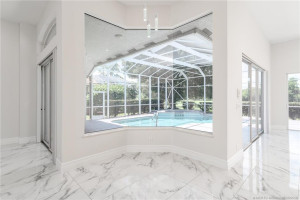
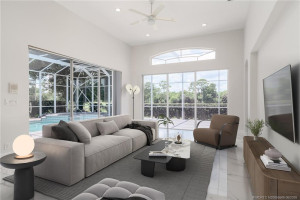
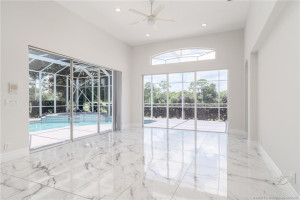
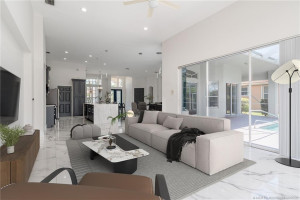
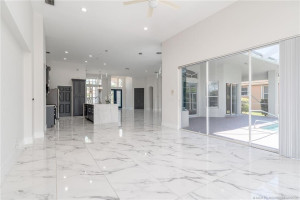
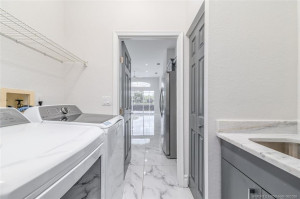
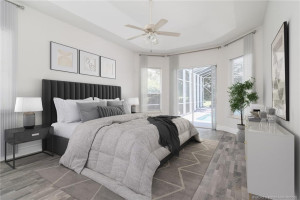
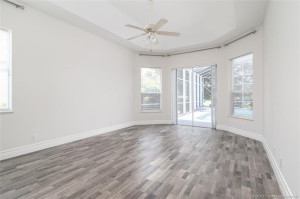
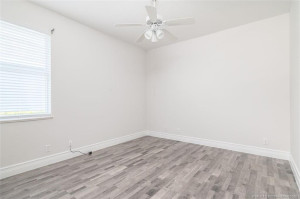
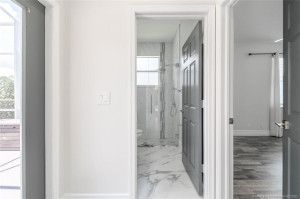
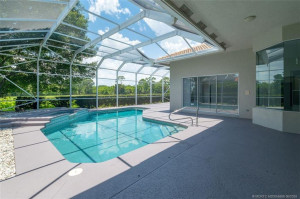
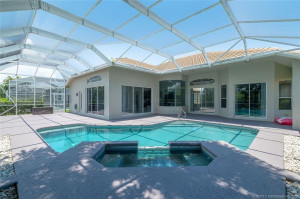
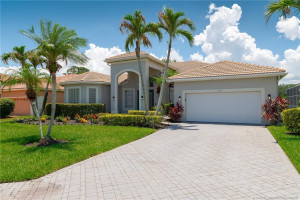
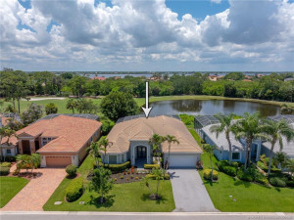
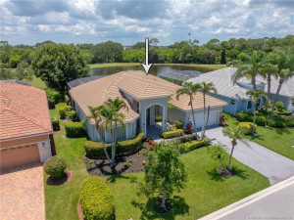
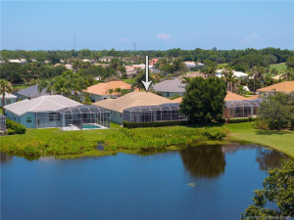
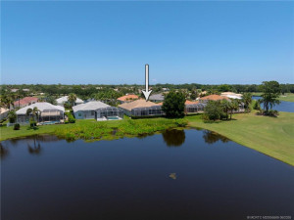
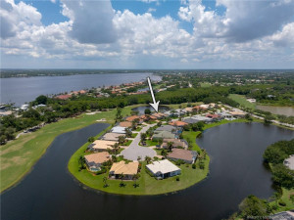
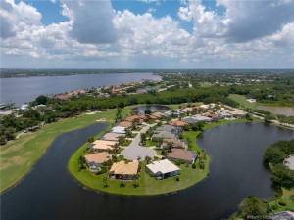
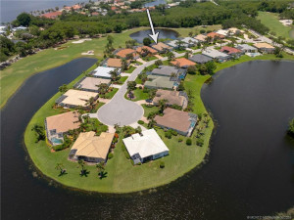
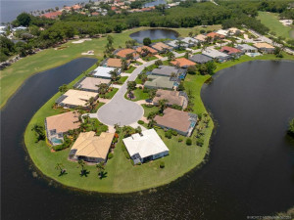
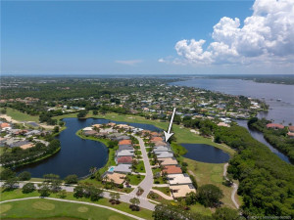
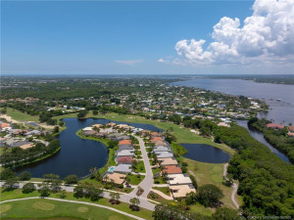
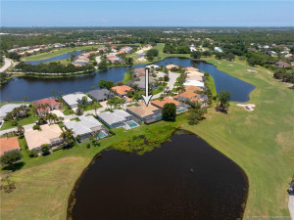
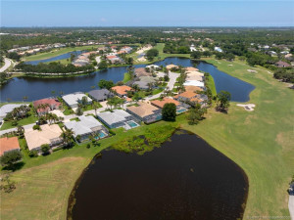
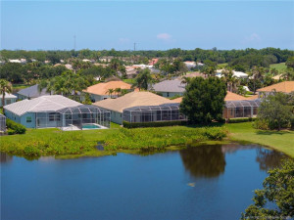
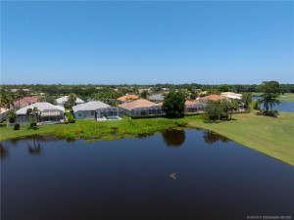
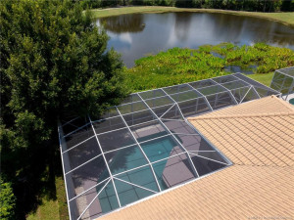
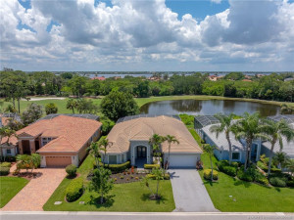
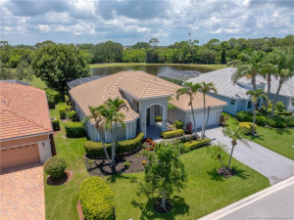
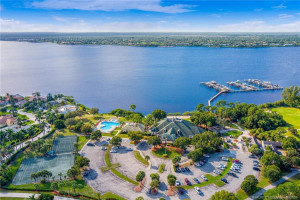
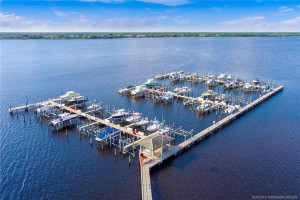
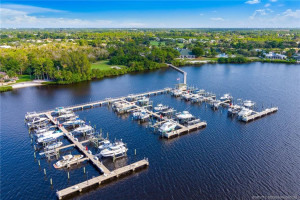
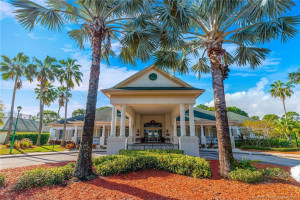
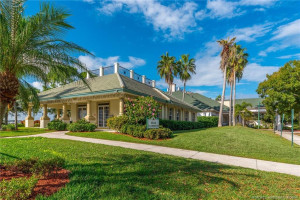
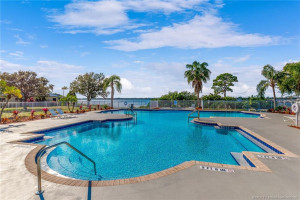
Welcome to this Ballantrae POOL home with golf and lake views offering 2,750 square feet of living space, featuring 3 bedrooms, 3 bathrooms, a dedicated office and a 2-car garage and a separate golf cart entrance. The open floor plan is perfect for entertaining with a split bedroom layout with each bedroom has its own bath. Outside enjoy a large screened pool and spa in a serene setting, Ballantrae provides a Jack Nicklaus Signature Golf Course with memberships available but not mandatory, and a 67 slip marina with slips for sale or lease. All of this in a prime location near beaches, shopping, dining and Downtown Stuart.
Details
Maps
Documents
Contract Information
Comp Sale YN: No
Listing Date: 2026-06-27
Status: Active
Original List Price: 774900
List Price: $749,000
Current Price: $749,000
Location and Legal
Country: United States
County Or Parish: St. Lucie
County Parish Name: St Lucie
Street Number: 1812
Street Direction Prefix: SE
Street Name: Killean
Street Suffix: Court
City Name: Port St Lucie
State Or Province: FL
Postal Code: 34952
Postal Code +4: 6058
Postal Zip: 34952
Subdivision Name: Ballantrae - Killean
Development Name: Ballantrae - Killean
Area: 7180
Parcel Number: 442450200210008
Directions: US 1 to Westmoreland then left at Pine Valley Circle and then left to guard house.
General Property Information
Property Sub Type: Single Family Residence
Bedrooms Total: 3
Bathrooms Total: 3
Bathrooms Full: 3
Building Area Main: 3341
Building Area Source: Public Records
Living Area Main: 2753
Year Built: 1997
Garage YN: 1
Attached Garage YN: 1
Parking Total: 2
Gated Community YN: Yes
Lot Size Area: 9226.01
Lot Size Acres: 0.21
Senior Community YN: No
Guest House YN: No
Waterfront YN: 1
Outdoor Living Spaces YN: Yes
Stories Total: 1
Direction Faces: East
Pool Private YN: Yes
Furnished: Unfurnished
Year Roof Installed: 2005
Financial Information
Association YN: 1
Association Deposit YN: No
Association Fee: 330
Association Fee Frequency: Monthly
Association Membership: Mandatory
Estimated Monthly Assoc Recurring Fee: 330
Membership Fee Required YN: No
Tax Annual Amount: 13506
Tax Year: 2025
Tax Legal Description: KILLEAN POINT LOT 20 (OR 4240-2519)
Leasing Permitted Details
Leasing Permitted YN: Yes
Member Equity
Membership Equity YN: No
Co-Ownership
Property Management YN: Yes
Property Management Name: FirstServResidential
Property Management Phone: 772-398-9700
Pet Details
Maximum Number Of Pets: 2
Status Change Information
Major Change Timestamp: 2026-07-23T15:38:22Z
Major Change Type: Price Reduced
Price Change Timestamp: 2026-07-23T15:38:22Z
Status Change Date: 2026-06-27
Originating Details
Originating System Key: 608422658
Originating System ID: M00000165
Property Features
Association Fee Includes: Cable TV; Common Areas; Common Real Estate Tax; Internet; Reserve Funds; Security
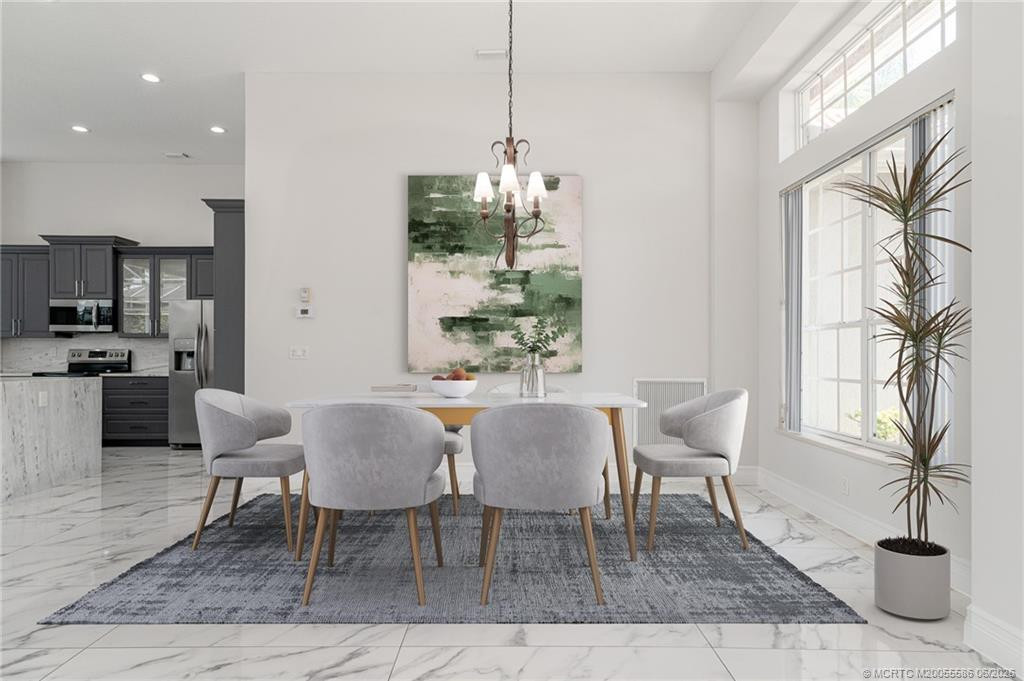
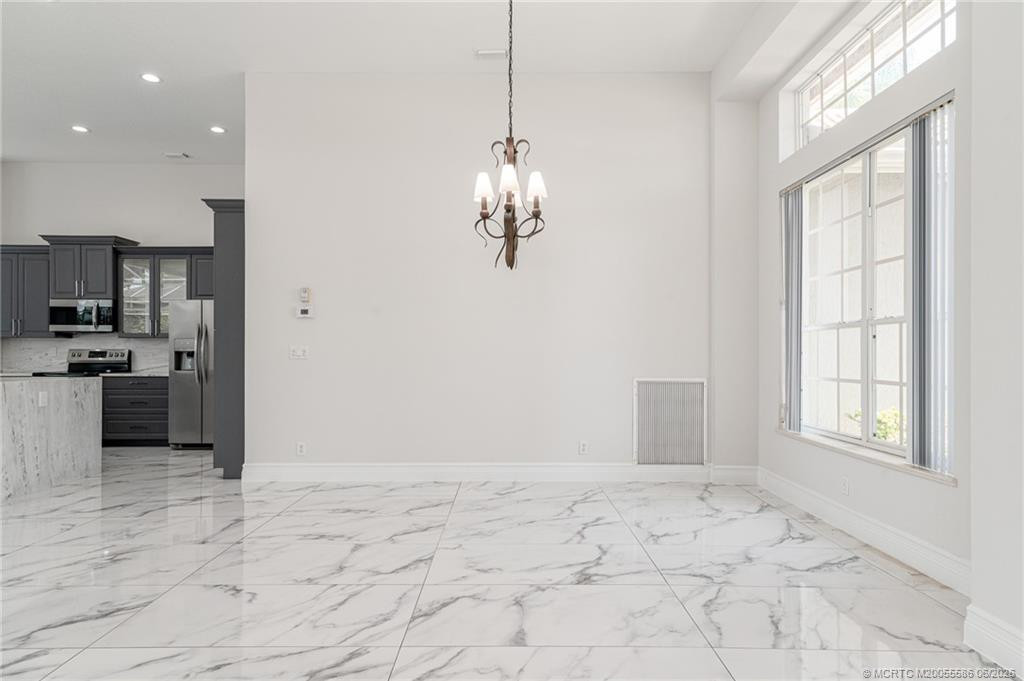
Dining Area: Dining/Living Room; Eat-In Kitchen; Formal Dining
Flooring: Ceramic Tile
Leasing Permitted Details: Okay To Lease
Parking Features: Attached; Attached Garage; Garage
Property Condition: Resale
Architectural Style: Contemporary
Construction Materials: Block; Concrete; Stucco
Cooling: Ceiling Fan(s); Central Air; Electric
Association Type: Homeowner Association
Heating: Central; Electric
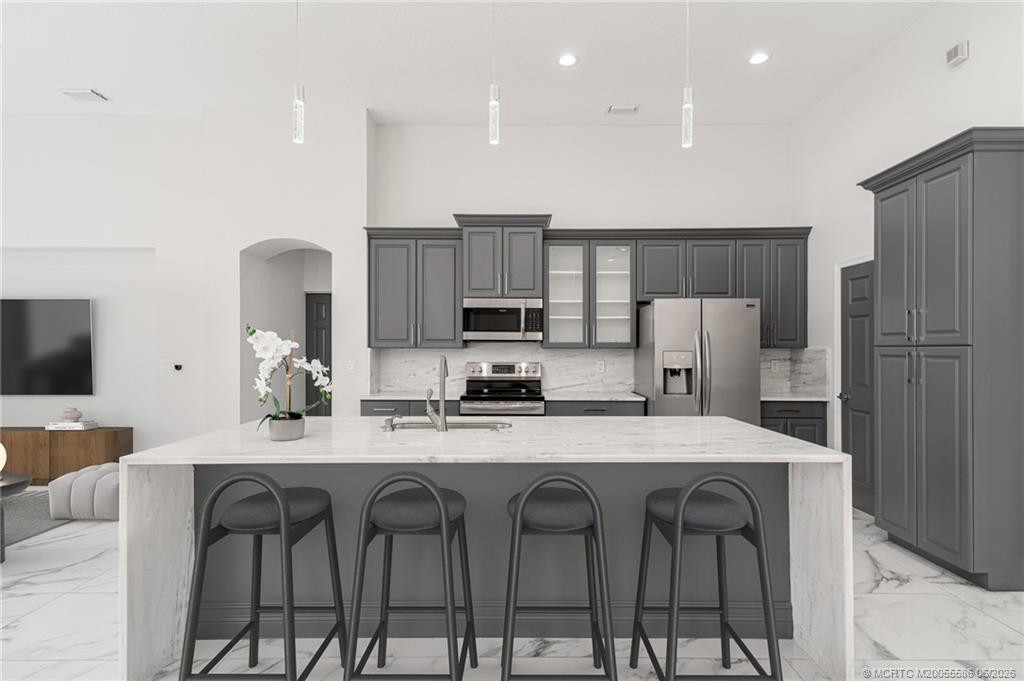
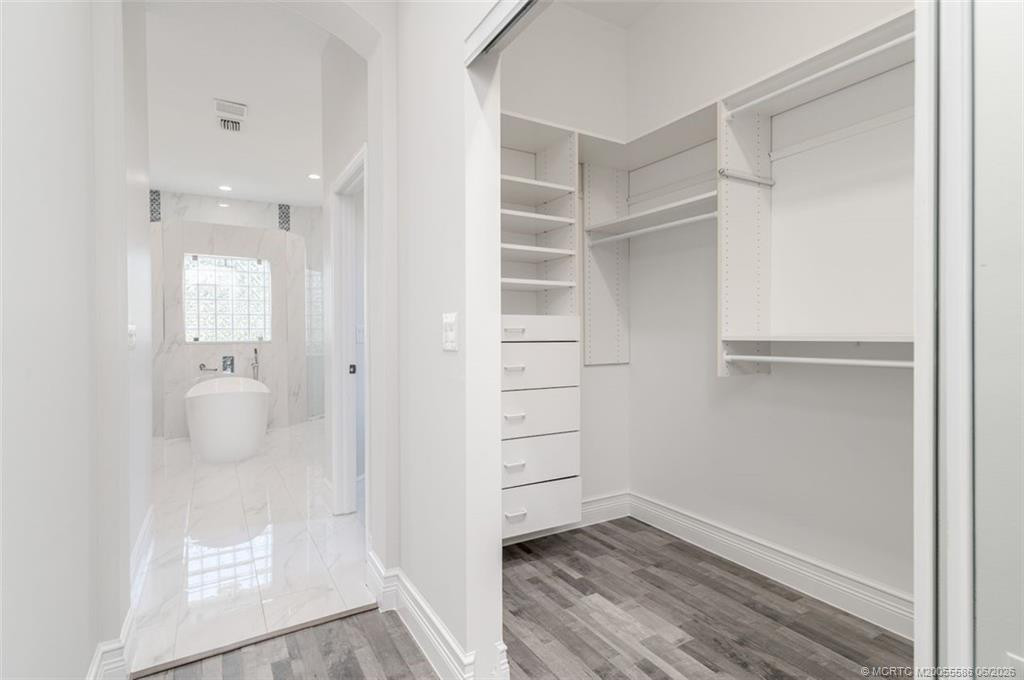
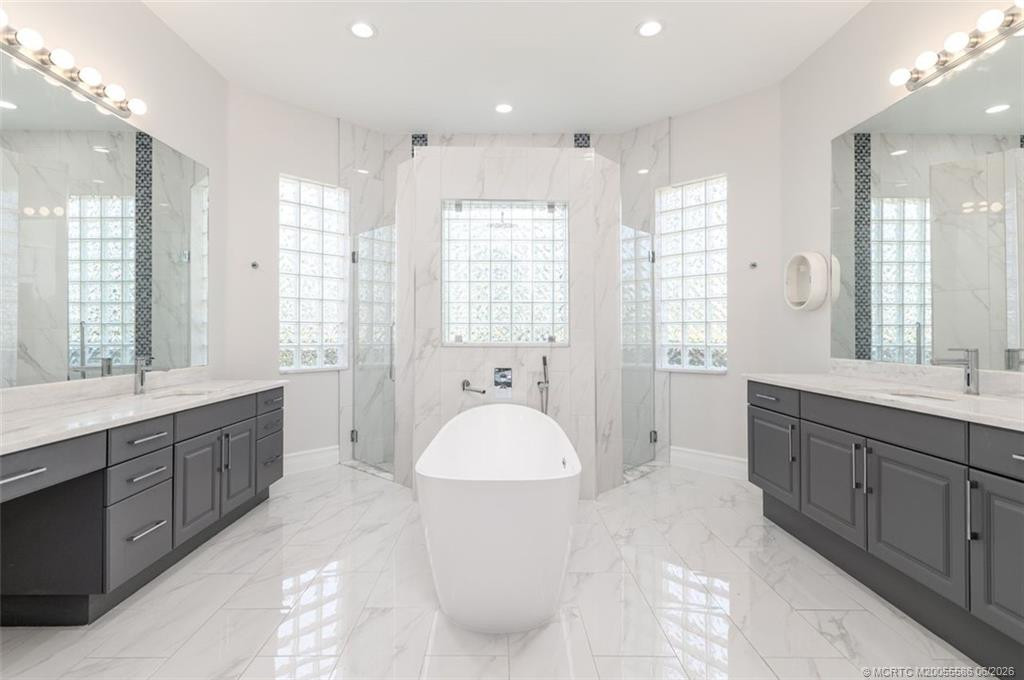
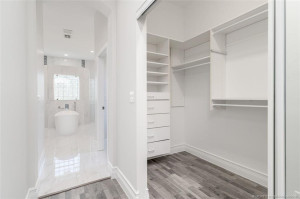
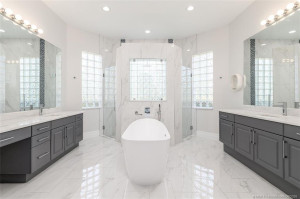
Interior Features: Bedroom Layout - Split; Cathedral Ceiling(s); Entrance Foyer; High Ceilings; Kitchen Island; Roman Tub; Vaulted Ceiling(s); Walk-In Closet(s)
Listing Terms: Cash; Conventional
Lot Features: On Golf Course
Membership: Other Membership Available
Pets Allowed YN: Yes
Pets Allowed: Number Limit; Size Limit
Pool Features: Gunite; In Ground; Screen Enclosure
Possession: Close Of Escrow; Negotiable
Road Frontage Type: Private Road; West of US-1
Road Surface Type: Paved
Roof: Barrel
Security Features: Gated with Guard; Security Guard; Gated Community
Sewer: Public Sewer
Structure Type: House
Tax Information: City/County; No Homestead
Utilities: Cable Available; Sewer Available; Water Available; Underground Utilities
View: Golf Course
Water Access: Lake Access
Water Source: Public
Water View: Lake
Waterfront Features: Lake Front
Showing Requirements: Call Listing Agent; Security Guard
Outdoor Living Spaces: Patio
Patio Details: Patio - Screened
Room Types: Bedroom 2; Bedroom 3; Dining Room; Family Room; Kitchen; Living Room; Master Bedroom
Acreage Description: Less Than 1/4 Acre Lot
Room Information
| Room Name | Length | Width |
| Dining Room | 15.00 | 10.00 |
| Kitchen | 15.00 | 12.00 |
| Living Room | 18.00 | 17.00 |
| Family Room | 20.00 | 15.00 |
| Master Bedroom | 21.00 | 15.00 |
| Bedroom 2 | 13.00 | 12.00 |
| Bedroom 3 | 14.00 | 12.00 |
 FD-2
FD-2 
Listing Office: RE/MAX of Stuart
Last Updated: July - 23 - 2026
This information is not verified for authenticity or accuracy and is not guaranteed and may not reflect all real estate activity in the market. Copyright 2026 Beaches Multiple Listing Service, Inc. All rights reserved. Information Not Guaranteed and Must Be Confirmed by End User. Site contains live data.