$569,000
Port St. Lucie, FL 34953
MLS# M20055897
5 beds | 3 baths | 3517 sqft
1 / 37
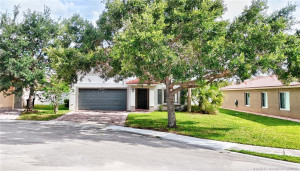
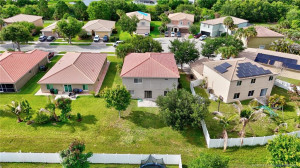
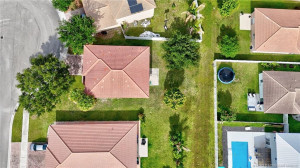
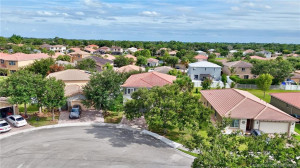
Property Description
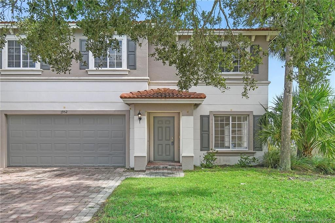
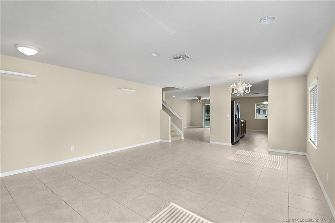
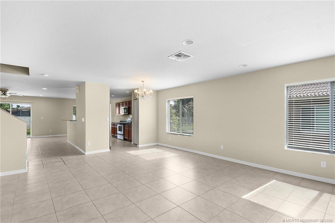
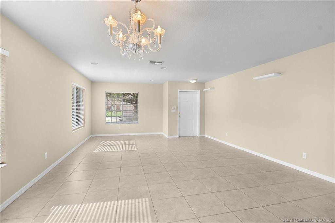
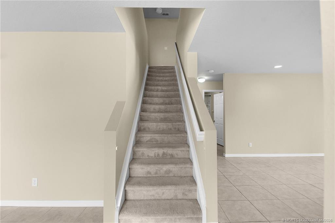
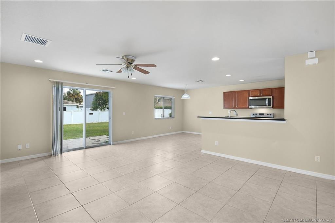
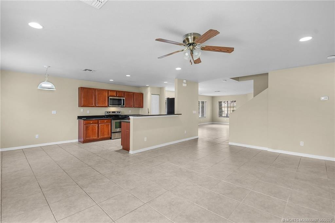
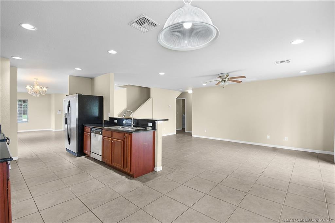
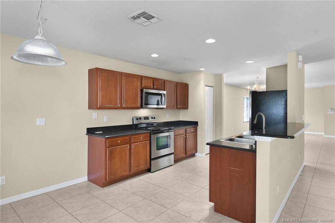
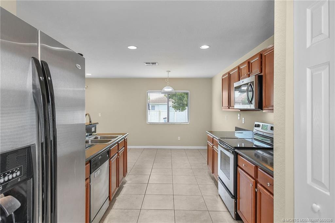
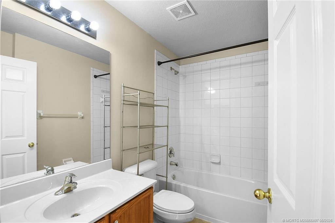
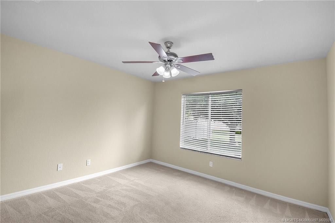
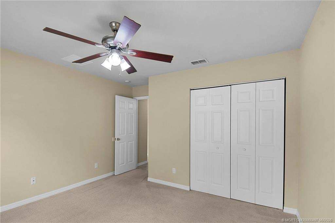
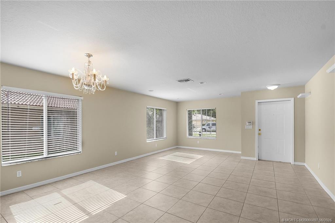
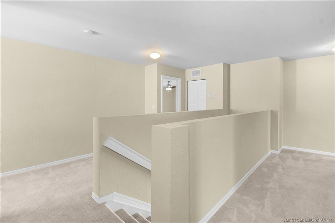
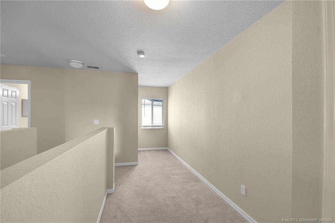
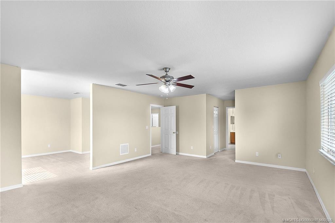
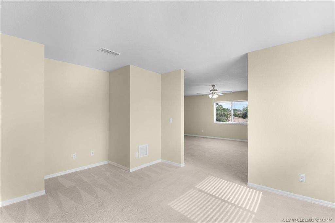
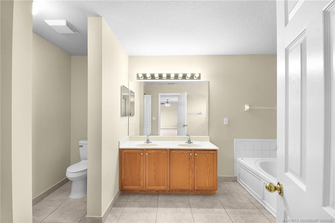
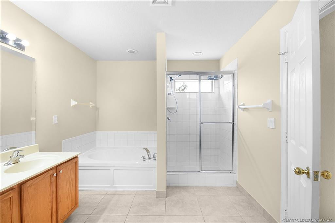
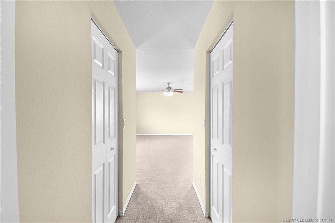
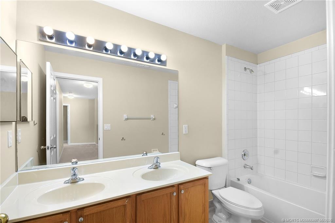
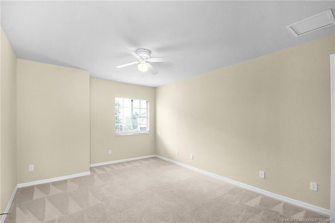
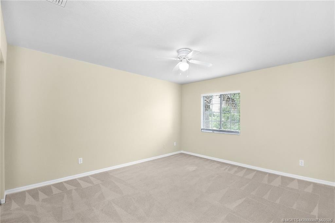
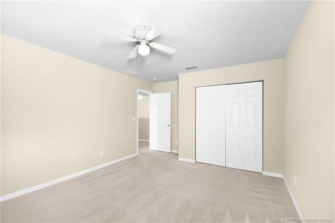
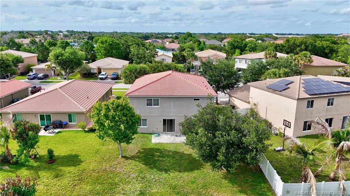
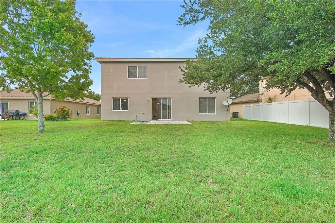
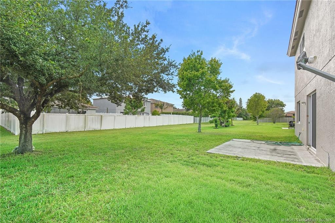
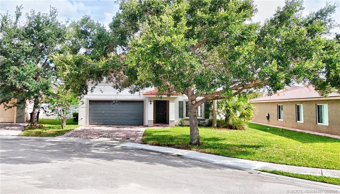
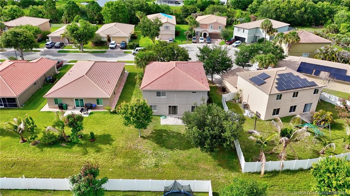
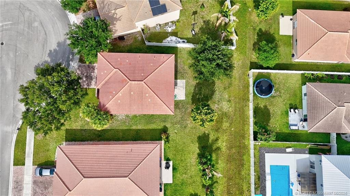
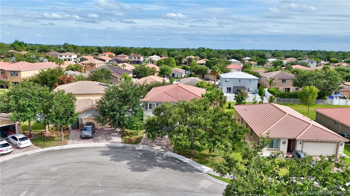
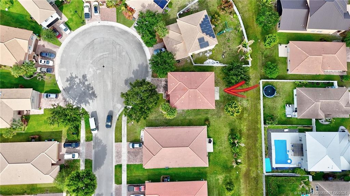
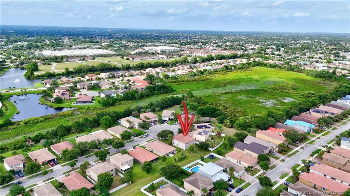
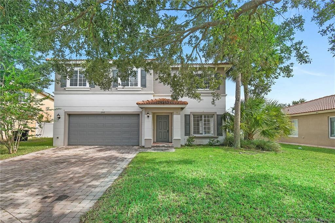
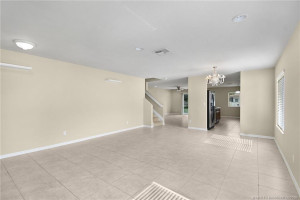
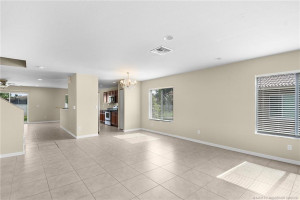
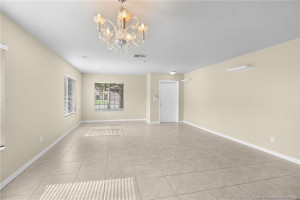
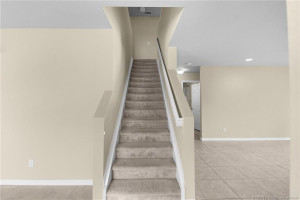
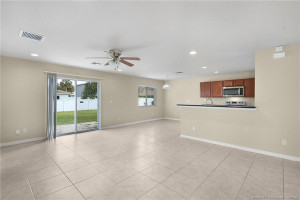
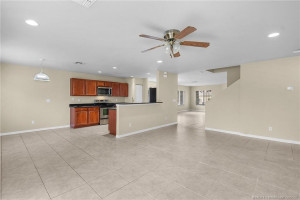
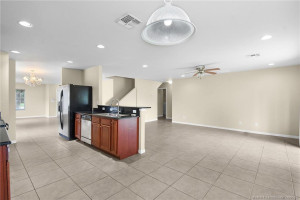
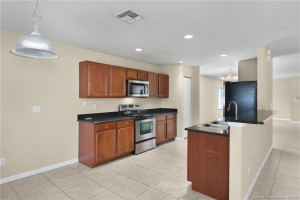
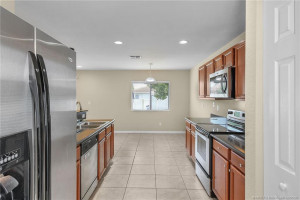
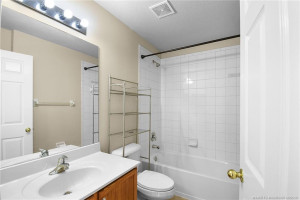
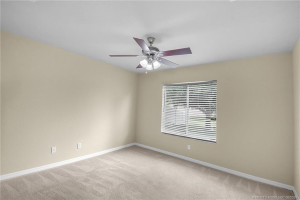
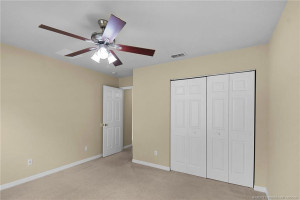
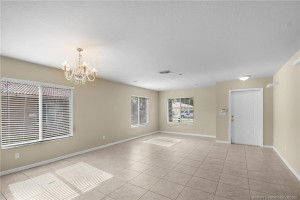
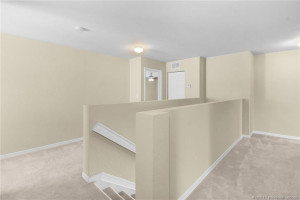
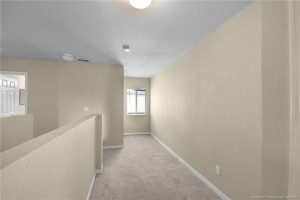
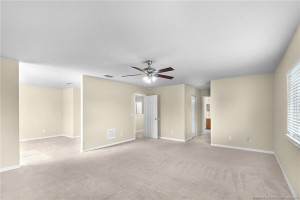
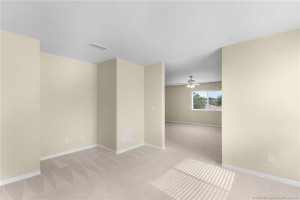
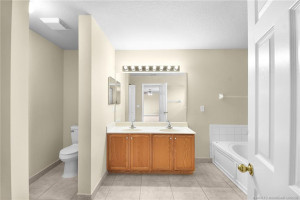
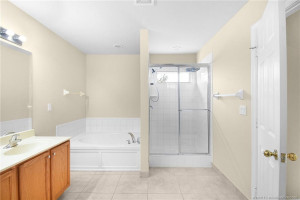
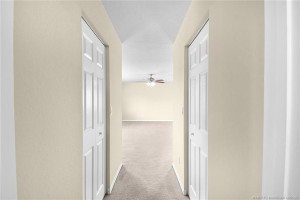
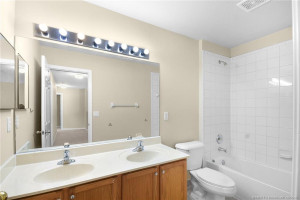
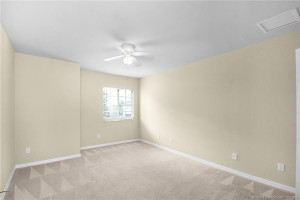
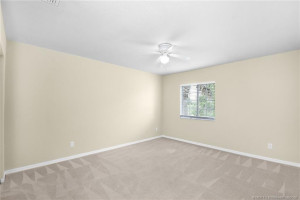
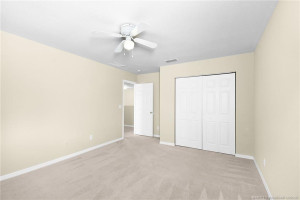
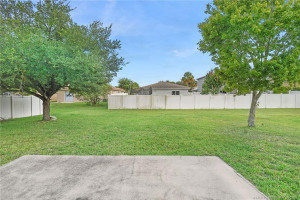
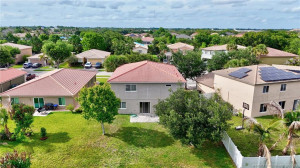
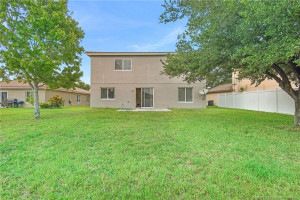
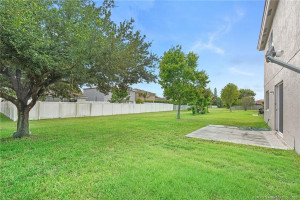
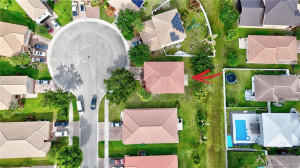
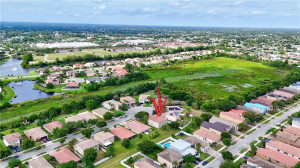
Welcome to Newport Isles! This spacious 5-bedroom, 3-bathroom home offers over 3,000 square feet of comfortable living space with a versatile two-story floor plan designed for both everyday living and entertaining. The open-concept layout features generous living areas, a well-appointed kitchen, and a desirable bedroom and full bath on the main level, perfect for guests or multigenerational living. Upstairs, you'll find a large primary suite along with additional bedrooms providing plenty of room for family, work, and play. Enjoy the security and amenities of this gated community, including a clubhouse, resort-style pool, fitness facilities, sports courts, and more. Conveniently located near shopping, dining, schools, and major commuter routes, this home offers the perfect combination of space, comfort, and community living.
Details
Maps
Documents
Contract Information
Comp Sale YN: No
Listing Date: 2026-06-05
Status: Active
Original List Price: 619000
List Price: $569,000
Current Price: $569,000
Location and Legal
Country: United States
County Or Parish: St. Lucie
County Parish Name: St Lucie
Street Number: 1952
Street Direction Prefix: SW
Street Name: Providence
Street Suffix: Place
City Name: Port St Lucie
State Or Province: FL
Postal Code: 34953
Postal Zip: 34953
Subdivision Name: Fourth Rep Of Portofino Isles
Development Name: Fourth Rep Of Portofino Isles
Area: 7720
Parcel Number: 431470101380004
Directions: 95 to Gatlin Blvd exit east, right on Brigantine Place to entrance gate, right on Newport isles Blvd, left on Cape Breton Dr, right on Sw providence, home on the right 1952 SW Providence.
General Property Information
Property Sub Type: Single Family Residence
Bedrooms Total: 5
Bathrooms Total: 3
Bathrooms Full: 3
Building Area Main: 3517
Building Area Source: Public Records
Living Area Main: 3076
Year Built: 2005
Garage YN: 1
Attached Garage YN: 1
Parking Total: 2
Gated Community YN: Yes
Lot Size Area: 7505.39
Lot Size Acres: 0.17
Senior Community YN: No
Guest House YN: No
Outdoor Living Spaces YN: Yes
Stories Total: 2
Direction Faces: North
Pool Private YN: No
Furnished: Unfurnished
Financial Information
Association YN: 1
Association Deposit YN: No
Association Fee: 198.3
Association Fee Frequency: Monthly
Association Membership: Mandatory
Estimated Monthly Assoc Recurring Fee: 199
Membership Fee Required YN: No
Tax Annual Amount: 9152
Tax Year: 2025
Tax Legal Description: PORTOFINO ISLES FOURTH REPLAT (PB 44-19) LOT 244 (OR 2612-649: 2770-404)
Member Equity
Membership Equity YN: No
Short Sale Details
Short Sale Addendum: No
Room Types
Bedroom 2 Level: Main
Bedroom 3 Level: Second
Bedroom 4 Level: Second
Bedroom 5 Level: Second
Den Level: Second
Garage Apartment Level: Main
Kitchen Level: Main
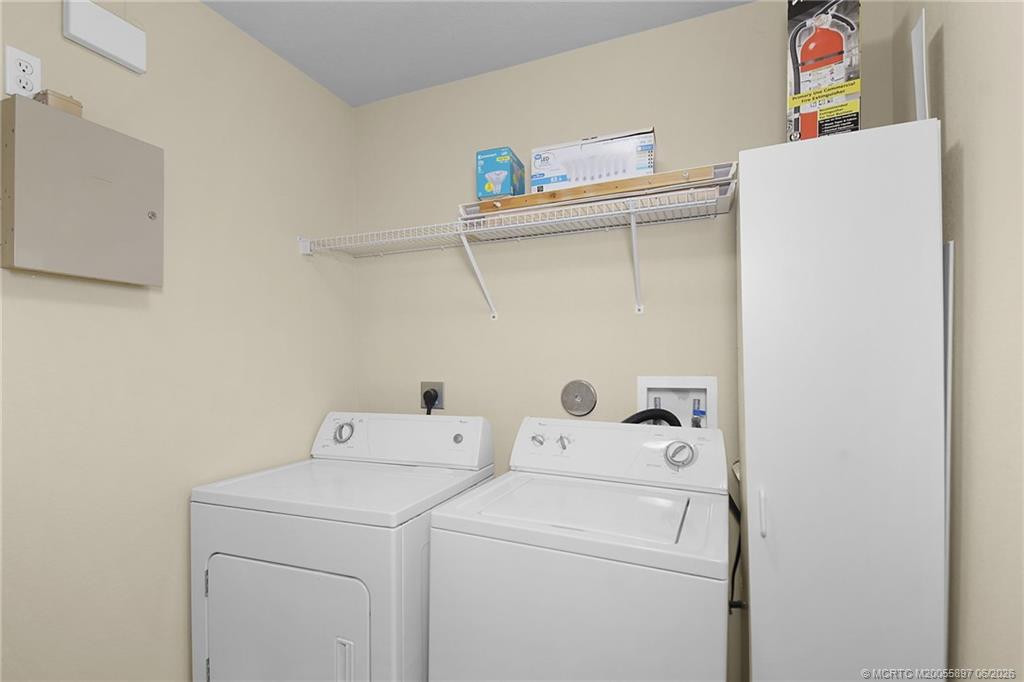
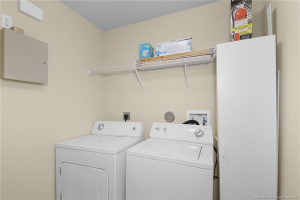
Laundry Level: Main
Living Room Level: Main
Master Bedroom Level: Second
Status Change Information
Major Change Timestamp: 2026-09-09T18:47:15Z
Major Change Type: Price Reduced
Price Change Timestamp: 2026-09-09T18:47:15Z
Status Change Date: 2026-06-09
Originating Details
Originating System Key: 643830918
Originating System ID: M00000165
Property Features
Association Fee Includes: Common Areas; Reserve Funds; Security
Electric: 220 Volts
Flooring: Carpet; Ceramic Tile
Parking Features: Driveway; Attached; Attached Garage; Garage
Property Condition: Resale
Architectural Style: Traditional
Construction Materials: Block; Concrete; Stucco
Cooling: Ceiling Fan(s); Central Air
Association Type: Homeowner Association
Heating: Central
Listing Terms: Cash; Conventional; FHA; VA Loan
Lot Features: Cul-De-Sac
Membership: No Membership Available
Pets Allowed YN: Yes
Pets Allowed: Pet Restrictions Possible
Possession: Close Of Escrow; Negotiable
Restrictions: Buyer Approval Required
Other Leasing Restrictions: Tenant Approval
Road Frontage Type: Private Road
Roof: Concrete; Tile
Security Features: Gated with Guard; Gated Community
Sewer: Public Sewer
Special Information: Deed Restrictions
Structure Type: House
Tax Information: County Only
Utilities: Cable Available; Sewer Available; Water Available
View: Other
Water Source: Public
Showing Requirements: Appointment Only; Schedule Online; Security Guard
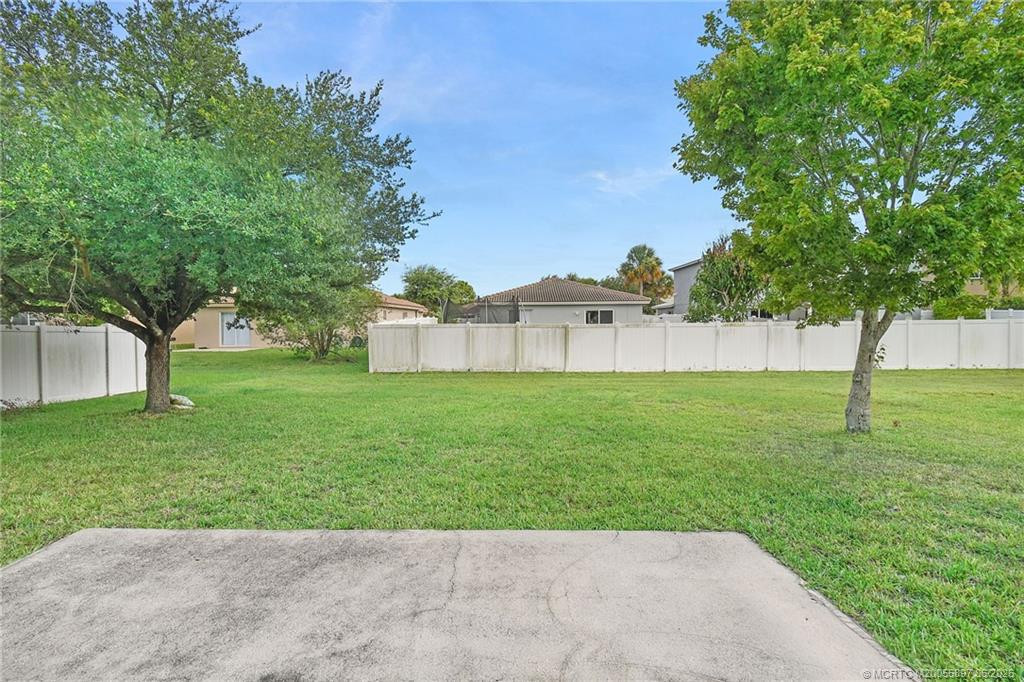
Outdoor Living Spaces: Patio
Patio Details: Patio - Open
Room Types: Bedroom 2; Bedroom 3; Bedroom 4; Bedroom 5; Den; Garage Apartment; Kitchen; Laundry; Living Room; Master Bedroom
Acreage Description: Less Than 1/4 Acre Lot
Room Information
| Room Name | Length | Width | Level |
| Living Room | 14.00 | 23.00 | Main |
| Kitchen | 26.00 | 20.00 | Main |
| Laundry | 6.00 | 7.00 | Main |
| Den | 14.00 | 11.00 | Second |
| Garage Apartment | 20.00 | 20.00 | Main |
| Master Bedroom | 16.00 | 21.00 | Second |
| Bedroom 2 | 11.00 | 13.00 | Main |
| Bedroom 3 | 15.00 | 12.00 | Second |
| Bedroom 4 | 13.00 | 11.00 | Second |
| Bedroom 5 | 12.00 | 16.00 | Second |
 Newport Isles Rules & Regulations
Listing Office: Coldwell Banker Realty
Last Updated: September - 09 - 2026
This information is not verified for authenticity or accuracy and is not guaranteed and may not reflect all real estate activity in the market. Copyright 2026 Beaches Multiple Listing Service, Inc. All rights reserved. Information Not Guaranteed and Must Be Confirmed by End User. Site contains live data.