$3,250,000
Port St. Lucie, FL 34952
MLS# M20048771
6 beds | 7 baths | 6014 sqft
1 / 60
Property Description
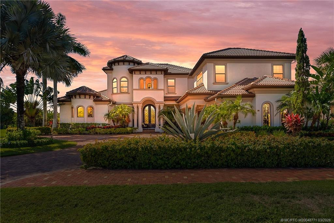
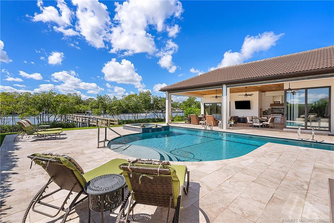
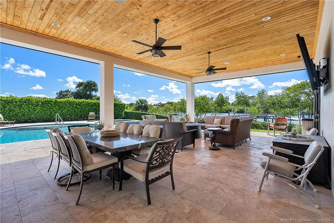
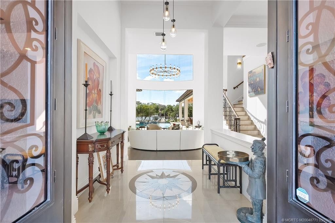
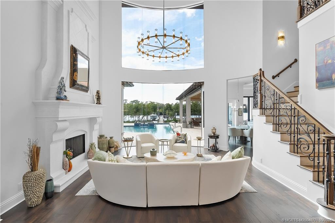
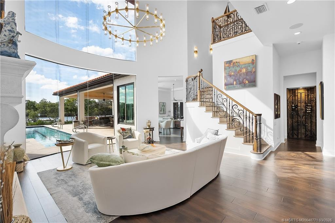
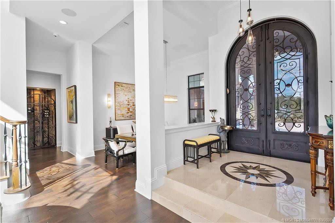
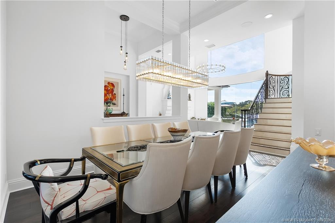
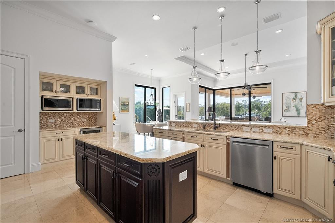
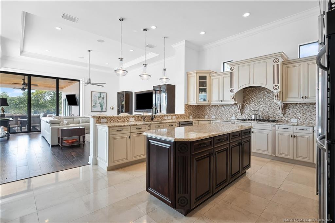
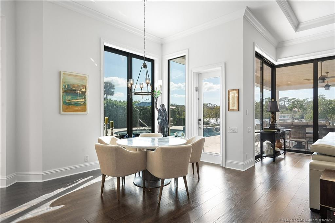
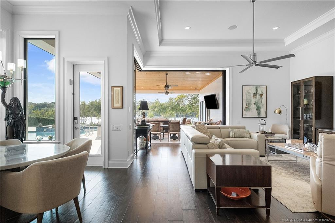
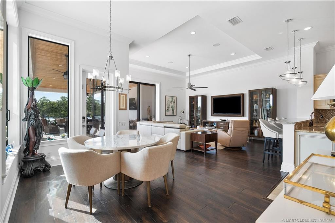
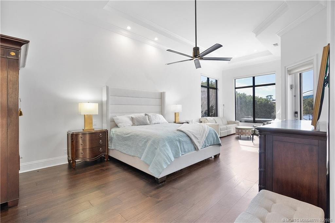
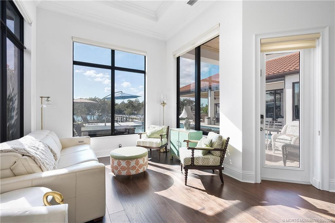
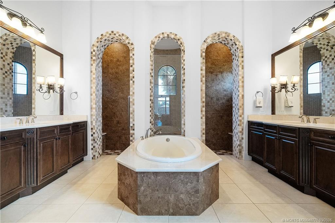
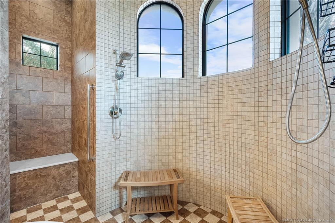
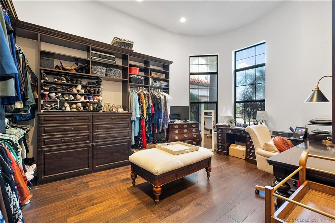
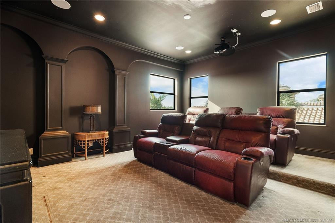
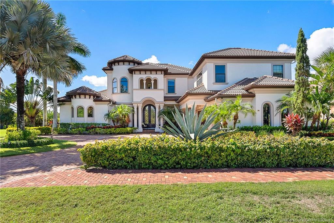
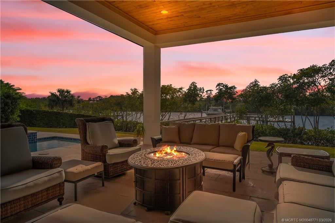
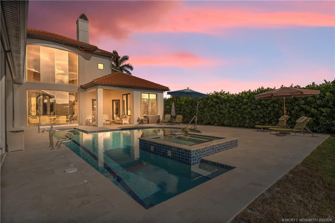
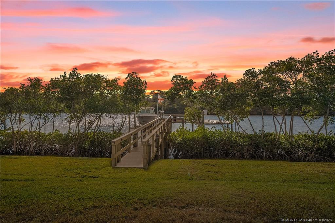
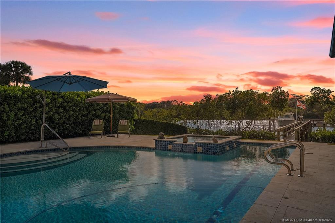
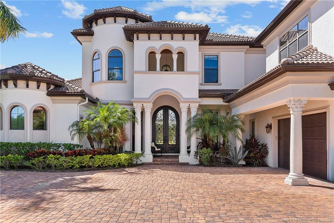
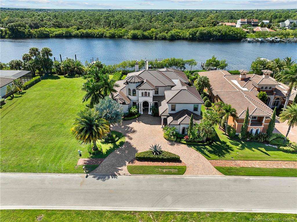
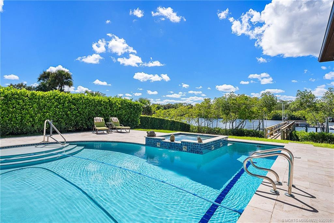
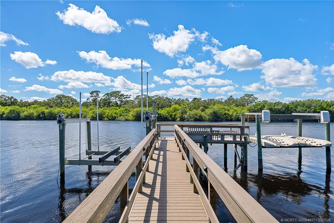
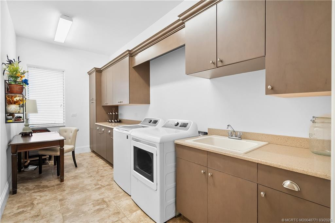
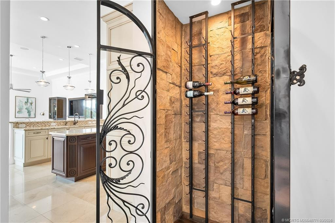
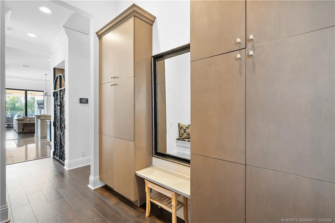
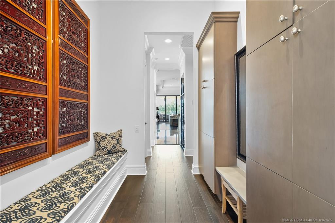
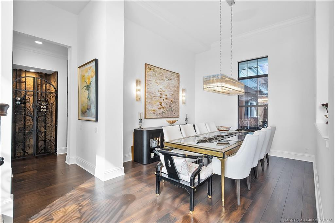
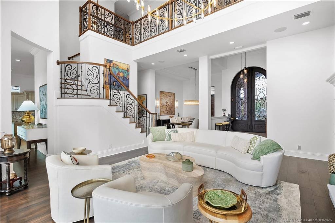
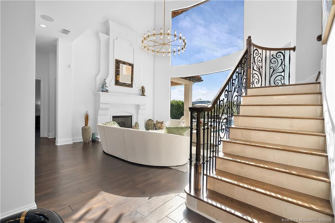
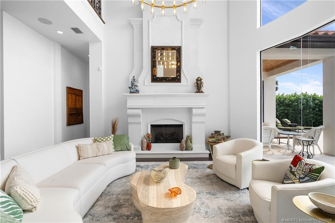
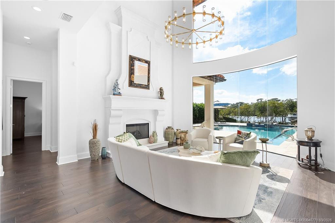
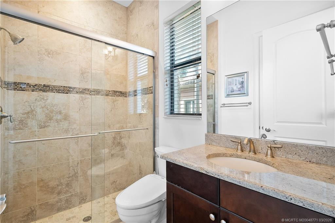
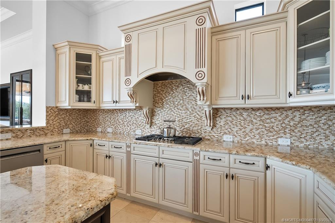
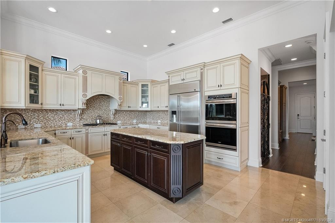
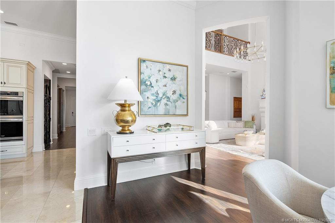
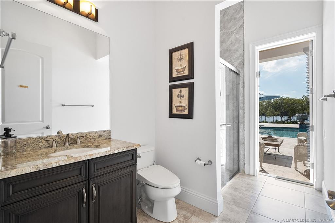
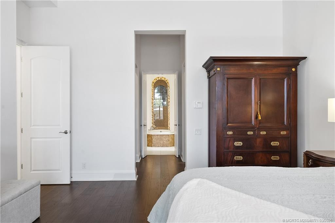
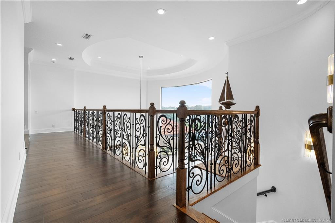
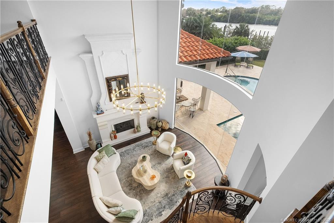
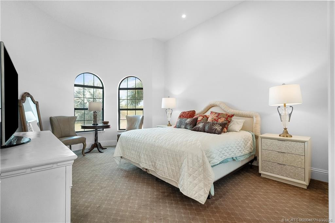
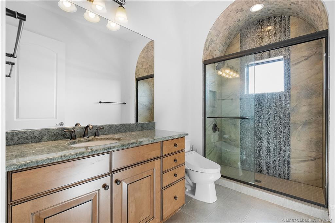
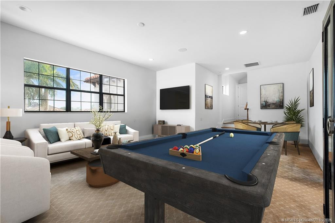
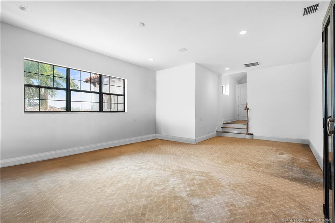
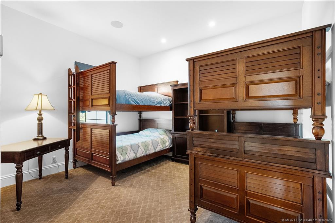
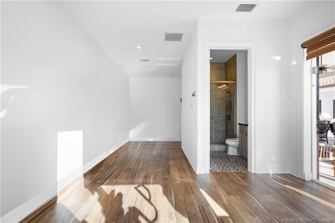
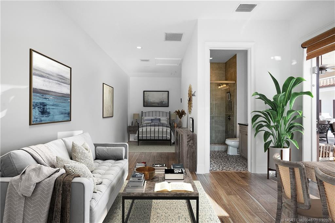
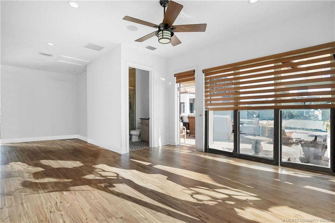
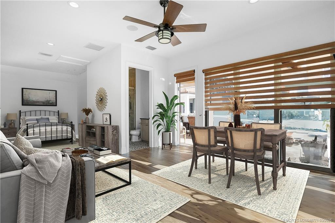
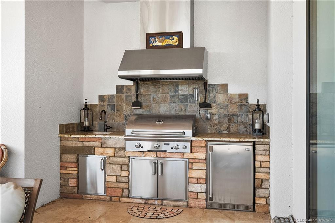
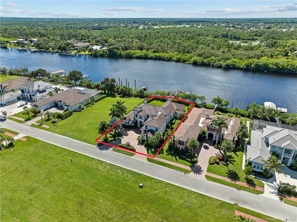
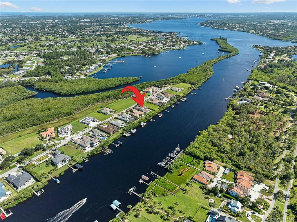
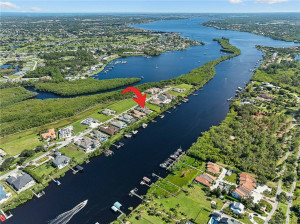
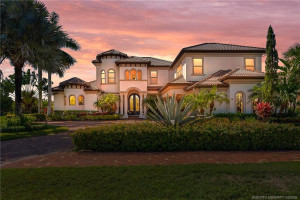
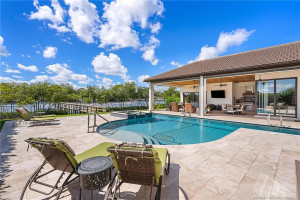
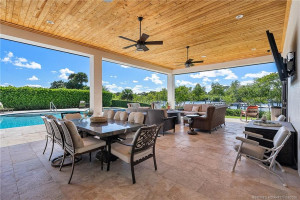
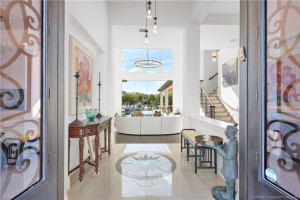
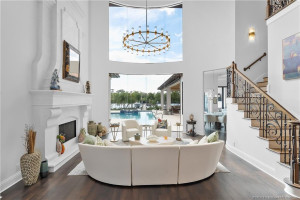
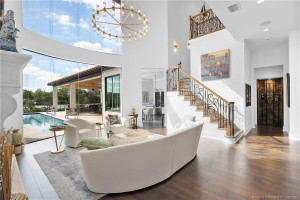
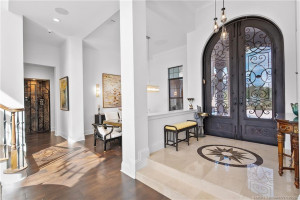
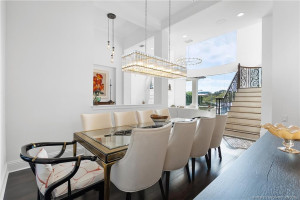
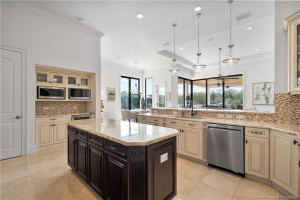
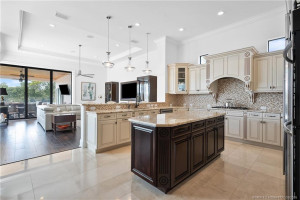
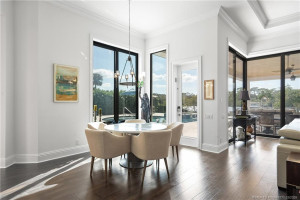
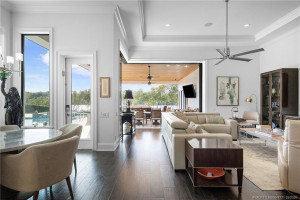
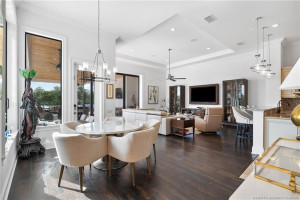
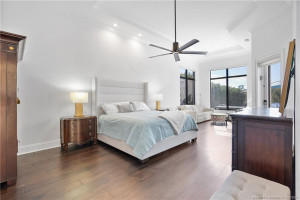
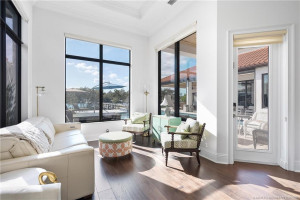
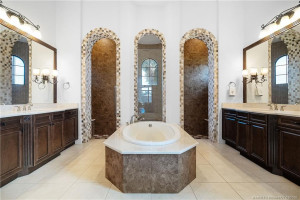
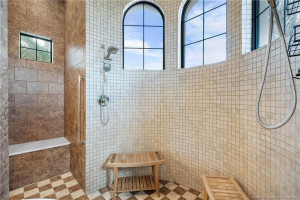
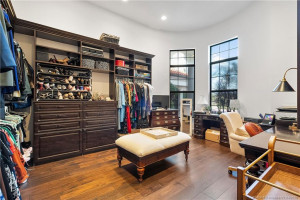
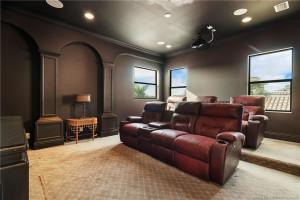
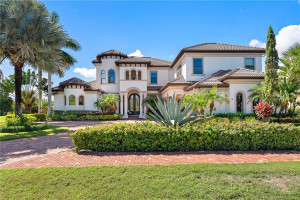
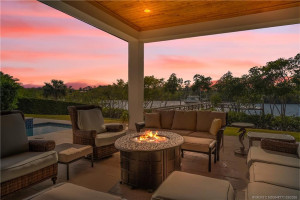
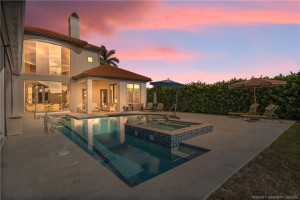
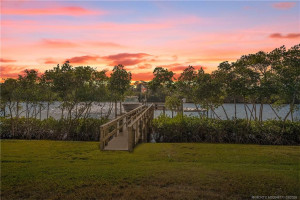
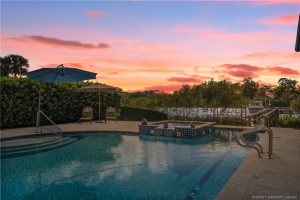
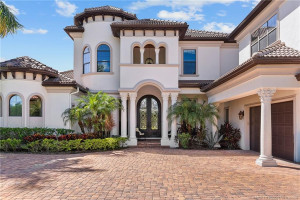
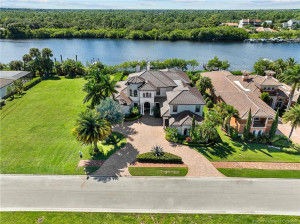
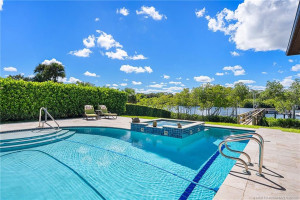
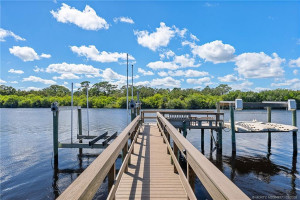
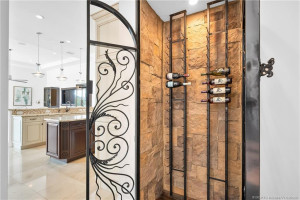
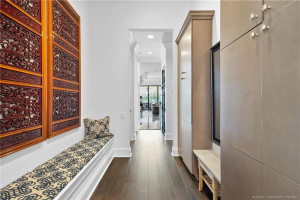
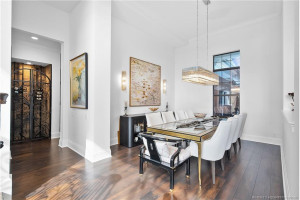
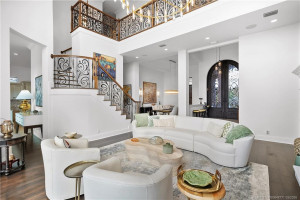
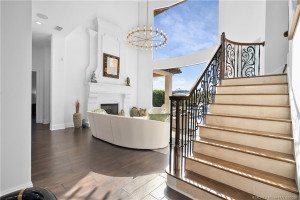
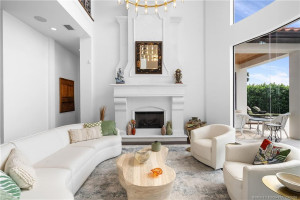
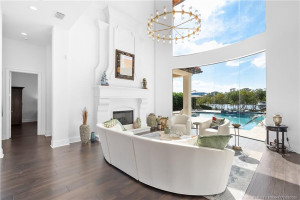
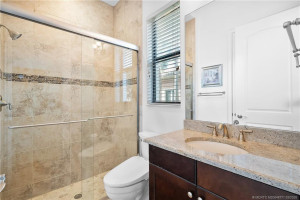
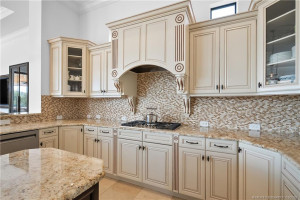
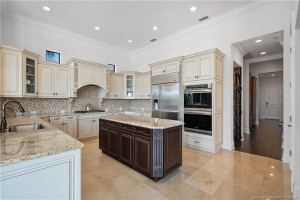
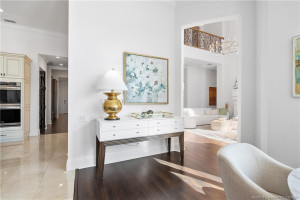
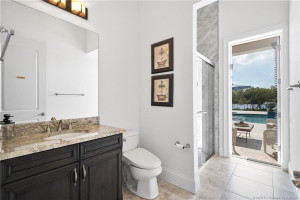
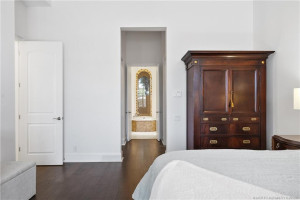
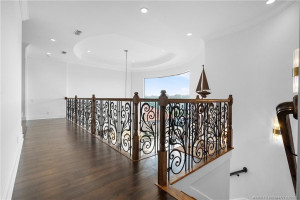
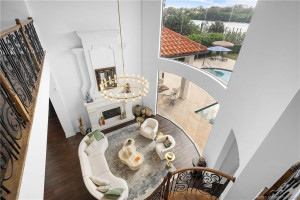
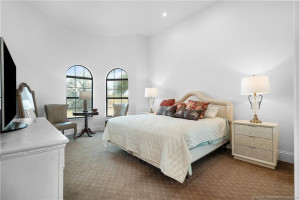
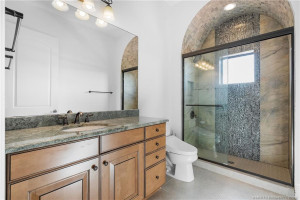
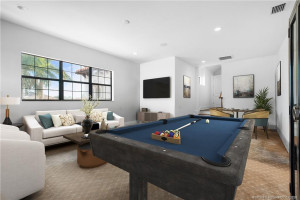
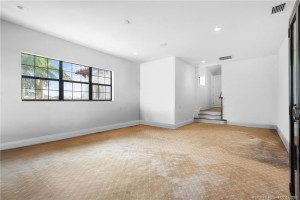
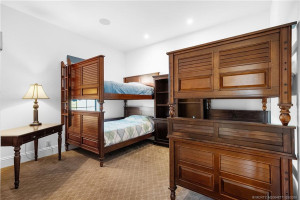
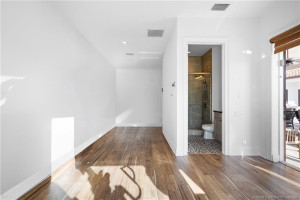
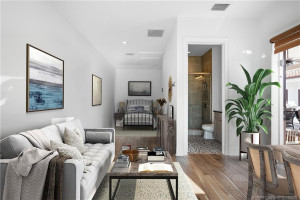
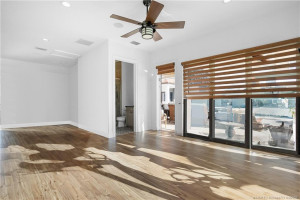
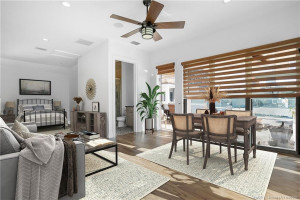
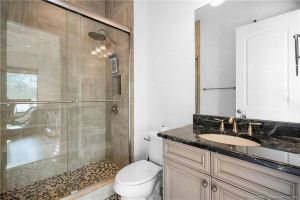
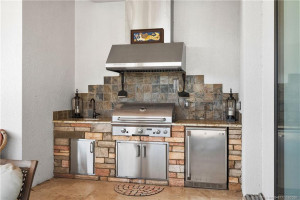
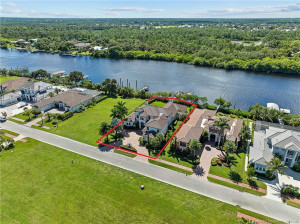
Discover true luxury in this stunning Arthur Rutenberg Estate home, built in 2014 with every detail thoughtfully designed. Featuring 6 bedrooms, 7 baths, over 6,000sq ft of air-conditioned living space, this residence seamlessly blends elegance and comfort. A separate off the pool deck-currently a gym-offers endless possibilities as a studio, in-law suite, or game room. The outdoor oasis includes an oversized pool and spa, a pavilion-style patio, and a fully equipped summer kitchen, perfect for entertaining. Enjoy tranquil views of the St. Lucie River's North Fork and a beautifully landscaped yard. The updated dock is suitable for a large yacht. Inside, formal and casual living areas surround a magnificent kitchen, while a home theater and an expansive master closet elevate the lifestyle. New 2025 Roof!With natural gas and exquisite finishes throughout, this home is lavish yet inviting. Truly a masterpiece that must be seen to be appreciated. All sizes, taxes approx.
Details
Maps
Contract Information
Comp Sale YN: No
Listing Date: 2025-01-27
Status: Active
Original List Price: 3750000
List Price: $3,250,000
Current Price: $3,250,000
Location and Legal
Country: United States
County Or Parish: St. Lucie
County Parish Name: St Lucie
Street Number: 201
Street Direction Prefix: SE
Street Name: Fiore Bello
City Name: Port St Lucie
State Or Province: FL
Postal Code: 34952
Postal Zip: 34952
Subdivision Name: Islands of Ravello
Development Name: Islands of Ravello
Area: 7180
Geographic Area: SL04
Elementary School: Morningside (St. Lucie)
Middle Or Junior School: Southport
High School: Port St. Lucie
Parcel Number: 441170102760001
Zoning: RES
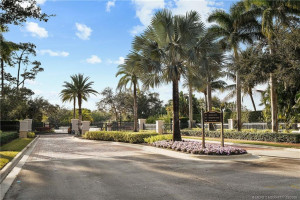
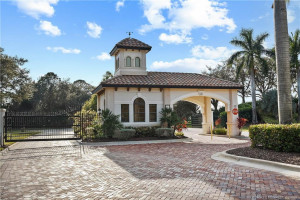
Directions: Westmoreland Blvd from either US-1 or St Lucie Blvd to gated entrance to Ravella, there is a 2nd gate to Islands of Ravello after the first. Turn left on Fiore Bello, house is on right.
General Property Information
Property Sub Type: Single Family Residence
Bedrooms Total: 6
Bathrooms Total: 7
Bathrooms Full: 7
Building Area Main: 6014
Building Area Source: Public Records
Year Built: 2014
Garage YN: 1
Attached Garage YN: 1
Parking Total: 3
Lot Size Area: 1698.84
Lot Size Acres: 0.04
Senior Community YN: No
Guest House YN: Yes
Waterfront YN: 1
Outdoor Living Spaces YN: Yes
Stories Total: 2
Direction Faces: East
Fireplace YN: Yes
Pool Private YN: Yes
Year Roof Installed: 2025
Financial Information
Association YN: 1
Association Deposit YN: Yes
Association Deposit Amount: 100
Association Fee: 235.66
Association Fee Frequency: Monthly
Association Membership: Mandatory
Estimated Monthly Assoc Recurring Fee: 236
Membership Fee Required YN: No
Tax Annual Amount: 43140.74
Tax Year: 2024
Tax Legal Description: RIVER POINT PUD FIRST REPLAT (41-21) BLK 11 LOT 34 (OR 3539-2840;3857-940)
Remarks and Miscellaneous
Public Historical Remarks: Boat Services: Private Dock
Application Fee Details
Application Fee Required: Yes
Application Fee: 125
Member Equity
Membership Equity YN: No
Parking Information
Open Parking Spaces: 2
Boat and Dock Information
Dock: Yes
Boat Max Length: 20
Storm Protection
Impact Glass: Complete
Permanent Generator: Whole House
Room Types
Bedroom 2 Level: Main
Bedroom 3 Level: Main
Bedroom 4 Level: Second
Bedroom 5 Level: Second
Dining Room Level: Main
Family Room Level: Main
Kitchen Level: Main
Laundry Level: Main
Living Room Level: Main
Master Bedroom Level: Main
Media Room Level: Second
Status Change Information
Major Change Timestamp: 2026-08-01T16:34:44Z
Major Change Type: Price Reduced
Price Change Timestamp: 2026-08-01T16:34:44Z
Status Change Date: 2025-07-07
Originating Details
Originating System Key: 540457877
Originating System ID: M00000165
Property Features
Association Fee Includes: Reserve Funds; Security
Dining Area: Breakfast Area; Dining/Living Room; Eat-In Kitchen; Family/Dining Combination; Formal Dining
Exterior Features: Built-in Barbecue; Summer Kitchen; Tennis Court(s)
Fireplace Features: Gas
Flooring: Carpet; Wood
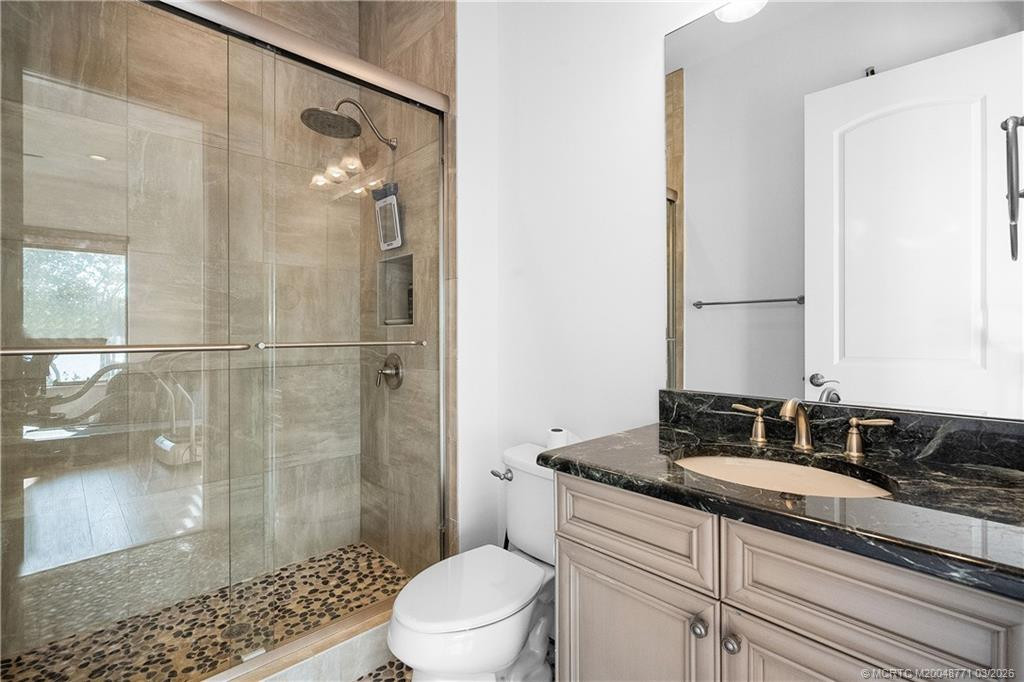
Guest House Features: 1 Bath; 1 Bedrooms
Parking Features: Circular Driveway; Driveway; Garage Door Opener; Attached; Attached Garage; Garage
Property Condition: Resale
Appliances: Dishwasher; Disposal; Dryer; Microwave; Oven; Refrigerator; Washer; Water Heater; Cooktop
Water Heater Details: Electric Water Heater
Architectural Style: Mediterranean; Traditional
Construction Materials: Block; Concrete
Cooling: Central Air; Electric
Association Type: Homeowner Association
Heating: Central; Electric
Interior Features: Bedroom Layout - Split; Built-in Features; Cathedral Ceiling(s); Closet Cabinetry; High Ceilings; Kitchen Island; Pantry; Vaulted Ceiling(s)
Listing Terms: Cash; Conventional
Main Living Area: Entry Level
Membership: No Membership Available
Pets Allowed YN: Yes
Pets Allowed: Number Limit; Size Limit
Pool Features: Concrete; Heated; In Ground
Possession: Close Of Escrow
Restrictions: Buyer Approval Required
Other Leasing Restrictions: Tenant Approval
Road Frontage Type: Private Road; West of US-1
Roof: Barrel
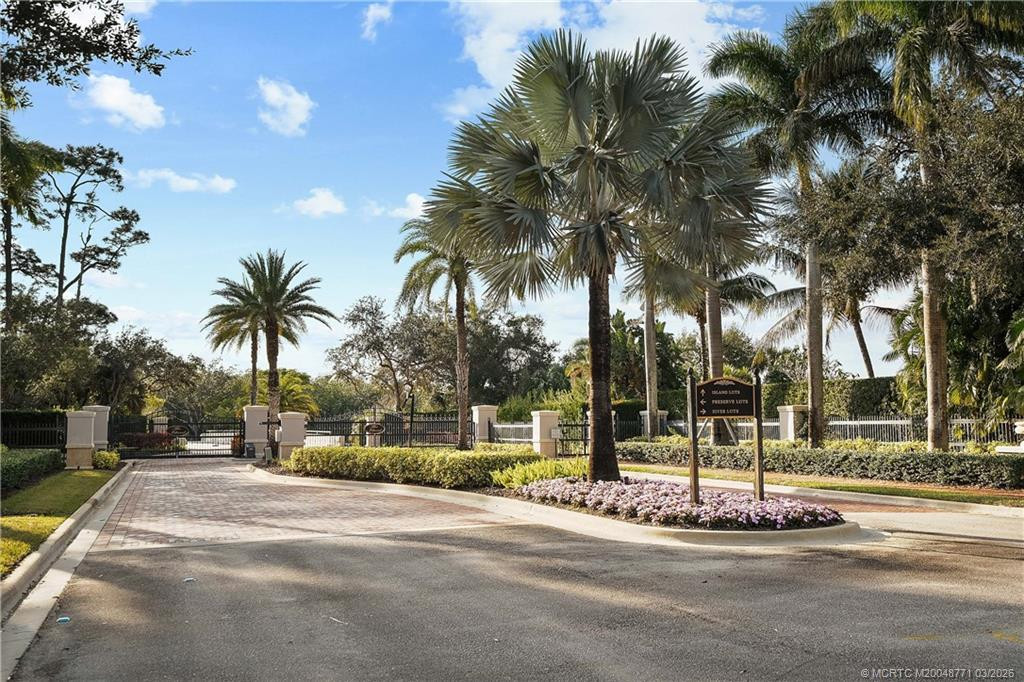
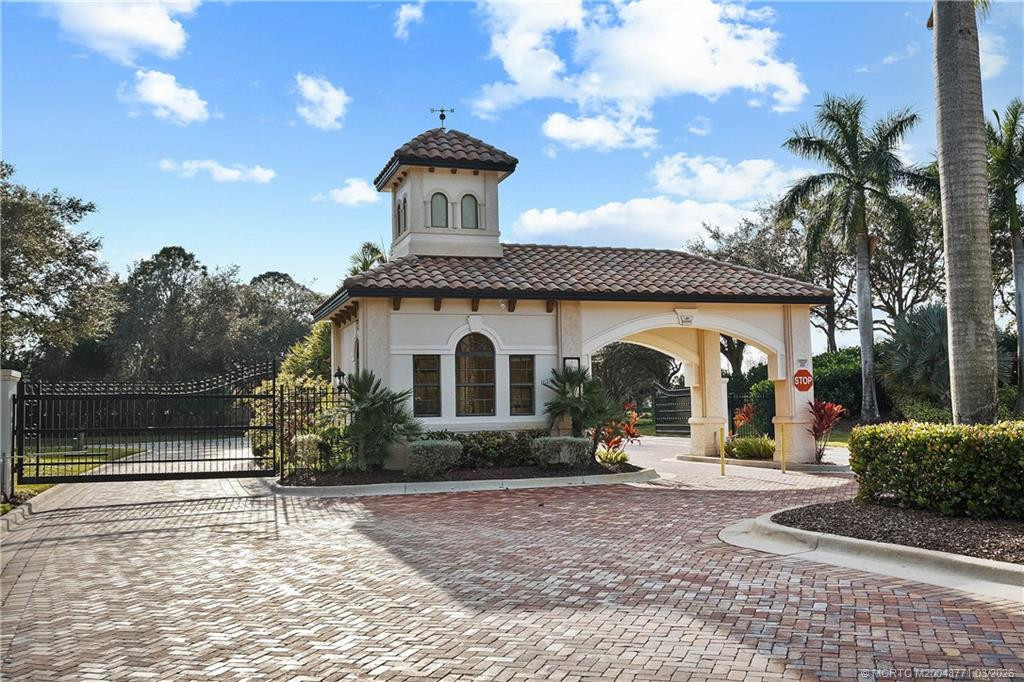
Security Features: Gated with Guard; Security Gate; Security System
Sewer: Public Sewer
Sprinkler Description: Auto Sprinkler; Well Sprinkler; Zoned Sprinkler
Structure Type: House
Tax Information: City/County; Homestead Exemption
Utilities: Cable Available; Electricity Available; Natural Gas Available; Sewer Available; Water Available; Underground Utilities
View: Pool
Water Access: Ocean Access
Water Source: Public
Water View: River
Waterfront Features: Intracoastal; Navigable Water; River Front
Window Features: Shutters; Sliding
Showing Requirements: Call Listing Agent; Listing Agent Must Accompany; No Sign
Outdoor Living Spaces: Patio
Patio Details: Patio - Open; Patio - Screened
Room Types: Bedroom 2; Bedroom 3; Bedroom 4; Bedroom 5; Dining Room; Family Room; Kitchen; Laundry; Living Room; Master Bedroom; Media Room
Acreage Description: 1/2 To Less Than 1 Acre Lot
Room Information
| Room Name | Length | Width | Level |
| Living Room | 26.00 | 23.00 | Main |
| Kitchen | 18.00 | 16.00 | Main |
| Kitchen | 18.00 | 15.00 | Main |
| Family Room | 20.00 | 19.00 | Main |
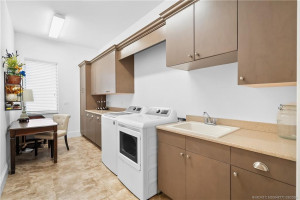
| Laundry | 17.00 | 8.00 | Main |
| Media Room | 18.00 | 15.00 | Second |
| Dining Room | 13.00 | 12.00 | Main |
| Master Bedroom | 31.00 | 15.00 | Main |
| Bedroom 2 | 12.00 | 12.00 | Main |
| Bedroom 3 | 20.00 | 17.00 | Main |
| Bedroom 4 | 18.00 | 13.00 | Second |
| Bedroom 5 | 14.00 | 12.00 | Second |

Listing Office: Waterfront Properties Inc
Last Updated: August - 10 - 2026
This information is not verified for authenticity or accuracy and is not guaranteed and may not reflect all real estate activity in the market. Copyright 2026 Beaches Multiple Listing Service, Inc. All rights reserved. Information Not Guaranteed and Must Be Confirmed by End User. Site contains live data.