$824,999
Jensen Beach, FL 34957
MLS# M20055794
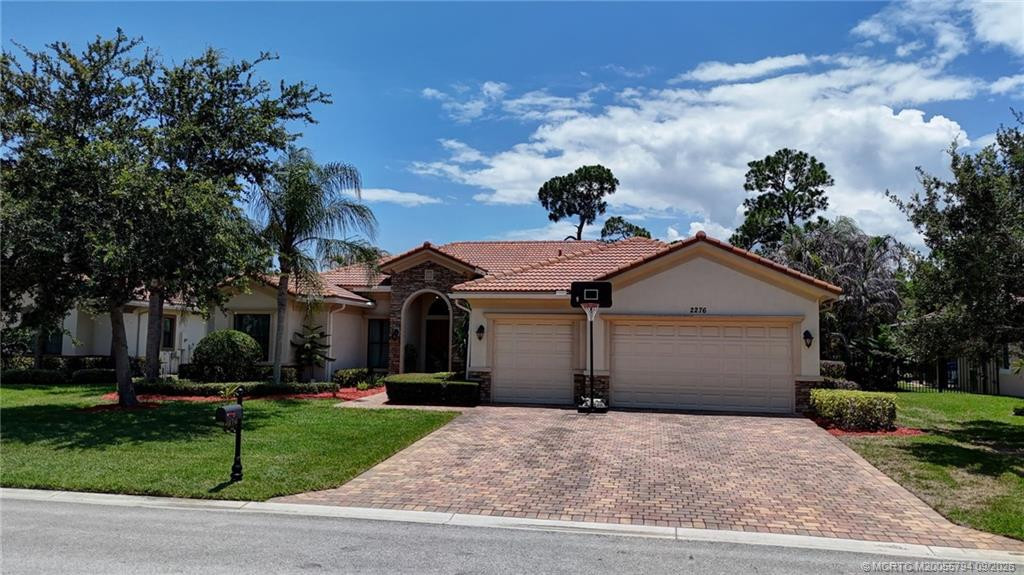
4 beds | 4 baths | 3809 sqft
1 / 89
Property Description
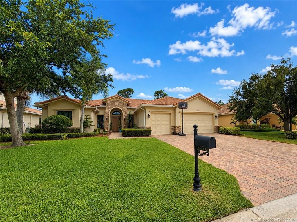
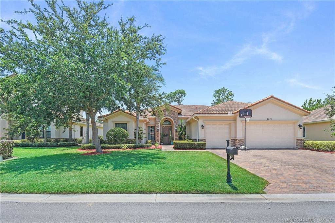
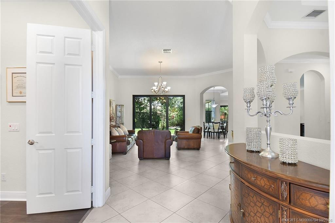
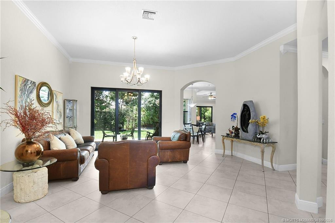
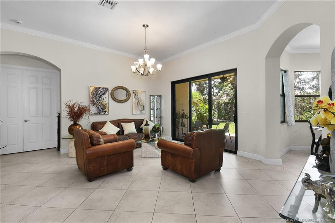
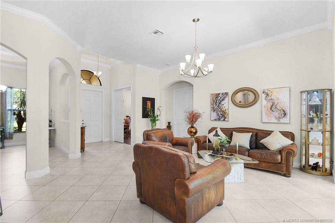
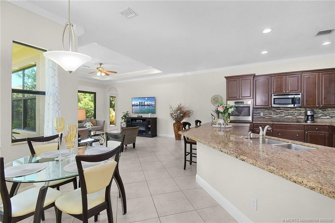
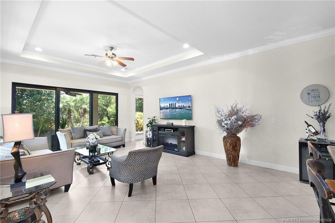
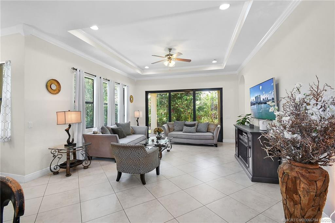
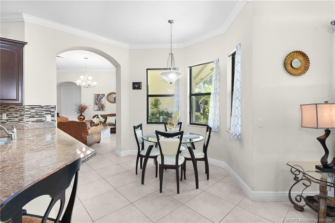
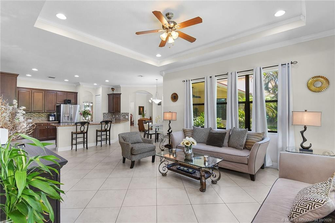
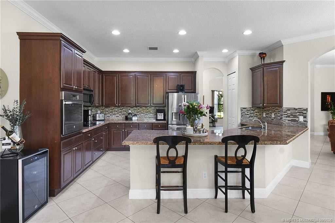
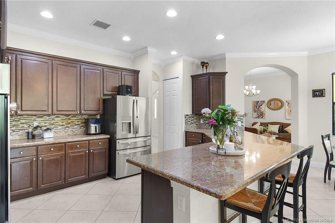
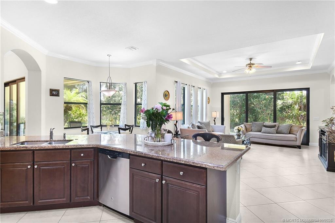
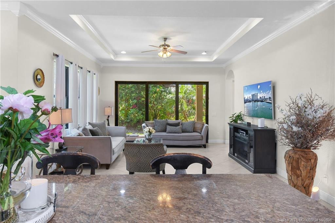
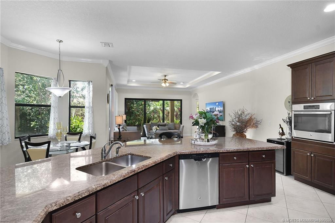
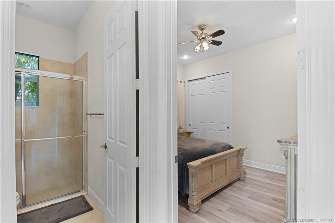
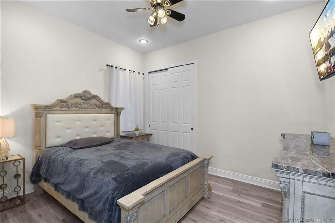
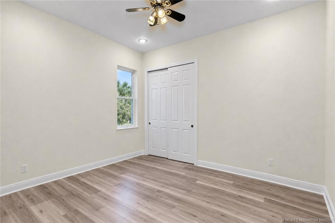
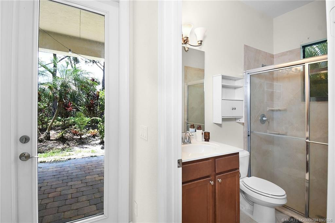
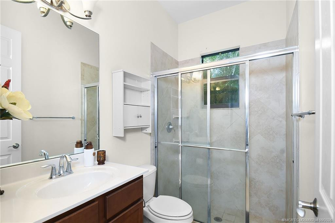
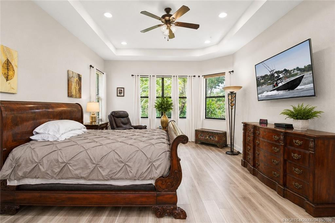
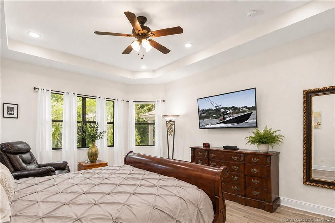
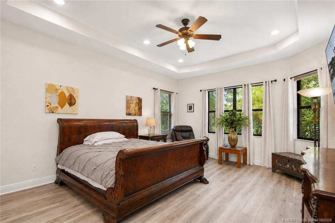
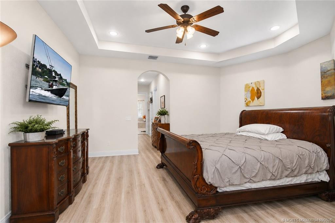
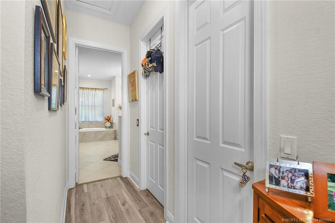
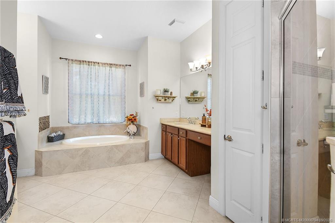
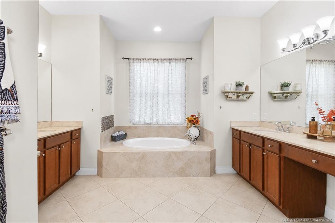
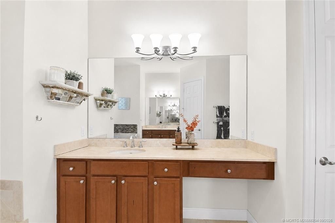
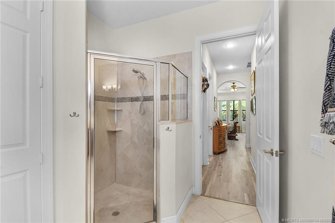
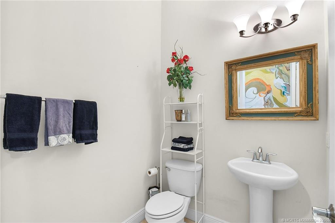
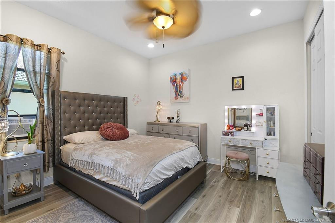
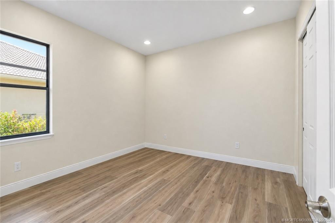
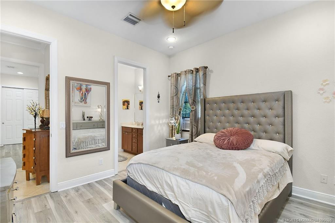
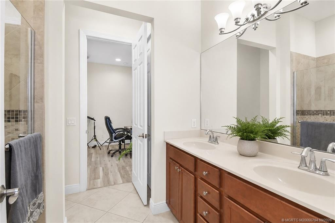
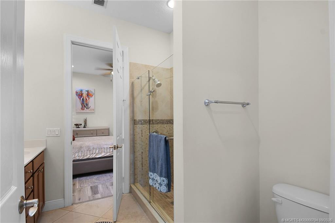
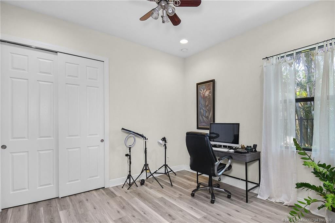
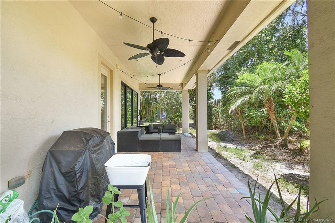
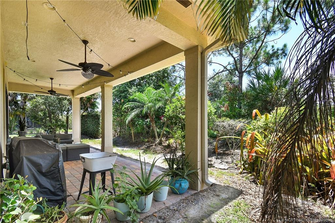
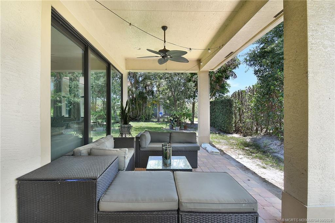
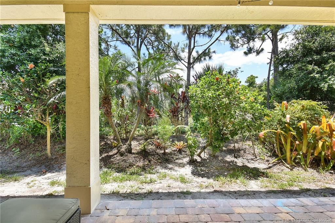
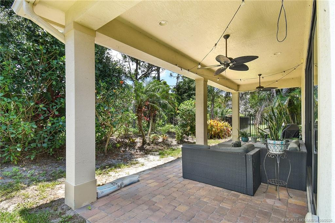
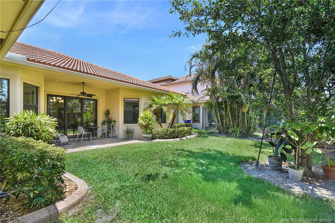
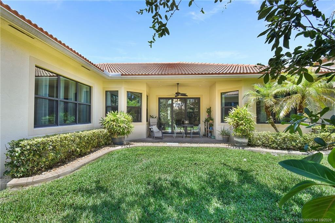
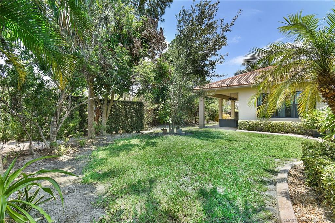
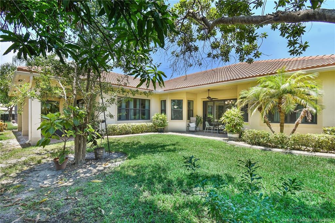
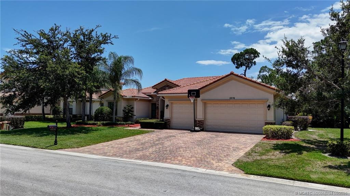
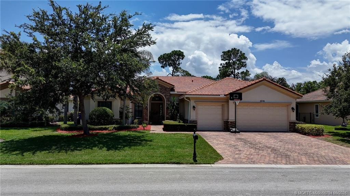
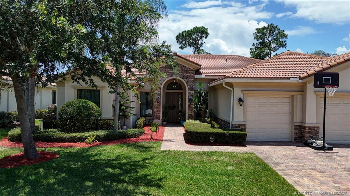
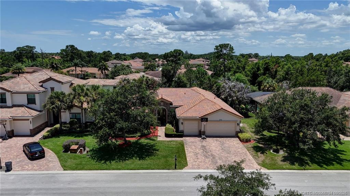
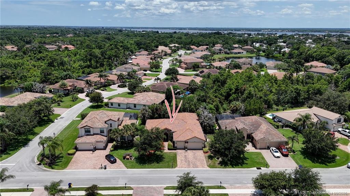
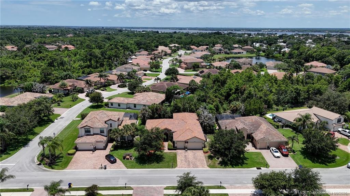
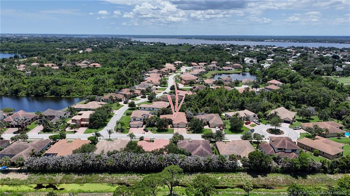
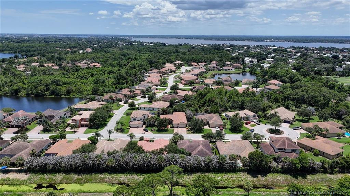
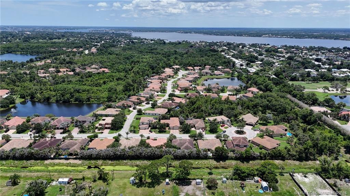
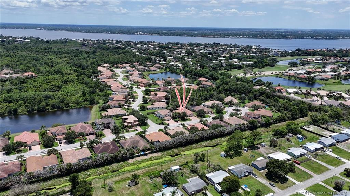
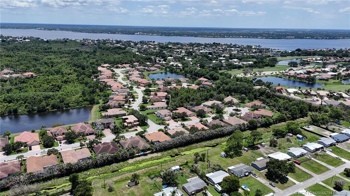
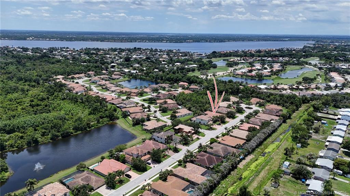
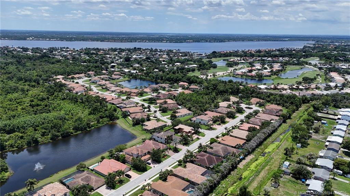
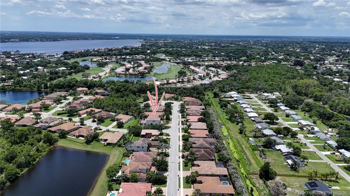
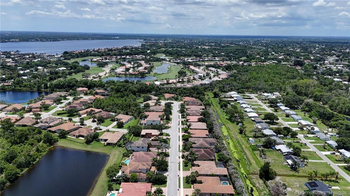
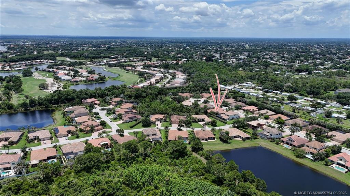
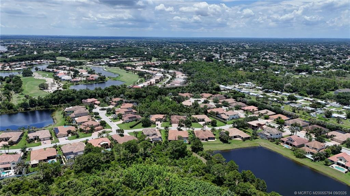
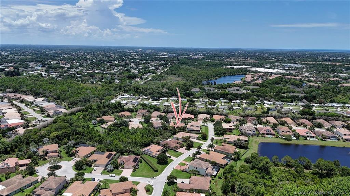
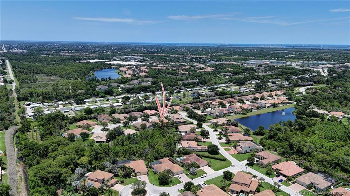
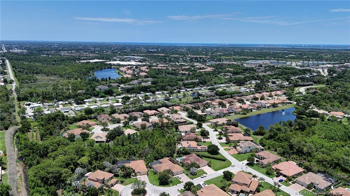
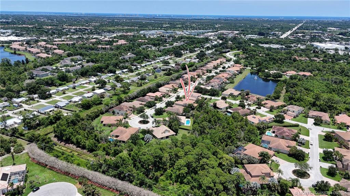
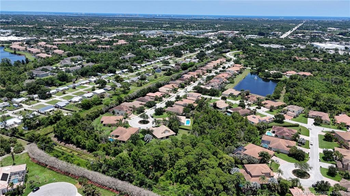
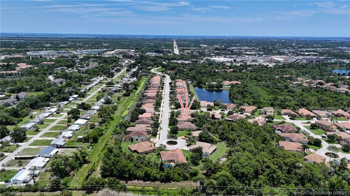
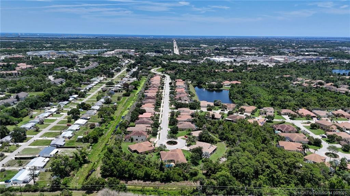
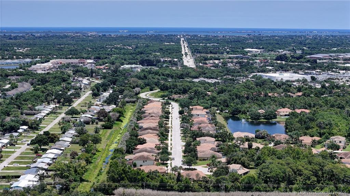
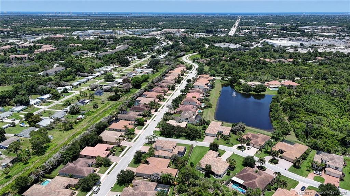
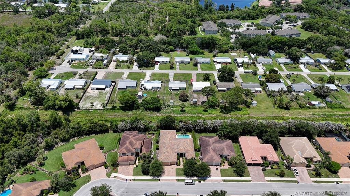
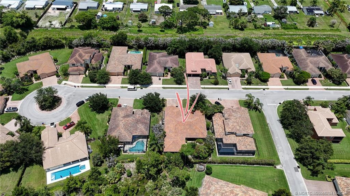
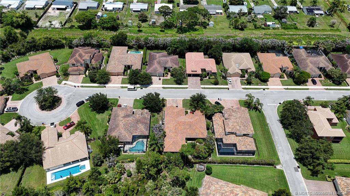
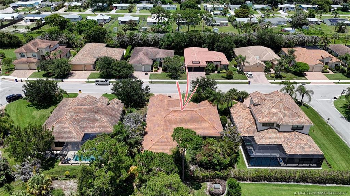
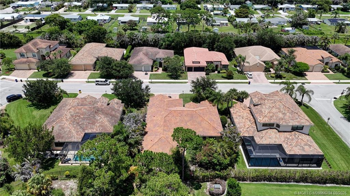
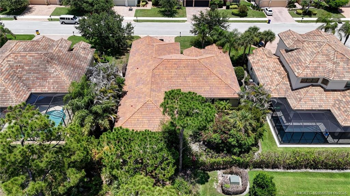
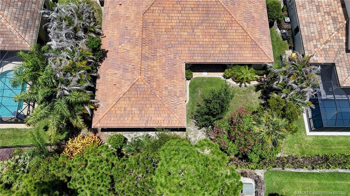
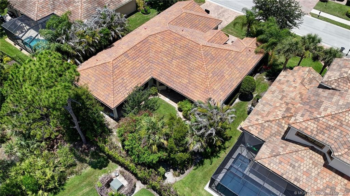
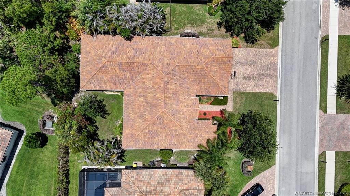
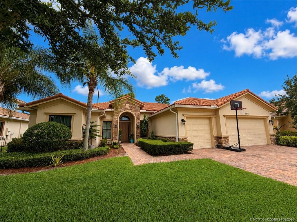
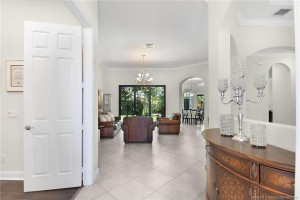
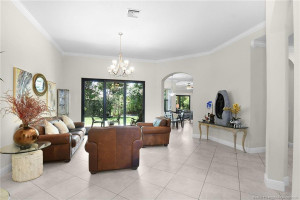
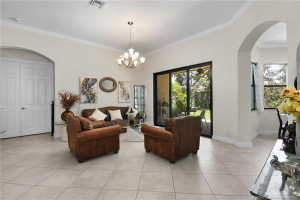
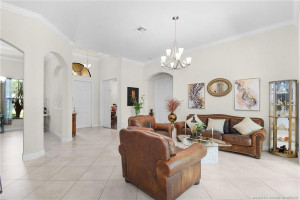
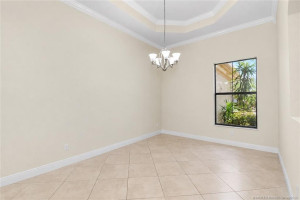
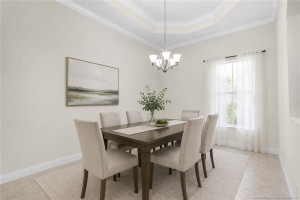
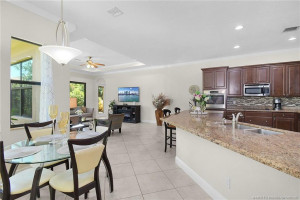
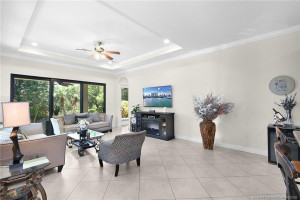
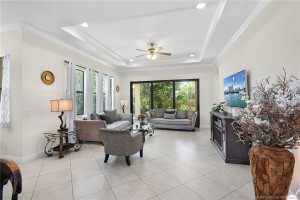
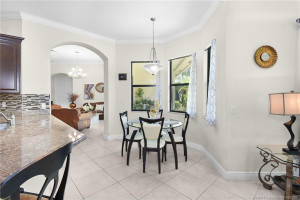
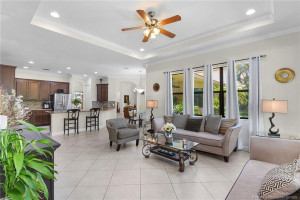
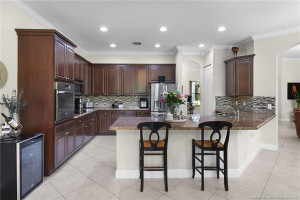
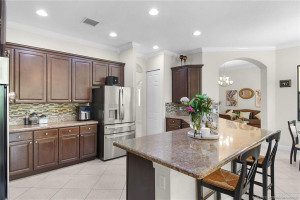
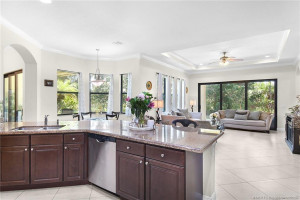
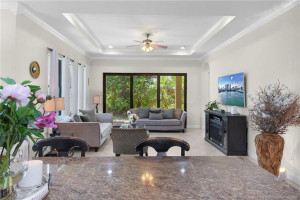
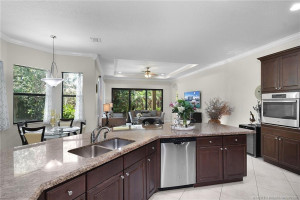
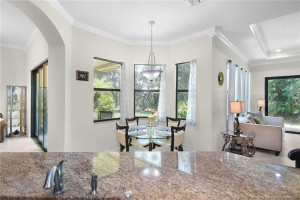
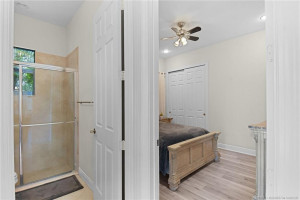
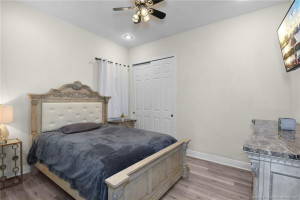
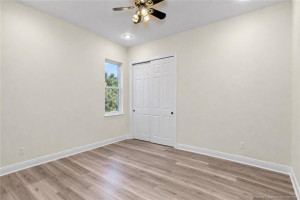
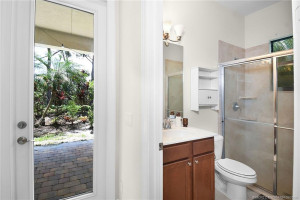
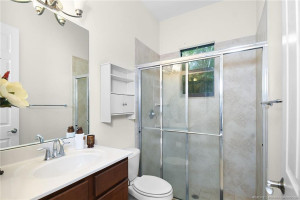
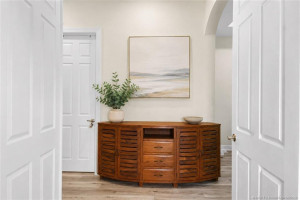
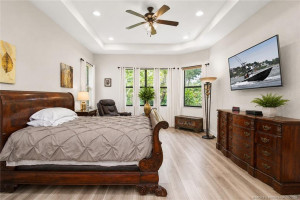
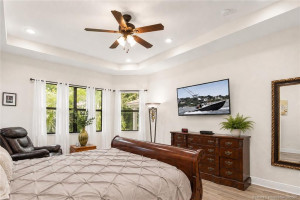
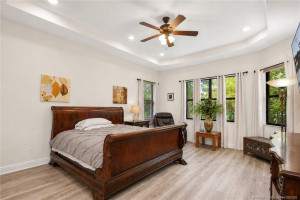
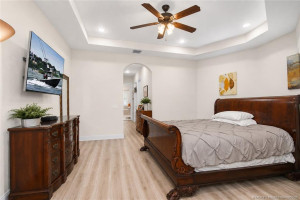
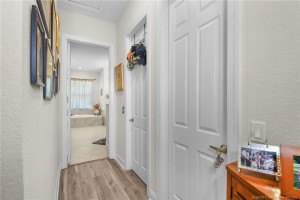
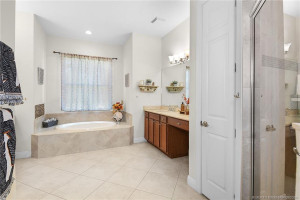
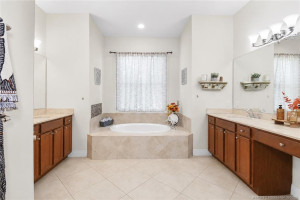
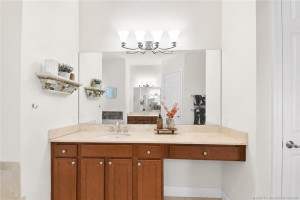
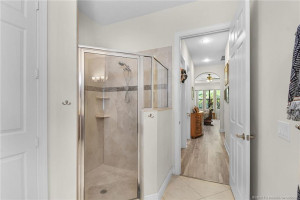
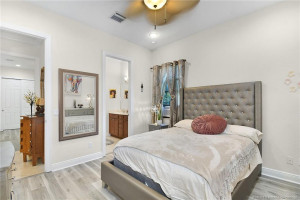
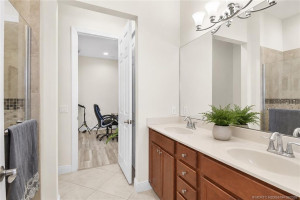
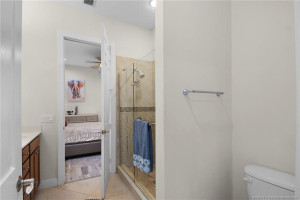
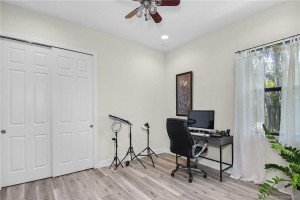
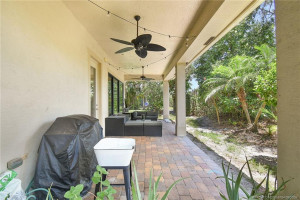
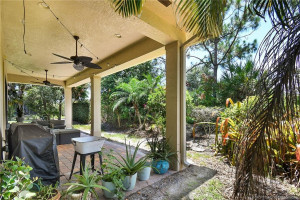
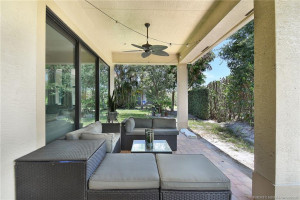
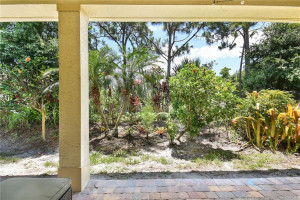
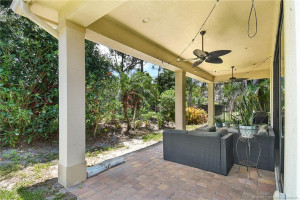
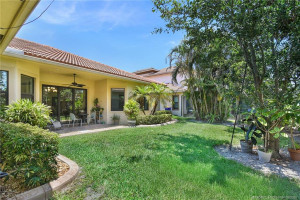
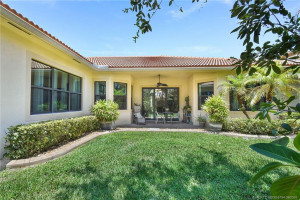
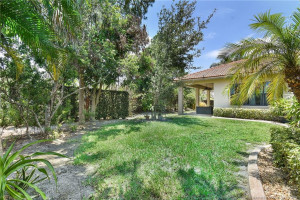
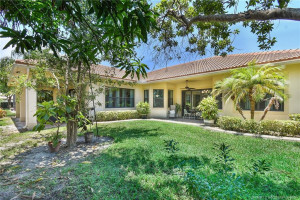
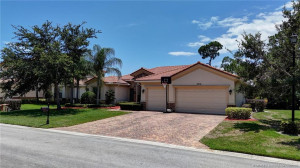
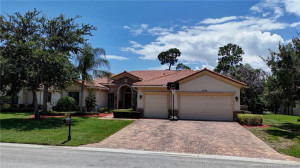
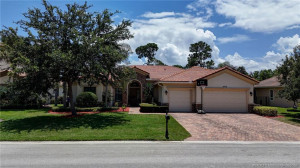
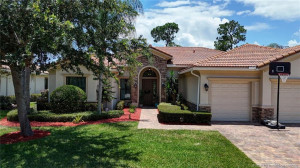
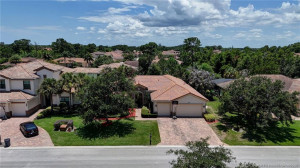
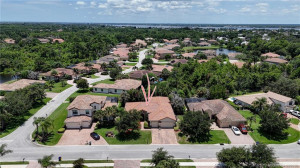
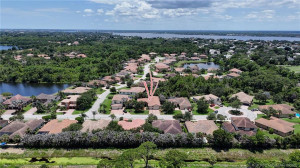
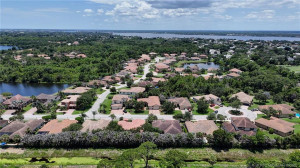
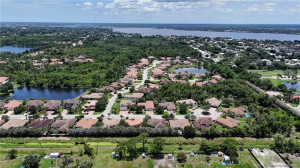
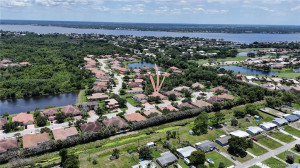
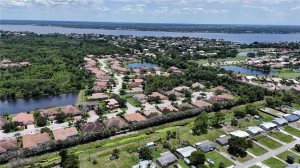
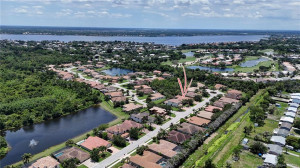
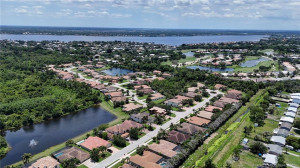
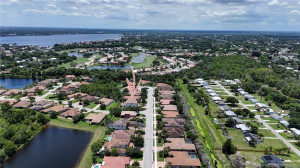
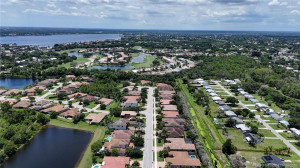
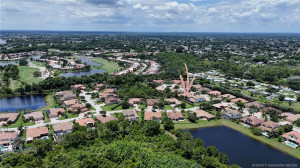
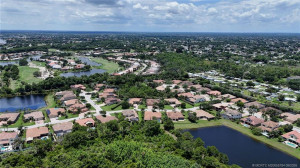
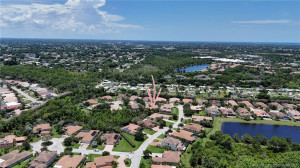
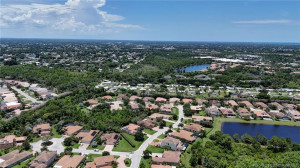
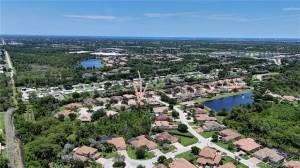
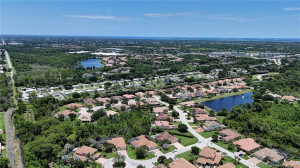
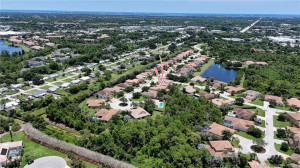
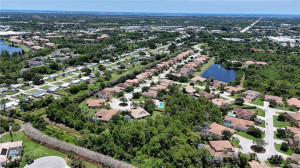
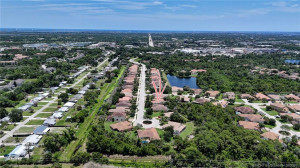
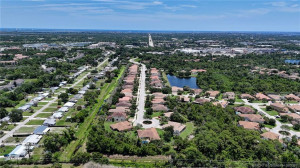
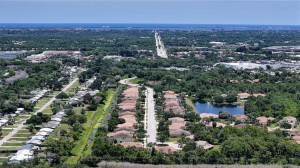
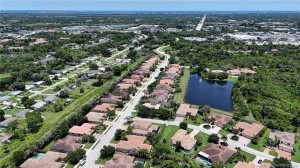
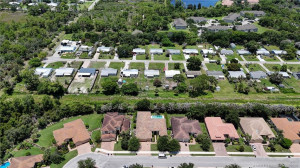
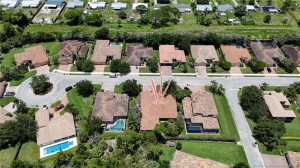
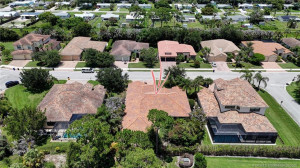
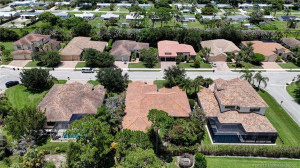
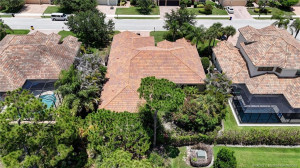
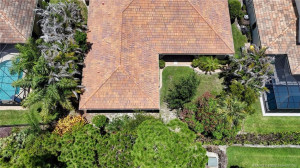
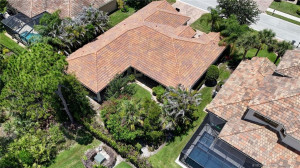
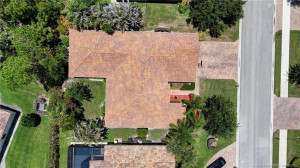
Nestled in The Falls of Jensen Beach, this spacious Kolter-built CBS (Calais model) residence offers 4 bedrooms plus an office, 3.5 baths, and a 3-car garage. Designed for comfortable Florida living, the home features generous living spaces, a well-appointed kitchen, and a private primary suite. High ceilings enhance the open and airy feel, while the private backyard offers plenty of room for a pool. Enjoy the perfect blend of comfort, lifestyle, and location in one of Jensen Beach's most desirable communities. Ideally situated near top-rated schools, beautiful beaches, shopping, dining, and everyday conveniences, this home offers the best of the Treasure Coast lifestyle.
Details
Maps
Documents
Contract Information
Comp Sale YN: No
Listing Date: 2026-05-28
Status: Active
Original List Price: 850000
List Price: $824,999
Current Price: $824,999
Location and Legal
Country: United States
County Or Parish: Martin
County Parish Name: Martin
Street Number: 2276
Street Direction Prefix: NW
Street Name: Diamond Creek
Street Suffix: Way
City Name: Jensen Beach
State Or Province: FL
Postal Code: 34957
Postal Zip: 34957
Subdivision Name: THE FALLS OF JENSEN BEACH
Development Name: THE FALLS OF JENSEN BEACH
Area: 6030 - Jensen Beach/Stuart - North of Roosevelt Br
Geographic Area: MRTC - Martin County
Elementary School: Jensen Beach
Middle Or Junior School: Stuart
High School: Jensen Beach
Parcel Number: 193741007000002400
General Property Information
Property Sub Type: Single Family Residence
Bedrooms Total: 4
Bathrooms Total: 4
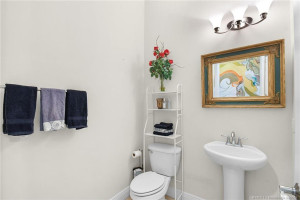
Bathrooms Full: 3
Bathrooms Half: 1
Building Area Main: 3809
Living Area Main: 3057
Year Built: 2014
Garage YN: 1
Attached Garage YN: 1
Parking Total: 3
Gated Community YN: Yes
Lot Size Area: 10018.8
Lot Size Acres: 0.23
Senior Community YN: No
Guest House YN: No
Stories Total: 1
Pool Private YN: No
Furnished: Unfurnished
Year Roof Installed: 2014
Financial Information
Association YN: 1
Association Deposit YN: No
Association Fee: 332
Association Fee Frequency: Monthly
Association Membership: Mandatory
Estimated Monthly Assoc Recurring Fee: 332
Membership Fee Required YN: No
Tax Annual Amount: 7004
Tax Year: 2025
Tax Legal Description: LOT 24 FALLS OF JENSEN BEACH (PB 16 PG 12)
Member Equity
Membership Equity YN: No
Room Types
Bedroom 2 Level: Main
Bedroom 3 Level: Main
Bedroom 4 Level: Main
Dining Room Level: Main
Family Room Level: Main
Kitchen Level: Main
Living Room Level: Main
Master Bedroom Level: Main
Status Change Information
Major Change Timestamp: 2026-09-05T15:39:34Z
Major Change Type: Price Reduced
Price Change Timestamp: 2026-09-05T15:39:34Z
Status Change Date: 2026-06-15
Originating Details
Originating System Key: 636203098
Originating System ID: M00000165
Property Features
Association Fee Includes: Common Areas
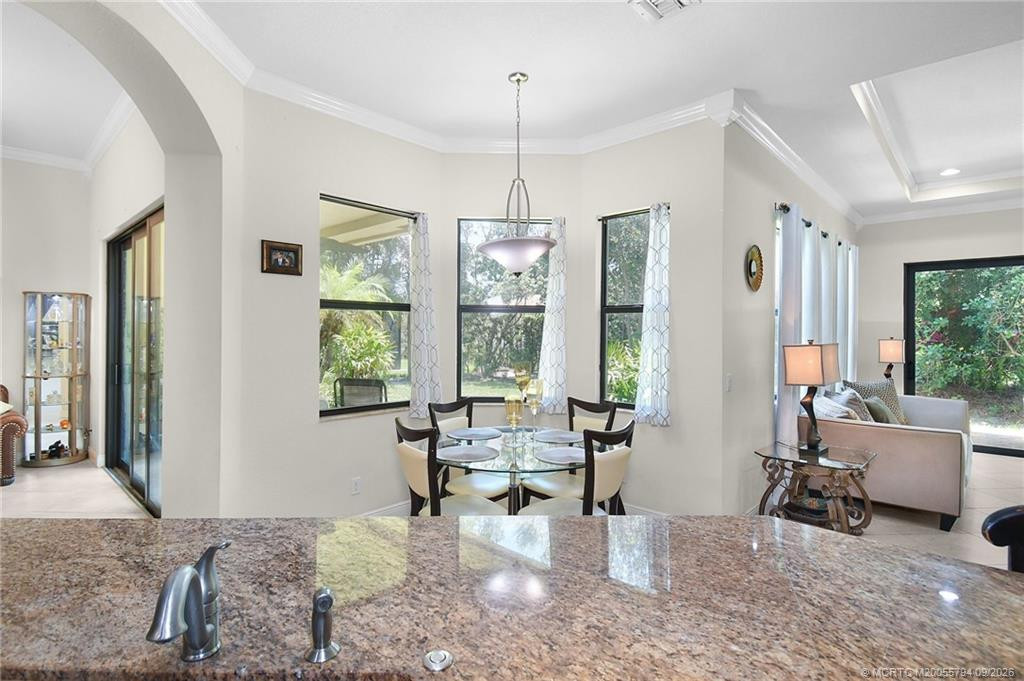
Dining Area: Breakfast Area; Family/Dining Combination
Flooring: Ceramic Tile; Laminate
Parking Features: Garage Door Opener; Attached; Attached Garage; Garage
Property Condition: Resale
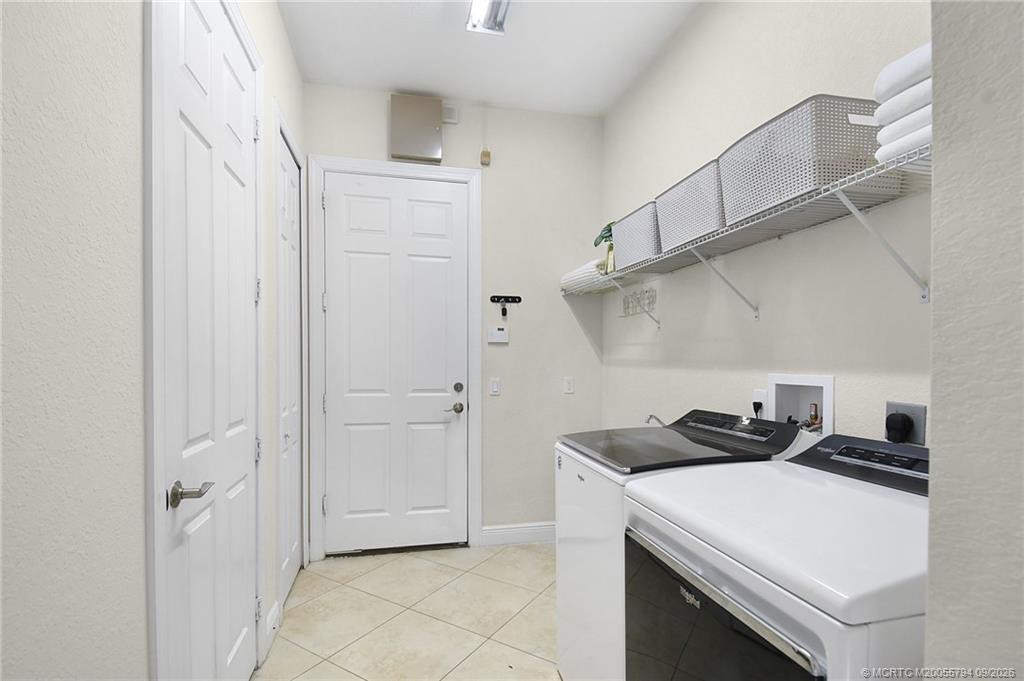
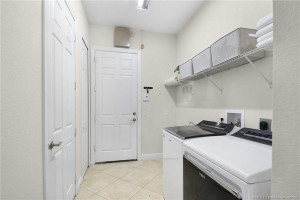
Appliances: Dishwasher; Dryer; Microwave; Oven; Washer; Water Heater; Cooktop
Water Heater Details: Electric Water Heater
Architectural Style: Contemporary
Construction Materials: Block; Concrete
Cooling: Ceiling Fan(s); Central Air; Electric
Association Type: Homeowner Association
Heating: Central; Electric
Interior Features: High Ceilings; Kitchen Island; Pantry; Walk-In Closet(s)
Listing Terms: Cash; Conventional; VA Loan
Membership: No Membership Available
Pets Allowed YN: Yes
Pets Allowed: Number Limit; Size Limit
Possession: Close Of Escrow
Restrictions: Buyer Approval Required; Parking - No Commercial Vehicles; Parking - No RV; Parking - No Truck
Other Leasing Restrictions: Tenant Approval
Road Frontage Type: Private Road
Road Surface Type: Paved
Roof: Barrel
Security Features: Fire Alarm; Gated with Guard; Security Gate; Smoke Detector(s); Gated Community
Special Information: County Jurisdiction; Sold As-Is
Structure Type: House
Tax Information: County Only
Utilities: Cable Available; Electricity Available; Sewer Available; Water Available
Water Source: Public
Showing Requirements: Call Listing Agent; Occupied; Schedule Online
Room Types: Bedroom 2; Bedroom 3; Bedroom 4; Dining Room; Family Room; Kitchen; Living Room; Master Bedroom
Acreage Description: Less Than 1/4 Acre Lot
Room Information
| Room Name | Length | Width | Level |
| Kitchen | 15.00 | 13.00 | Main |
| Family Room | 19.00 | 18.00 | Main |
| Living Room | 20.00 | 15.00 | Main |
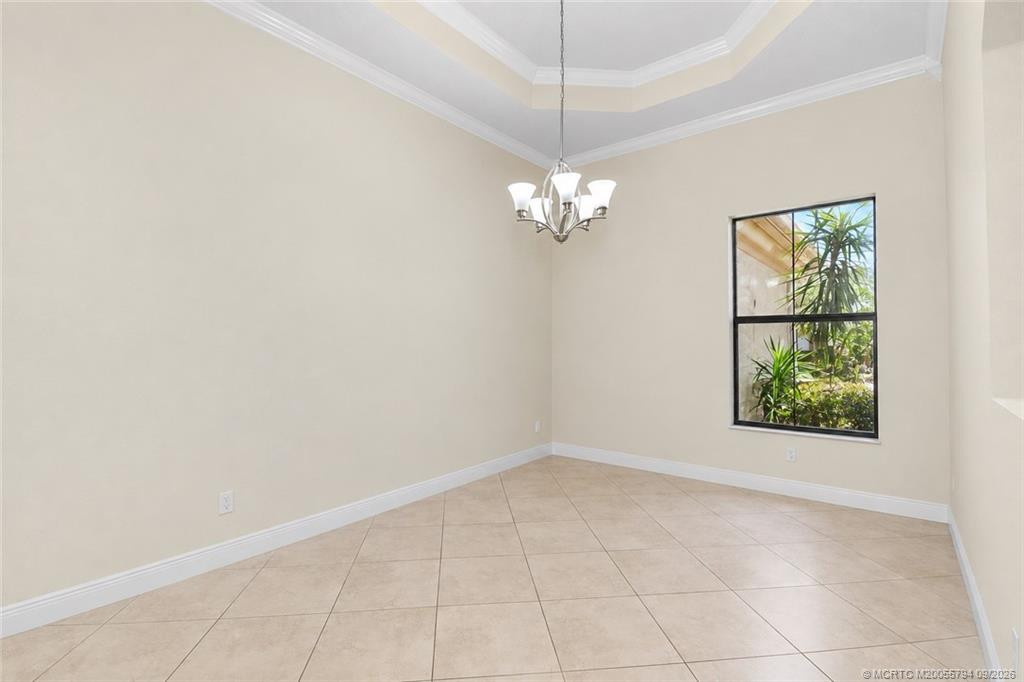
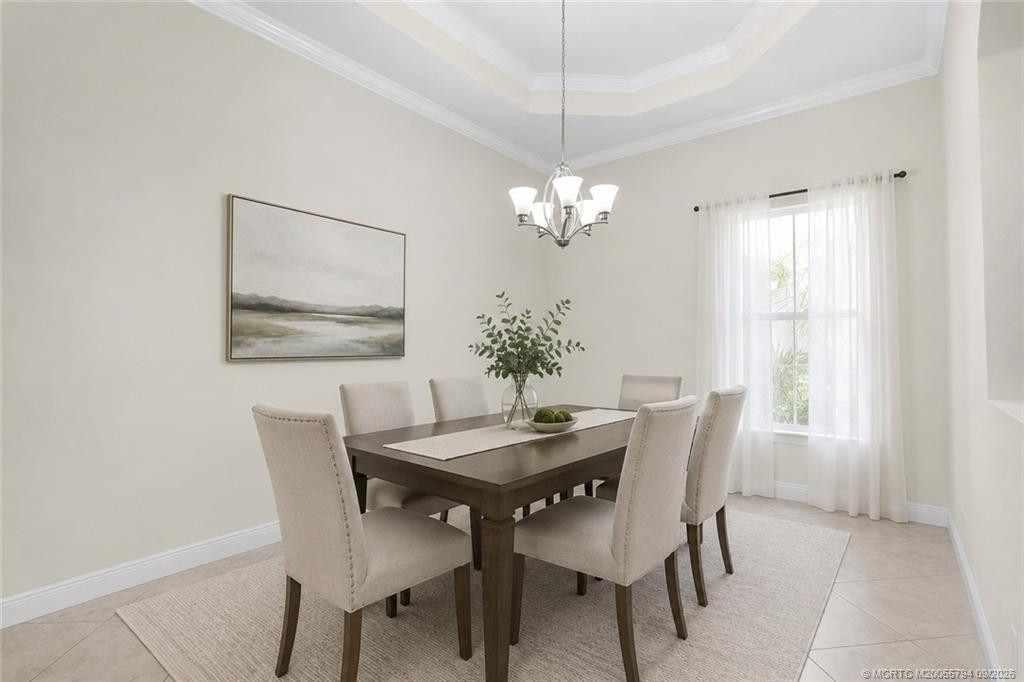
| Dining Room | 14.00 | 11.00 | Main |
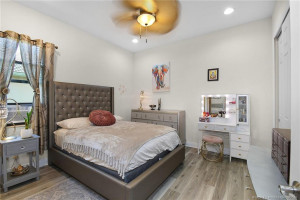
| Master Bedroom | 19.00 | 15.00 | Main |
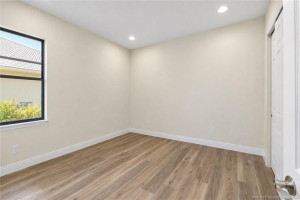
| Bedroom 2 | 13.00 | 13.00 | Main |
| Bedroom 3 | 12.00 | 11.00 | Main |
| Bedroom 4 | 12.00 | 11.00 | Main |
 Coming Soon Status - REMA
Listing Office: RE/MAX of Stuart
Last Updated: September - 12 - 2026
This information is not verified for authenticity or accuracy and is not guaranteed and may not reflect all real estate activity in the market. Copyright 2026 Beaches Multiple Listing Service, Inc. All rights reserved. Information Not Guaranteed and Must Be Confirmed by End User. Site contains live data.