$915,000
Palm City, FL 34990
MLS# M20055534
3 beds | 4 baths | 3510 sqft
1 / 40
Property Description
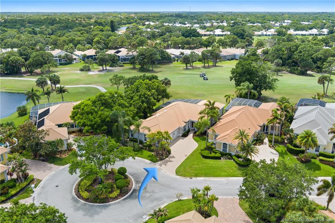
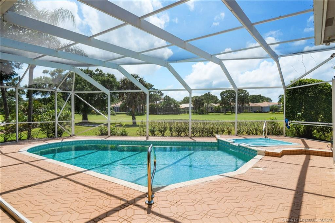
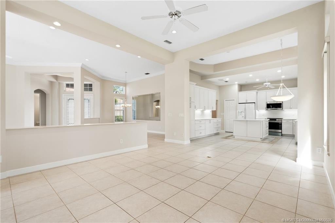
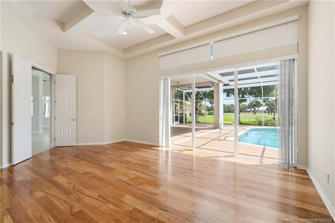
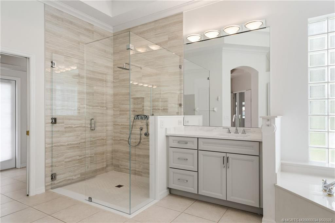
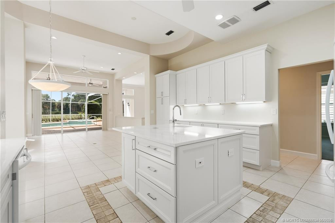
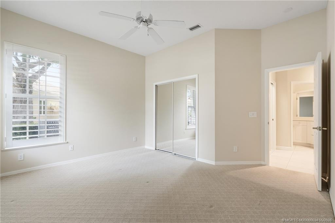
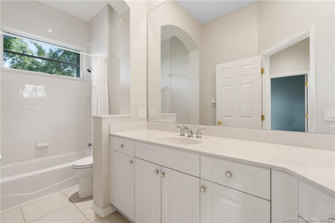
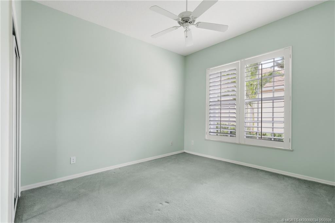
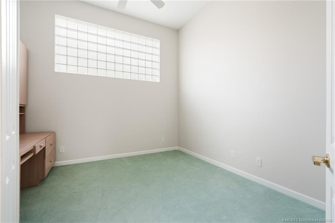
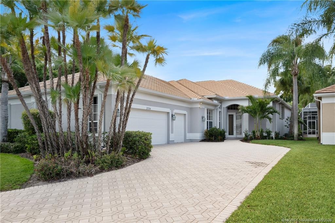
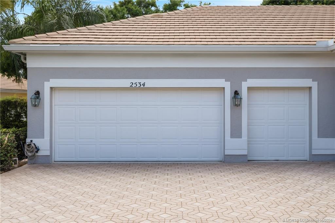
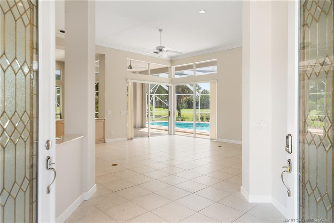
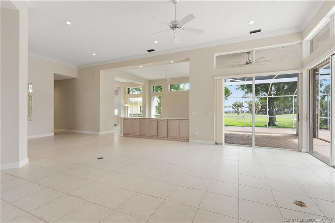
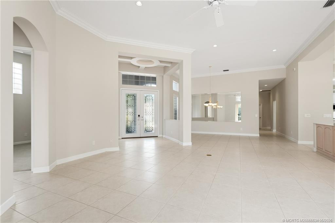
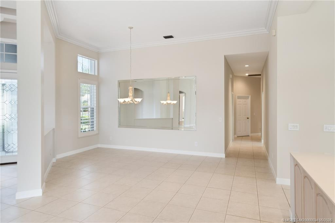
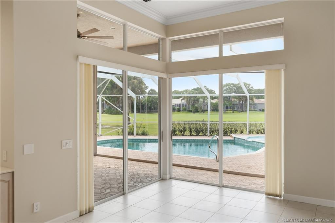
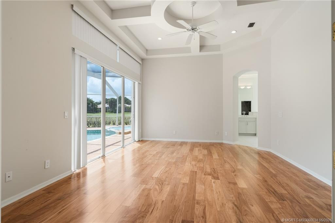
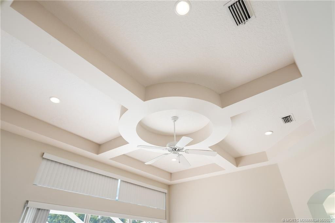
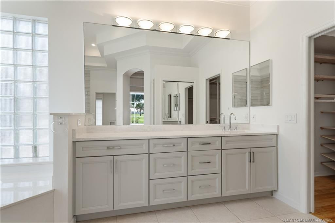
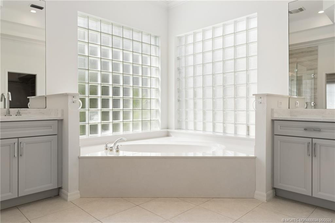
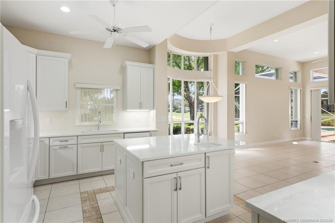
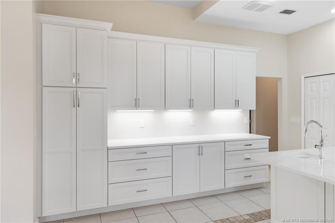
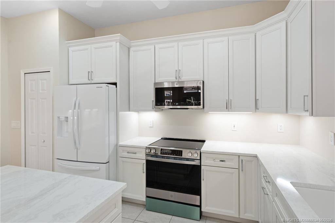
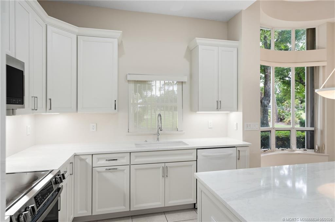
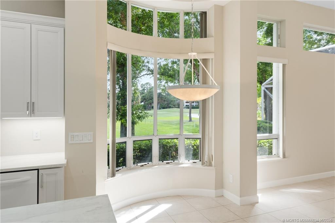
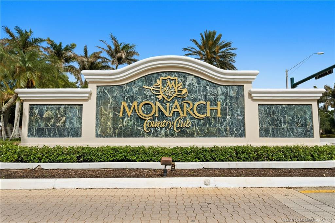
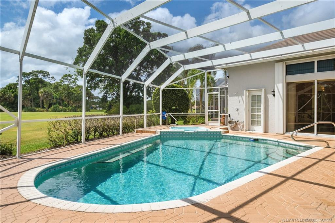
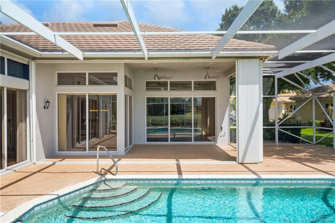
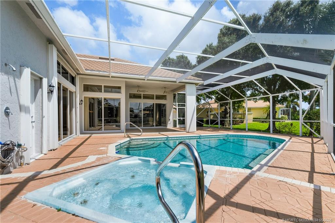
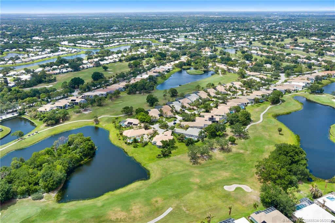
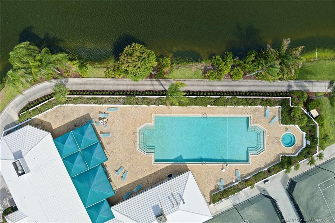
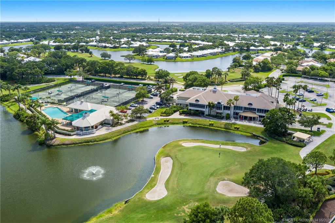
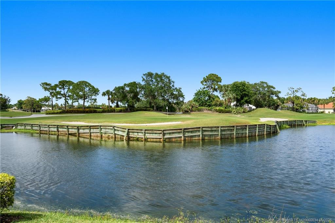
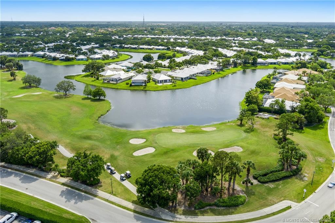
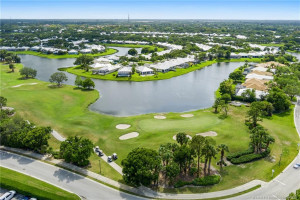
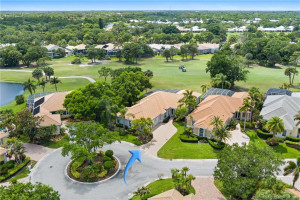
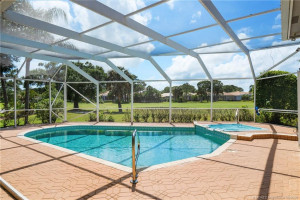
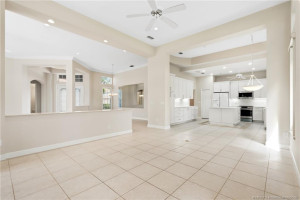
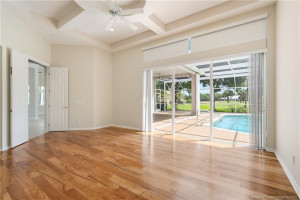
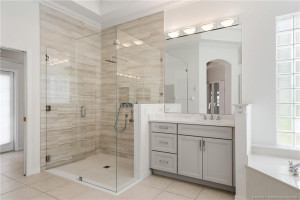
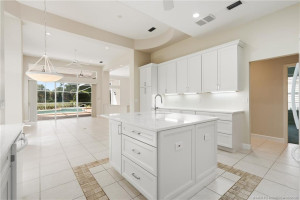
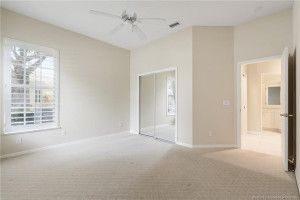
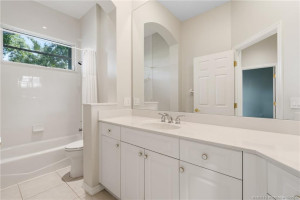
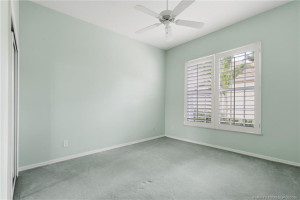
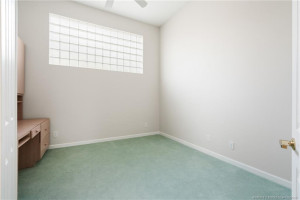
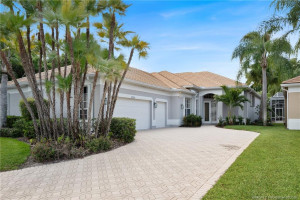
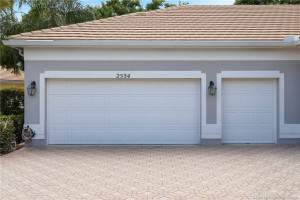
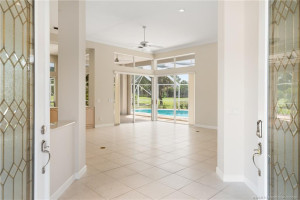
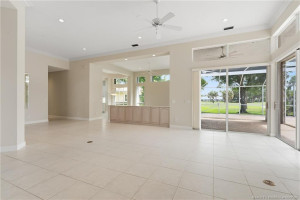
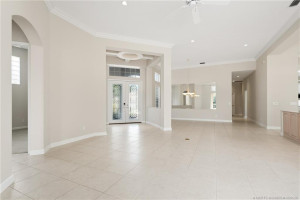
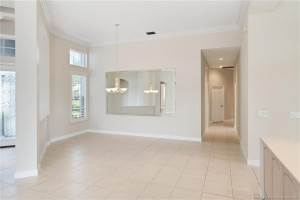
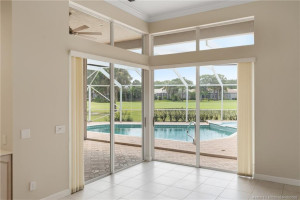
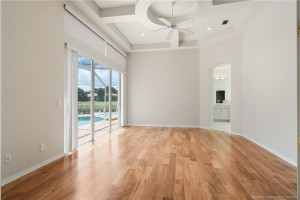
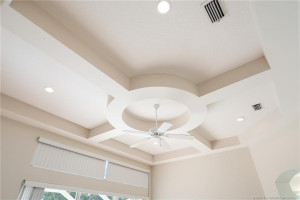
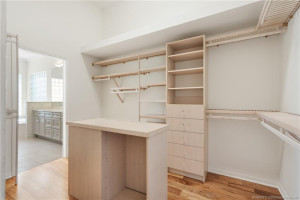
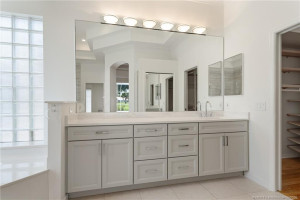
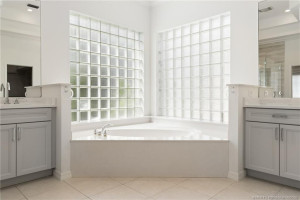
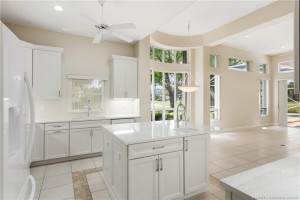
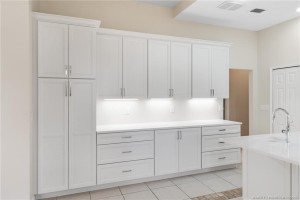
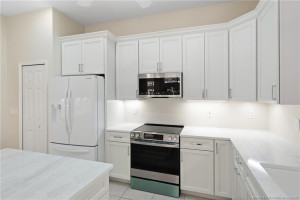
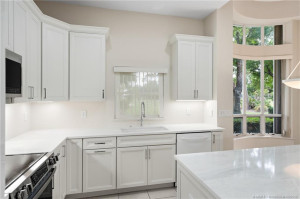
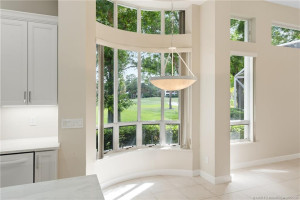
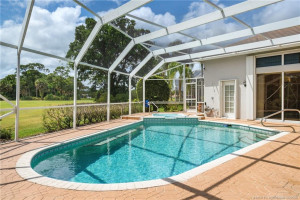
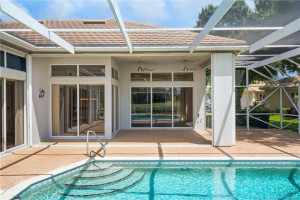
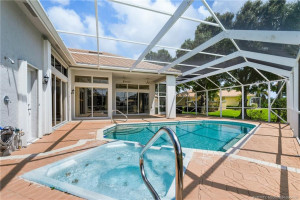
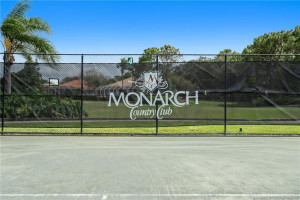
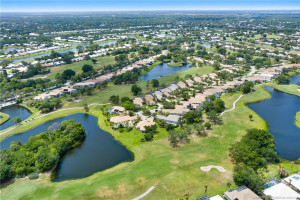
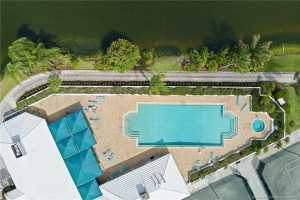
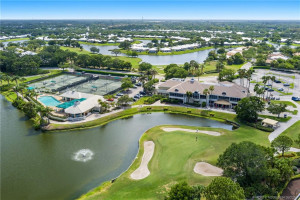
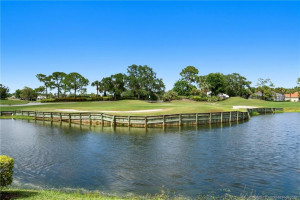
Located in the gated community of Monarch, this beautifully updated home offers sweeping golf course views on a prestigious Arnold Palmer-designed course. Inside, you'll find a brand-new kitchen featuring modern finishes including Kolher Cast Iron Sinks, Quartz countertops, and a never-been-used new Induction Range, remodeled bathrooms featuring top of the line Graff fixtures, new flooring and fresh paint making this home completely move-in ready. Elegant tray ceilings that add architectural detail and a spacious feel. A versatile den/home office offers potential as an additional bedroom. Enjoy the finest in Florida living with golf course views from your private heated pool and spa. This home has been beautifully maintained and is located on a quiet col-de-sac for additional privacy. Golf or social membership optional.
Details
Maps
Contract Information
Comp Sale YN: No
Listing Date: 2026-05-04
Status: Active
Original List Price: 915000
List Price: $915,000
Current Price: $915,000
Location and Legal
Country: United States
County Or Parish: Martin
County Parish Name: Martin
Street Number: 2534
Street Direction Prefix: SW
Street Name: Manor Hill
Street Suffix: Drive
City Name: Palm City
State Or Province: FL
Postal Code: 34990
Postal Zip: 34990
Subdivision Name: Monarch
Development Name: Monarch
Area: 6090 - Palm City
Geographic Area: MRTC - Martin County
Elementary School: Bessey Creek
Middle Or Junior School: Hidden Oaks
High School: Martin County
Parcel Number: 073841013000001904
Zoning: RES
Directions: Martin downs Blvd to SW Monarch Club, right on SW Fox Point Trail, Right on Manor Hill Drive. Home is on the right.
General Property Information
Property Sub Type: Single Family Residence
Bedrooms Total: 3
Bathrooms Total: 4
Bathrooms Full: 2
Bathrooms Half: 2
Building Area Main: 3510
Living Area Main: 2960
Year Built: 1996
Garage YN: 1
Attached Garage YN: 1
Parking Total: 3
Lot Size Area: 12414.6
Lot Size Acres: 0.29
Senior Community YN: No
Guest House YN: No
Outdoor Living Spaces YN: Yes
Stories Total: 1
Direction Faces: Northwest
Pool Private YN: Yes
Furnished: Unfurnished
Financial Information
Association YN: 1
Association Deposit YN: No
Association Fee: 550
Association Fee Frequency: Monthly
Association Membership: Mandatory
Estimated Monthly Assoc Recurring Fee: 550
Membership Fee Required YN: No
Tax Annual Amount: 9128
Tax Year: 2025
Tax Legal Description: MARTIN DOWNS PLAT 31 LOT 19 & PART OF GOLF COURSE TRACT 7 IN MONARCH GOLF COURSE PLAT 64 & AS DESC IN OR 1215/898
Leasing Permitted Details
Leasing Permitted YN: Yes
Member Equity
Membership Equity YN: No
Co-Ownership
Property Management YN: Yes
Property Management Name: Monarch HOA
Property Management Phone: 772-781-1216
Status Change Information
Major Change Timestamp: 2026-05-04T04:00:00Z
Major Change Type: New Listing
Status Change Date: 2026-05-07
Originating Details
Originating System Key: 603596001
Originating System ID: M00000165
Property Features
Association Fee Includes: Cable TV; Internet; Reserve Funds; Security
Dining Area: Breakfast Area; Formal Dining
Electric: 220 Volts
Flooring: Carpet; Ceramic Tile; Vinyl
Leasing Permitted Details: Okay To Lease With Restrictions
Parking Features: Driveway; Golf Cart Parking; Attached; Attached Garage; Garage
Property Condition: Resale
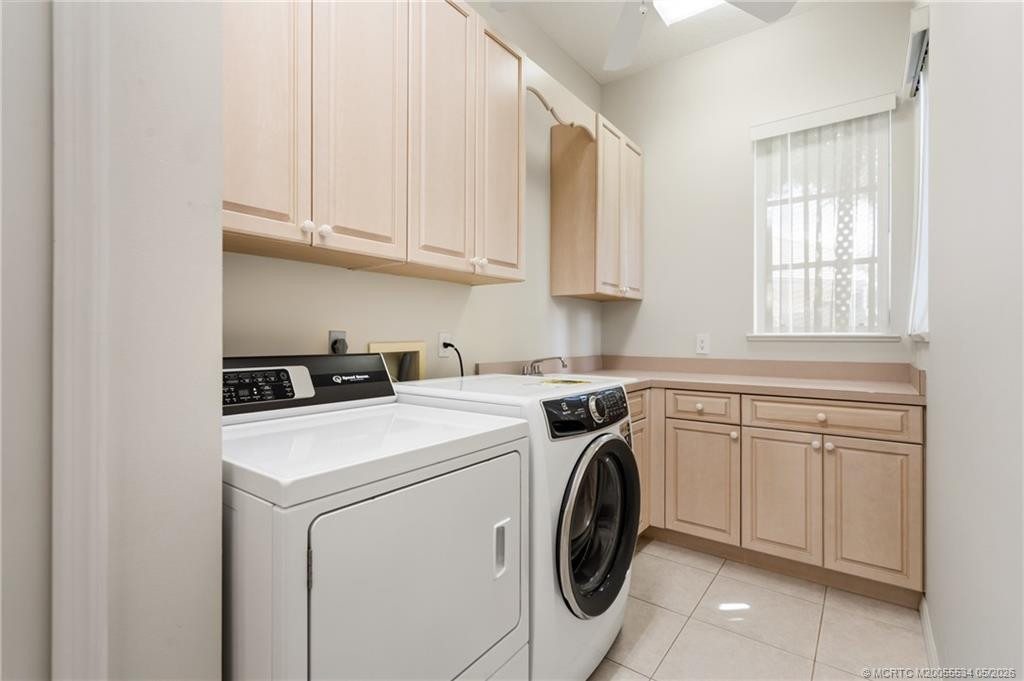
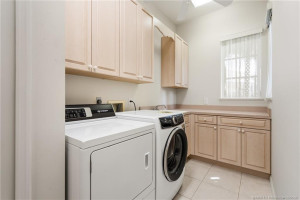
Appliances: Dishwasher; Dryer; Electric Range; Microwave; Refrigerator; Washer; Water Heater
Water Heater Details: Electric Water Heater
Architectural Style: Contemporary
Construction Materials: Block; Concrete; Stucco
Cooling: Ceiling Fan(s); Central Air
Association Type: Homeowner Association
Heating: Central; Electric
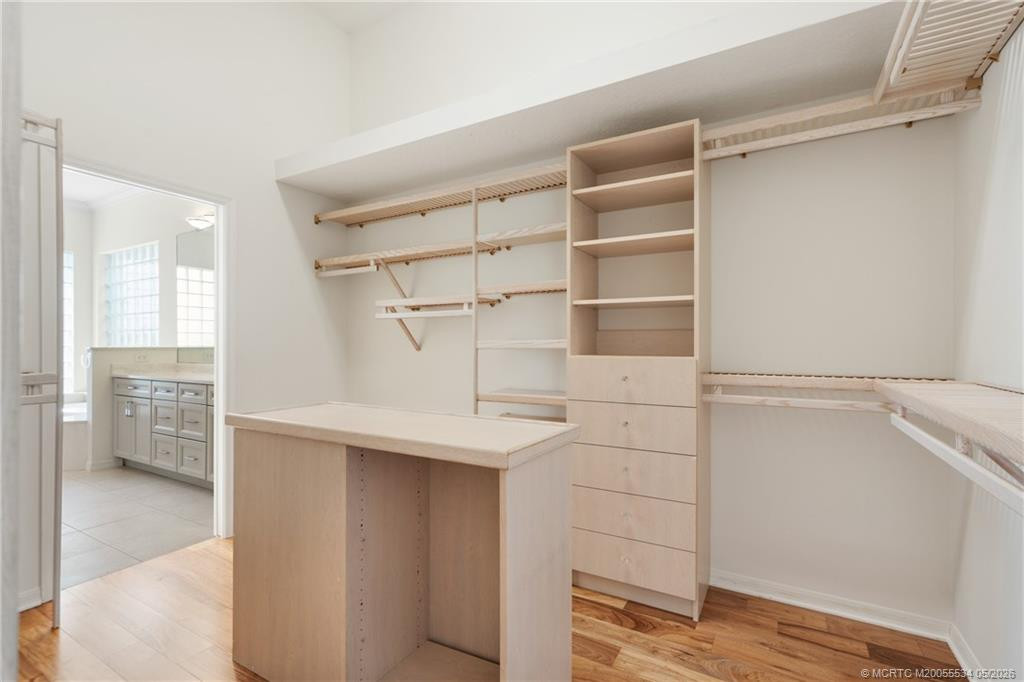
Interior Features: Bedroom Layout - Split; Central Vacuum; Kitchen Island; Pantry; Walk-In Closet(s)
Listing Terms: Cash; Conventional
Main Living Area: Entry Level
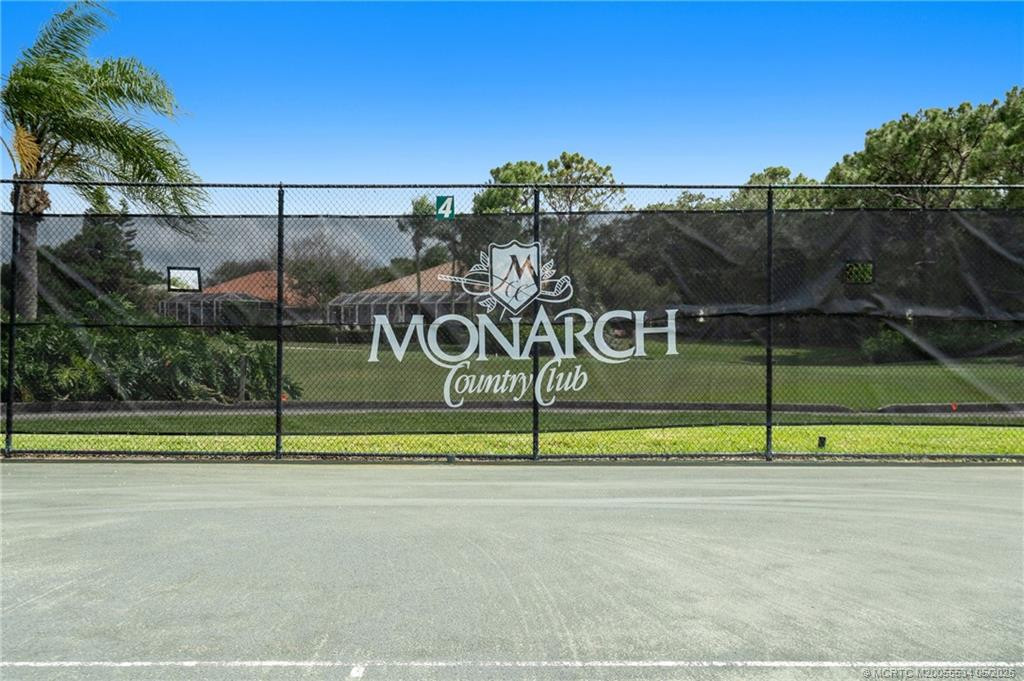
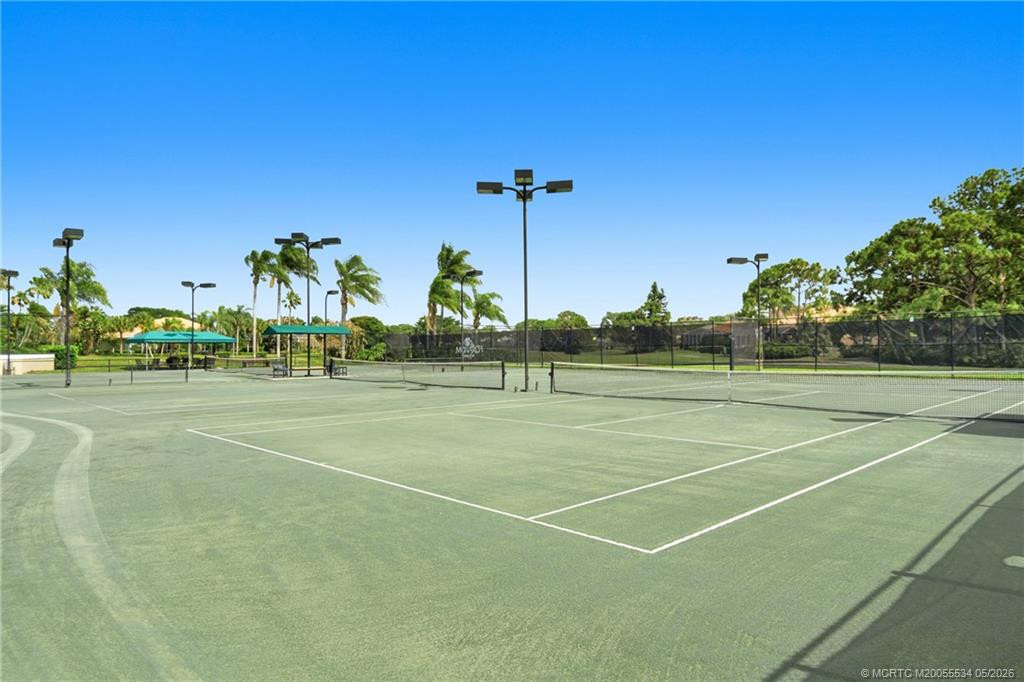
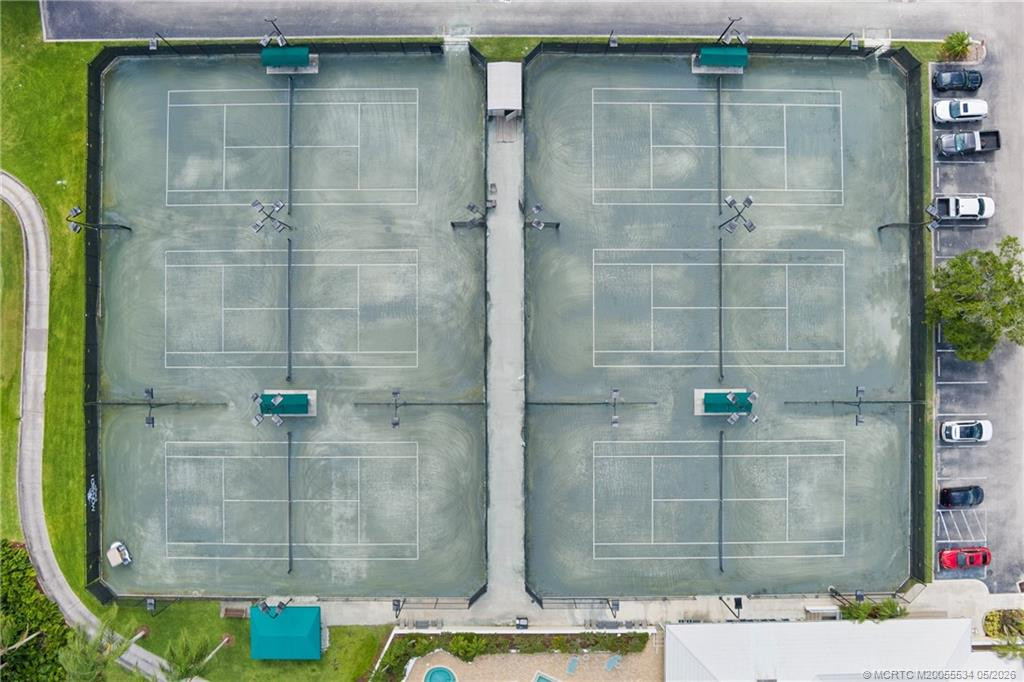
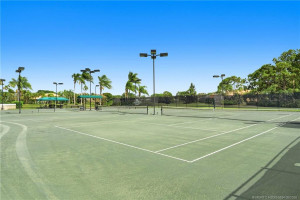
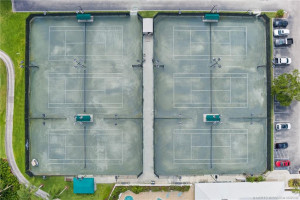
Membership: Golf Equity Available; Tennis Membership Available
Pets Allowed: Pet Restrictions Possible
Pool Features: Equipment Included; Gunite; Heated; In Ground
Possession: Close Of Escrow
Restrictions: Buyer Approval Required; Lease Restrictions; Parking - No Commercial Vehicles
Other Leasing Restrictions: Tenant Approval
Road Frontage Type: Private Road
Roof: Concrete; Tile
Security Features: Gated with Guard; Security Guard
Special Information: Sold As-Is
Structure Type: House
Tax Information: Homestead Exemption
Utilities: Cable Available; Electricity Available; Sewer Available; Water Available
View: Golf Course; Pool
Water Source: Public
Window Features: Double Hung Metal; Sliding
Showing Requirements: Call Listing Agent; Security Guard
Outdoor Living Spaces: Patio
Patio Details: Patio - Screened
Acreage Description: 1/4 To Less Than 1/2 Acre Lot

Listing Office: Waterfront Properties Inc
Last Updated: June - 25 - 2026
This information is not verified for authenticity or accuracy and is not guaranteed and may not reflect all real estate activity in the market. Copyright 2026 Beaches Multiple Listing Service, Inc. All rights reserved. Information Not Guaranteed and Must Be Confirmed by End User. Site contains live data.