$6,200,000
Stuart, FL 34997
MLS# M20053875
3 beds | 4 baths | 9650 sqft
1 / 100
Property Description
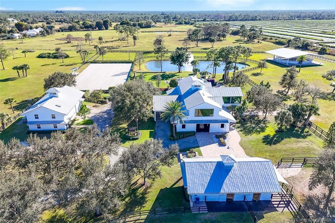
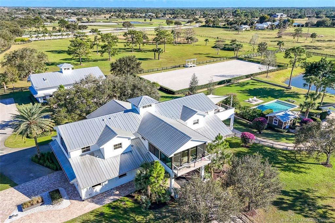
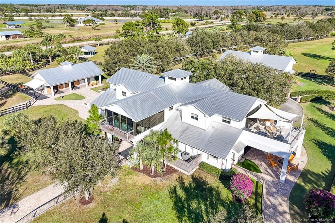
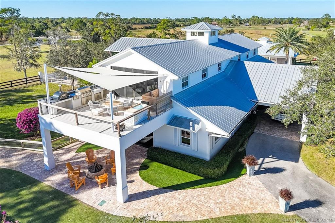
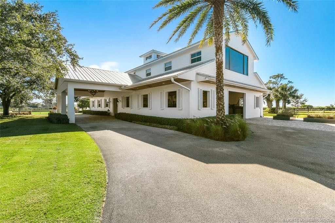
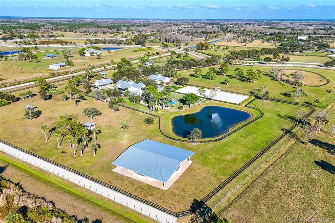
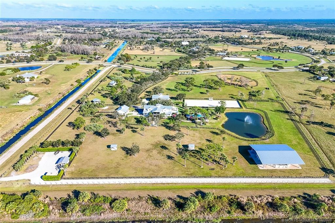
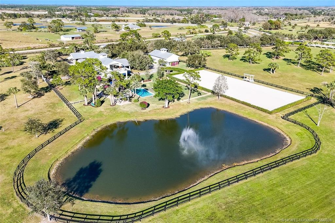
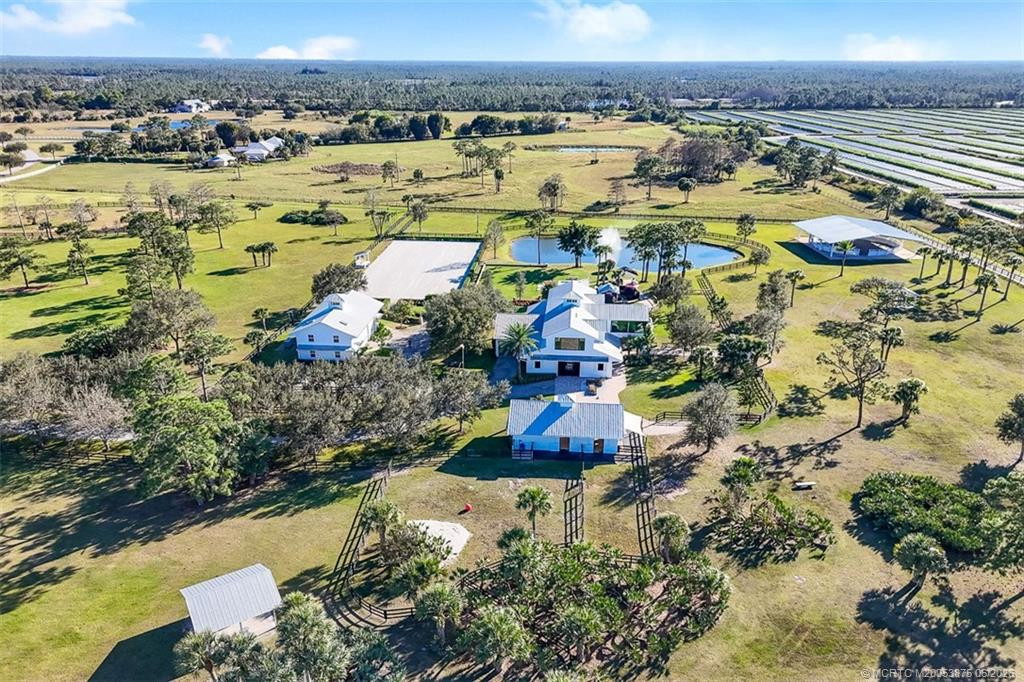
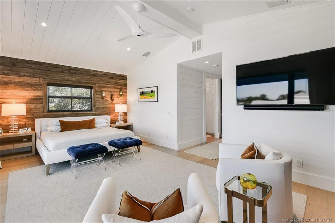
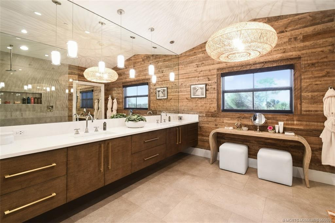
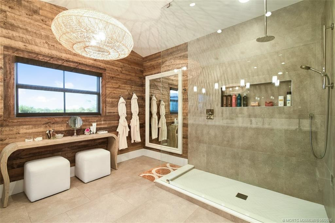
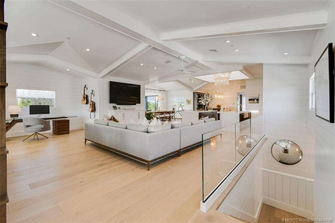
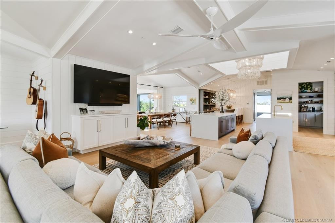
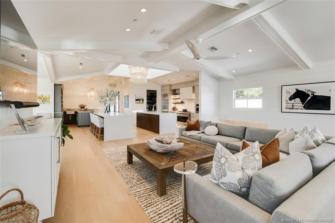
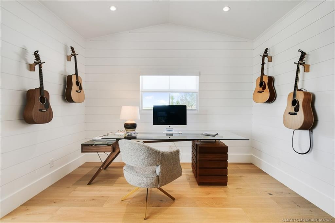
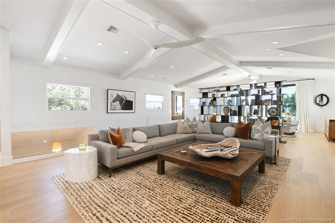
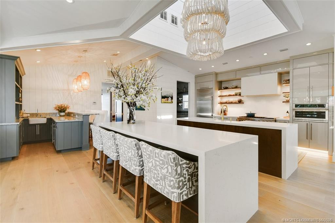
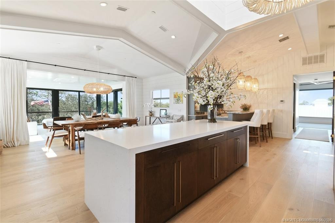
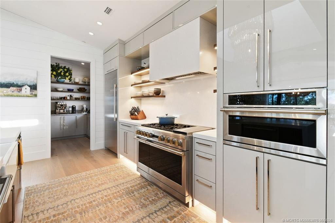
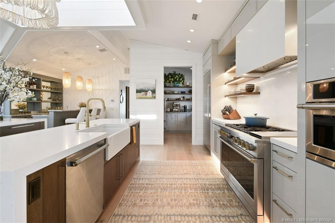
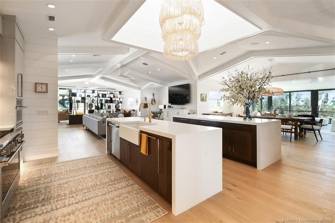
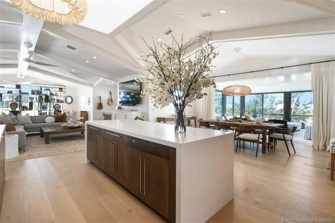
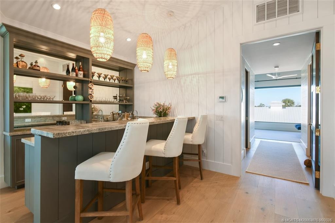
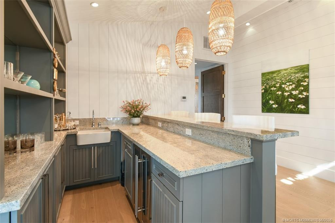
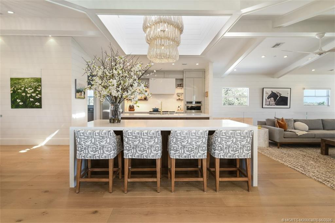
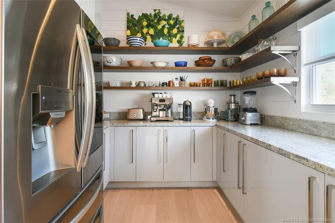
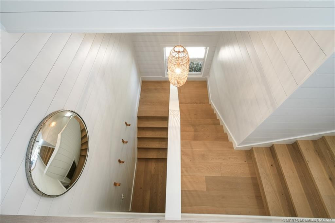
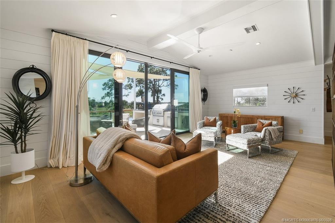
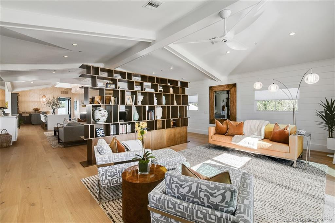
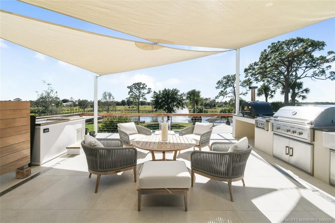
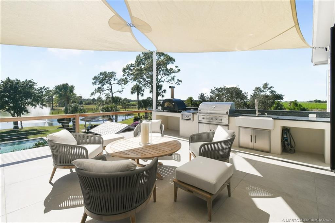
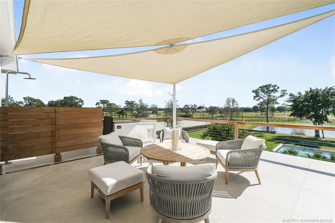
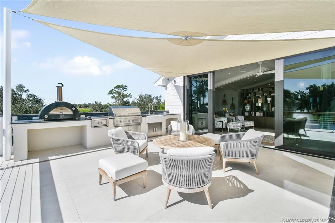
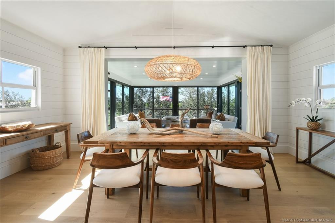
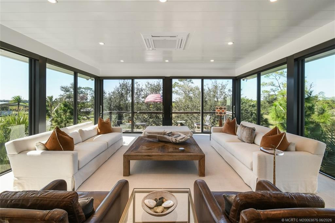
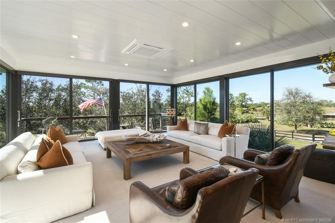
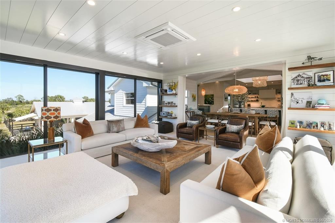
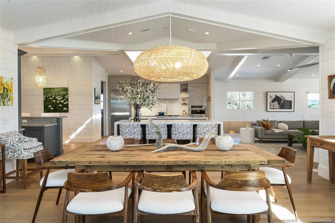
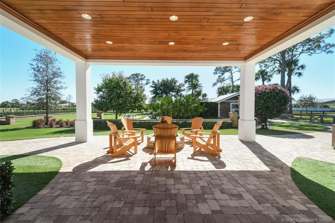
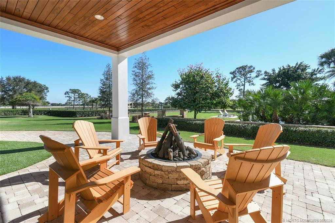
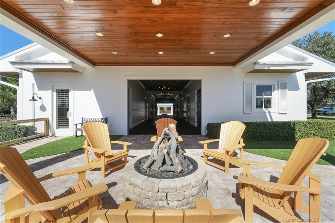
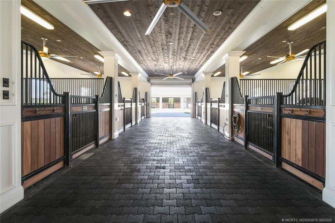
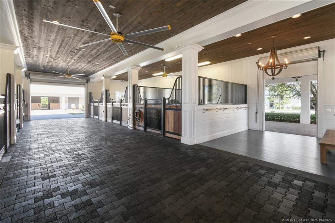
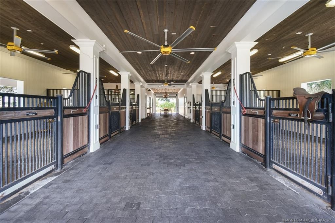
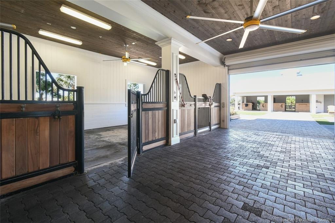
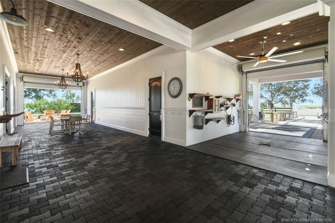
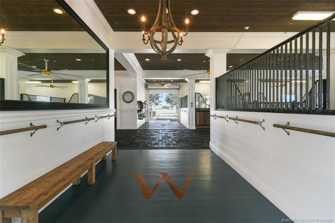
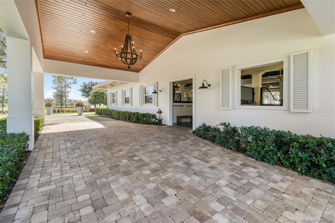
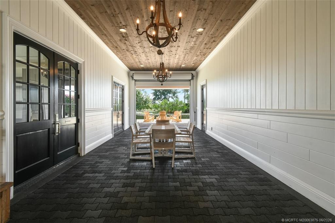
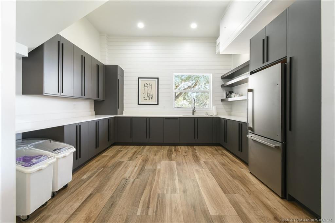
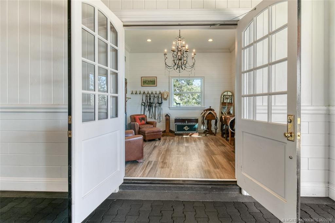
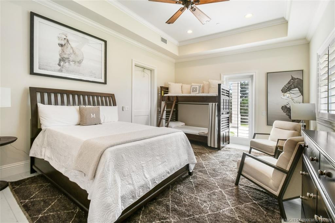
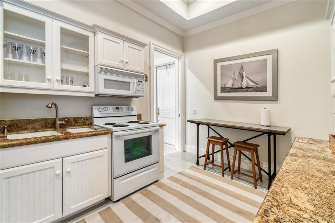
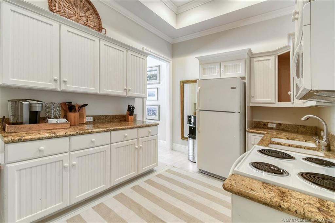
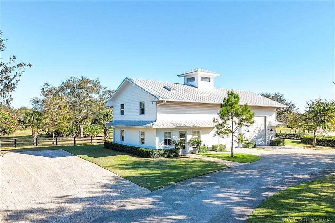
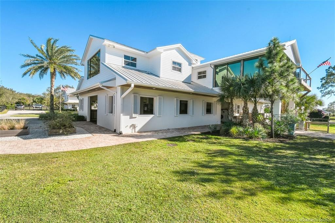
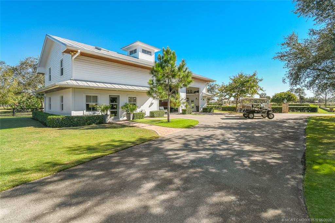
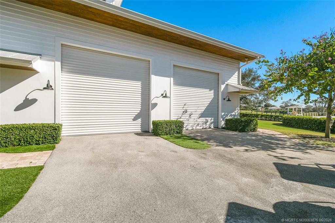
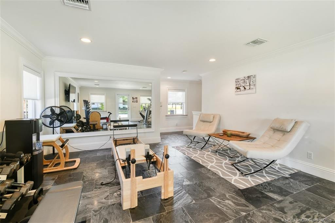
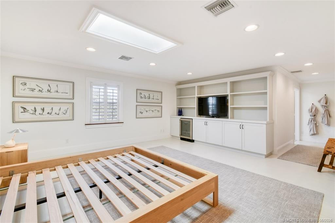
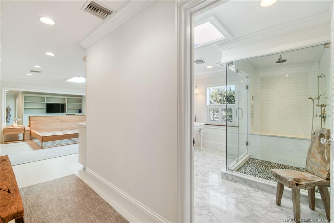
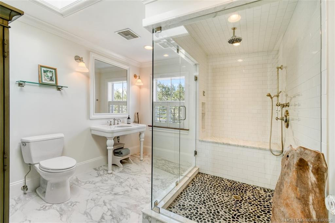
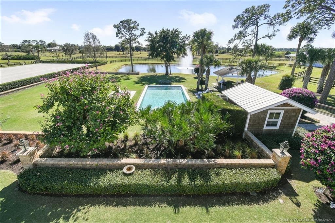
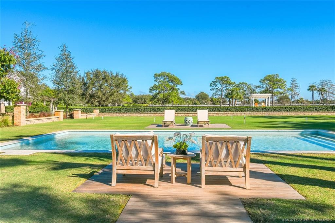
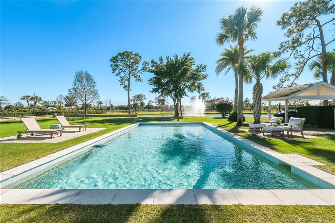
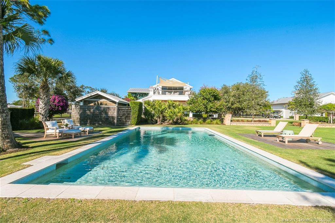
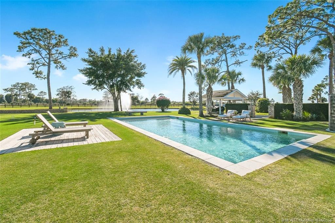
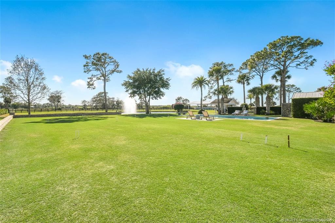
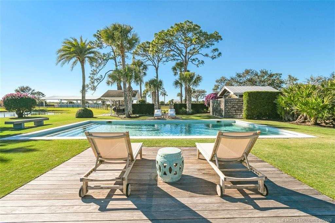
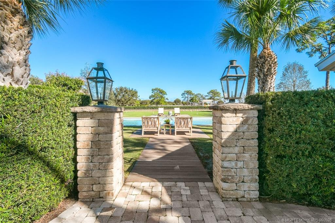
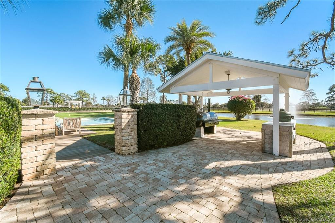
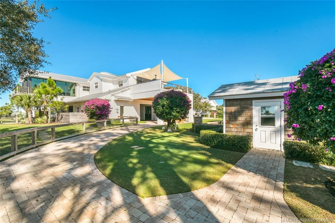
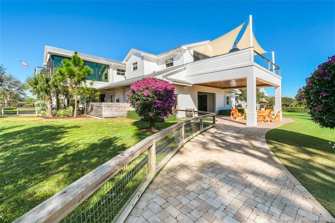
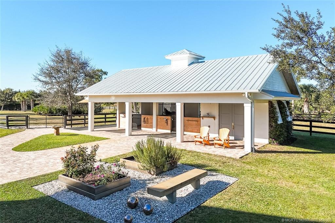
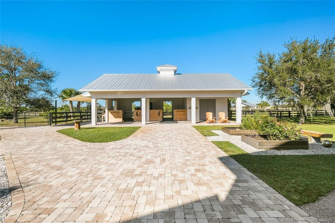
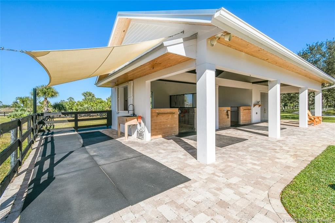
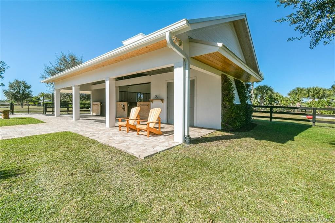
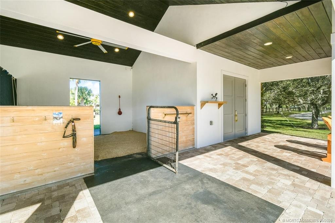
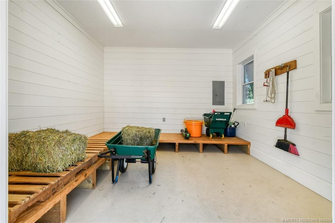
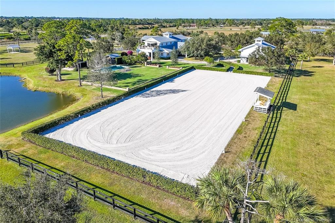
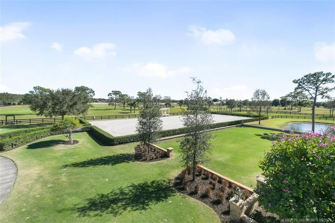
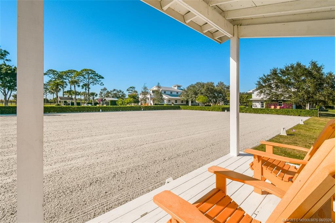
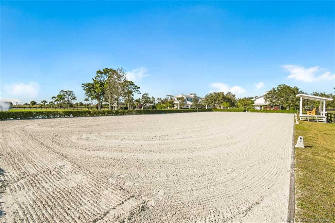
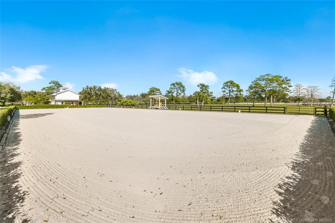
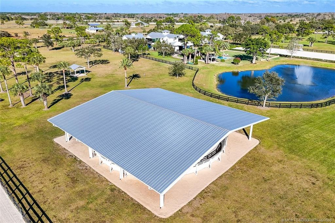
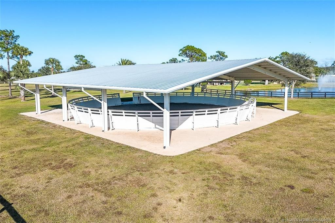
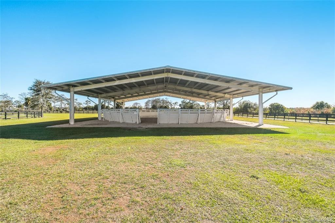
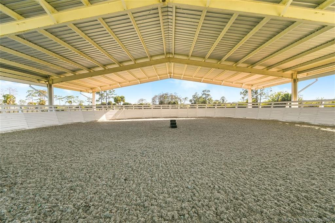
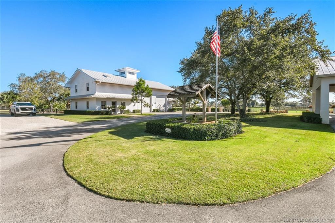
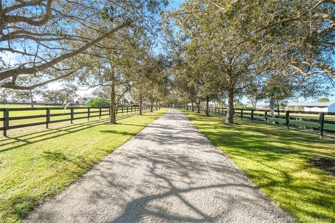
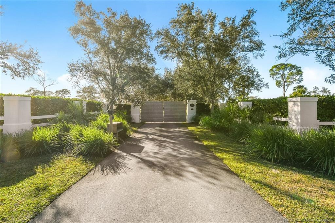
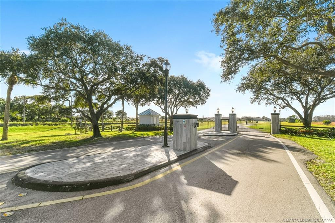
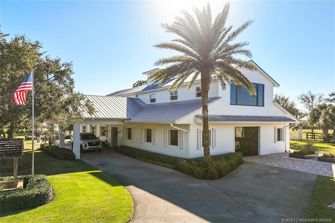
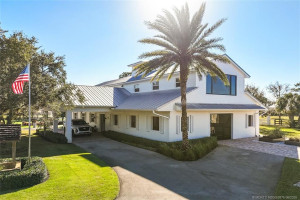
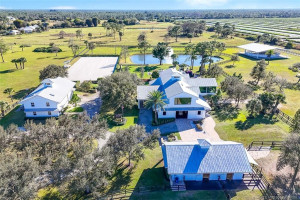
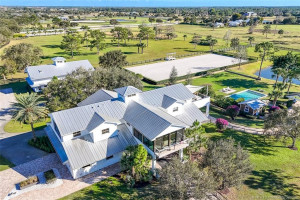
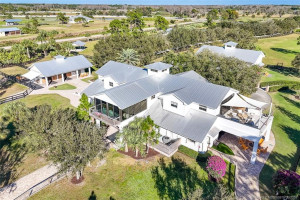
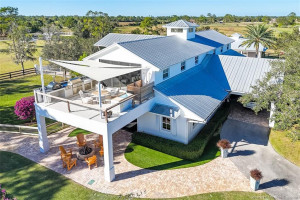
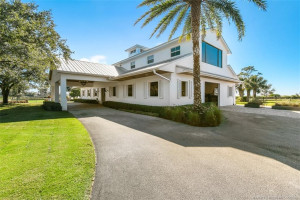
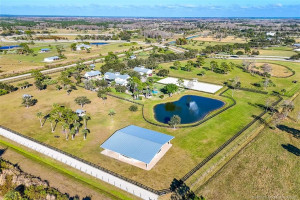
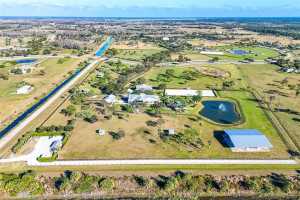
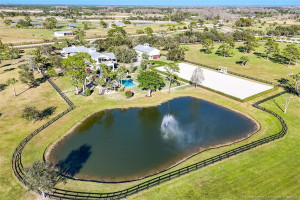
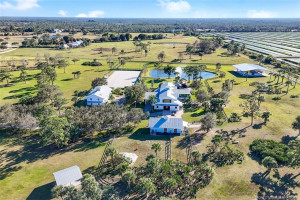
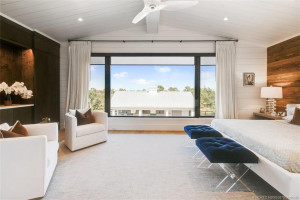
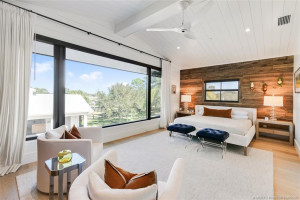
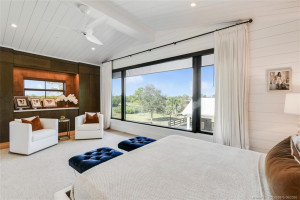
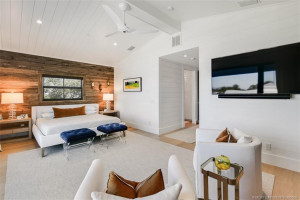
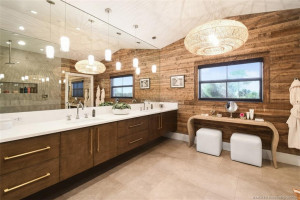
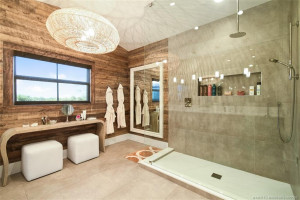
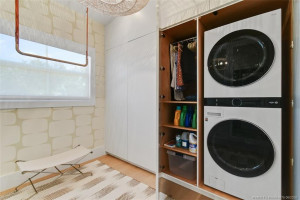
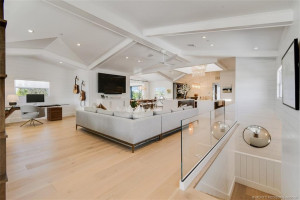
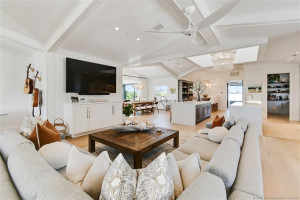
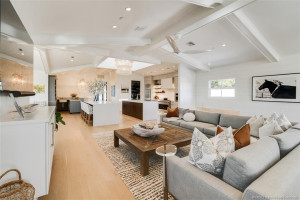
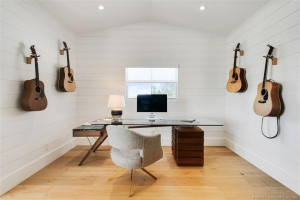
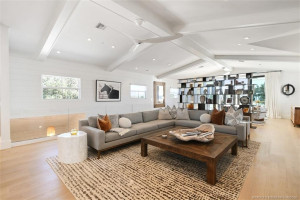
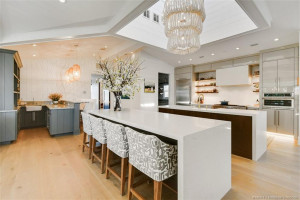
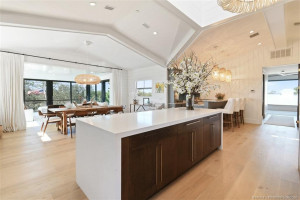
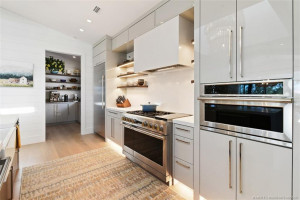
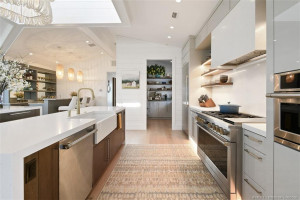
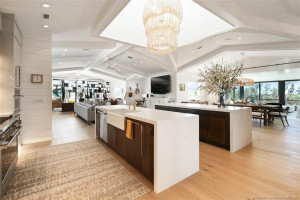
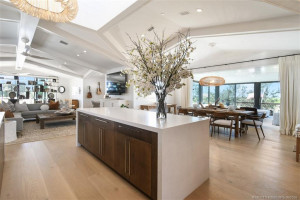
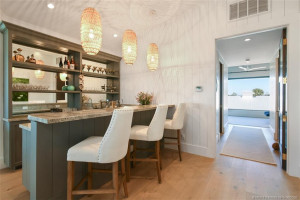
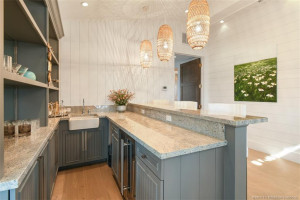
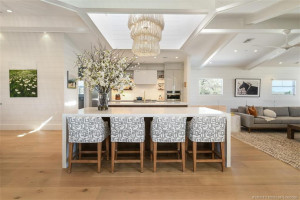
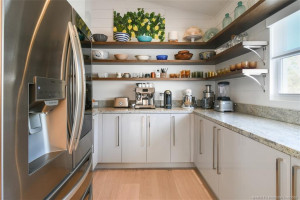
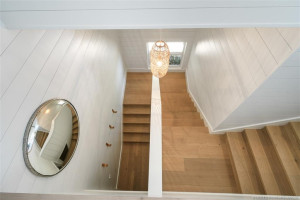
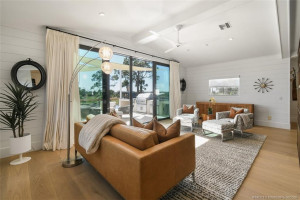
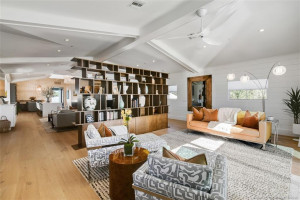
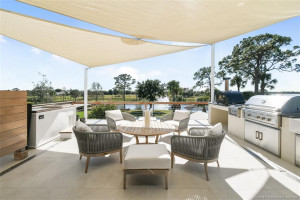
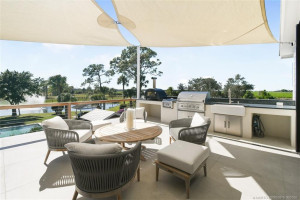
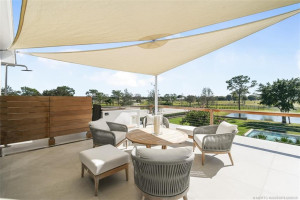
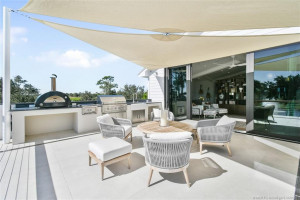
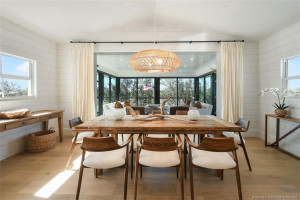
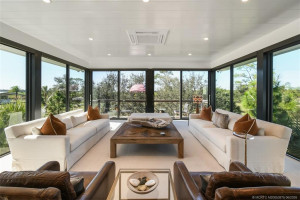
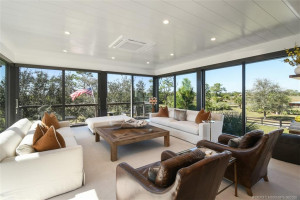
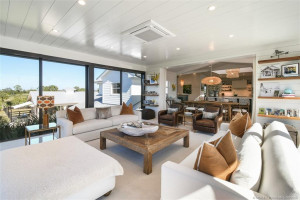
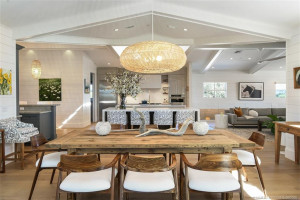
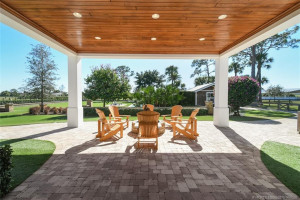
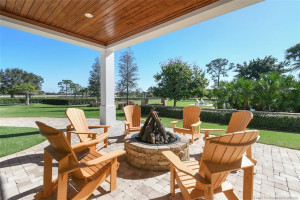
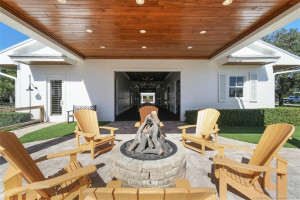
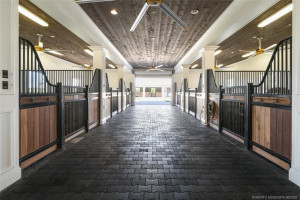
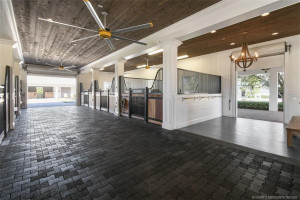
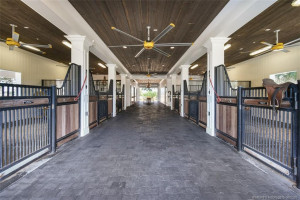
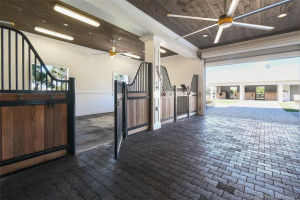
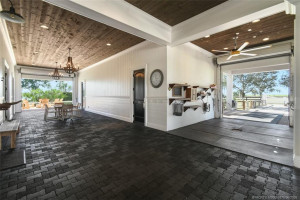
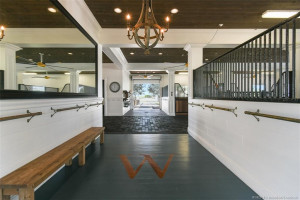
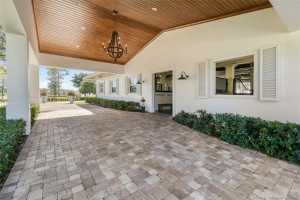
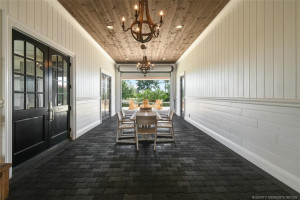
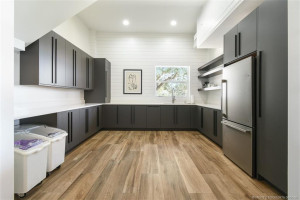
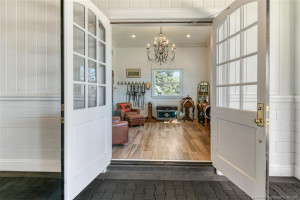
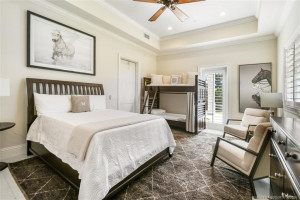
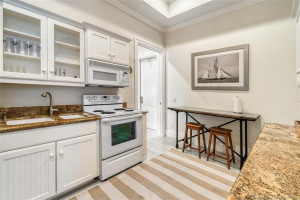
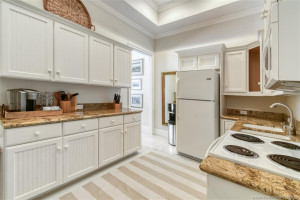
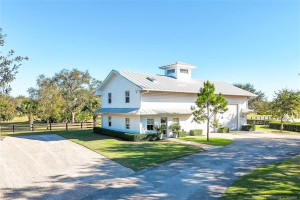
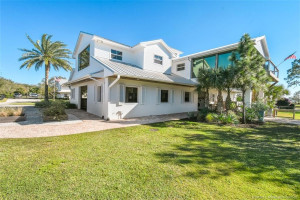
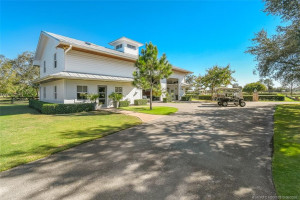
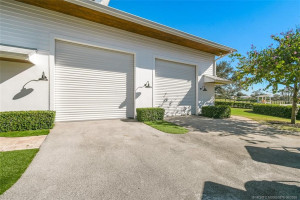
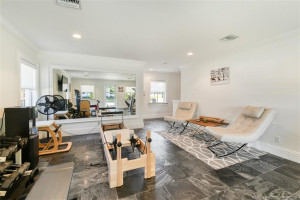
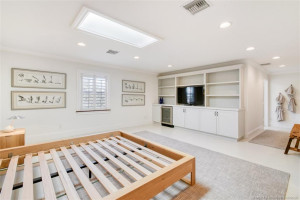
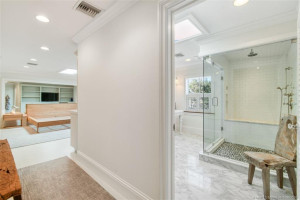
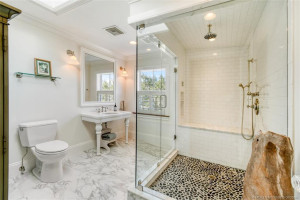
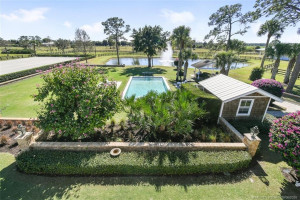
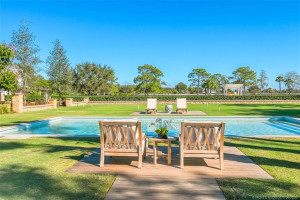
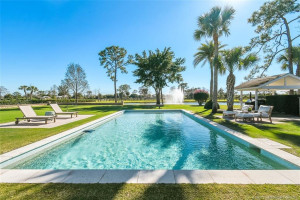
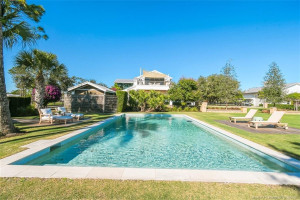
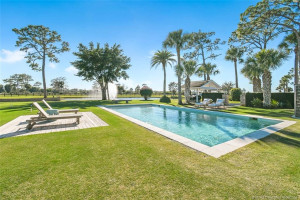
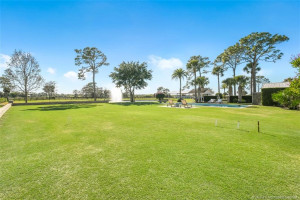
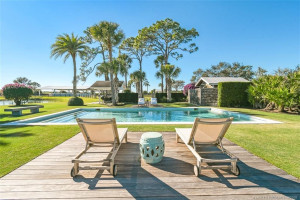
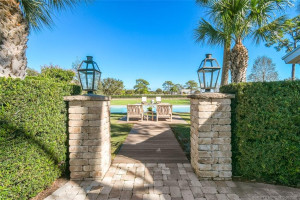
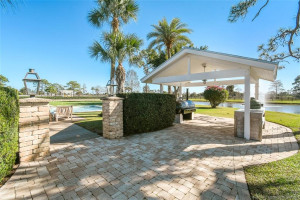
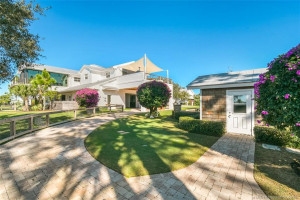
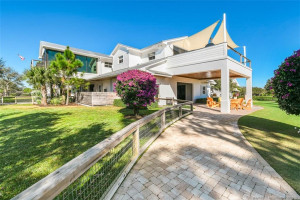
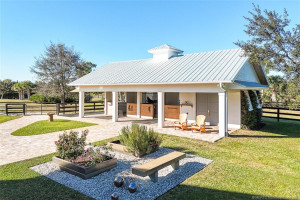
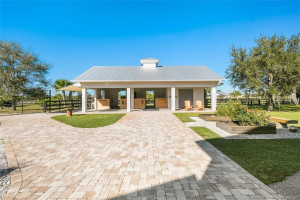
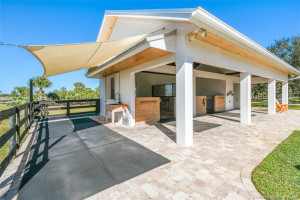
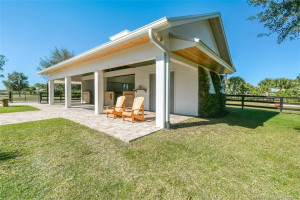
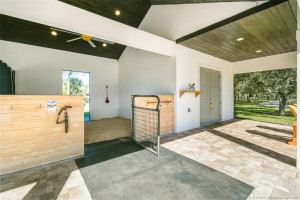
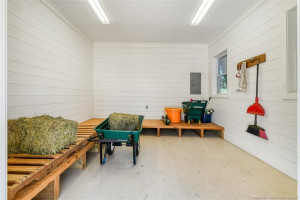
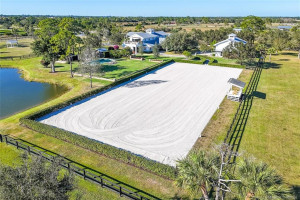
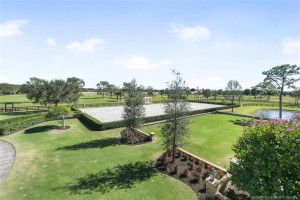
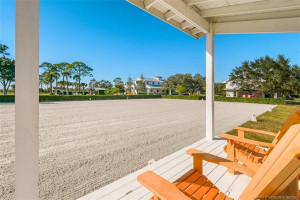
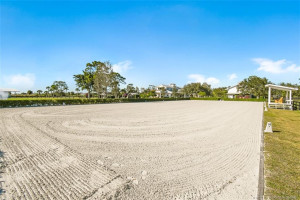
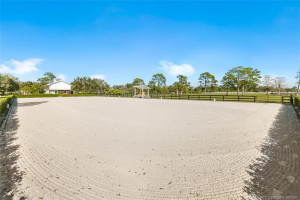
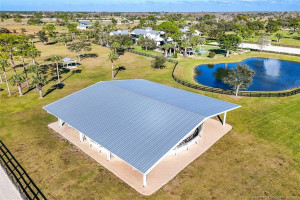
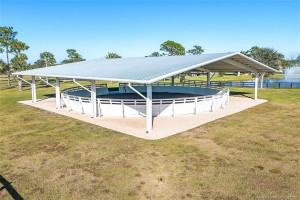
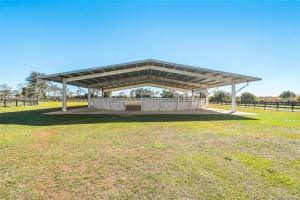
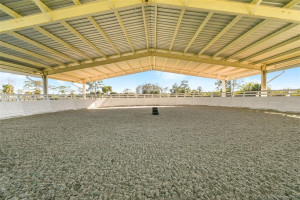
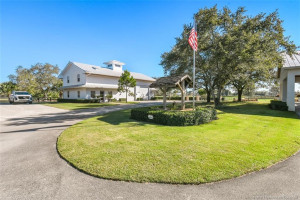
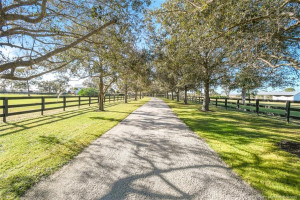
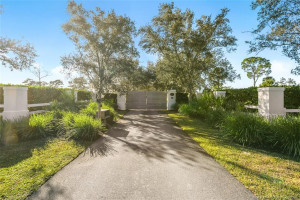
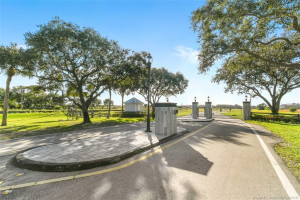
Combining luxury living & professional equestrian infrastructure. This estate welcomes you w/Oak-lined driveway, teak gates, keypad entry & scenic views. Modern Farmhouse features 3BD, 3.5BA w/open floor plan, gourmet kitchen, walk-in pantry, bar, dining rm, sitting rm, 2 patios off main living area & all-glass living rm. Outdoor amenities; pool, fire pit, gas lanterns, pizza oven, grill & 500-gal propane smoker. Equestrian facilities: dressage arena w/premium footing/drainage; covered XL round pen w/synthetic footing/irrigation; bridle/walking path thru community; grassy paddocks/fields. CBS Barns w/8 15x15 stalls, Fans, fly system, hurricane rolldown shutters, fire system, rubber aisleways, 2 wash/grooming stalls, tack/feed/hay rooms & grooms apt w/full kitchen. Addl features: fenced dog area, 60KW generator, RO pumphouse w/1,000-gal water tanks, porte-cochere driveway, XL CBS garage for car/boat/RV w/living area/gym & separate entrance for covered equip area/fuel tank/storage sheds
Details
Maps
Documents
Contract Information
Comp Sale YN: No
Listing Date: 2026-02-03
Status: Active
Original List Price: 6900000
List Price: $6,200,000
Current Price: $6,200,000
Location and Legal
Country: United States
County Or Parish: Martin
County Parish Name: Martin
Street Number: 2541
Street Direction Prefix: SW
Street Name: Trailside
Street Suffix: Path
City Name: Stuart
State Or Province: FL
Postal Code: 34997
Postal Zip: 34997
Subdivision Name: Trailside
Development Name: Trailside
Area: 6120 - Stuart - Southwest
Geographic Area: MRTC - Martin County
Elementary School: Crystal Lake (Martin)
Middle Or Junior School: Dr. David L. Anderson
High School: South Fork
Parcel Number: 014040001000001300
Zoning: A-2
Directions: SE Bridge Road to Pratt Whitney Road then unmanned gate at SW Trailside Path to unmanned gate at property
General Property Information
Property Sub Type: Single Family Residence
Bedrooms Total: 3
Bathrooms Total: 4
Bathrooms Full: 3
Bathrooms Half: 1
Building Area Main: 9650
Building Area Source: Owner
Living Area Main: 4929
Year Built: 2012
Garage YN: 1
Parking Total: 4
Gated Community YN: Yes
Lot Size Area: 902998.8
Lot Size Acres: 20.73
Senior Community YN: No
Guest House YN: Yes
Outdoor Living Spaces YN: Yes
Stories Total: 2
Direction Faces: East
Fireplace YN: Yes
Pool Private YN: Yes
Equestrian Features YN: Yes
Financial Information
Association YN: 1
Association Deposit YN: No
Association Fee: 766
Association Fee Frequency: Monthly
Association Membership: Mandatory
Estimated Monthly Assoc Recurring Fee: 766
Membership Fee Required YN: No
Tax Annual Amount: 13351
Tax Year: 2025
Tax Legal Description: LOT 13 TRAILSIDE (PB 14 PG 85)
Equestrian Details
Number of Barns: 2
Number of Stalls: 8
Leasing Permitted Details
Leasing Permitted YN: Yes
Member Equity
Membership Equity YN: No
Storm Protection
Impact Glass: Complete
Permanent Generator: Whole House
Room Types
Bedroom 2 Level: Main
Bedroom 3 Level: Second
Den Level: Second
Dining Room Level: Second
Family Room Level: Second
Great Room Level: Second
Kitchen Level: Second
Laundry Level: Second
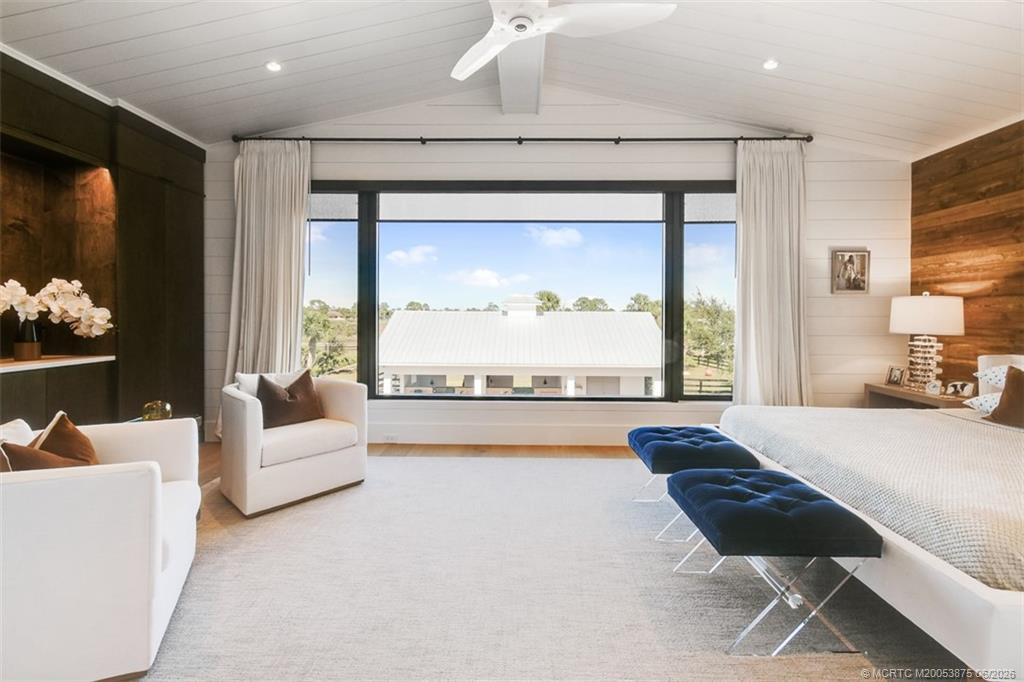
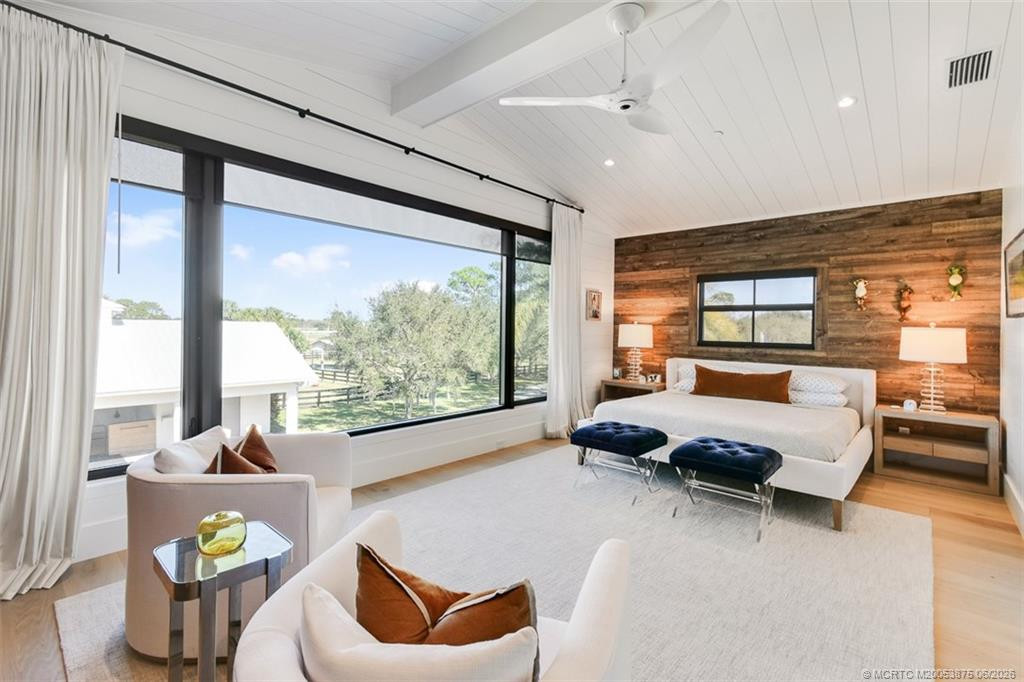
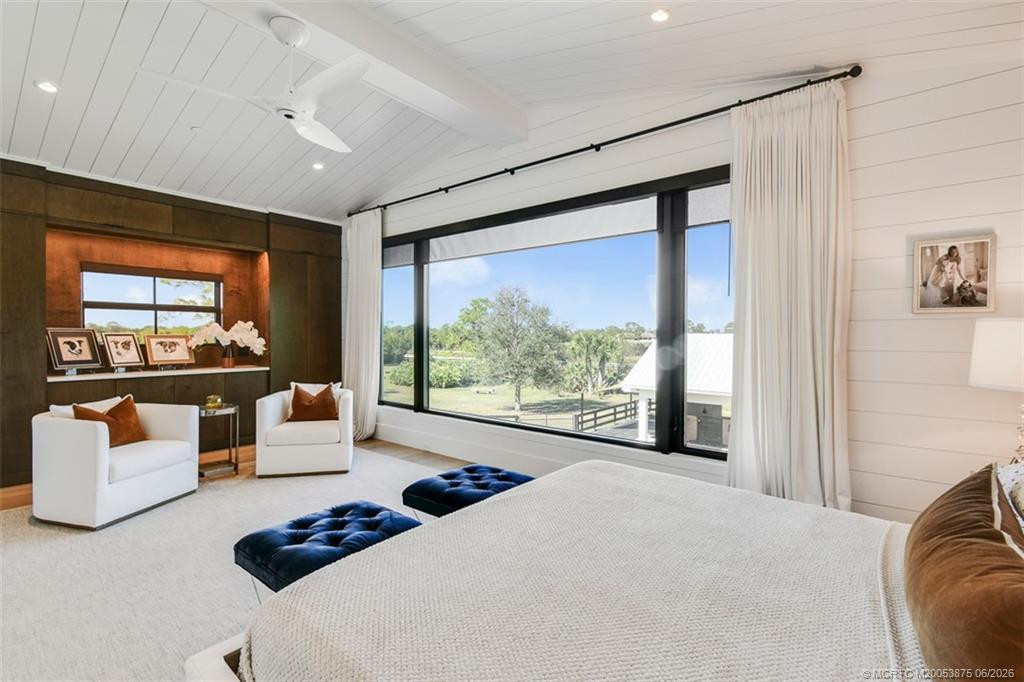
Master Bedroom Level: Second
Utility Room Level: Main
Status Change Information
Major Change Timestamp: 2026-05-28T14:10:52Z
Major Change Type: Price Reduced
Price Change Timestamp: 2026-05-28T14:10:52Z
Status Change Date: 2026-02-03
Originating Details
Originating System Key: 555789305
Originating System ID: M00000165
Property Features
Association Fee Includes: Common Areas; Common Real Estate Tax; Insurance
Dining Area: Breakfast Area; Eat-In Kitchen; Family/Dining Combination
Electric: 200+ Amp Service
Equestrian Features: Center Aisle; Covered Ring; Feed Room; Grooms Quarters; Lounge; Owners Apartment; Paddocks; Pasture; Regulation Dressage; Riding Trail; Ring; Spray System - Flies; Stable(s); Stall(s); Tack Room; Wash Rack; Water and Electric
Exterior Features: Awning(s); Built-in Barbecue; Custom Lighting; Outdoor Shower; Summer Kitchen
Fireplace Features: Gas
Flooring: Ceramic Tile; Tile; Wood
Guest House Features: 1 Bedrooms; 2 Baths; Garage
Leasing Permitted Details: Okay To Lease With Restrictions
Parking Features: Circular Driveway; Covered; Golf Cart Parking; RV Access/Parking; Detached; Detached Garage; Garage
Property Condition: Resale
Appliances: Dishwasher; Disposal; Dryer; Freezer; Gas Range; Ice Maker; Microwave; Oven; Refrigerator; Washer; Water Heater; Water Purifier; Water Softener
Water Heater Details: Gas Water Heater
Water Purifier Details: Water Purifier Owned
Water Softener Details: Water Softener Owned
Architectural Style: Key West
Construction Materials: Block; Concrete; Stucco
Cooling: Ceiling Fan(s); Central Air; Central Building
Association Type: Homeowner Association
Fencing: Fenced
Heating: Central; Central Building; Electric
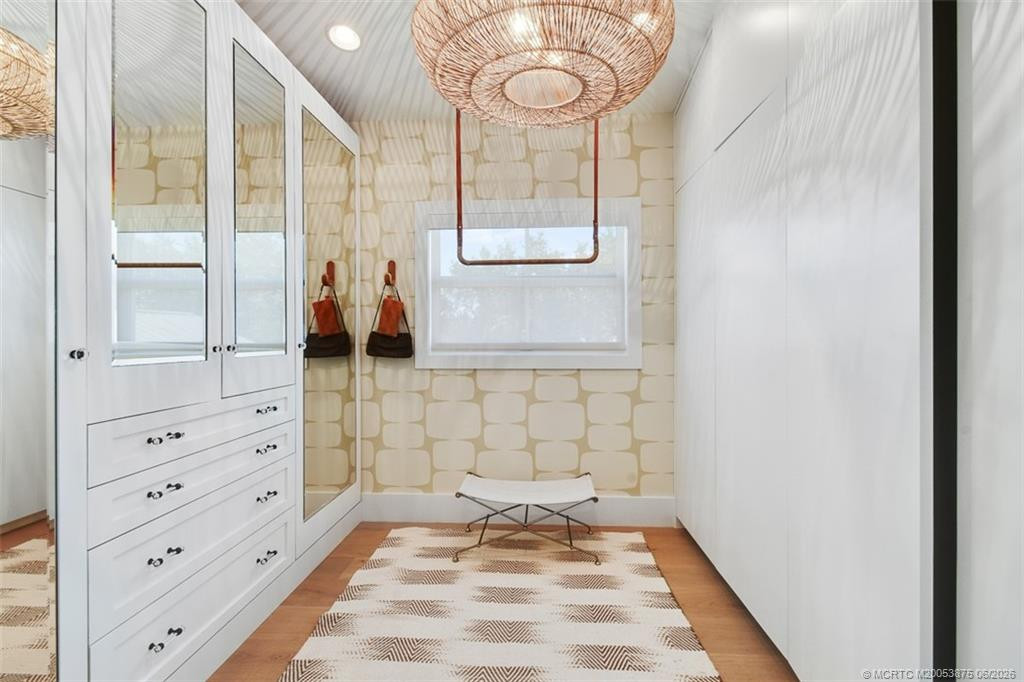
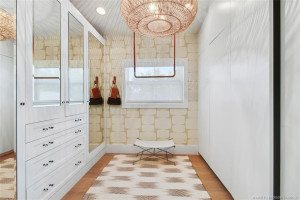
Interior Features: Bar; Built-in Features; Cathedral Ceiling(s); Central Vacuum; Closet Cabinetry; High Ceilings; Kitchen Island; Pantry; Upstairs Living Area; Vaulted Ceiling(s); Walk-In Closet(s); Wet Bar
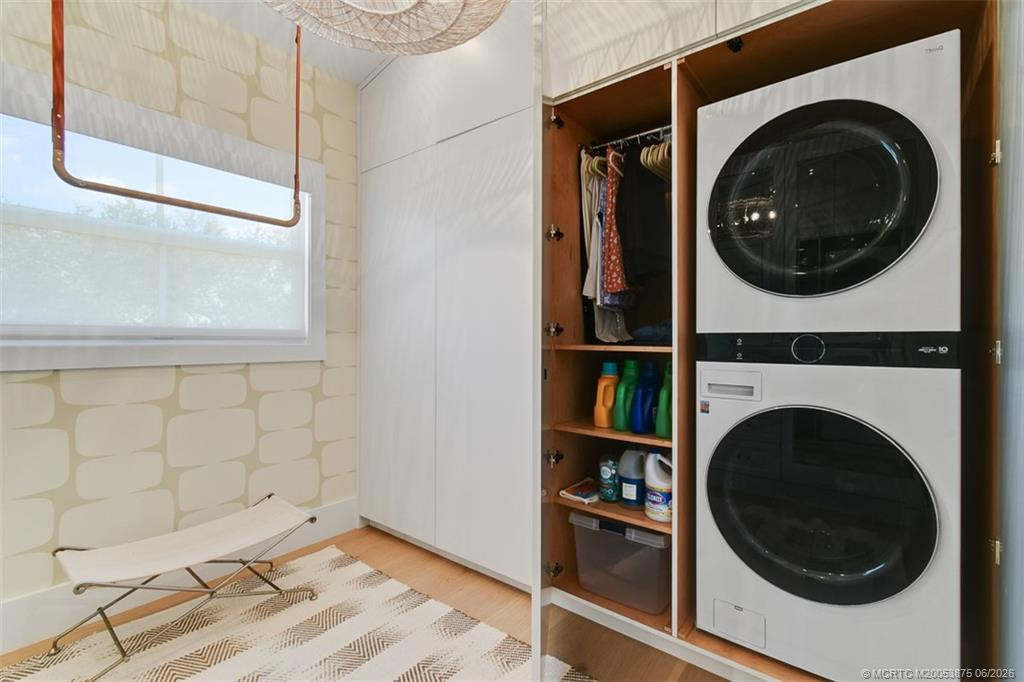
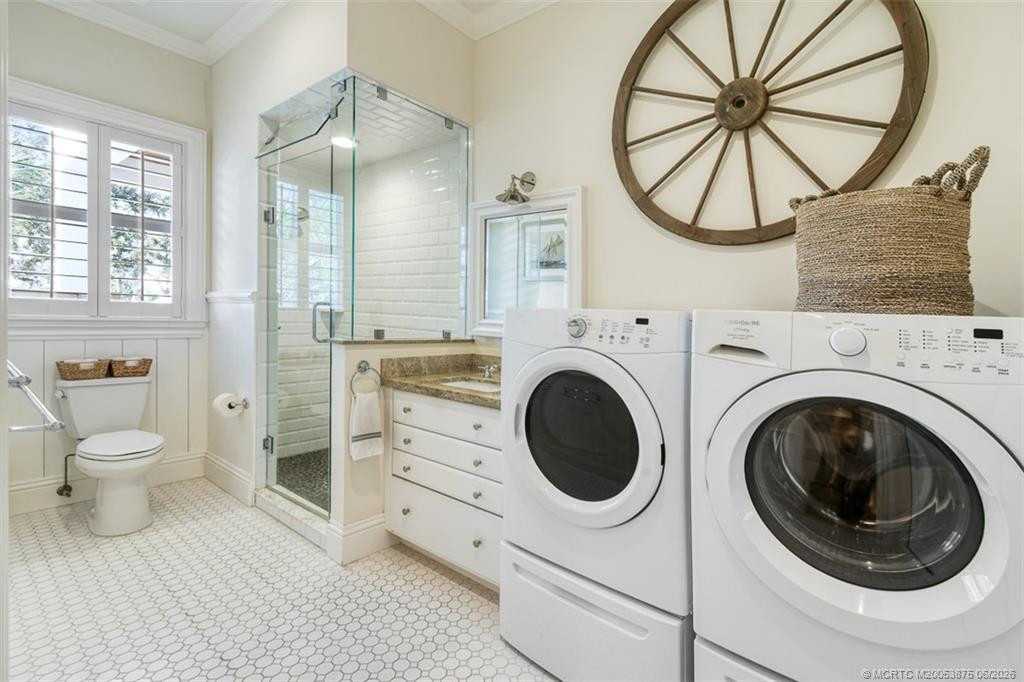
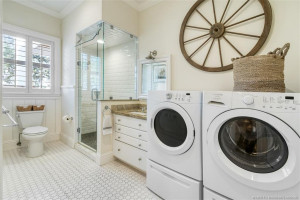
Laundry Features: Outside; Washer Hookup; Dryer Hookup
Listing Terms: Cash; Conventional
Membership: No Membership Available
Other Equipment: Fuel Tank(s)
Other Structures: Outbuilding; Shed(s); Utility Barn(s)
Pets Allowed YN: Yes
Pets Allowed: Number Limit; Size Limit
Pool Features: Chlorination - Auto; Equipment Included; Gunite; Heated; In Ground; Pool Sweep; Salt Water
Possession: Close Of Escrow; Negotiable
Restrictions: Lease Restrictions; No Corporate Buyer
Road Frontage Type: West of US-1
Roof: Aluminum
Security Features: Closed Circuit Camera(s); Entry - Phone/Intercom; Fire Alarm; Fire Sprinkler System; Gated with Guard; Key Card Entry; Security Gate; Smoke Detector(s); Gated Community
Special Information: Sold As-Is
Sprinkler Description: Auto Sprinkler; Well Sprinkler; Zoned Sprinkler; Lake/Canal Sprinkler
Storm Protection Details: Clear Impact Glass; High Impact Windows
Structure Type: House
Tax Information: County Only; Homestead Exemption
Utilities: Cable Available; Electricity Available; Natural Gas Available; Phone Available; Water Available
View: Garden; Pool
Water Source: Well
Window Features: Double Hung Metal; Drapes; Plantation Shutters; Shutters
Showing Requirements: 24 Hour Notice; Appointment Only; Listing Agent Must Accompany; Occupied
Outdoor Living Spaces: Balcony; Patio
Balcony Details: Balcony - Covered; Balcony - Open
Patio Details: Patio - Open
Room Types: Bedroom 2; Bedroom 3; Den; Dining Room; Family Room; Garage Apartment; Great Room; Kitchen; Laundry; Master Bedroom; Utility Room
Acreage Description: 10 Or More Acre Lot
Room Information
| Room Name | Length | Width | Level |
| Great Room | 30.00 | 24.00 | Second |
| Dining Room | 20.00 | 14.00 | Second |
| Kitchen | 26.00 | 24.00 | Second |
| Utility Room | 15.00 | 15.00 | Main |
| Laundry | 10.00 | 7.00 | Second |
| Den | 24.00 | 15.00 | Second |
| Family Room | 20.00 | 20.00 | Second |
| Garage Apartment | 25.00 | 25.00 | |
| Master Bedroom | 22.00 | 13.00 | Second |
| Bedroom 2 | 20.00 | 14.00 | Main |
| Bedroom 3 | 21.00 | 21.00 | Second |
 2541 Trailside Features List
Listing Office: Florida Living Realty
Last Updated: August - 01 - 2026
This information is not verified for authenticity or accuracy and is not guaranteed and may not reflect all real estate activity in the market. Copyright 2026 Beaches Multiple Listing Service, Inc. All rights reserved. Information Not Guaranteed and Must Be Confirmed by End User. Site contains live data.