$3,750
Palm City, FL 34990
MLS# M20056345
3 beds | 2 baths | 1983 sqft
1 / 35
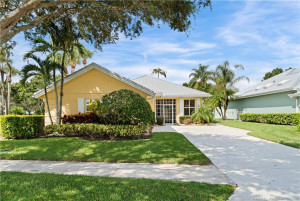
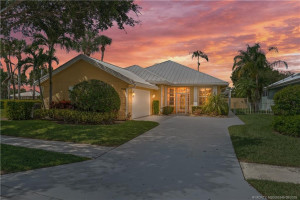
Property Description
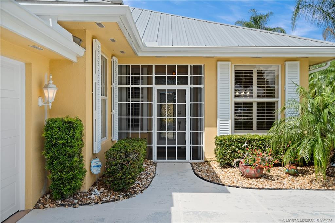
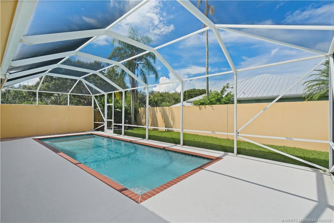
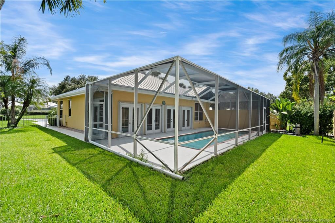
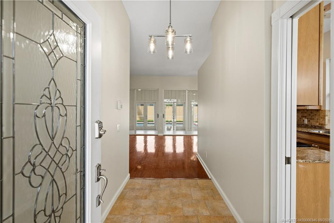
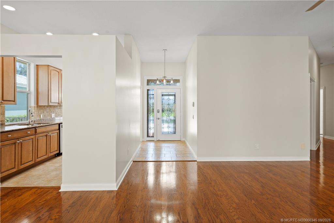
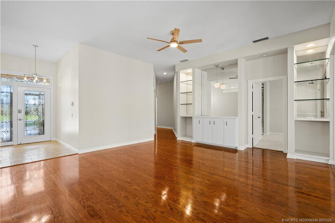
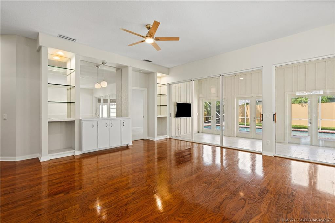
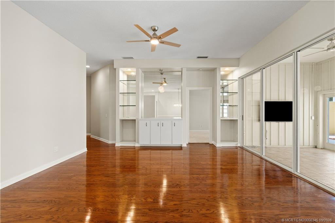
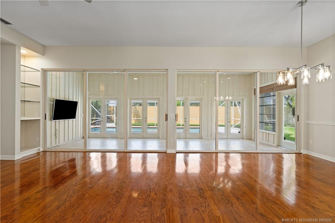
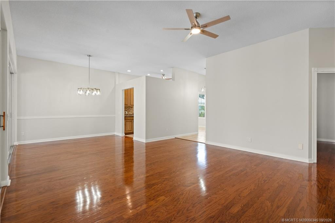
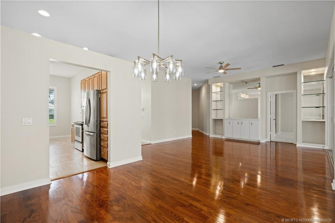
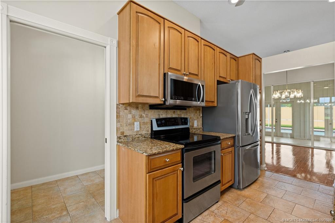
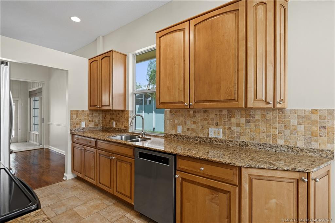
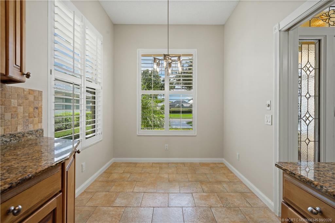
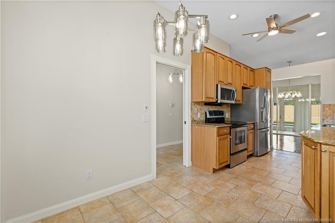
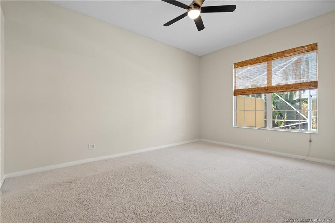
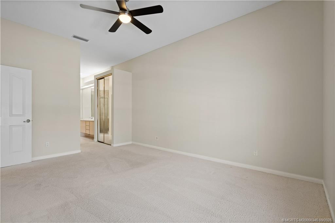
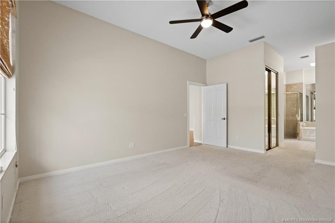
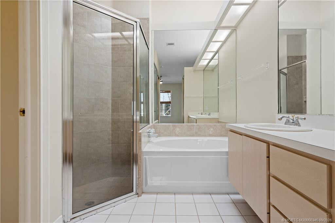
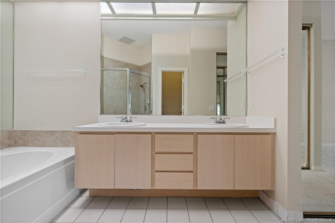
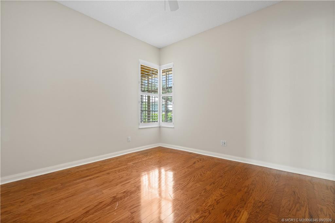
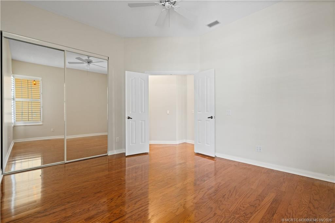
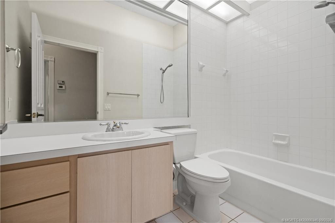
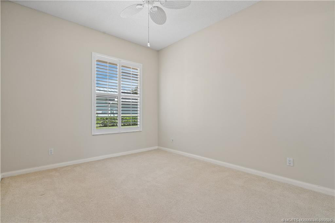
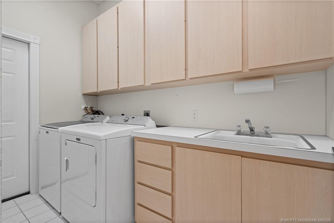
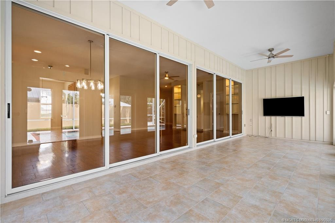
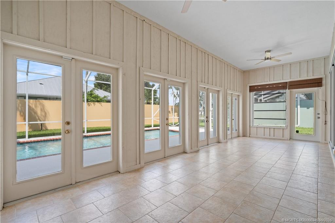
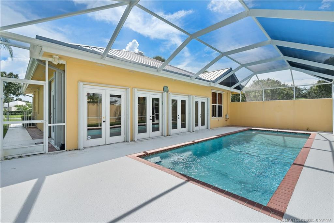
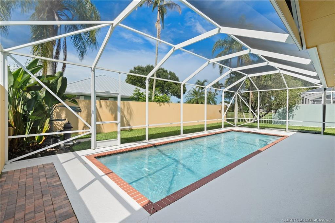
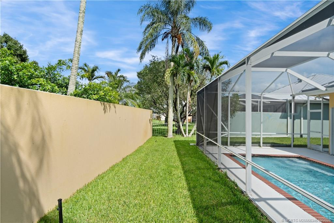
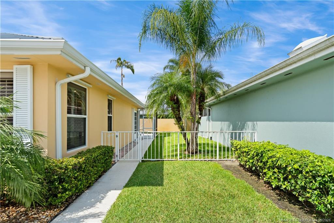
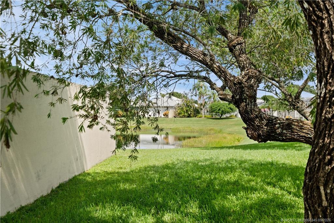
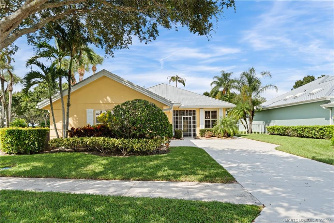
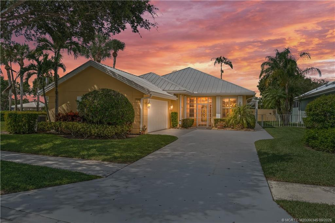
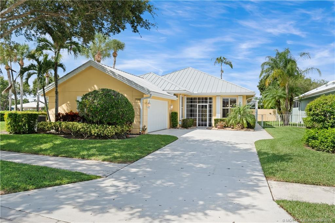
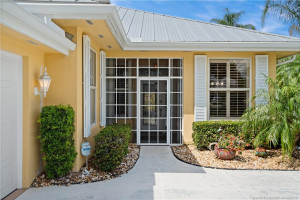
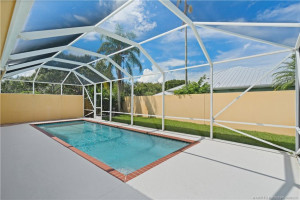
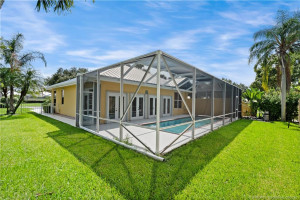
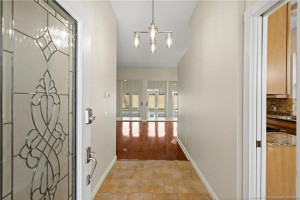
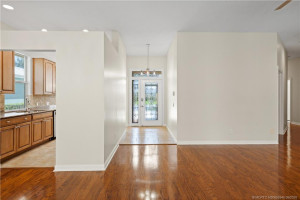
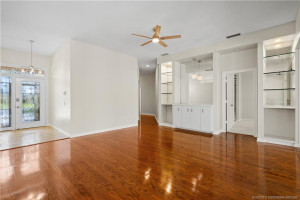
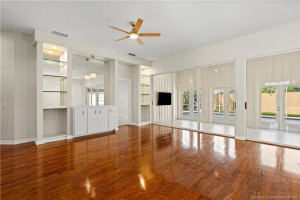
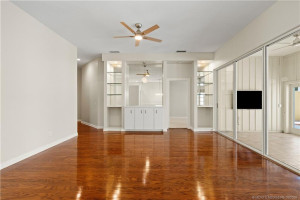
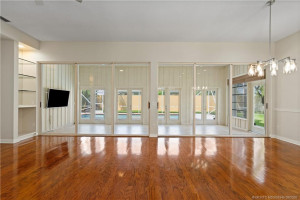
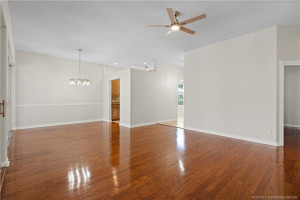
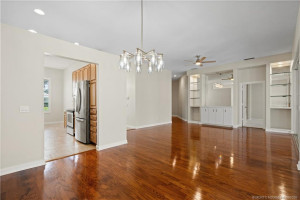
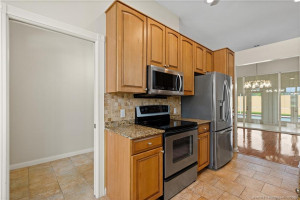
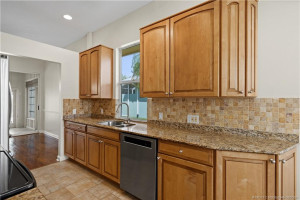
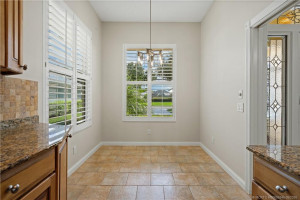
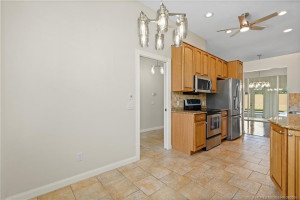
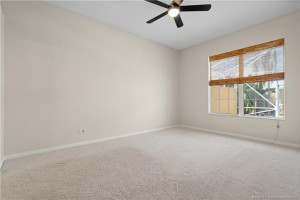
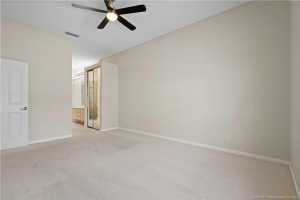
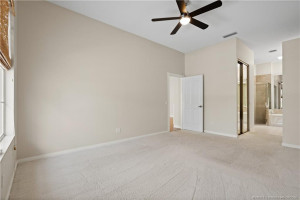
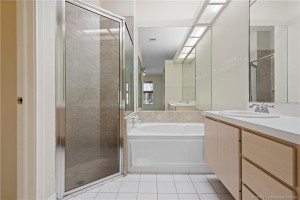
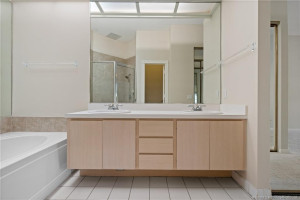
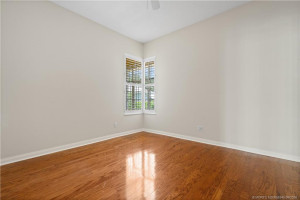
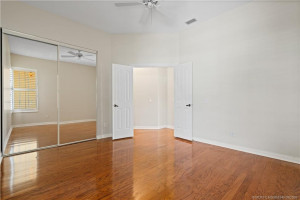
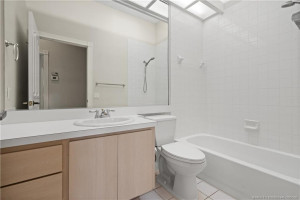
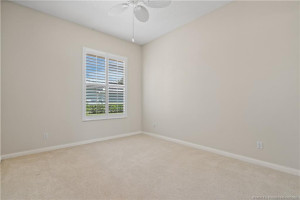
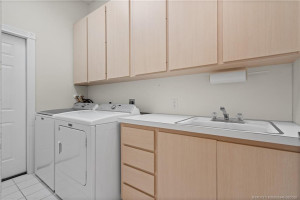
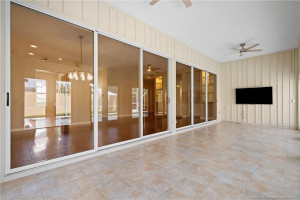
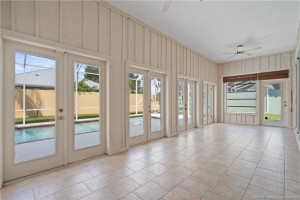
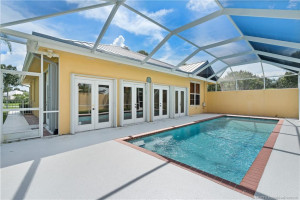
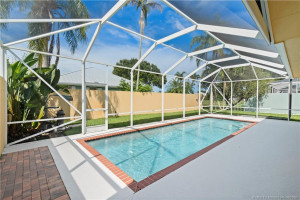
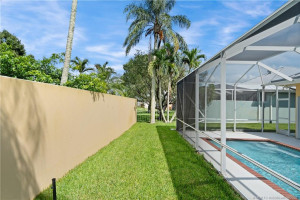
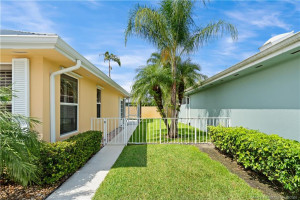
Enjoy the Florida lifestyle in the highly sought-after, manned gated community of The Meadows at Martin Downs. This beautifully maintained 3-bedroom, 2-bath home with a 2-car garage features an open-concept floor plan, Florida room, screened lanai, and private pool—perfect for relaxing or entertaining. Recent updates include a 2017 metal roof, new plumbing (2026), A/C air handler (2020), water heater (2023), refrigerator (2019), dishwasher (2026), pool pump (2026), and washer/dryer (2018). Community amenities include a resort-style clubhouse, pool, hot tub, lounge areas, tennis, pickleball, basketball, bocce ball, playground, beautifully landscaped grounds, and more. Convenient to golf, shopping, dining, top-rated schools, I-95, and the Turnpike. Available immediately annually unfurnished at $3750 per month. Landlord pays for landscaping and pool service an basic cable, internet, & garbage included. Tenant pays electric, water, sewer, $150 app fee & $50 per person background check.
Details
Maps
Contract Information
Comp Sale YN: No
Listing Date: 2026-07-20
Status: Active
Original List Price: 3950
List Price: $3,750
Current Price: $3,750
Location and Legal
Country: United States
County Or Parish: Martin
County Parish Name: Martin
Street Number: 2699
Street Direction Prefix: SW
Street Name: Prospect
Street Suffix: Place
City Name: Palm City
State Or Province: FL
Postal Code: 34990
Postal Zip: 34990
Subdivision Name: Meadows Prcl 61 & 61a
Development Name: Meadows Prcl 61 & 61a
Area: 6090 - Palm City
Geographic Area: MRTC - Martin County
Elementary School: Bessey Creek
Middle Or Junior School: Hidden Oaks
High School: Martin County
Tax Legal Description: PARCEL 61 AT THE MEADOWS LOT 42
Parcel Number: 123840010000004201
General Property Information
Rental Type: Annual (1 Year or More)
Bedrooms Total: 3
Property Sub Type: Single Family Residence
Bathrooms Total: 2
Bathrooms Full: 2
Building Area Main: 1983
Building Area Source: Public Records
Living Area Main: 1563
Year Built: 1990
Garage YN: 1
Attached Garage YN: 1
Parking Total: 2
Gated Community YN: Yes
Senior Community YN: No
Outdoor Living Spaces YN: Yes
Furnished: Unfurnished
Stories Total: 1
Pool Private YN: Yes
Application Fee Details
Application Fee Required: Yes
Application Fee: 150
Deposits and Fees
1st Month Deposit: 3750
Last Month Deposit: 3750
Move-In Requirements: 1ST, LAST, AND 1 MONTH SECURITY, DEPARTURE CLEAN FEE. NON-REFUNDABLE $300 FEE FOR SMALL PET
Leasing Restrictions
Leasing - Max Times Per Year: 365
Rental Information
Unfurnished Annual Rent: 3950
January: Annual
February: Annual
March: Annual
April: Annual
May: Annual
June: Annual
July: Annual
August: Annual
September: Annual
October: Annual
November: Annual
December: Annual
Pet Details
Maximum Number Of Pets: 1
Pet Fee YN: Yes
Status Change Information
Major Change Timestamp: 2026-09-05T21:18:38Z
Major Change Type: Price Reduced
Price Change Timestamp: 2026-09-05T21:18:38Z
Status Change Date: 2026-07-23
Originating Details
Originating System Key: 668009912
Originating System ID: M00000165
Property Features
Amenities: Bocce Ball; Clubhouse; Community Room; Jogging Path; Manager On Site; Park; Pickleball Court(s); Picnic Area; Playground; Pool; Sidewalks; Spa/Hot Tub; Street Lights; Tennis Court(s)
Flooring: Carpet; Ceramic Tile; Wood
Parking Features: Driveway; Garage Door Opener; Attached; Attached Garage; Garage; Garage Faces Rear; Garage Faces Side
Tenant Pays: Electricity; Sewer; Water; Application Fee
Window Features: Shutters; Skylight(s)
Appliances: Dishwasher; Disposal; Dryer; Electric Range; Microwave; Refrigerator; Washer; Water Heater
Water Heater Details: Electric Water Heater
Cooling: Ceiling Fan(s); Central Individual; Electric
Association Type: Homeowner Association
Fencing: Fenced
Heating: Central Individual; Electric
Interior Features: Bedroom Layout - Split; Built-in Features; Closet Cabinetry; Custom Mirrors; Entrance Foyer; French Doors; High Ceilings; Walk-In Closet(s)
Laundry Features: Laundry Tub
Main Living Area: Entry Level
Membership: No Membership Available
Pets Allowed YN: Yes
Pets Allowed: Pet Restrictions Possible; Number Limit; Size Limit
Pool Features: Concrete; In Ground; Screen Enclosure
Restrictions: Lease OK
Security Features: Entry - Phone/Intercom; Gated with Guard; Key Card Entry; Security Guard; Security Patrol; Smoke Detector(s); Gated Community
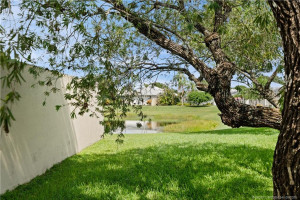
Sprinkler Description: Auto Sprinkler; Zoned Sprinkler; Lake/Canal Sprinkler
Storm Protection Details: Storm Shutters
Showing Requirements: Call Listing Agent; Combination Lock Box; No Sign; Security Guard
Outdoor Living Spaces: Patio
Patio Details: Patio - Screened

Listing Office: One Sotheby's International Realty
Last Updated: September - 05 - 2026
This information is not verified for authenticity or accuracy and is not guaranteed and may not reflect all real estate activity in the market. Copyright 2026 Beaches Multiple Listing Service, Inc. All rights reserved. Information Not Guaranteed and Must Be Confirmed by End User. Site contains live data.