$575,000
Port St. Lucie, FL 34953
MLS# M20056581
4 beds | 2 baths | 2638 sqft
1 / 37
Property Description
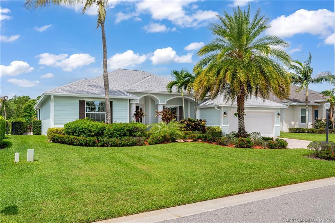
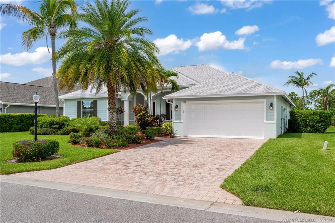
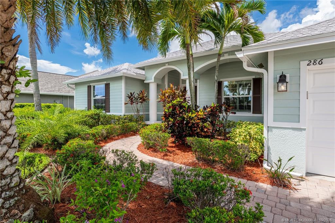
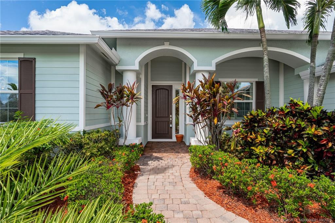
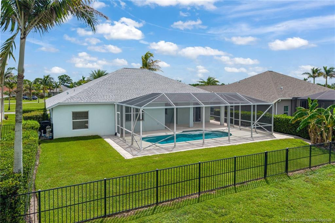
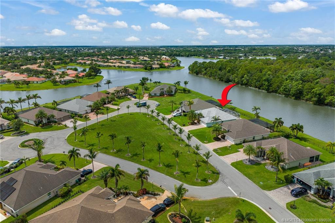
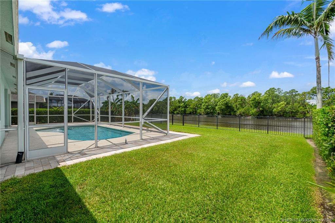
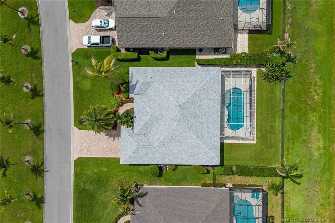
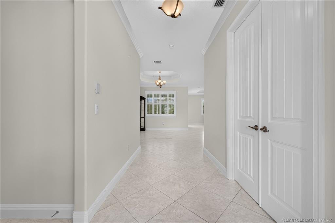
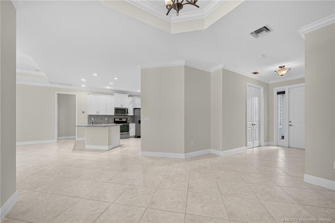
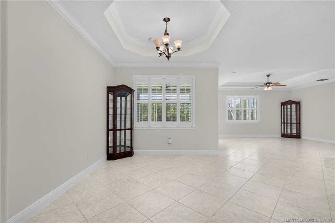
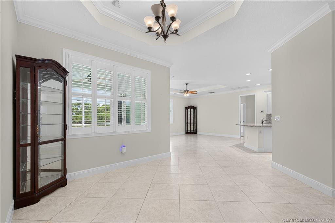
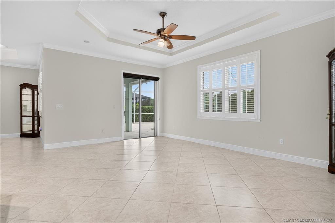
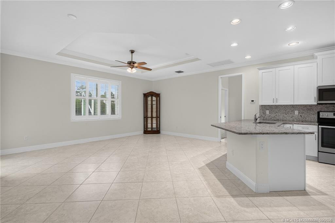
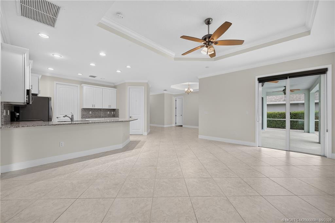
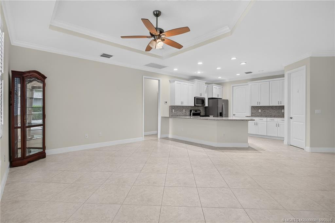
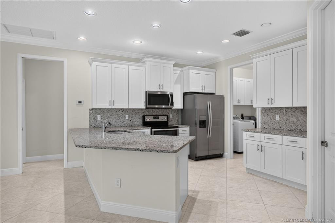
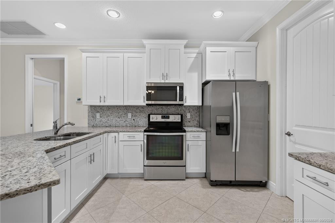
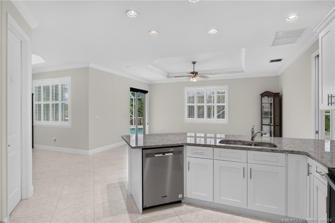
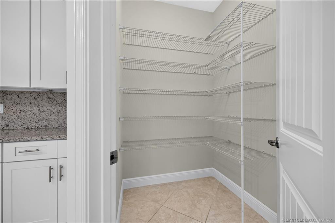
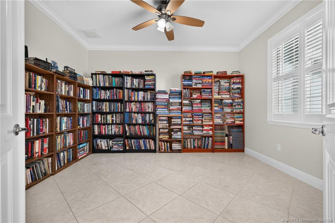
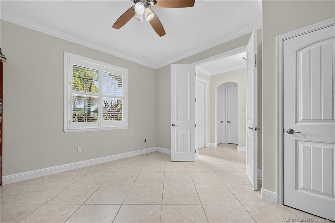
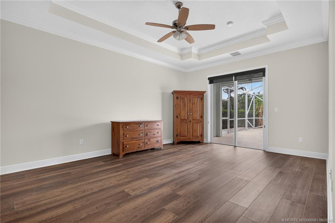
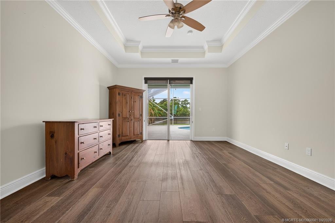
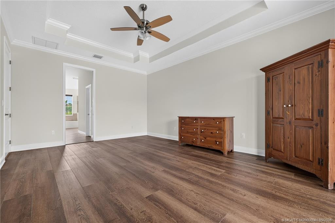
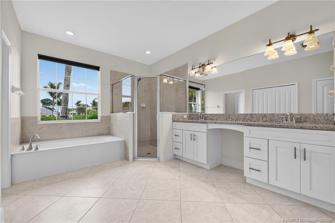
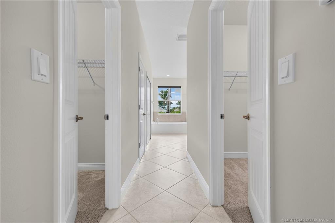
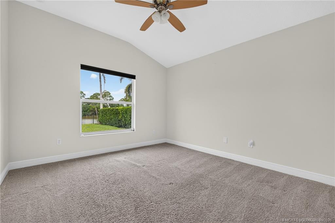
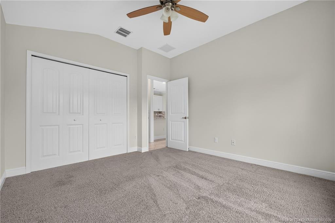
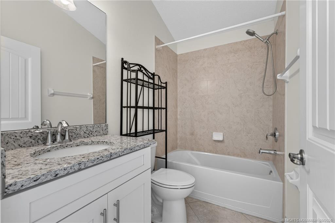
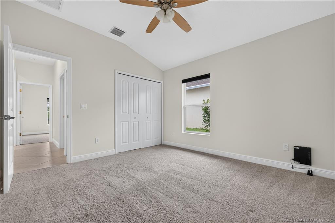
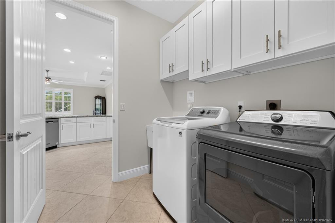
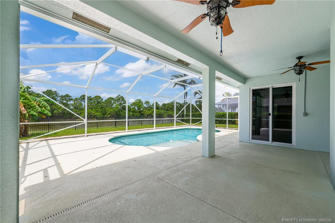
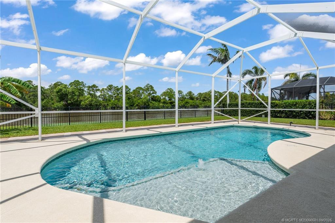
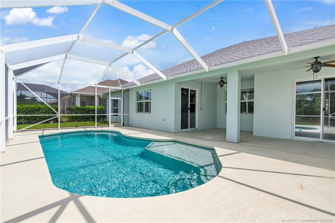
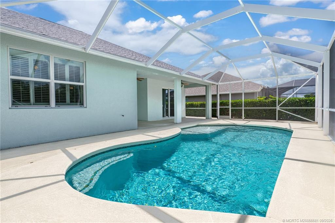
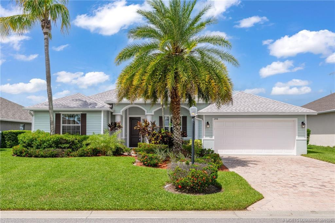
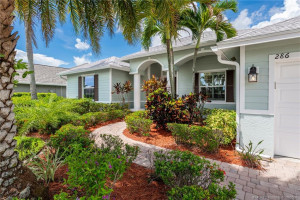
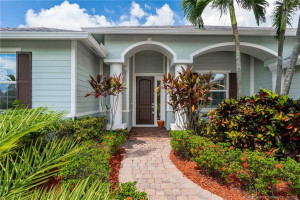
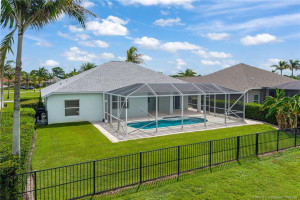
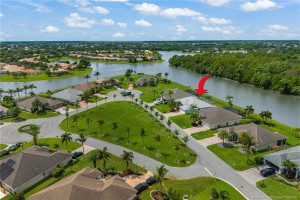
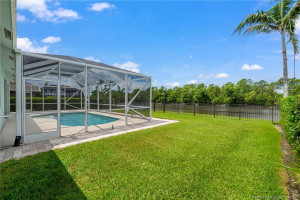
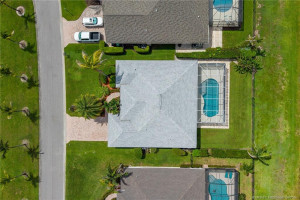
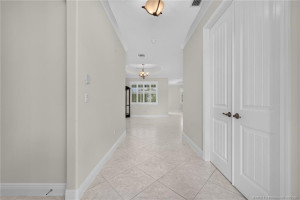
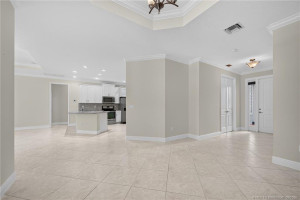
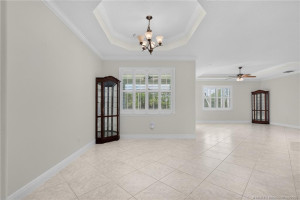
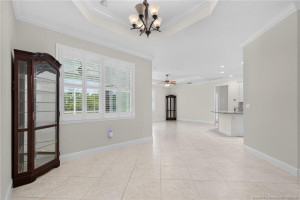
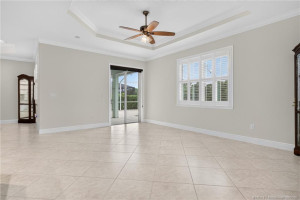
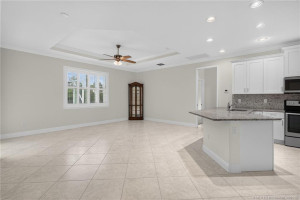
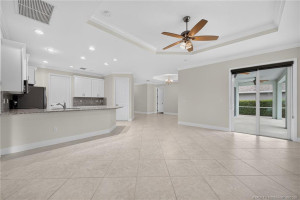
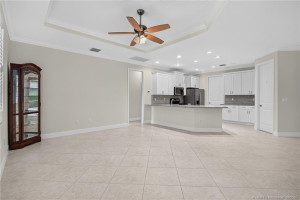
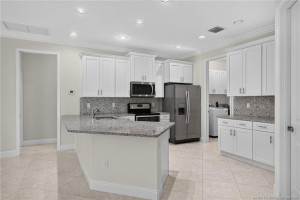
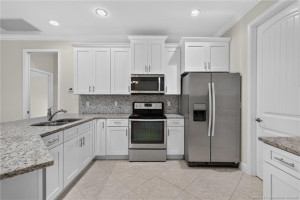
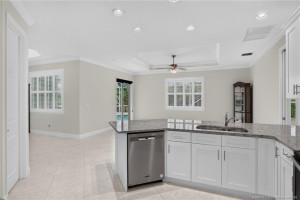
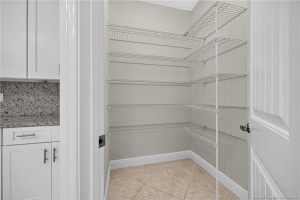
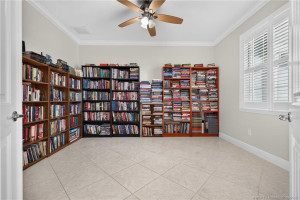
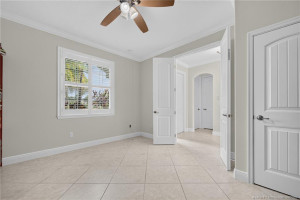
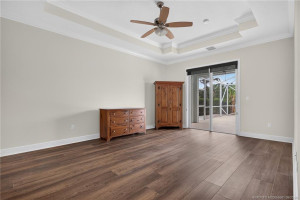
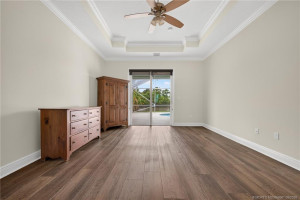
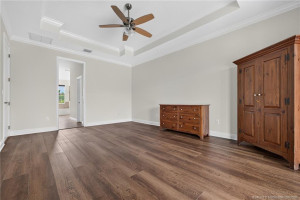
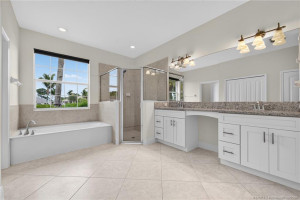
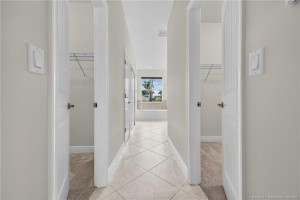
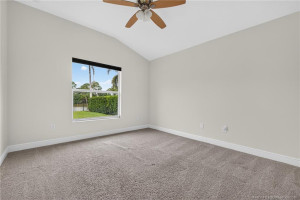
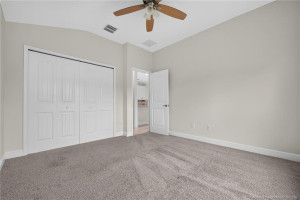
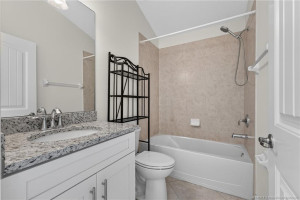
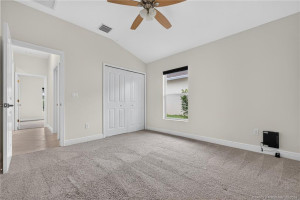
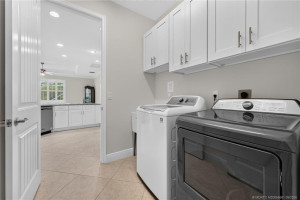
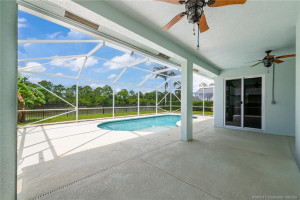
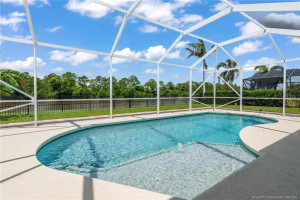
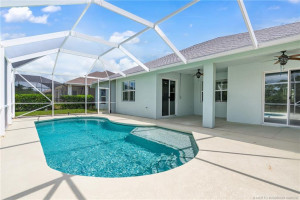
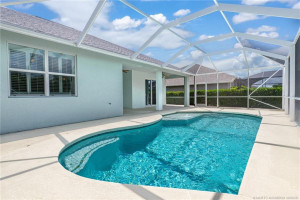
Welcome to this beautifully upgraded, move-in-ready pool home with lake and preserve views in the desirable Estates at Sawgrass Lakes! With 4 bedrooms or 3 bedrooms plus a den/office, 2 full baths and a 2-car garage, this spacious home filled with natural light is designed for Florida living. Features include tile flooring, crown molding, recessed lighting, tray ceilings, plantation shutters, impact glass, and a freshly painted interior. The kitchen boasts granite countertops, stainless steel appliances, shaker soft-close cabinetry, pantry and breakfast bar. The spacious primary suite overlooks the pool, lake and preserve, with wood flooring, dual walk-in closets, dual sinks, soaking tub, and walk-in shower. Step outside to your screened-in heated pool and covered lanai, perfect for enjoying beautiful Florida sunsets. Boat/RV storage available. Quiet community, low HOA fees, and convenient access to I-95, Turnpike, shopping, dining, boating, and golf. Well maintained AND move-in ready!
Details
Maps
Documents
Contract Information
Comp Sale YN: No
Listing Date: 2026-08-11
Status: Active
Original List Price: 575000
List Price: $575,000
Current Price: $575,000
Location and Legal
Country: United States
County Or Parish: St. Lucie
County Parish Name: St Lucie
Street Number: 286
Street Direction Prefix: SW
Street Name: Vista Lake
Street Suffix: Drive
City Name: Port St Lucie
State Or Province: FL
Postal Code: 34953
Postal Zip: 34953
Subdivision Name: Sawgrass Lakes Ph 3b
Development Name: Sawgrass Lakes Ph 3b
Area: 7750
Parcel Number: 442170000160009
Directions: From I 95 or Palm City take Darwin Rd North. Right onto Paar. Left into Estates of Sawgrass Lakes.
General Property Information
Property Sub Type: Single Family Residence
Bedrooms Total: 4
Bathrooms Total: 2
Bathrooms Full: 2
Building Area Main: 2638
Building Area Source: Public Records
Living Area Main: 2198
Year Built: 2017
Garage YN: 1
Attached Garage YN: 1
Parking Total: 2
Gated Community YN: Yes
Lot Size Area: 10890
Lot Size Acres: 0.25
Lot Size Dimensions: 72 x 150
Senior Community YN: No
Guest House YN: No
Waterfront YN: 1
Outdoor Living Spaces YN: Yes
Stories Total: 1
Direction Faces: East
Pool Private YN: Yes
Furnished: Unfurnished
Financial Information
Association YN: 1
Association Deposit YN: No
Association Fee: 179
Association Fee Frequency: Monthly
Association Membership: Mandatory
Estimated Monthly Assoc Recurring Fee: 179
Membership Fee Required YN: No
Tax Annual Amount: 7021
Tax Year: 2025
Tax Legal Description: SAWGRASS LAKES PHASE 3B (PB 45-18) LOT 55 (OR 4023-443)
Application Fee Details
Application Fee Required: Yes
Application Fee: 100
Leasing Permitted Details
Leasing Permitted YN: Yes
Member Equity
Membership Equity YN: No
Co-Ownership
Property Management YN: Yes
Property Management Name: Signature Prop Mngmt
Property Management Phone: 772-219-4474
Storm Protection
Impact Glass: Complete
Room Types
Bedroom 2 Level: Main
Bedroom 3 Level: Main
Bedroom 4 Level: Main
Dining Room Level: Main
Kitchen Level: Main
Living Room Level: Main
Master Bedroom Level: Main
Status Change Information
Major Change Timestamp: 2026-08-11T04:00:00Z
Major Change Type: New Listing
Status Change Date: 2026-09-01
Originating Details
Originating System Key: 682879419
Originating System ID: M00000165
Property Features
Application Information: Personal Interview Required
Association Fee Includes: Common Areas; Common Real Estate Tax; Internet
Dining Area: Dining/Living Room; Eat-In Kitchen
Electric: 220 Volts
Flooring: Carpet; Ceramic Tile
Leasing Permitted Details: Okay To Lease With Restrictions
Parking Features: Driveway; Garage Door Opener; Attached; Attached Garage; Garage
Property Condition: Resale
Appliances: Dishwasher; Disposal; Dryer; Electric Range; Microwave; Refrigerator; Washer; Water Heater
Water Heater Details: Electric Water Heater
Architectural Style: Traditional
Construction Materials: Block; Concrete; Stucco
Cooling: Ceiling Fan(s); Central Air
Association Type: Homeowner Association
Fencing: Fenced
Heating: Central; Electric
Interior Features: Bedroom Layout - Split; Entrance Foyer; Roman Tub; Walk-In Closet(s)
Listing Terms: Cash; Conventional; VA Loan
Lot Features: Many Trees
Membership: No Membership Available
Pets Allowed YN: Yes
Pets Allowed: Number Limit; Size Limit
Pool Features: Child Gate; Heated; In Ground; Screen Enclosure
Possession: Close Of Escrow
Restrictions: Buyer Approval Required; Lease Restrictions; Parking - No Commercial Vehicles
Other Leasing Restrictions: Tenant Approval
Road Surface Type: Paved
Roof: Composition; Shingle
Security Features: Gated with Guard; Security Gate; Gated Community
Sewer: Public Sewer
Special Information: Flood Insurance Required; Flood Zone; Sold As-Is
Sprinkler Description: Lake/Canal Sprinkler
Storm Protection Details: Clear Impact Glass
Structure Type: House
Tax Information: Homestead Exemption
Utilities: Cable Available; Electricity Available; Sewer Available; Water Available
View: Pool
Water Access: Lake Access
Water Source: Public
Water View: Lake
Waterfront Features: Canal Front; Navigable Water
Window Features: Plantation Shutters
Showing Requirements: Combination Lock Box; Schedule Online
Outdoor Living Spaces: Patio
Patio Details: Patio - Covered; Patio - Screened
Room Types: Bedroom 2; Bedroom 3; Bedroom 4; Dining Room; Kitchen; Living Room; Master Bedroom
Acreage Description: 1/4 To Less Than 1/2 Acre Lot
Room Information
| Room Name | Length | Width | Level |
| Dining Room | 11.00 | 14.00 | Main |
| Living Room | 16.00 | 18.00 | Main |
| Kitchen | 12.00 | 12.00 | Main |
| Master Bedroom | 13.00 | 18.00 | Main |
| Bedroom 2 | 11.00 | 12.00 | Main |
| Bedroom 3 | 11.00 | 12.00 | Main |
| Bedroom 4 | 12.00 | 13.00 | Main |
 Coming Soon
Listing Office: Realty One Group Engage
Last Updated: September - 02 - 2026
This information is not verified for authenticity or accuracy and is not guaranteed and may not reflect all real estate activity in the market. Copyright 2026 Beaches Multiple Listing Service, Inc. All rights reserved. Information Not Guaranteed and Must Be Confirmed by End User. Site contains live data.