$665,000
Palm City, FL 34990
MLS# M20056020
3 beds | 2 baths | 1876 sqft
1 / 54
Property Description
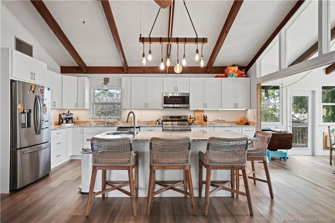
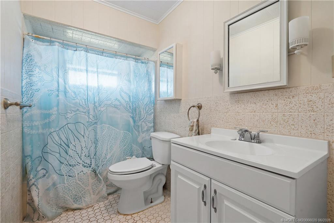
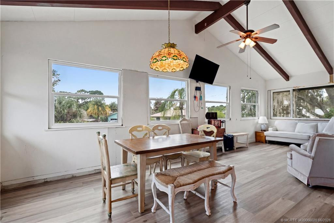
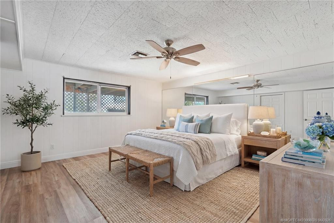
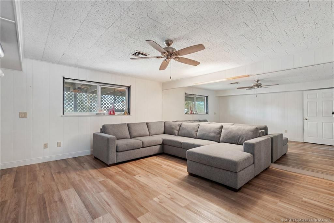
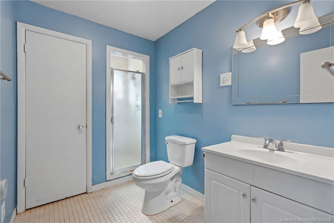
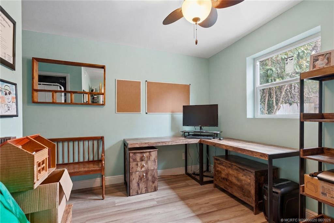
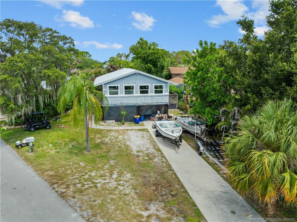
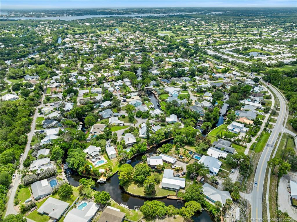
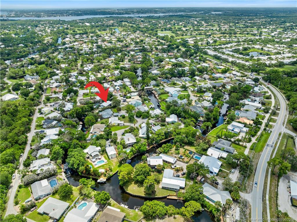
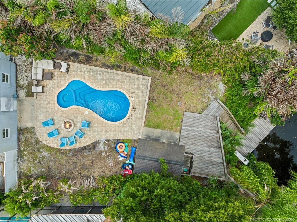
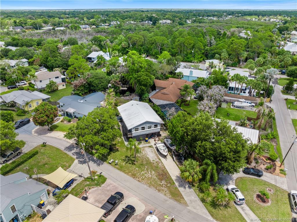
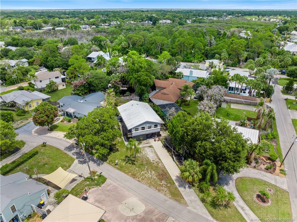
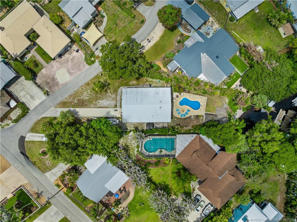
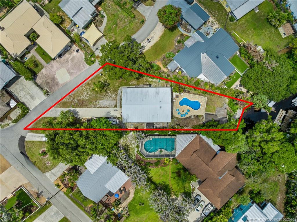
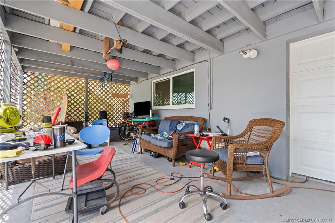
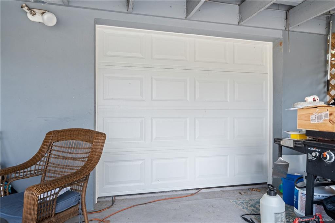
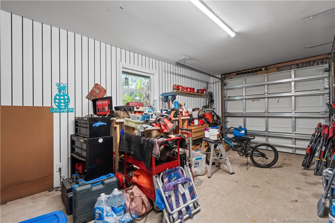
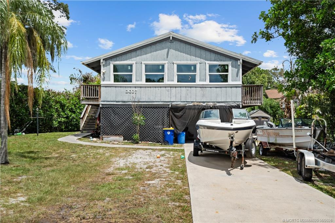
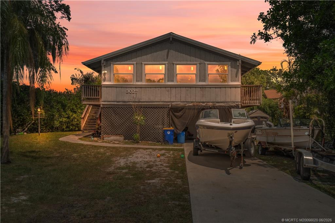
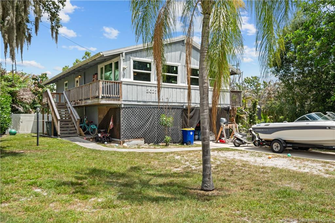
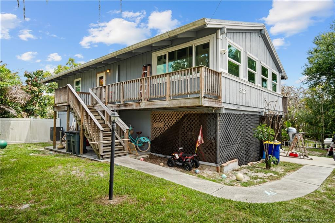
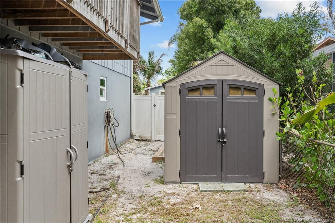
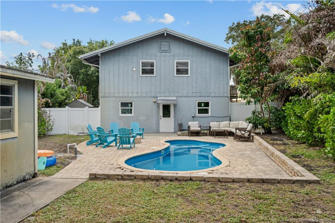
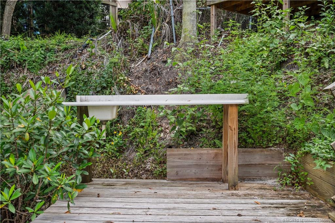
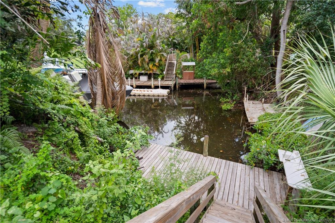
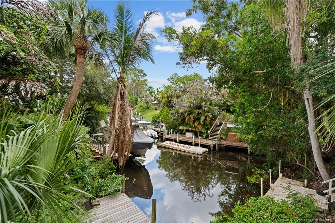
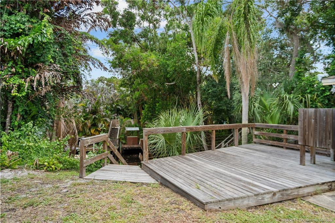
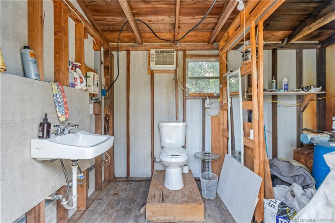
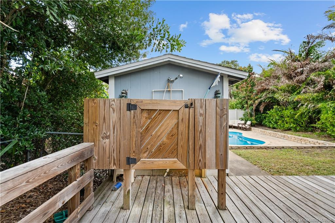
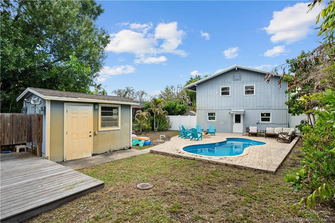
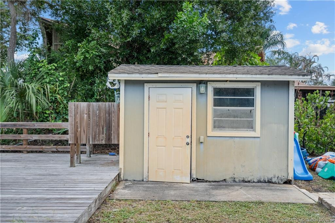
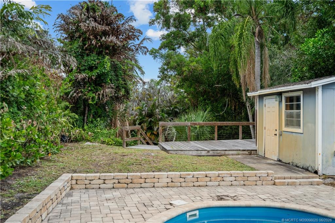
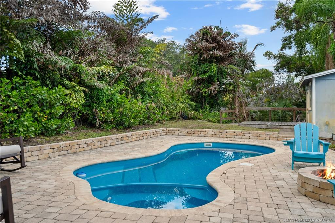
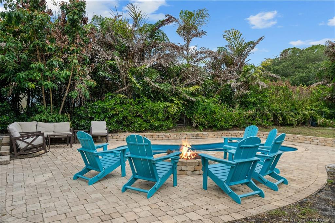
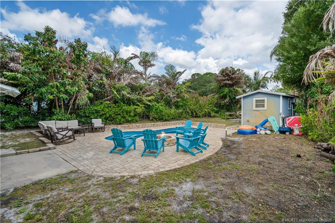
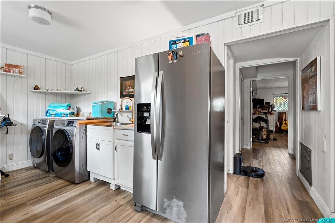
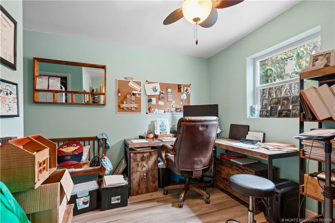
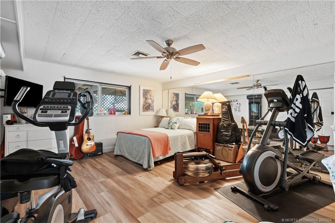
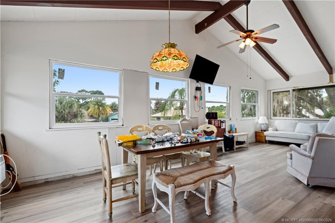
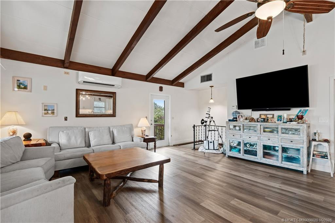
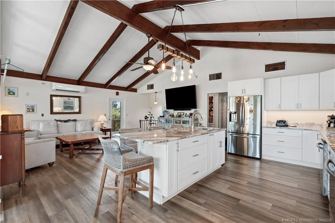
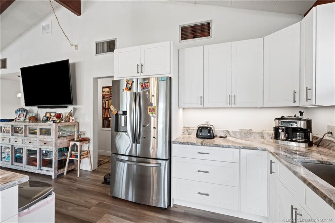
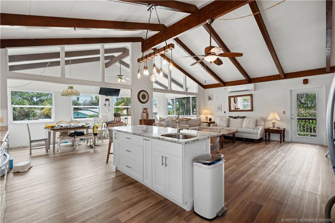
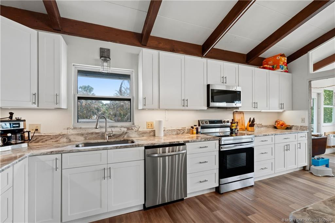
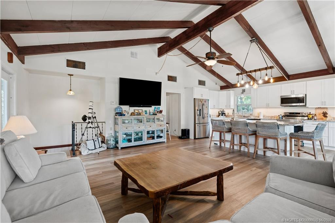
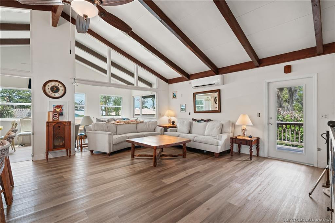
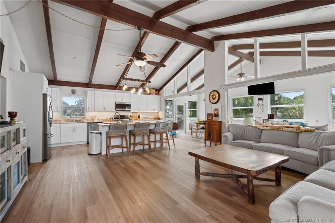
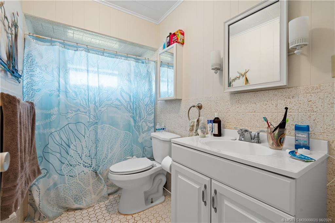
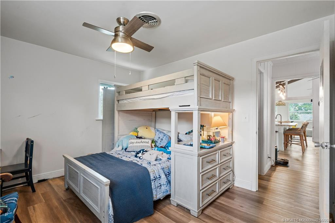
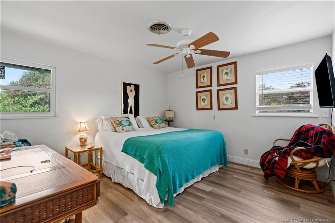
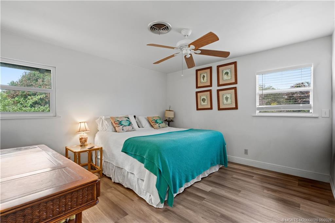
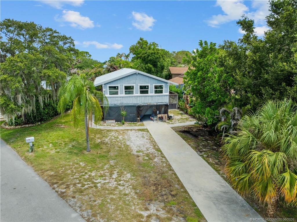
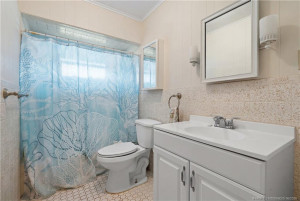
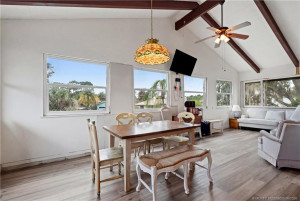
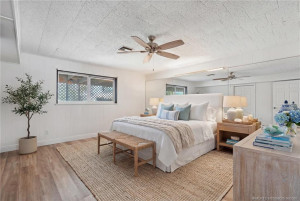
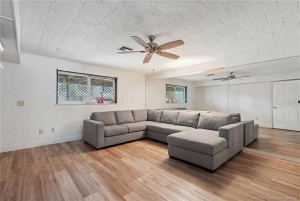
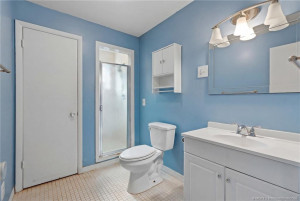
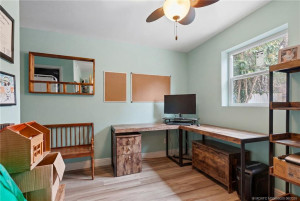
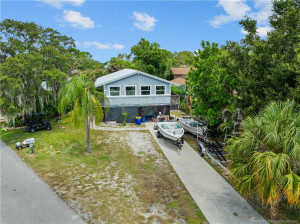
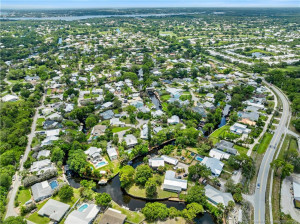
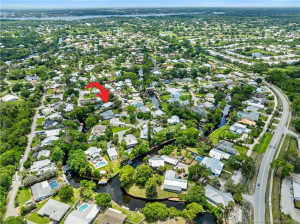
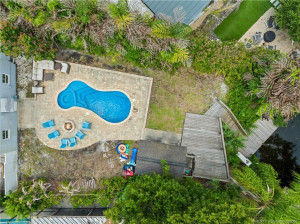
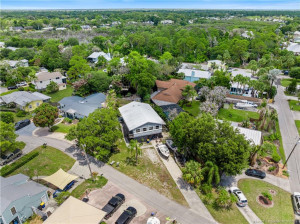
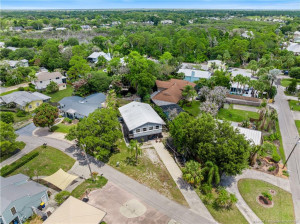
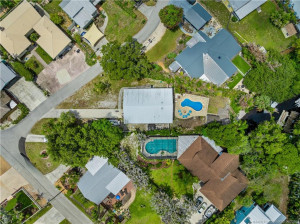
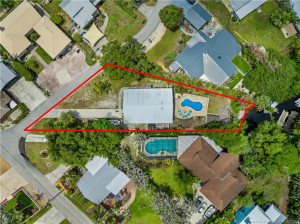
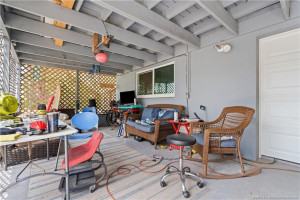
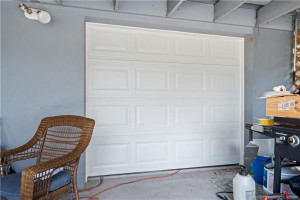
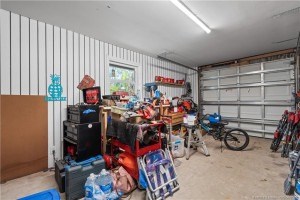
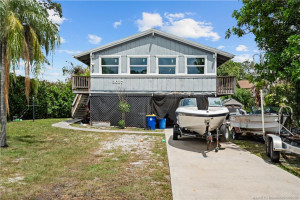
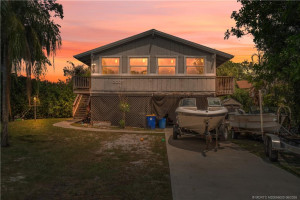
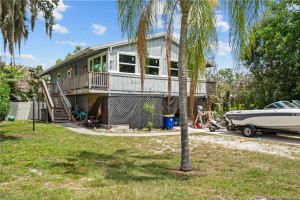
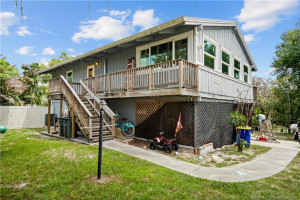
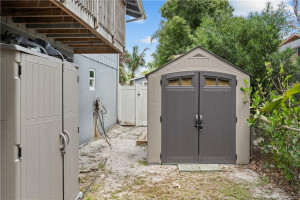
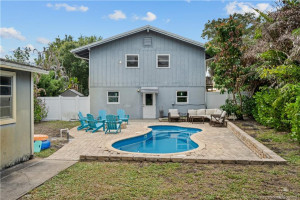
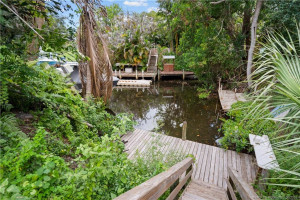
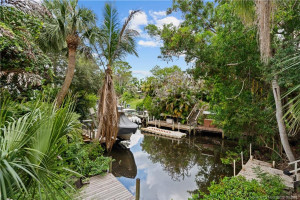
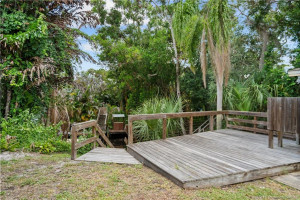
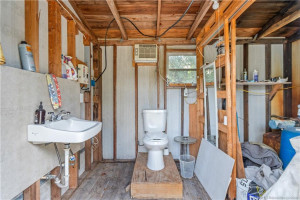
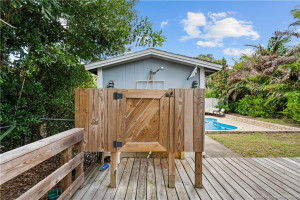
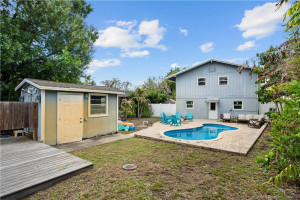
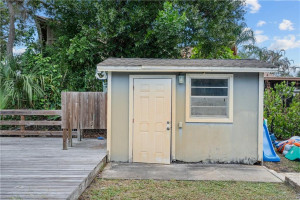
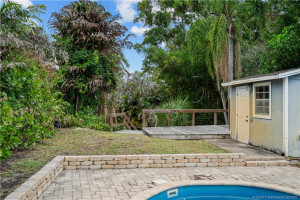
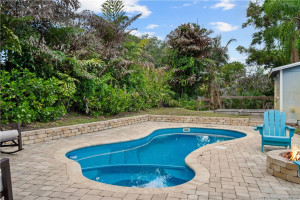
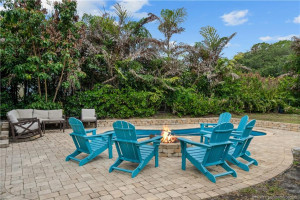
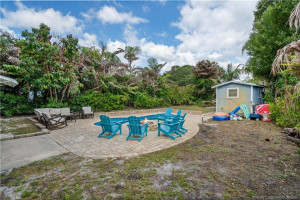
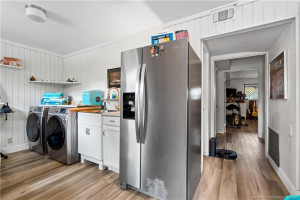
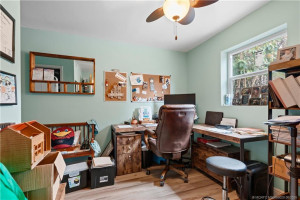
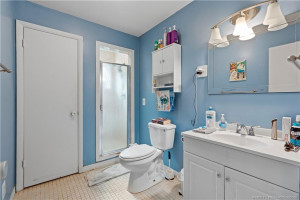
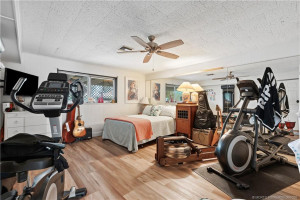
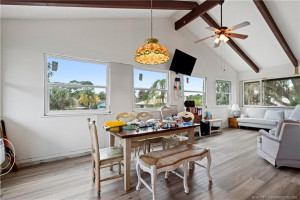
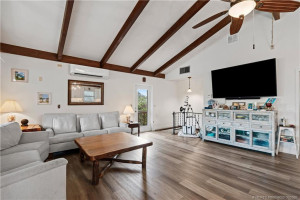
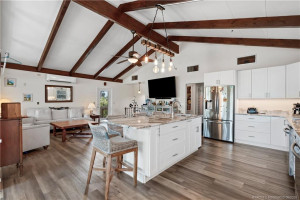
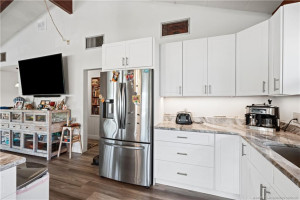
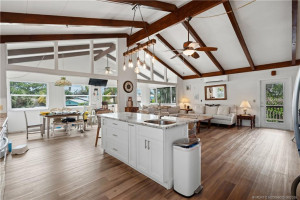
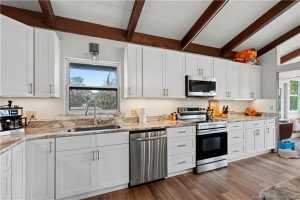
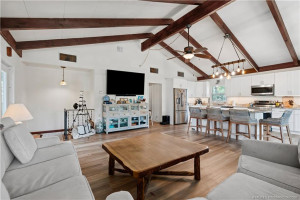
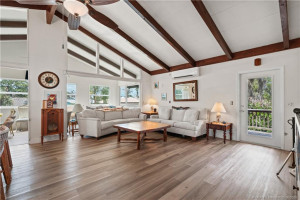
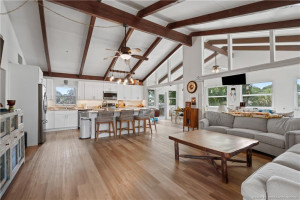
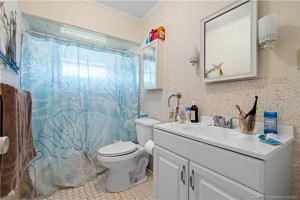
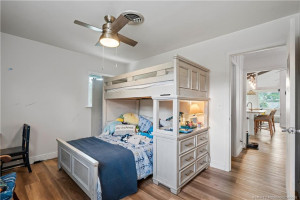
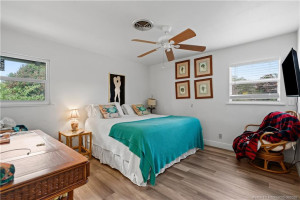
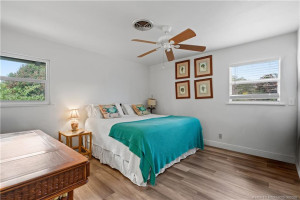
Nestled in the desirable Rustic Hills community in Palm City, this 3 bedroom 2 bath, 1 car garage home offers the perfect blend of comfort, style & coastal living w/ your private dock right out back. Features include partial impact glass windows & doors, stainless appliances, an updated kitchen w/ granite countertops & beautiful wooden beam accents that add warmth & character to the main living area. The home has a new metal roof installed in 2022 as well as a pool with spa in 2020. The spacious floor plan includes an open kitchen, a large Florida Room & a versatile multi-purpose room that can serve as a 4th bedroom/office/fitness room/hobby space. Outside enjoy your private backyard retreat, with a newer pool, expansive paver deck, 20-foot dock - no fixed bridges with easy ocean access & an outside storage shed w/ running water & a shower. There's plenty of room for entertaining & outdoor fun. Located in a convenient location close to beaches, shopping, dining, the turnpike and I95.
Details
Maps
Contract Information
Comp Sale YN: No
Listing Date: 2026-06-17
Status: Active
Original List Price: 685000
List Price: $665,000
Current Price: $665,000
Location and Legal
Country: United States
County Or Parish: Martin
County Parish Name: Martin
Street Number: 3027
Street Direction Prefix: SW
Street Name: Cedar
Street Suffix: Trail
City Name: Palm City
State Or Province: FL
Postal Code: 34990
Postal Zip: 34990
Subdivision Name: Rustic Hills
Development Name: Rustic Hills
Area: 6090 - Palm City
Geographic Area: MRTC - Martin County
Elementary School: Bessey Creek
Middle Or Junior School: Hidden Oaks
High School: Martin County
Parcel Number: 123840001000004701
General Property Information
Property Sub Type: Single Family Residence
Bedrooms Total: 3
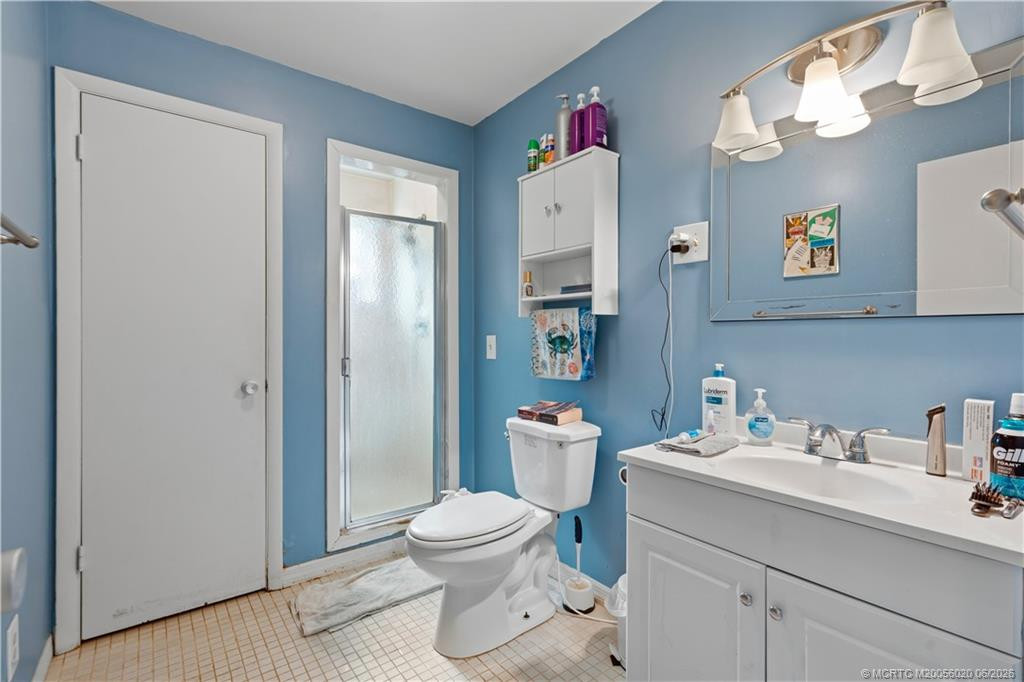
Bathrooms Total: 2
Bathrooms Full: 2
Building Area Main: 1876
Living Area Main: 1636
Year Built: 1973
Garage YN: 1
Attached Garage YN: 1
Carport YN: 1
Attached Carport YN: Yes
Parking Total: 1
Lot Size Area: 12501.72
Lot Size Acres: 0.29
Senior Community YN: No
Guest House YN: No
Waterfront YN: 1
Outdoor Living Spaces YN: Yes
Stories Total: 2
Pool Private YN: Yes
Furnished: Unfurnished
Financial Information
Association YN: 1
Association Deposit YN: No
Association Fee: 25
Association Fee Frequency: Monthly
Association Membership: Mandatory
Estimated Monthly Assoc Recurring Fee: 25
Membership Fee Required YN: No
Tax Annual Amount: 4743
Tax Year: 2025
Tax Legal Description: RUSTIC HILLS LOT 47 UNINCLUDED
Remarks and Miscellaneous
Public Historical Remarks: Boat Services: Private Dock
Leasing Permitted Details
Leasing Permitted YN: Yes
Member Equity
Membership Equity YN: No
Boat and Dock Information
Dock: Yes
Storm Protection
Impact Glass: Partial
Status Change Information
Major Change Timestamp: 2026-07-22T17:04:27Z
Major Change Type: Price Reduced
Price Change Timestamp: 2026-07-22T17:04:27Z
Status Change Date: 2026-06-17
Originating Details
Originating System Key: 650284356
Originating System ID: M00000165
Property Features
Dining Area: Dining/Living Room; Eat-In Kitchen; Florida/Dining Combination
Exterior Features: Outdoor Shower
Flooring: Laminate; Tile
Leasing Permitted Details: Okay To Lease; Short Term Rentals Allowed
Parking Features: RV Access/Parking; Attached; Attached Carport; Attached Garage; Carport; Garage
Property Condition: Resale
Appliances: Dishwasher; Dryer; Electric Range; Microwave; Refrigerator; Washer; Water Heater
Water Heater Details: Electric Water Heater
Architectural Style: Rustic
Construction Materials: Concrete; Frame
Cooling: Ceiling Fan(s); Central Air; Electric; Wall/Window Unit(s)
Association Type: Homeowner Association
Fencing: Fenced
Heating: Central; Electric
Interior Features: Bedroom Layout - Split; Cathedral Ceiling(s); Central Vacuum; High Ceilings; Kitchen Island; Upstairs Living Area; Vaulted Ceiling(s)
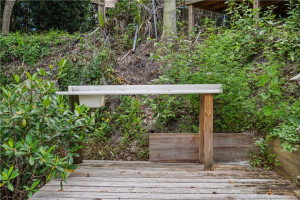
Laundry Features: Laundry Tub
Levels: Multi/Split
Listing Terms: Cash; Conventional; FHA; VA Loan
Membership: No Membership Available
Other Structures: Shed(s)
Pets Allowed YN: Yes
Pets Allowed: Number Limit; Size Limit
Pool Features: Equipment Included; Fiberglass; Heated; In Ground
Possession: Close Of Escrow
Restrictions: No Restrictions
Road Frontage Type: Public Road
Roof: Metal
Sewer: Septic Tank
Special Information: Sold As-Is
Structure Type: House
Tax Information: Homestead Exemption
Utilities: Water Available
Water Access: Ocean Access
Water Source: Well
Water View: Canal
Waterfront Features: Canal Front; Navigable Water; No Fixed Bridges
Window Features: Blinds; Sliding
Showing Requirements: Appointment Only; Call Listing Agent; Listing Agent Must Accompany; Occupied; Showing Service
Outdoor Living Spaces: Deck; Porch
Porch Details: Porch - Wrap Around
Acreage Description: 1/4 To Less Than 1/2 Acre Lot

Listing Office: RE/MAX of Stuart
Last Updated: July - 22 - 2026
This information is not verified for authenticity or accuracy and is not guaranteed and may not reflect all real estate activity in the market. Copyright 2026 Beaches Multiple Listing Service, Inc. All rights reserved. Information Not Guaranteed and Must Be Confirmed by End User. Site contains live data.