$995,000
Palm City, FL 34990
MLS# M20055624
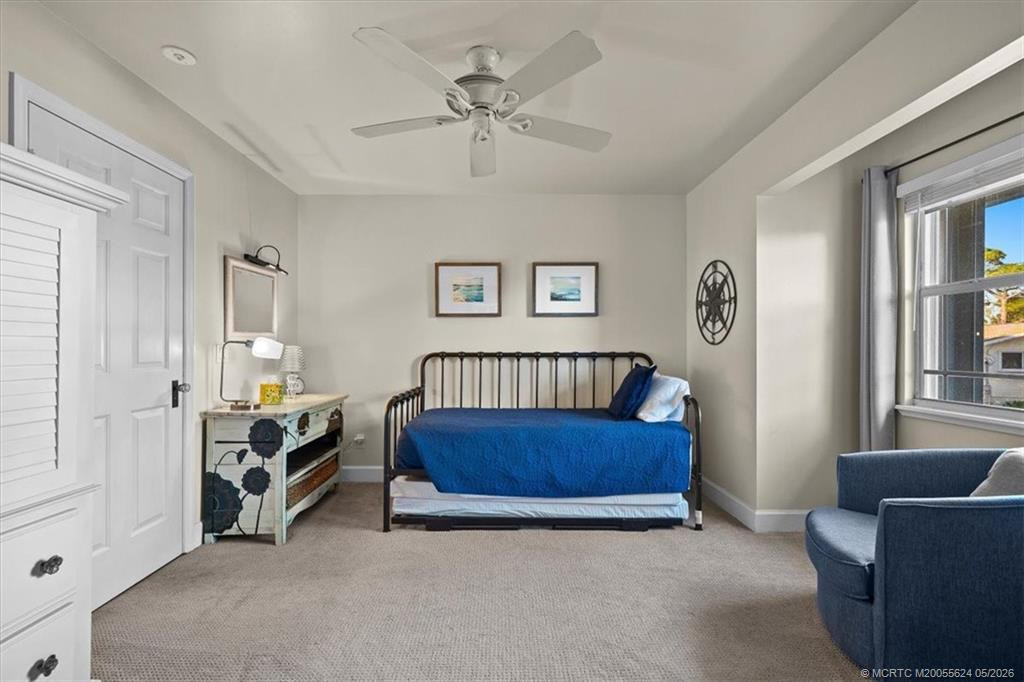
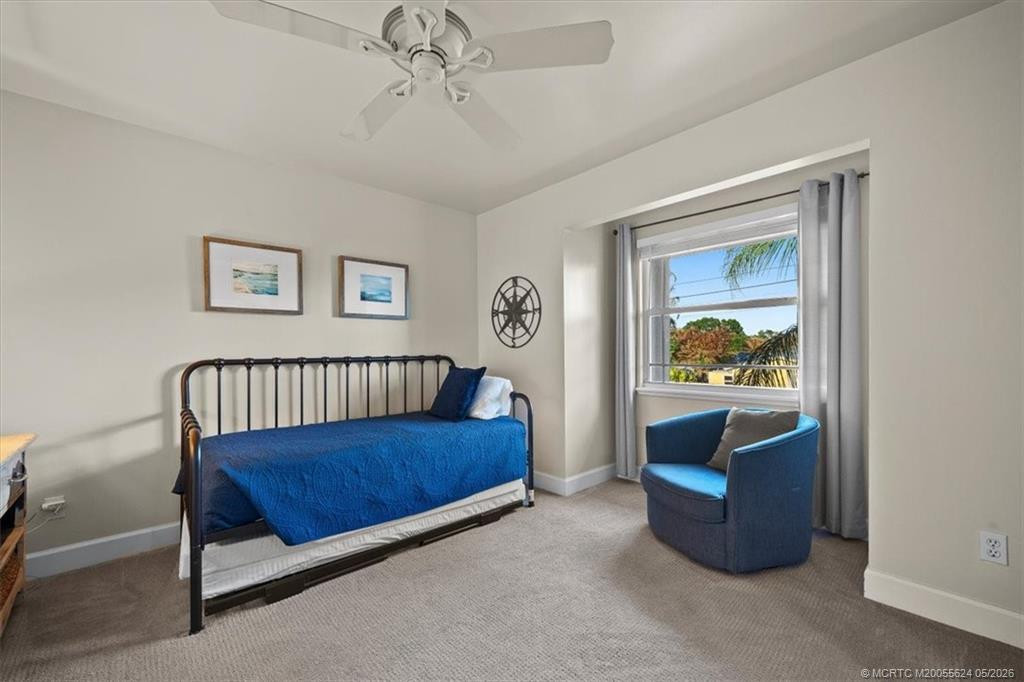
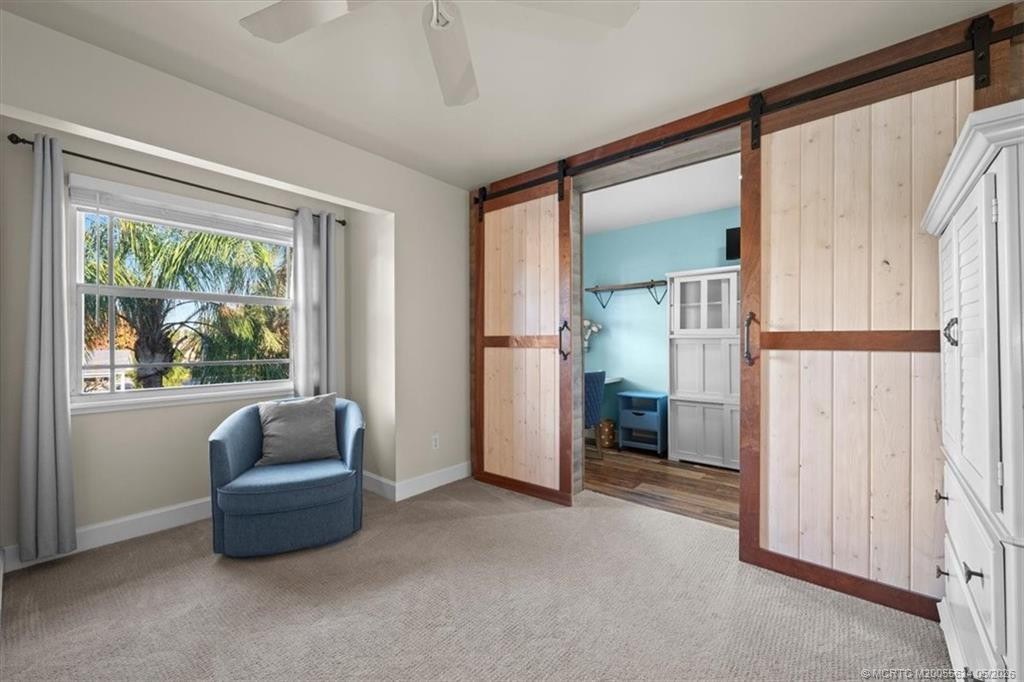
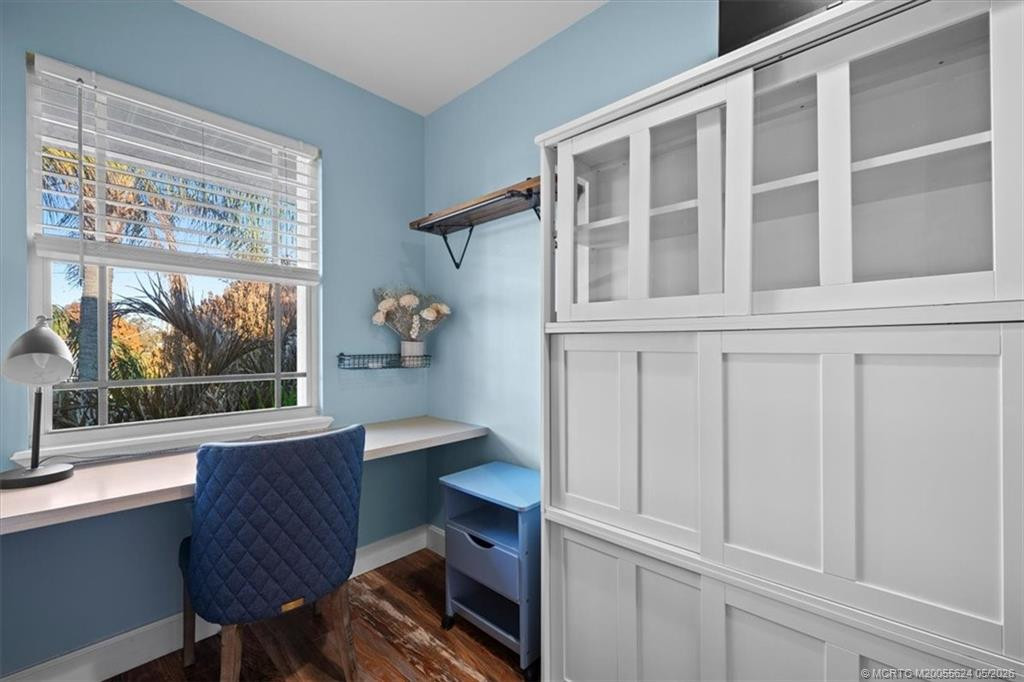
4 beds | 2 baths | 2746 sqft
1 / 44

Property Description
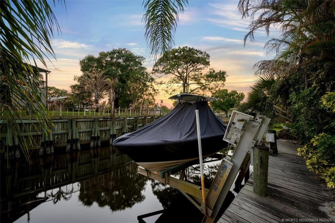
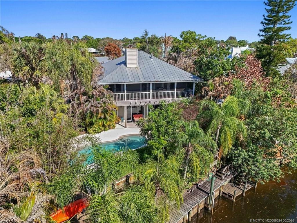
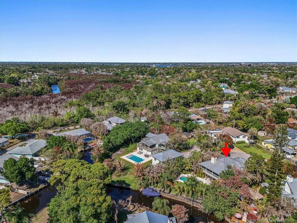
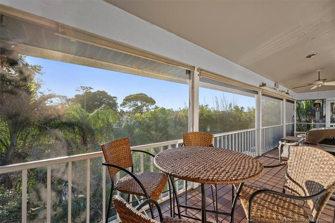
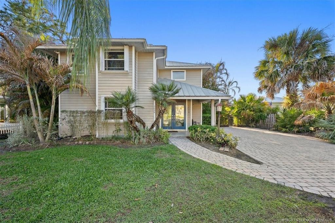
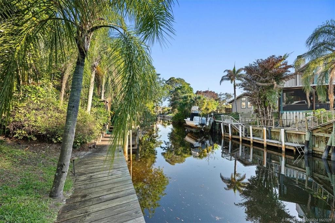
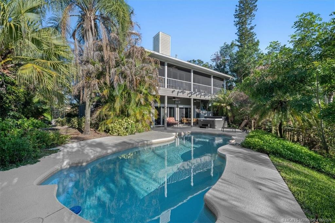
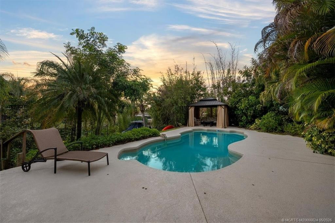
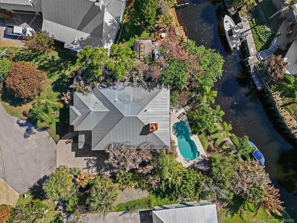
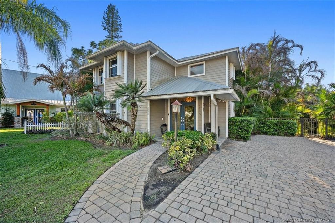
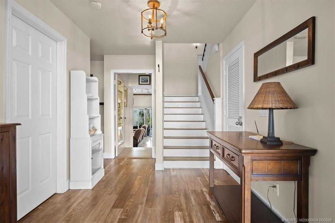
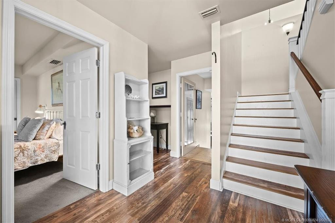
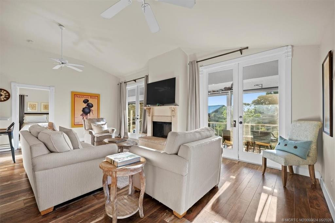
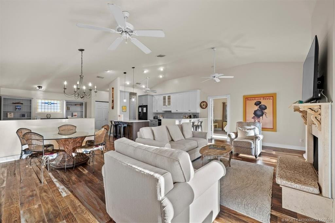
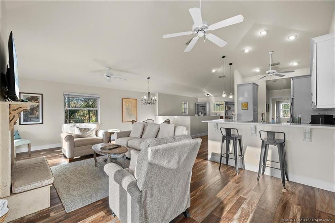
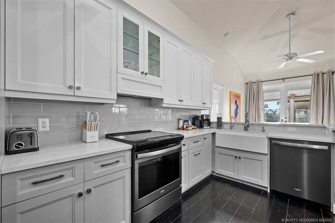
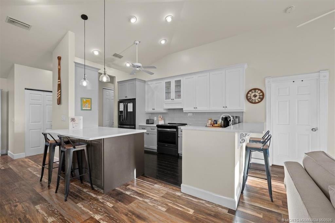
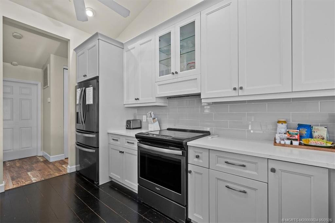
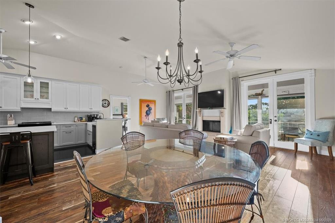
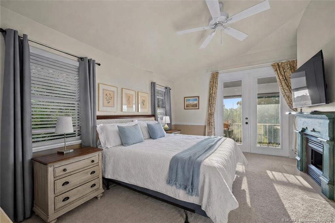
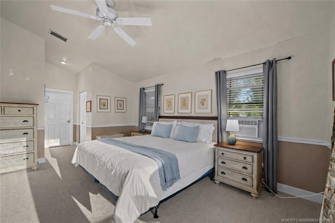
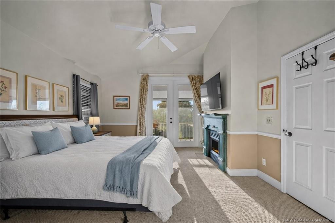
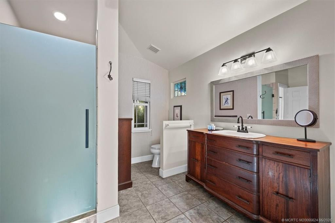
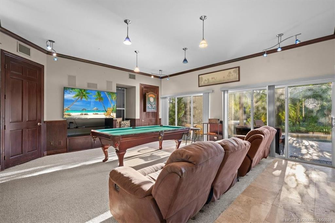
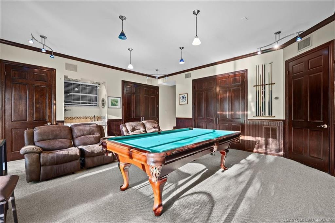
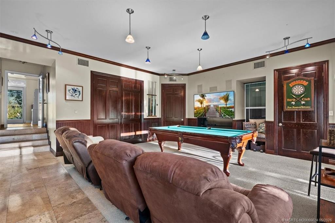
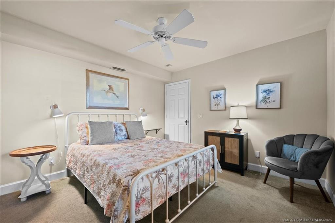
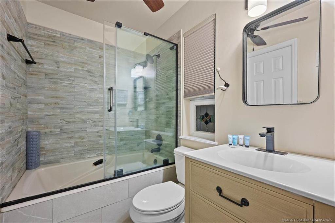
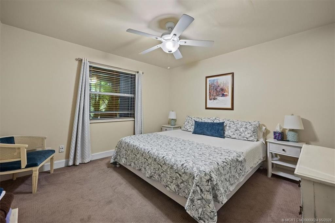
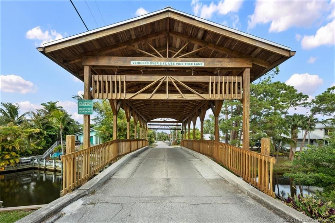
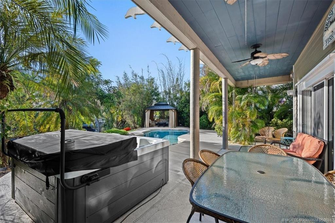
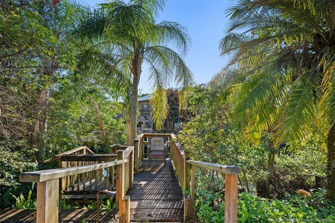
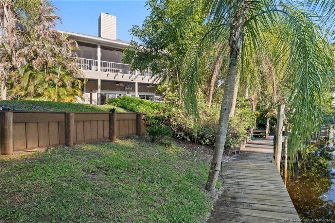
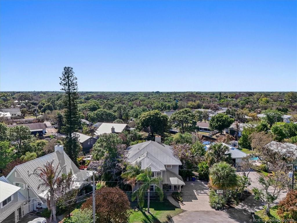
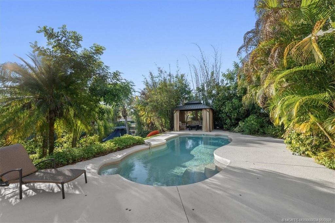
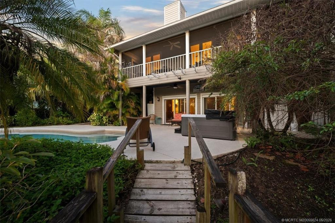
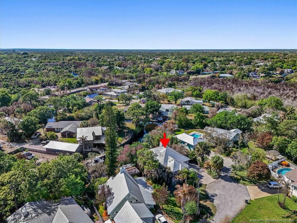
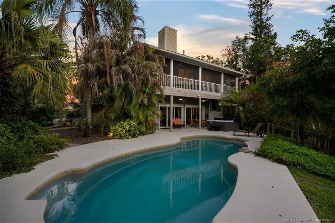
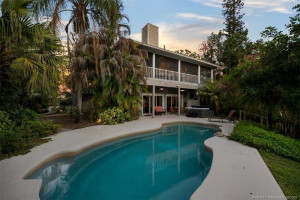
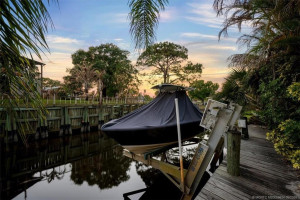
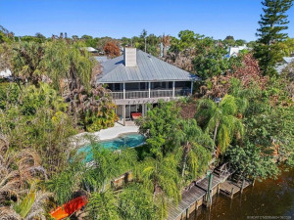
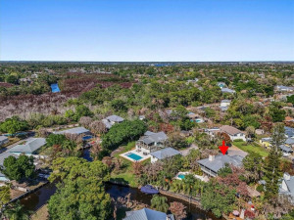
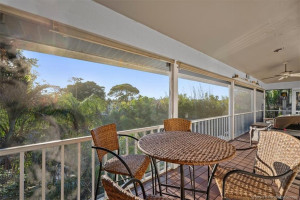
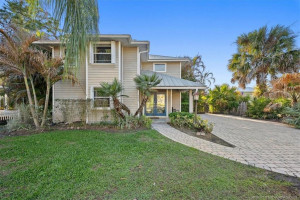
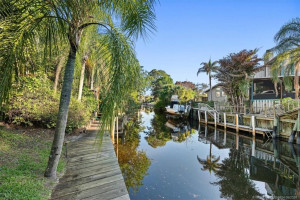
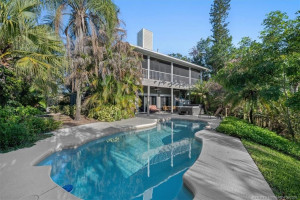
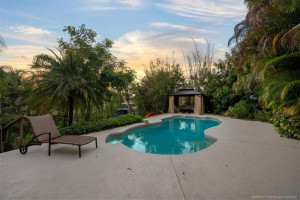
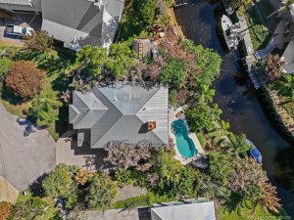
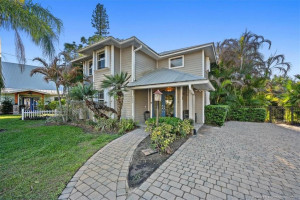
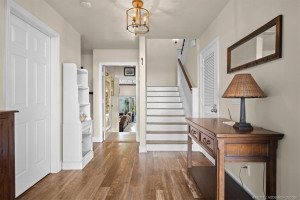
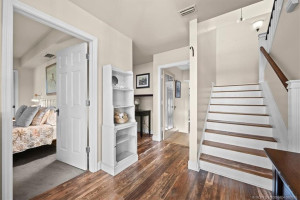
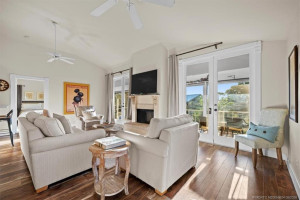
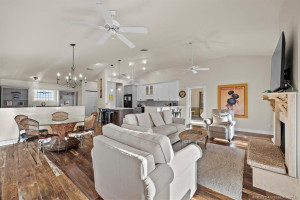
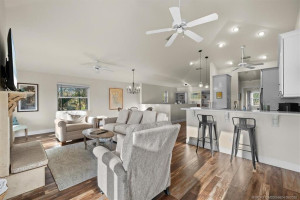
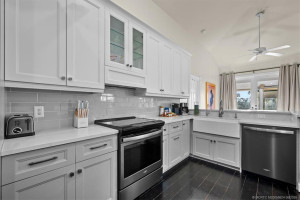
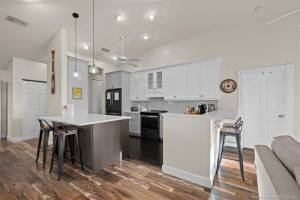
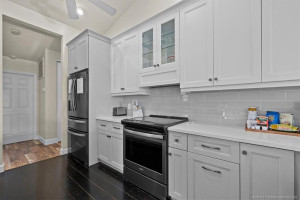
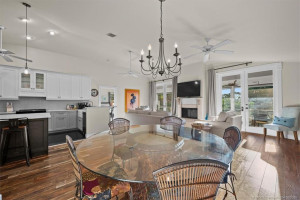
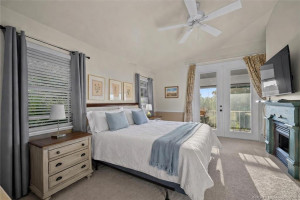
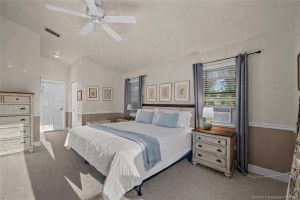
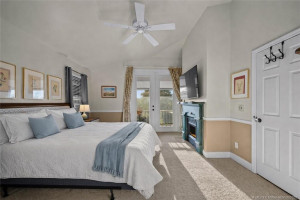
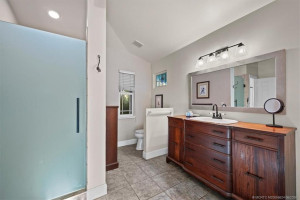
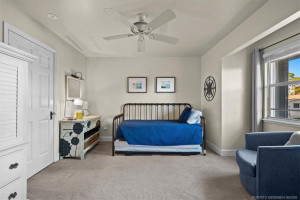
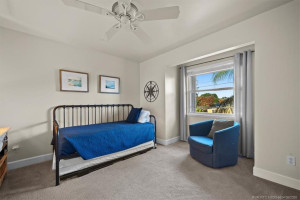
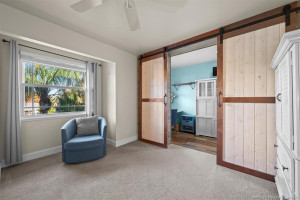
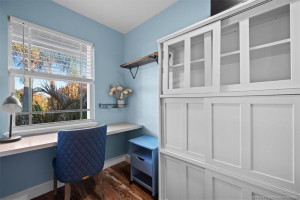
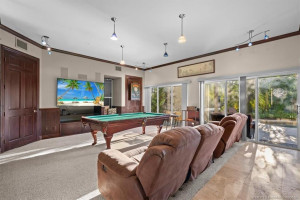
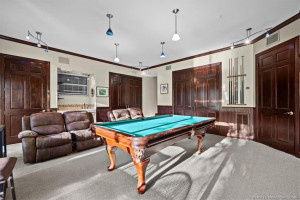
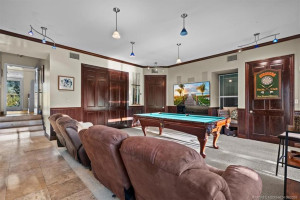
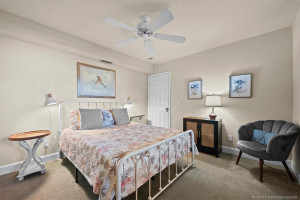
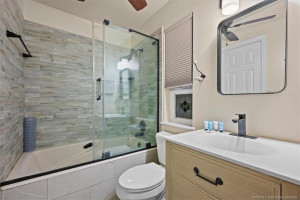
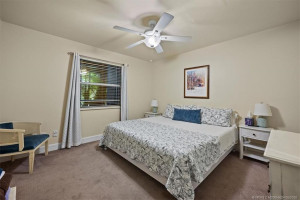
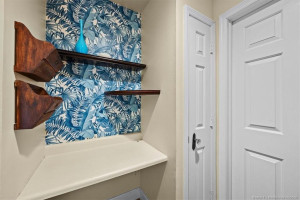
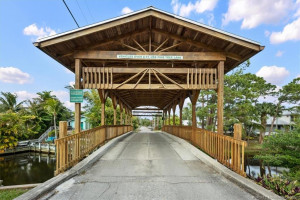
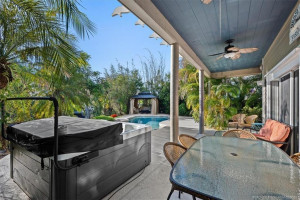
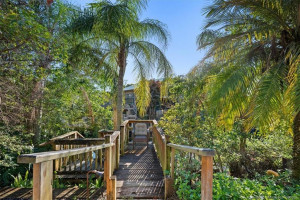
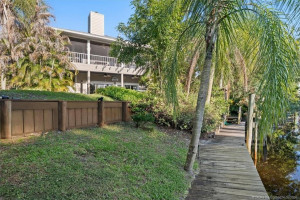
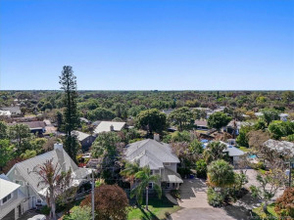
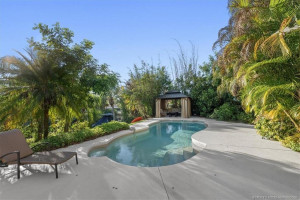
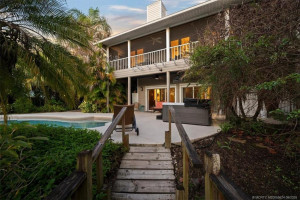
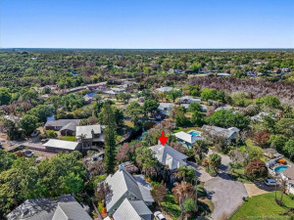
Live the South Florida boating dream in a Key West-style waterfront retreat where Old Florida charm meets effortless ocean access. From your private dock, cruise scenic waterways with no fixed bridges and enjoy a quick ride toward open water. Set among lush landscaping, this elevated Palm City home offers privacy, breezes, water views, & true indoor-outdoor living. A long screened balcony extends the main living space into the treetops, perfect for sunset views. Vaulted ceilings, an open upper-level layout, updated coastal interiors, and a primary suite positioned to enjoy the views create a relaxed waterfront feel. Downstairs offers guest bedrooms & flex space for a media room, game room, or visitor retreat. With 95+/- feet of waterfront, private dock, 10,000 lb. boat lift, heated pool, new hot tub, cabana, a Cargo Lift, & multi-zone A/C with new A/C upstairs (July 2026), this home delivers the lifestyle buyers imagine when they dream of FL living. Bonus: House NOT in a flood zone!
Details
Maps
Contract Information
Comp Sale YN: No
Listing Date: 2026-05-20
Status: Active
Original List Price: 1050000
List Price: $995,000
Current Price: $995,000
Location and Legal
Country: United States
County Or Parish: Martin
County Parish Name: Martin
Street Number: 3098
Street Direction Prefix: SW
Street Name: Cedar
Street Suffix: Trail
City Name: Palm City
State Or Province: FL
Postal Code: 34990
Postal Zip: 34990
Subdivision Name: Rustic Hills
Development Name: Rustic Hills
Area: 6090 - Palm City
Geographic Area: MRTC - Martin County
Elementary School: Bessey Creek
Middle Or Junior School: Hidden Oaks
High School: Martin County
Parcel Number: 123840001000004104
Zoning: res
General Property Information
Property Sub Type: Single Family Residence
Bedrooms Total: 4
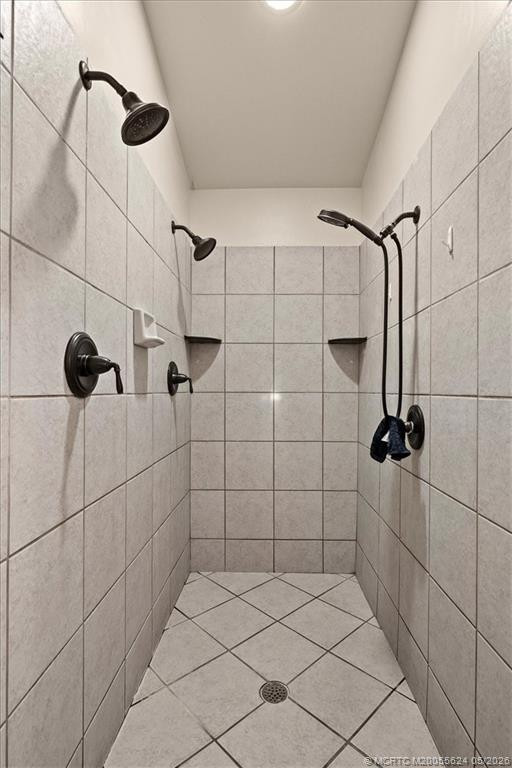
Bathrooms Total: 2
Bathrooms Full: 2
Building Area Main: 2746
Building Area Source: Public Records
Living Area Main: 2746
Year Built: 1996
Lot Size Area: 10236.6
Lot Size Acres: 0.24
Senior Community YN: No
Guest House YN: No
Waterfront YN: 1
Outdoor Living Spaces YN: Yes
Stories Total: 2
Direction Faces: East
Fireplace YN: Yes
Pool Private YN: Yes
Year Roof Installed: 1996
Financial Information
Association YN: 1
Association Deposit YN: No
Association Fee: 25
Association Fee Frequency: Monthly
Association Membership: Mandatory
Estimated Monthly Assoc Recurring Fee: 25
Membership Fee Required YN: No
Tax Annual Amount: 13702
Tax Year: 2025
Tax Legal Description: RUSTIC HILLS LOT 41 UNINCLUDED OR 344/1296
Leasing Permitted Details
Leasing Permitted YN: Yes
Member Equity
Membership Equity YN: No
Boat and Dock Information
Dock: Yes
Status Change Information
Major Change Timestamp: 2026-06-17T16:51:31Z
Major Change Type: Price Reduced
Price Change Timestamp: 2026-06-17T16:51:31Z
Status Change Date: 2026-05-20
Originating Details
Originating System Key: 613901617
Originating System ID: M00000165
Property Features
Association Fee Includes: Common Areas
Dining Area: Breakfast Area; Dining/Living Room; Snack Bar/Counter
Electric: Three Phase
Flooring: Carpet; Tile; Wood
Leasing Permitted Details: Okay To Lease; Short Term Rentals Allowed
Parking Features: Driveway
Property Condition: Resale; Updated/Remodeled
Appliances: Dishwasher; Dryer; Microwave; Refrigerator; Washer; Water Purifier; Cooktop; Range
Water Purifier Details: Water Purifier Owned
Architectural Style: Key West
Construction Materials: Fiber Cement
Cooling: Ceiling Fan(s); Central Air
Association Type: Homeowner Association
Fencing: Fenced
Heating: Central; Electric
Interior Features: Bedroom Layout - Split; Cathedral Ceiling(s); Elevator; Entrance Foyer; High Ceilings; Kitchen Island; Pantry; Upstairs Living Area; Vaulted Ceiling(s); Walk-In Closet(s)
Listing Terms: Cash; Conventional; VA Loan
Lot Features: Cul-De-Sac; Fruit Tree(s)
Membership: No Membership Available
Other Structures: Shed(s)
Pets Allowed YN: Yes
Pets Allowed: Number Limit; Size Limit
Pool Features: Equipment Included; Heated; In Ground
Possession: Close Of Escrow; Negotiable
Road Surface Type: Paved
Roof: Metal
Security Features: Smoke Detector(s)
Sewer: Septic Tank
Sprinkler Description: Auto Sprinkler
Structure Type: House
Tax Information: County Only; No Homestead
Utilities: Cable Available; Electricity Available; Phone Available; Sewer Available
Water Access: Ocean Access
Water View: Canal
Waterfront Features: Navigable Water; No Fixed Bridges
Canal Width: Canal Width 1-80 Feet
Window Features: Blinds
Showing Requirements: Listing Agent Must Accompany; Occupied; Schedule Online; Showing Service; Sign On Property
Outdoor Living Spaces: Balcony; Deck; Patio
Balcony Details: Balcony - Covered; Balcony - Screened
Patio Details: Patio - Covered; Patio - Open
Acreage Description: Less Than 1/4 Acre Lot

Listing Office: Keller Williams of the Treasure Coast
Last Updated: August - 22 - 2026
This information is not verified for authenticity or accuracy and is not guaranteed and may not reflect all real estate activity in the market. Copyright 2026 Beaches Multiple Listing Service, Inc. All rights reserved. Information Not Guaranteed and Must Be Confirmed by End User. Site contains live data.