$137,500
Port St. Lucie, FL 34952
MLS# M20055082
2 beds | 2 baths | 1314 sqft
1 / 39
Property Description
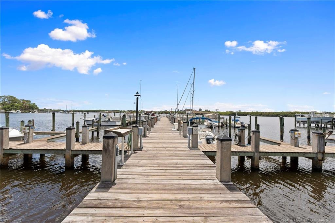
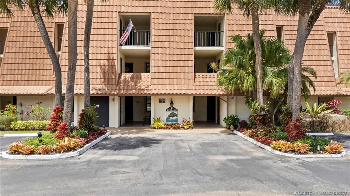
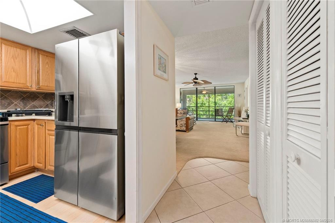
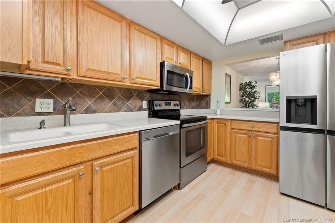
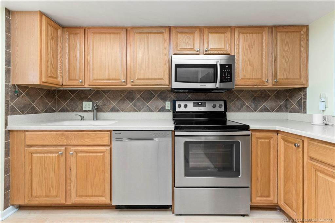
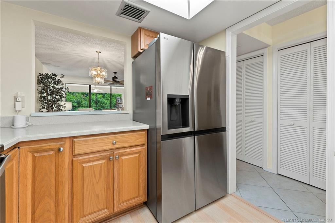
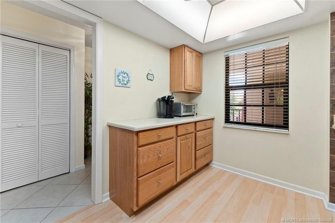
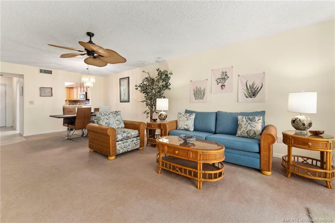
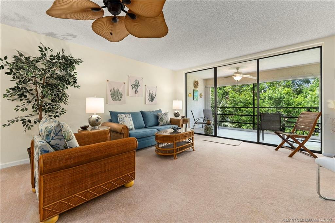
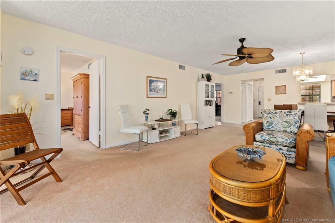
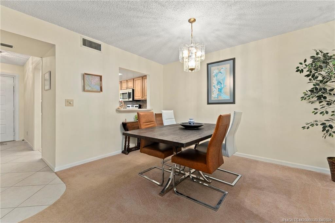
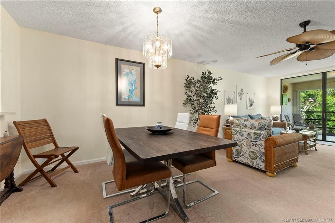
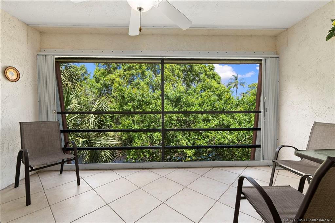
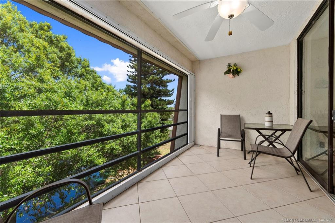
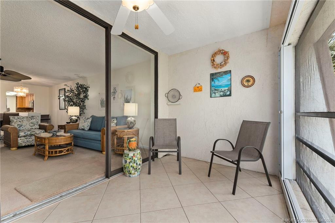
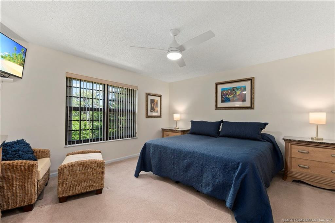
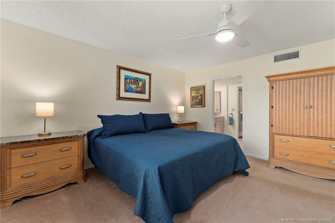
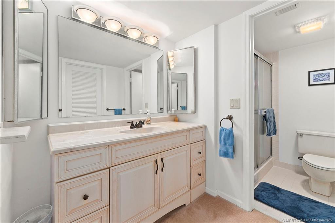
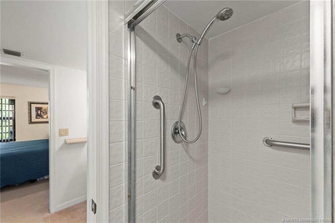
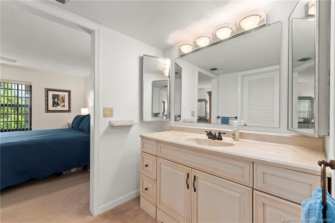
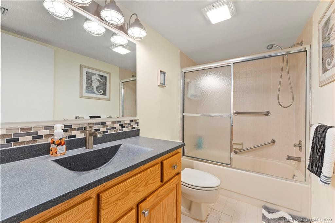
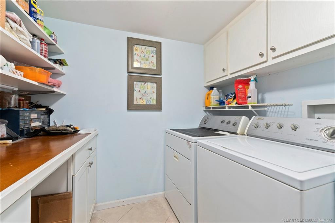
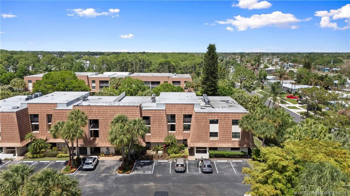
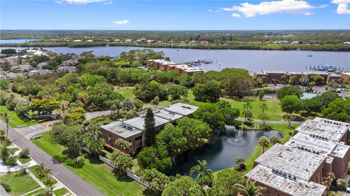
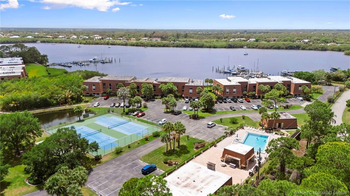
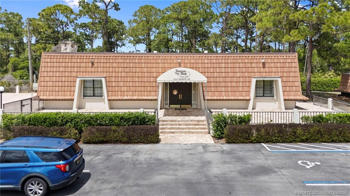
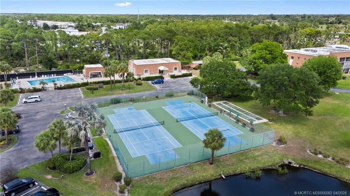
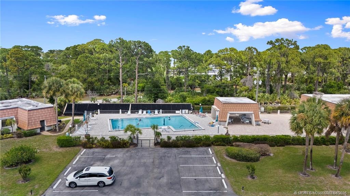
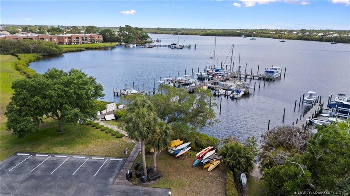
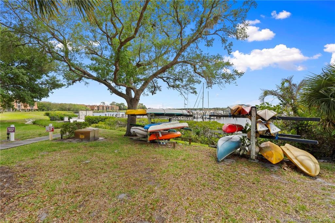
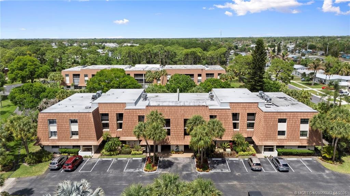
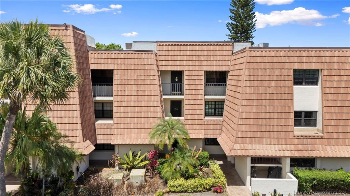
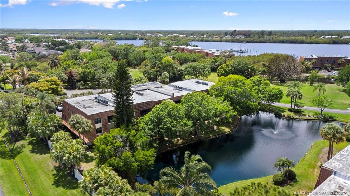
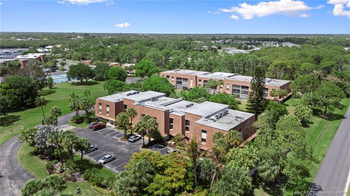
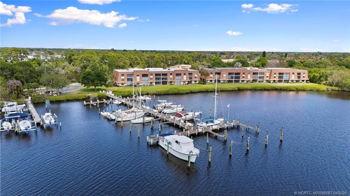
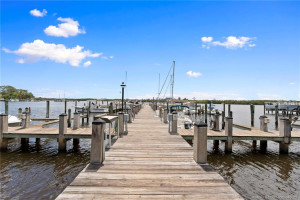
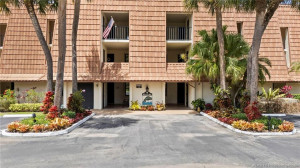
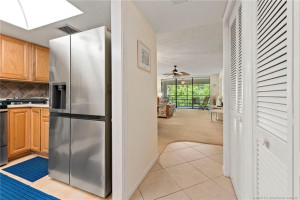
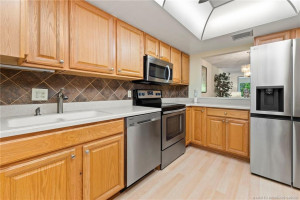
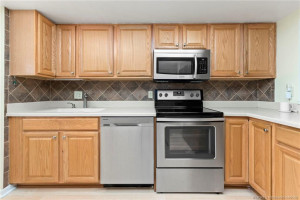
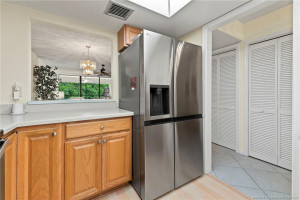
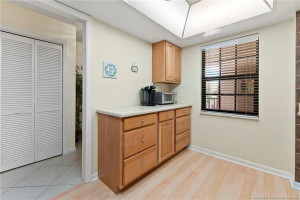
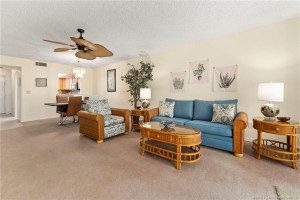
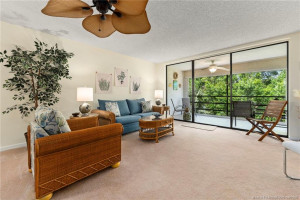
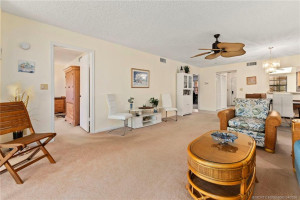
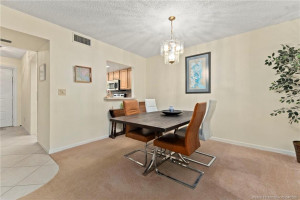
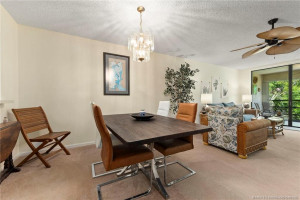
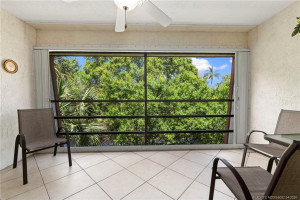
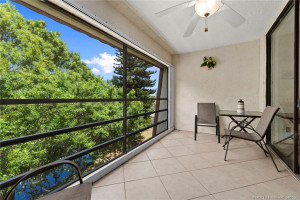
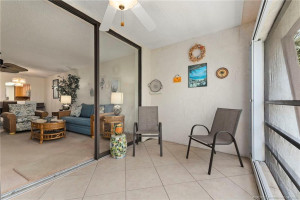
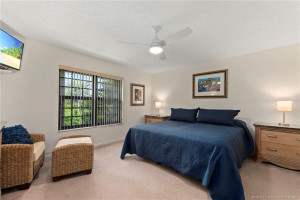
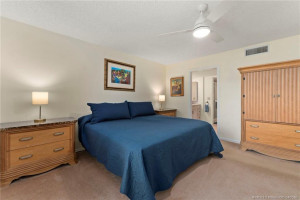
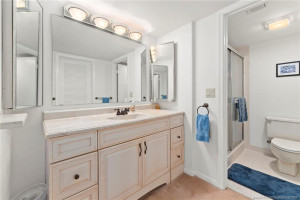
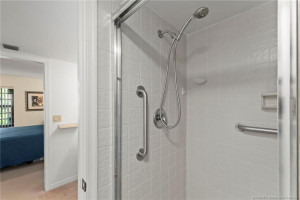
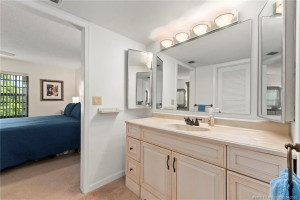
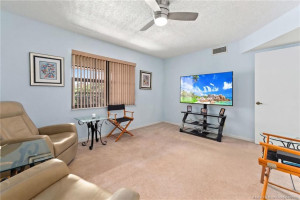
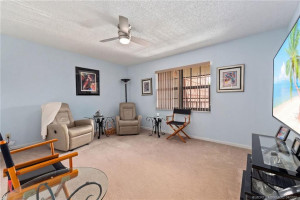
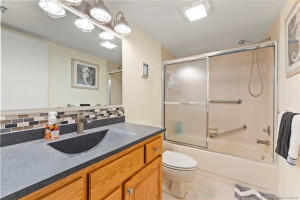
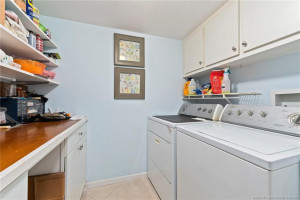
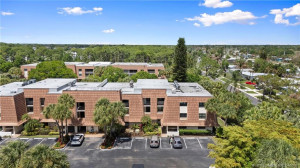
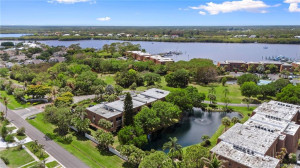
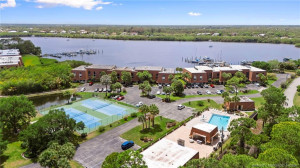
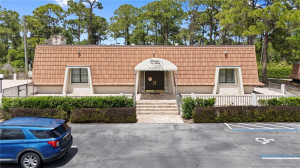
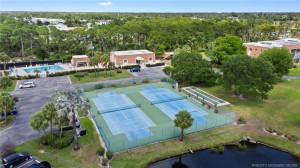
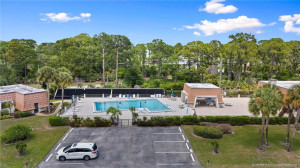
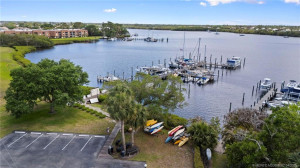
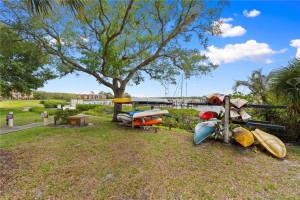
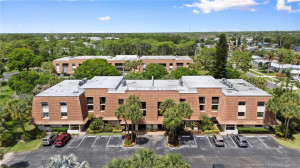
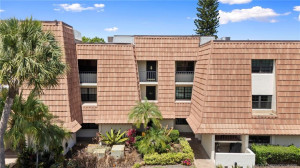
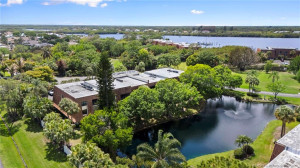
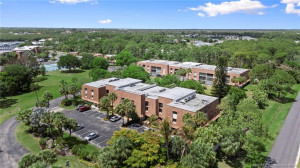
Calling all Boaters, Tarpon Bay Yacht Club is the place for you! Bring your boat- docks up to 50ft! This beautifully maintained, turnkey 2BR/2BA condo offers comfortable living and is being sold fully furnished! The updated kitchen features modern finishes & a newer refrigerator (2025), while impact windows (2025) provide peace of mind. In-unit washer and dryer & a spacious primary suite w/ a walk-in closet & shower. Relax on your private screened porch overlooking a tranquil pond, the perfect spot to unwind. Tarpon Bay Yacht Club offers an active, resort-style lifestyle with amenities including a heated community pool, clubhouse, game room, & workshop. Enjoy a wide variety of activities such as boating, pickleball, tennis, water aerobics, fitness classes, quilting, mahjong, bridge, & yoga. Boat slips are available for rent and can accommodate vessels up to 50 feet. Don’t miss this opportunity to own your own piece of FL paradise! Tarpon Bay condo units have elevator for easy access.
Details
Maps
Contract Information
Comp Sale YN: No
Listing Date: 2026-03-31
Status: Active
Original List Price: 215000
List Price: $137,500
Current Price: $137,500
Location and Legal
Country: United States
County Or Parish: St. Lucie
County Parish Name: St Lucie
Street Number: 3100
Street Direction Prefix: SE
Street Name: Pruitt
Street Suffix: Road
Unit Number: A305
City Name: Port St Lucie
State Or Province: FL
Postal Code: 34952
Postal Zip: 34952
Subdivision Name: Tarpon Bay Yacht Club Condo A
Development Name: Tarpon Bay Yacht Club Condo A
Area: 7180
Parcel Number: 441580300170003
Directions: US1 to Westmoreland, to morning side, to pitching cove lane, to Pruitt Rd, first bldg. A on the right. Take elevator up to third floor. Please park in guest parking or spot #19
General Property Information
Number Of Units In Community: 120
Unit Floor #: 3
Property Sub Type: Condominium
Bedrooms Total: 2
Bathrooms Total: 2
Bathrooms Full: 2
Building Area Main: 1314
Living Area Main: 1314
Year Built: 1981
Lot Size Area: 10916.14
Lot Size Acres: 0.25
Senior Community YN: Yes
Guest House YN: No
Waterfront YN: 1
Outdoor Living Spaces YN: Yes
Stories Total: 3
Pool Private YN: No
Furnished: Furnished
Washer/Dryer Allowed YN: Yes
Year Roof Installed: 2025
Financial Information
Association YN: 1
Association Deposit YN: No
Association Fee: 801
Association Fee Frequency: Monthly
Association Membership: Mandatory
Estimated Monthly Assoc Recurring Fee: 801
Membership Fee Required YN: No
Tax Annual Amount: 2127
Tax Year: 2025
Tax Legal Description: TARPON BAY YACHT CLUB CONDOMINIUM A- UNIT 305 AND UND INTEREST IN COMMON ELEMENTS
Application Fee Details
Application Fee Required: Yes
Application Fee: 150
Member Equity
Membership Equity YN: No
Co-Ownership
Property Management YN: Yes
Property Management Name: Keystone Management
Boat and Dock Information
Dock: Yes
Boat Max Length: 20
Dock Details: Community Ramp
Storm Protection
Impact Glass: Partial
Status Change Information
Major Change Timestamp: 2026-08-27T19:46:22Z
Major Change Type: Price Reduced
Price Change Timestamp: 2026-08-27T19:46:22Z
Status Change Date: 2026-04-09
Originating Details
Originating System Key: 594604801
Originating System ID: M00000165
Property Features
Application Information: Personal Interview Required
Association Fee Includes: Cable TV; Common Areas; Elevator; Legal/Accounting; Pool Service; Reserve Funds; Roof Repairs
Dining Area: Family/Dining Combination; Snack Bar/Counter
Exterior Features: Barbecue
Flooring: Carpet; Ceramic Tile; Laminate
Parking Features: Assigned; Guest
Property Condition: Resale
Appliances: Dishwasher; Disposal; Dryer; Electric Range; Microwave; Refrigerator; Washer; Water Heater
Water Heater Details: Electric Water Heater
Architectural Style: Traditional
Construction Materials: Block; Concrete
Cooling: Ceiling Fan(s); Central Air; Electric
Association Type: Homeowner Association
Heating: Central; Electric
Interior Features: Bedroom Layout - Split; Elevator; Walk-In Closet(s)
Listing Terms: Cash; Conventional
Membership: No Membership Available
Pets Allowed YN: No
Pool Features: Heated
Possession: Close Of Escrow
Restrictions: Buyer Approval Required; Parking - No Commercial Vehicles; Parking - No Motorcycle; Parking - No RV; Parking - No Truck
Other Leasing Restrictions: Leasing Prohibited 1st Year; Tenant Approval
Security Features: Smoke Detector(s)
Sewer: Public Sewer; Septic Tank
Special Information: Sold As-Is
Sprinkler Description: Auto Sprinkler
Storm Protection Details: Storm Shutters
Tax Information: City/County
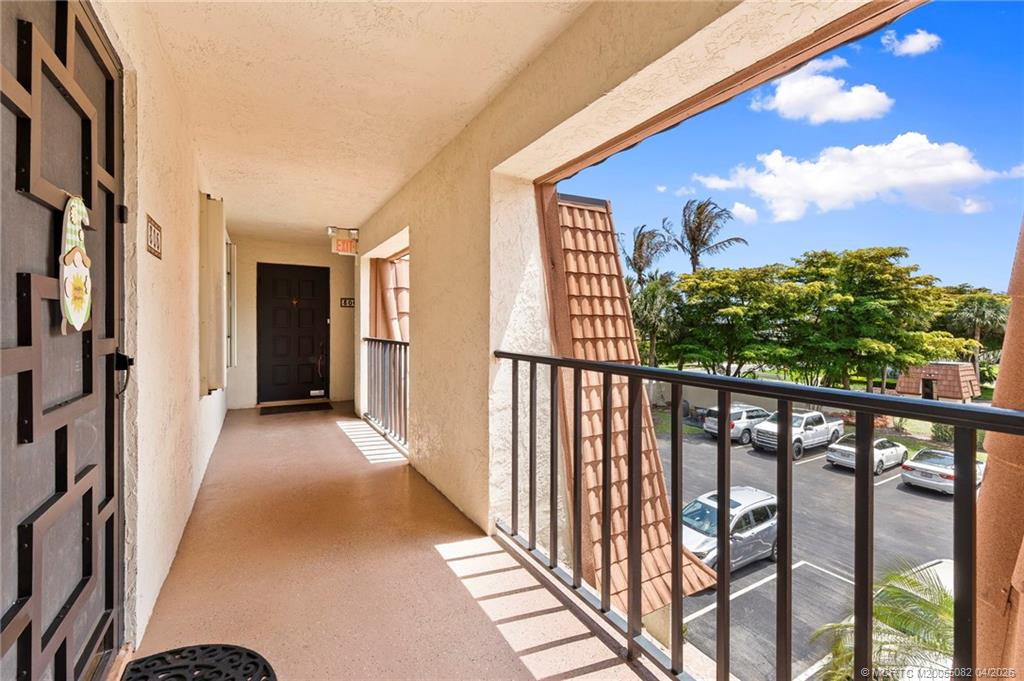
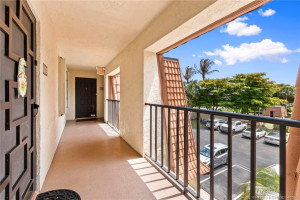
Unit Description: Exterior Catwalk; Garden Apartment
Utilities: Cable Available; Electricity Available; Sewer Available; Water Available
View: Garden
Water Access: Ocean Access
Water Source: Public
Water View: Lake; Pond
Waterfront Features: Navigable Water; Pond; River Front; Other; No Fixed Bridges
Window Features: Shutters; Sliding
Showing Requirements: Appointment Only; Call Listing Agent; Schedule Online
Outdoor Living Spaces: Patio
Patio Details: Patio - Screened
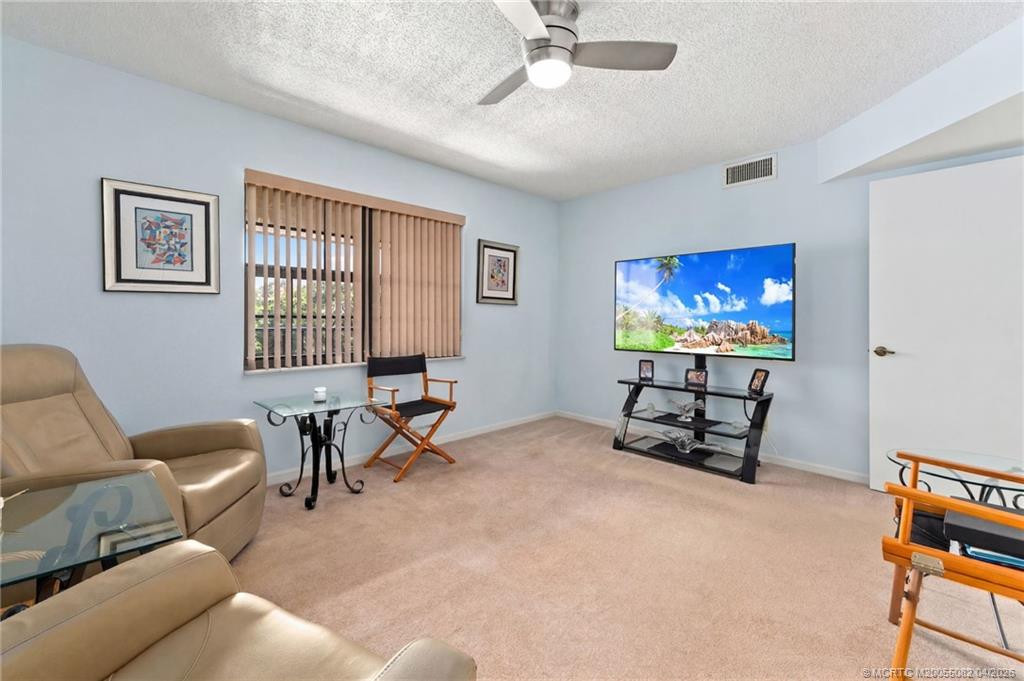
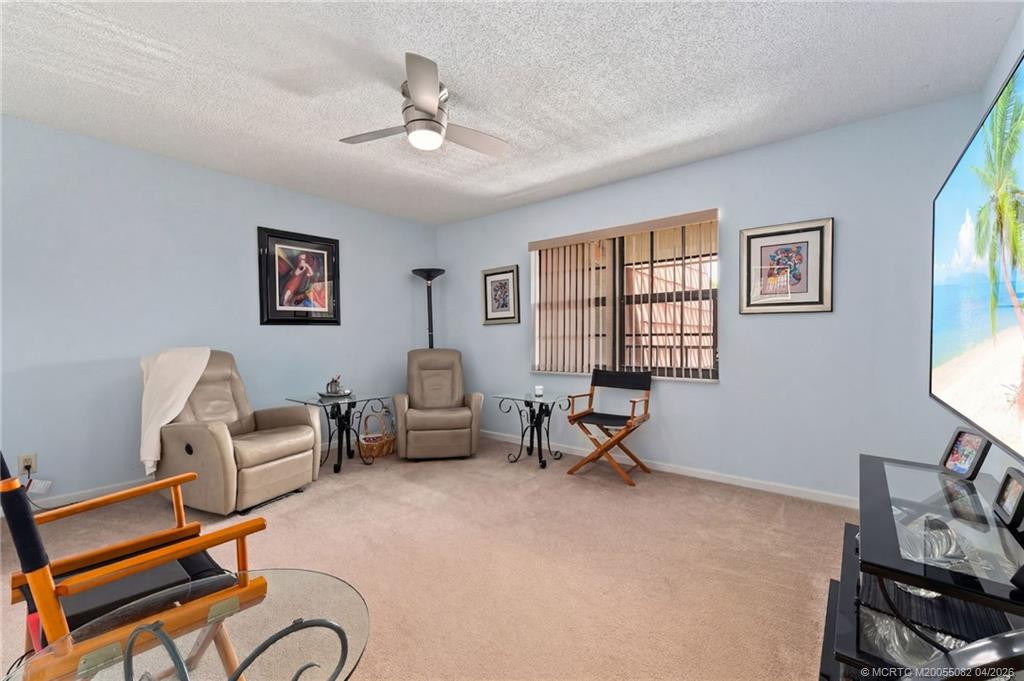
Room Types: Bedroom 2; Kitchen; Living Room; Master Bedroom
Room Information
| Room Name | Length | Width |
| Kitchen | 12.00 | 8.00 |
| Living Room | 25.00 | 15.00 |
| Master Bedroom | 15.00 | 14.00 |
| Bedroom 2 | 15.00 | 12.00 |

Listing Office: Illustrated Properties - SP Collective
Last Updated: August - 27 - 2026
This information is not verified for authenticity or accuracy and is not guaranteed and may not reflect all real estate activity in the market. Copyright 2026 Beaches Multiple Listing Service, Inc. All rights reserved. Information Not Guaranteed and Must Be Confirmed by End User. Site contains live data.