$2,800
Palm City, FL 34990
MLS# M20054186
2 beds | 2 baths | 1818 sqft
1 / 39
Property Description
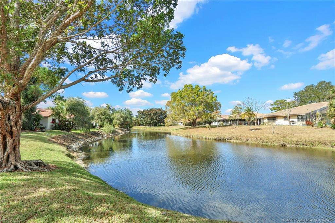
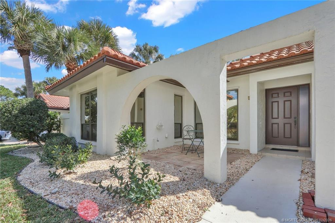
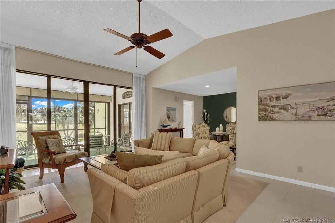
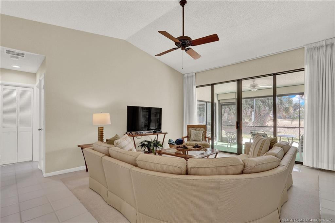
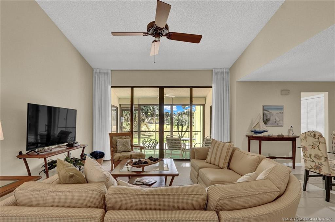
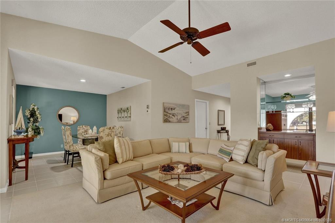
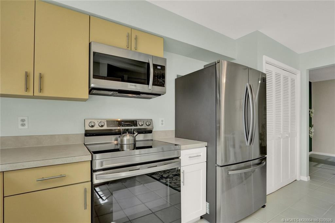
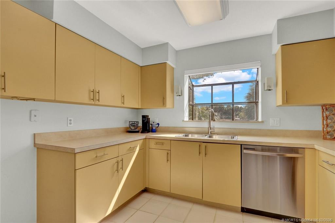
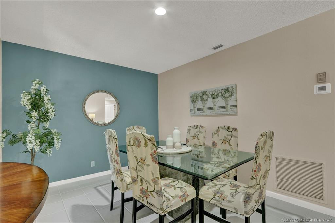
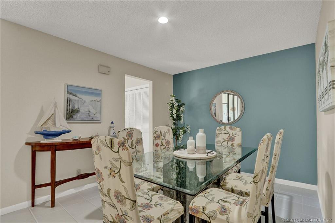
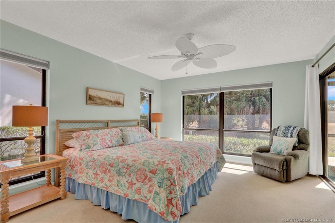
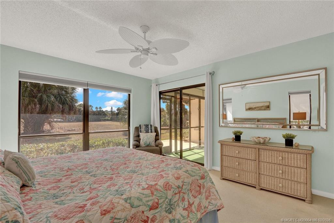
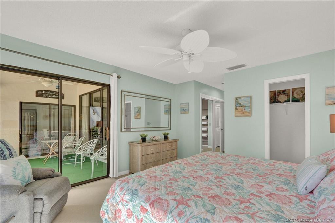
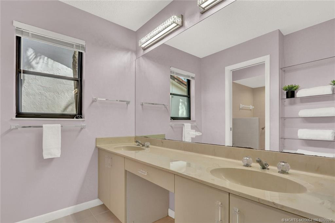
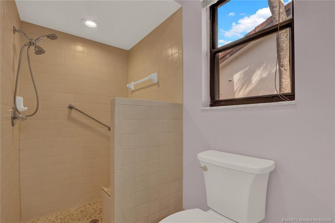
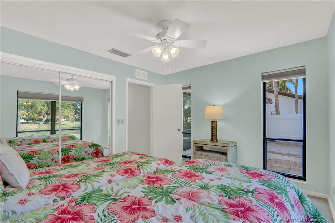
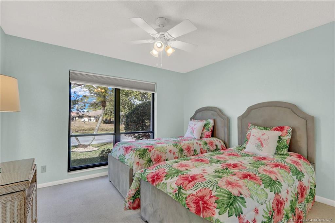
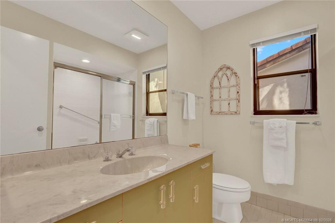
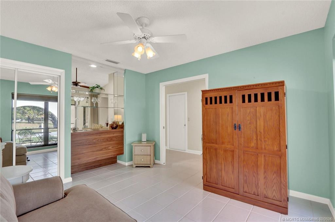
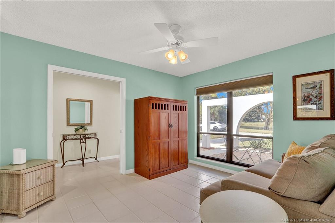
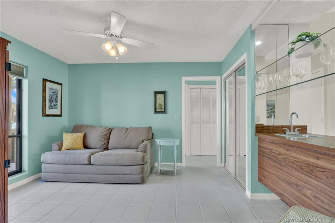
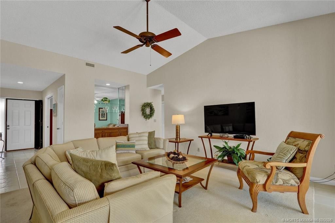
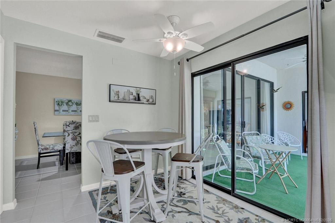
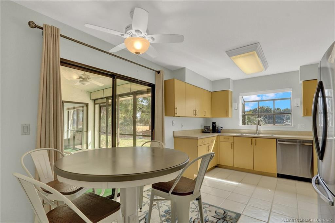
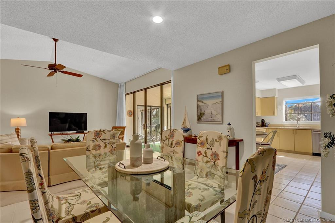
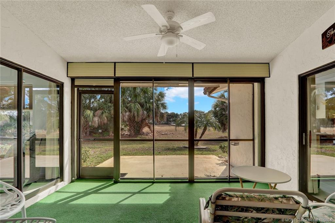
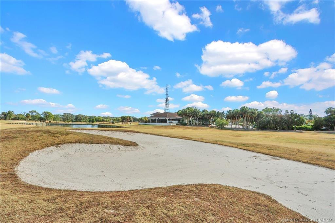
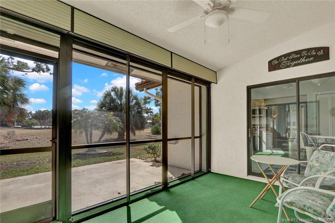
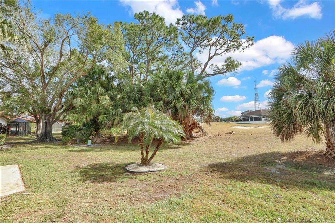
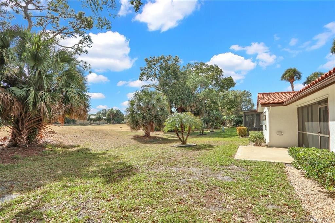
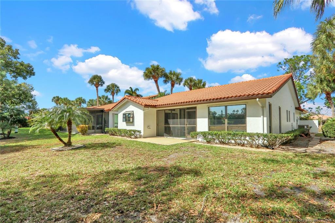
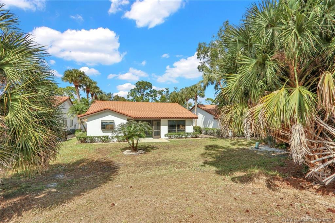
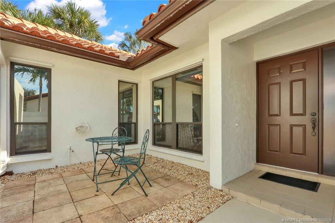
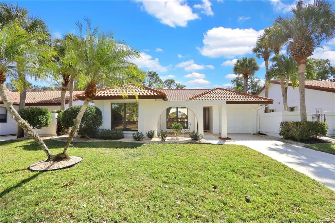
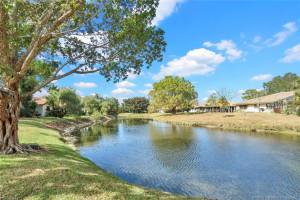
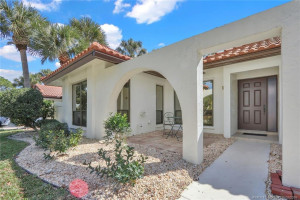
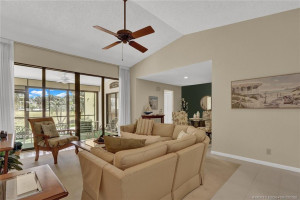
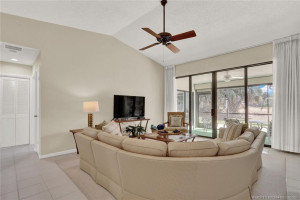
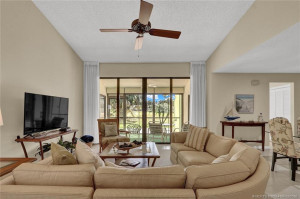
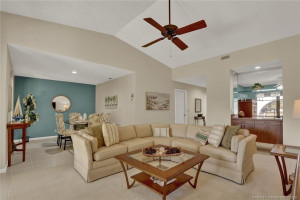
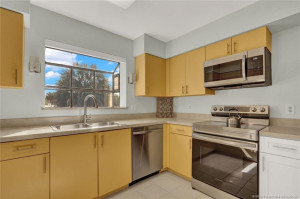
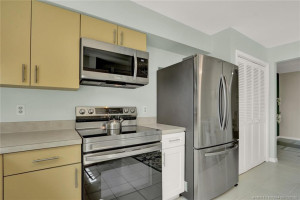
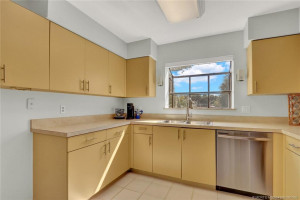
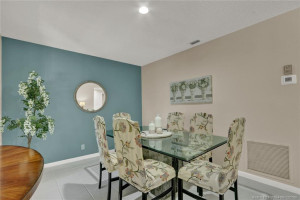
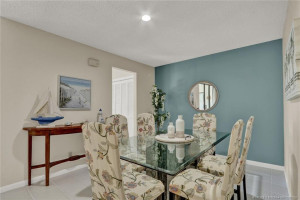
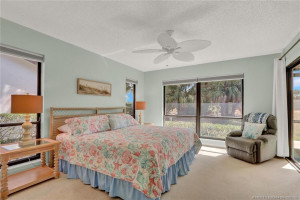
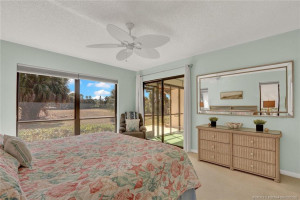
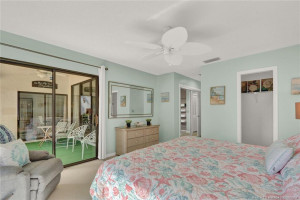
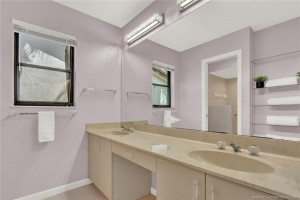
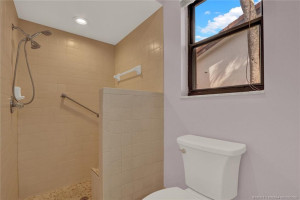
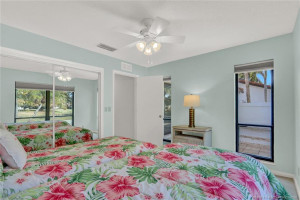
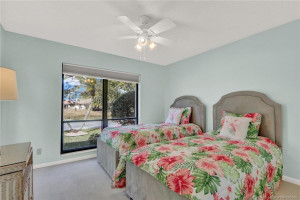
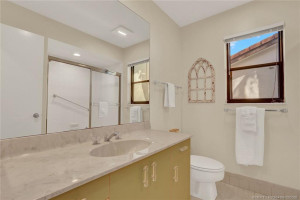
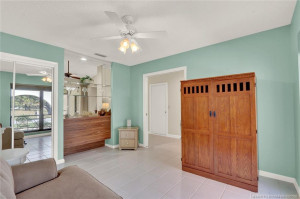
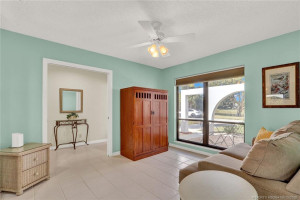
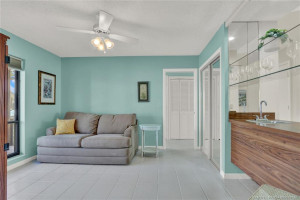
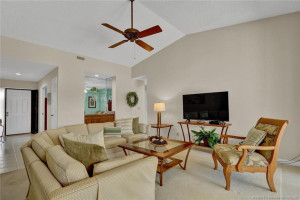
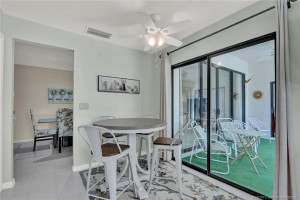
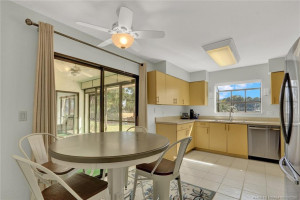
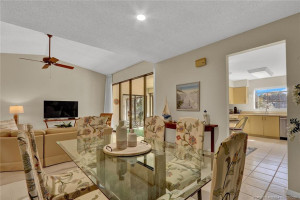
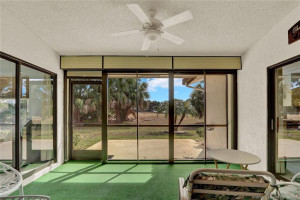
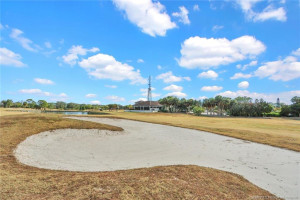
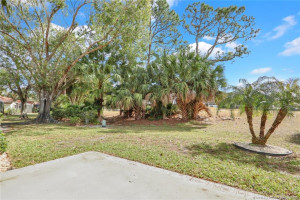
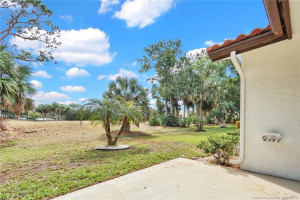
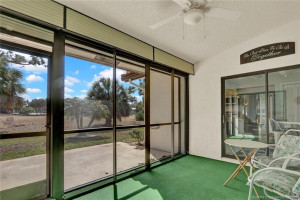
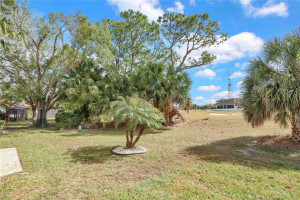
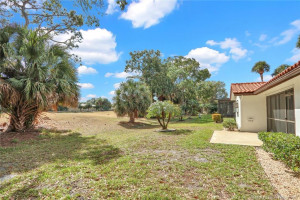
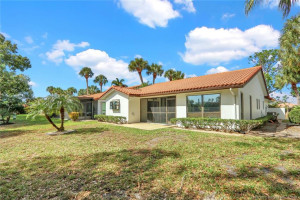
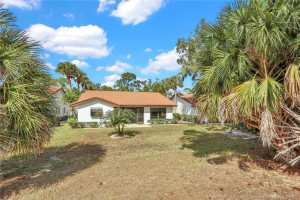
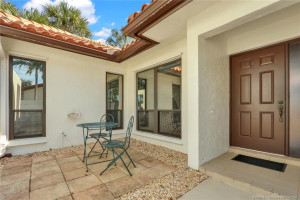
This 2 (possibly 3) bedroom home can use the den as a third bedroom if needed. The home has two full bathrooms and is very well maintained and cared for by the owners. Located in the heart of Palm City, this home is a short walk or bike ride to nearby shopping. Located with the community of Martin Downs Country Club, Osprey Creek is a small and private neighborhood with no traffic and is very quiet. Fully furnished, the home is ready to be used by the new tenants. Access to A rated schools is available if needed. The is a club in the community with tennis, pool etc that the tenant can join if they choose to do so but that is a separate fee. This home has excellent access to the Florida Turnpike and I-95. West Palm Beach (WPB) is 30 minutes South. The airport at WPB is easy to use and very convenient. You will not find a better maintained property for rent than this nice home. 1st, last and security deposit. Background and credit checks required and paid for by tenant.
Details
Maps
Contract Information
Comp Sale YN: No
Listing Date: 2026-02-04
Status: Active
Original List Price: 2800
List Price: $2,800
Current Price: $2,800
Location and Legal
Country: United States
County Or Parish: Martin
County Parish Name: Martin
Street Number: 4004
Street Direction Prefix: SW
Street Name: Osprey Creek
Street Suffix: Way
City Name: Palm City
State Or Province: FL
Postal Code: 34990
Postal Zip: 34990
Subdivision Name: Osprey Creek M D 09
Development Name: Osprey Creek M D 09
Area: 6090 - Palm City
Geographic Area: MRTC - Martin County
Elementary School: Citrus Grove (Martin)
Middle Or Junior School: Hidden Oaks
High School: Martin County
Tax Legal Description: OSPREY CREEK (MARTIN DOWNS PLAT 9) LOT 37
Parcel Number: 143840005000003704
Directions: Martin Downs Blvd to Martin Downs CC. Pass the gate and take the first left. Continue and then turn right on Osprey Creek Way. Continue to the right and go straight until you see the home on the right.
General Property Information
Rental Type: Annual (1 Year or More)
Bedrooms Total: 2
Property Sub Type: Single Family Residence
Bathrooms Total: 2
Bathrooms Full: 2
Building Area Main: 1818
Building Area Source: Public Records
Living Area Main: 1542
Year Built: 1984
Garage YN: 1
Attached Garage YN: 1
Gated Community YN: Yes
Senior Community YN: No
Waterfront YN: 1
Outdoor Living Spaces YN: Yes
Furnished: Furnished
Stories Total: 1
Direction Faces: West
Application Fee Details
Application Fee Required: Yes
Application Fee: 200
Deposits and Fees
1st Month Deposit: 2800
Last Month Deposit: 2800
Move-In Requirements: First, last and security deposit. HOA approval. Credit and background check
Leasing Restrictions
Leasing - Max Times Per Year: 365
Rental Information
Furnished Annual Rent: 2800
January: Annual
February: Annual
March: Annual
April: Annual
May: Annual
June: Annual
July: Annual
August: Annual
September: Annual
October: Annual
November: Annual
December: Annual
Pet Details
Pet Fee YN: No
Room Types
Bedroom 2 Level: Main
Den Level: Main
Dining Room Level: Main
Kitchen Level: Main
Living Room Level: Main
Master Bedroom Level: Main
Status Change Information
Major Change Timestamp: 2026-02-04T16:39:00Z
Major Change Type: New Listing
Status Change Date: 2026-02-05
Originating Details
Originating System Key: 556661121
Originating System ID: M00000165
Property Features
Amenities: Clubhouse; Golf Course; Jogging Path; Sidewalks; Street Lights
Flooring: Carpet; Ceramic Tile
Parking Features: Driveway; Garage Door Opener; Attached; Attached Garage; Garage
Tenant Pays: Application Fee
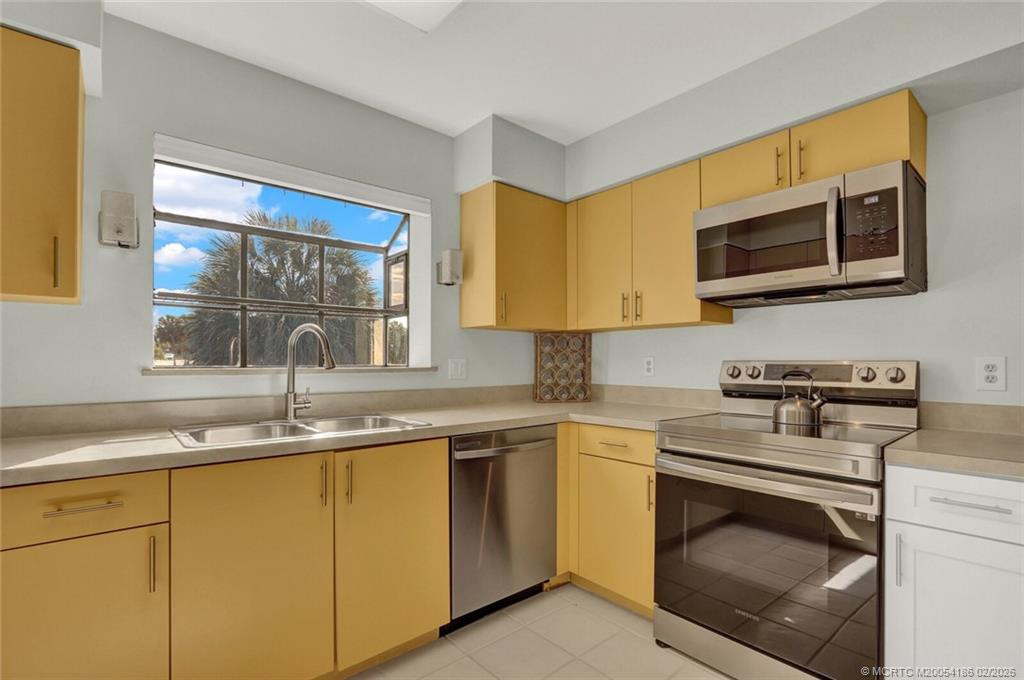
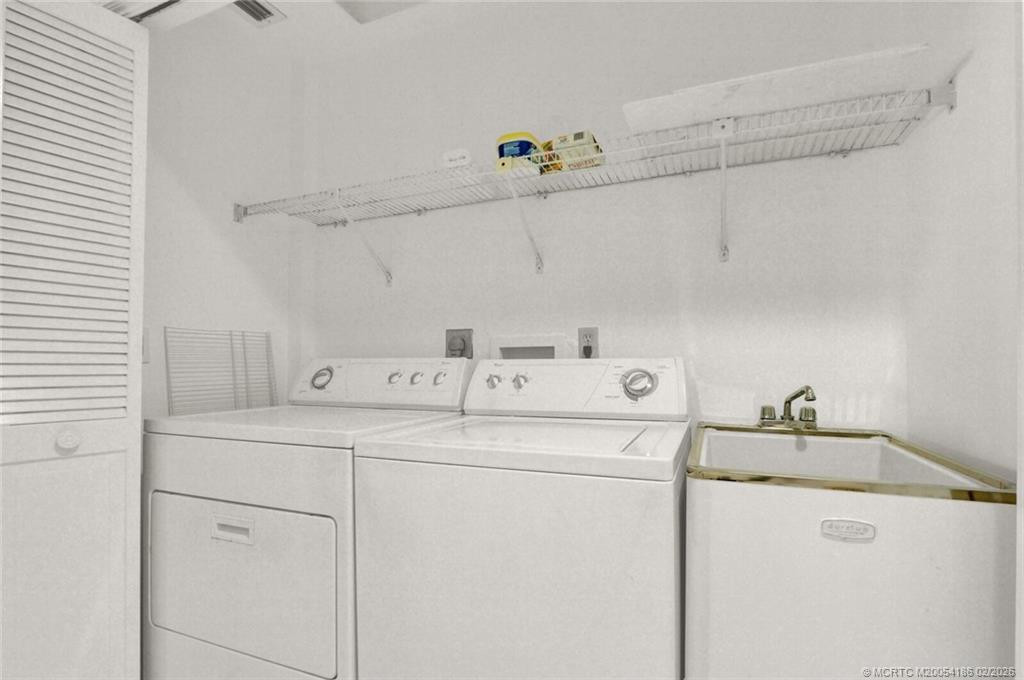
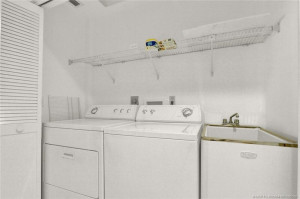
Appliances: Dishwasher; Dryer; Electric Range; Microwave; Refrigerator; Washer
Cooling: Central Air; Electric
Association Type: Homeowner Association
Heating: Central; Electric
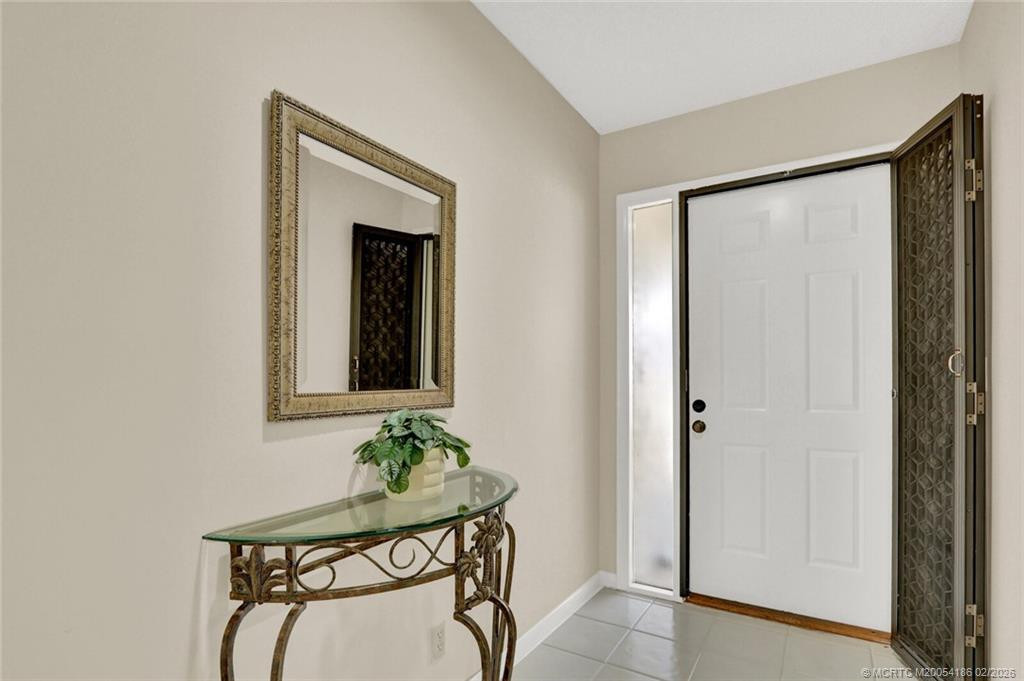
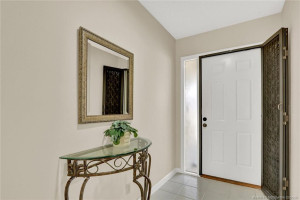
Interior Features: Bar; Bedroom Layout - Stacked; Built-in Features; Entrance Foyer; Walk-In Closet(s)
Laundry Features: Laundry Tub
Main Living Area: Entry Level
Membership: No Membership Available
Pets Allowed YN: No
Restrictions: Limited # Vehicles; Parking - No Commercial Vehicles; Parking - No RV; Parking - No Truck; Lease OK
Security Features: Gated with Guard; Security Guard; Gated Community
Waterfront Features: Lake Front
Showing Requirements: Combination Lock Box; Schedule Online; Security Guard; Showing Service
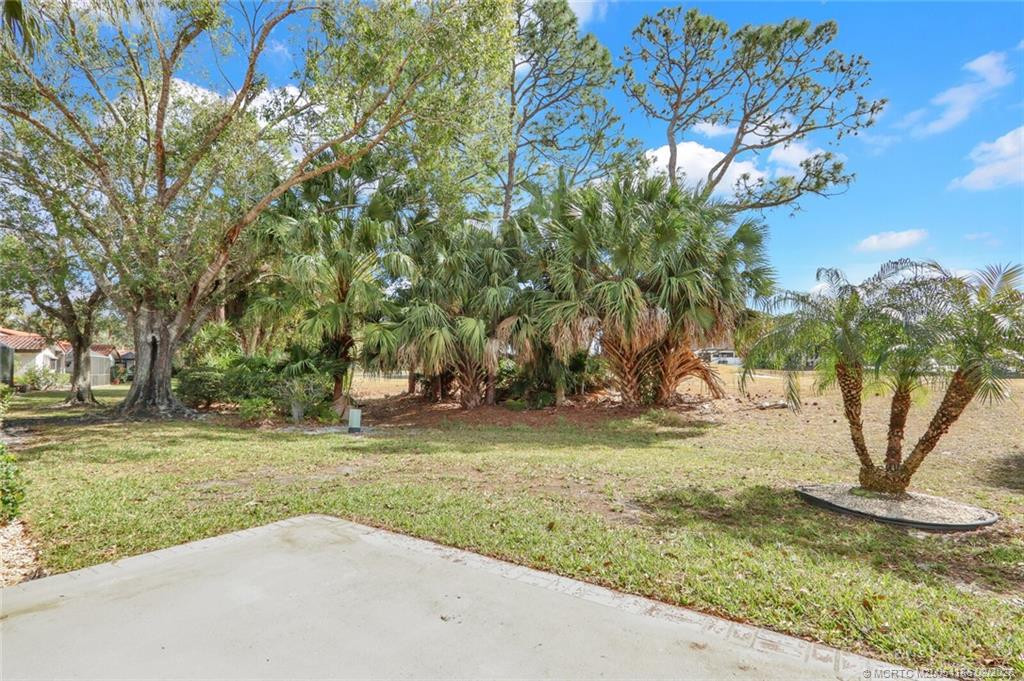
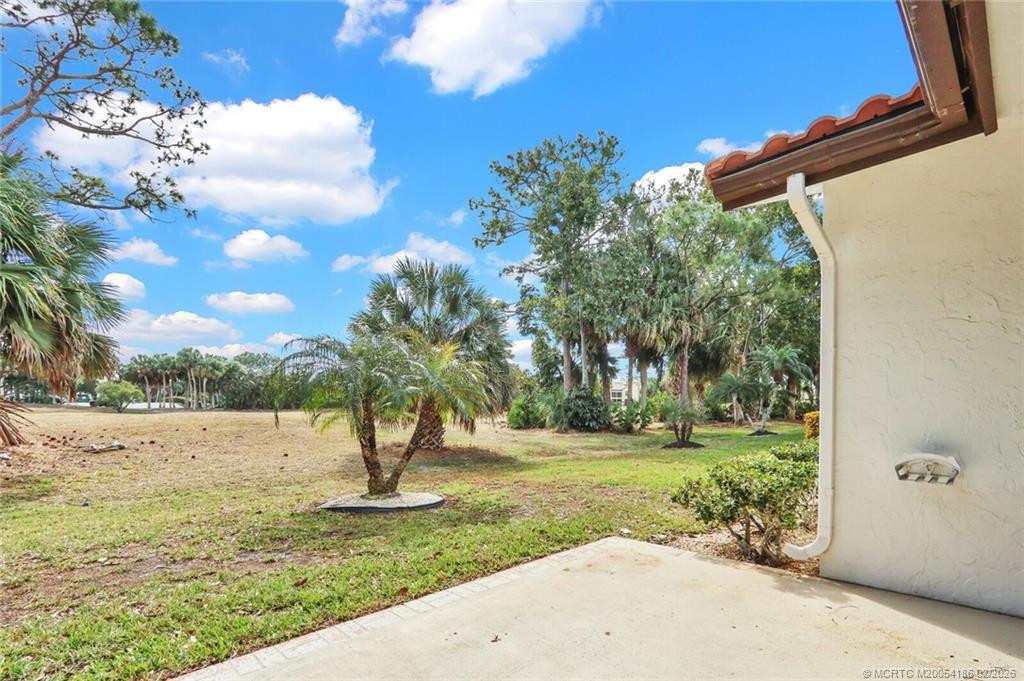
Outdoor Living Spaces: Patio; Porch
Patio Details: Patio - Screened
Porch Details: Porch - Open
Room Types: Bedroom 2; Den; Dining Room; Kitchen; Living Room; Master Bedroom
Room Information
| Room Name | Length | Width | Level |
| Kitchen | 17.00 | 11.00 | Main |
| Living Room | 18.00 | 14.00 | Main |
| Dining Room | 12.00 | 10.00 | Main |
| Den | 12.00 | 12.00 | Main |
| Master Bedroom | 24.00 | 12.00 | Main |
| Bedroom 2 | 12.00 | 11.00 | Main |

Listing Office: RE/MAX of Stuart - Palm City
Last Updated: August - 11 - 2026
This information is not verified for authenticity or accuracy and is not guaranteed and may not reflect all real estate activity in the market. Copyright 2026 Beaches Multiple Listing Service, Inc. All rights reserved. Information Not Guaranteed and Must Be Confirmed by End User. Site contains live data.