$384,900
Port St. Lucie, FL 34986
MLS# M20055553
3 beds | 2 baths | 2440 sqft
1 / 87
Property Description
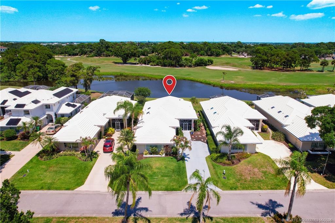
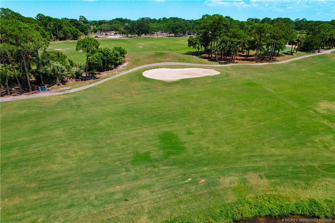
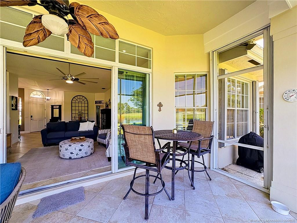
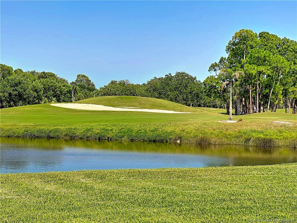
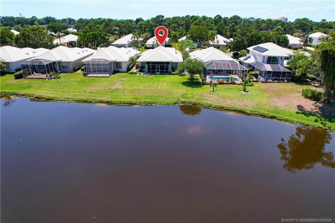
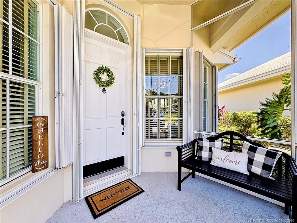
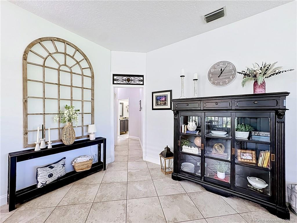
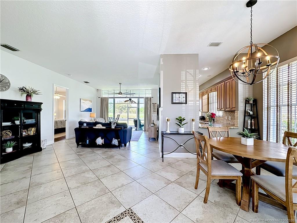
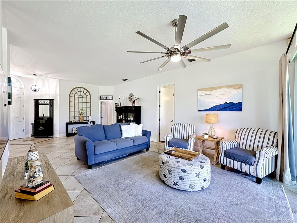
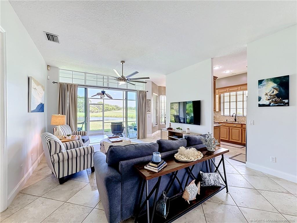
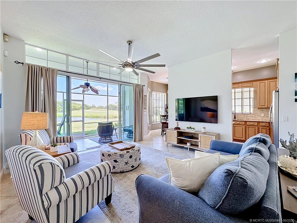
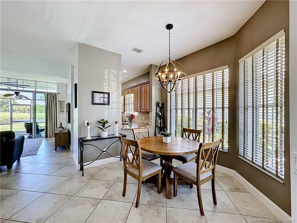
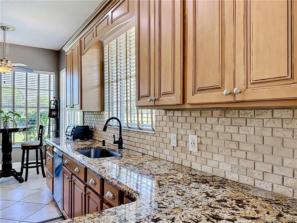
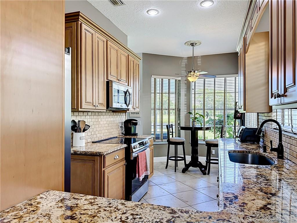
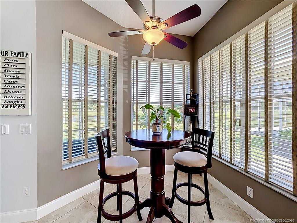
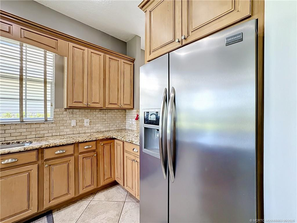
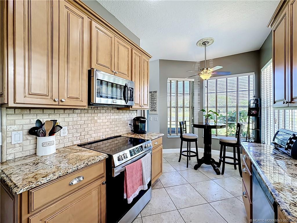
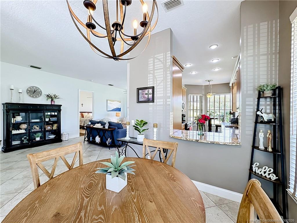
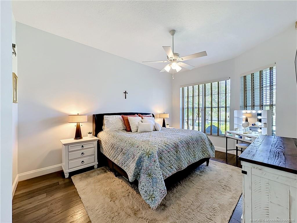
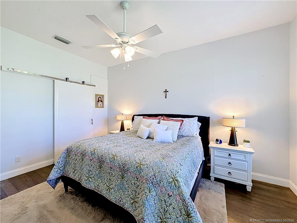
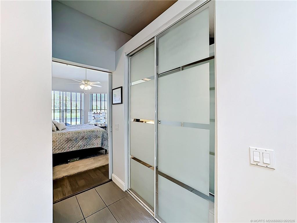
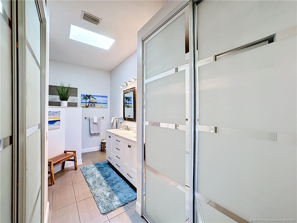
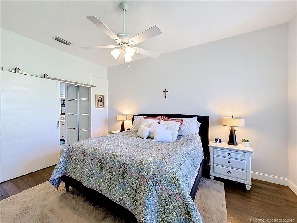
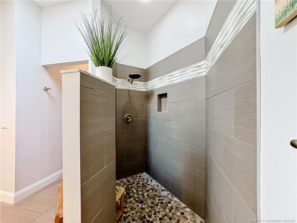
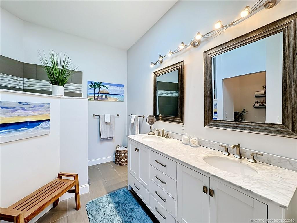
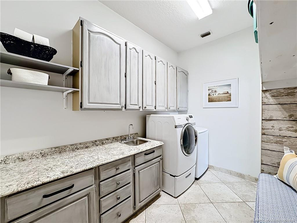
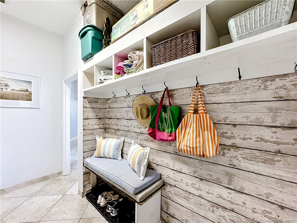
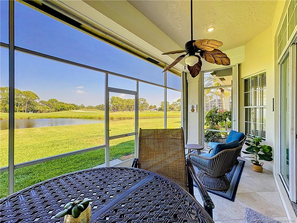
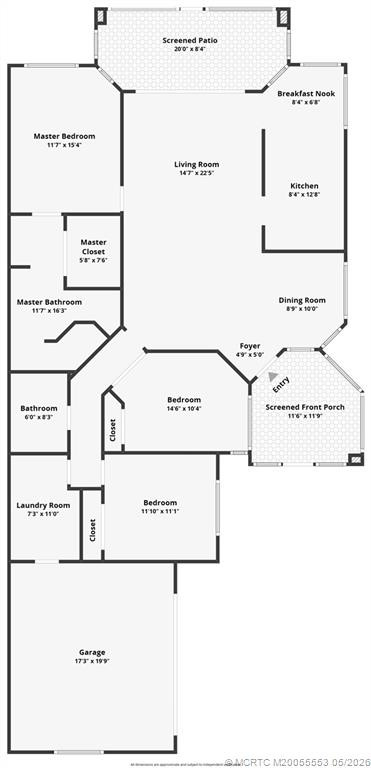
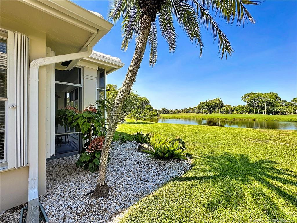
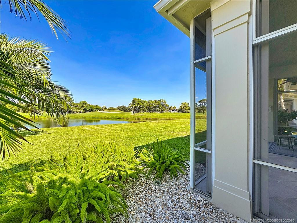
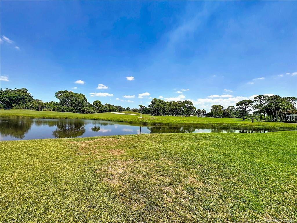
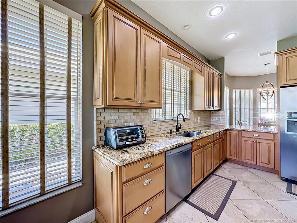
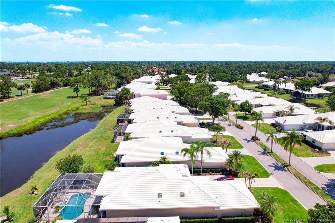
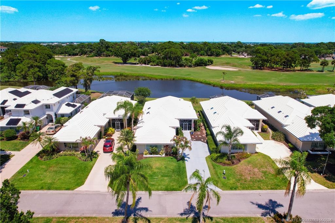
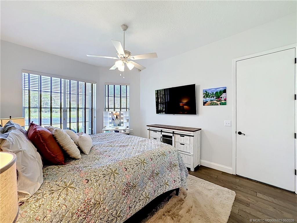
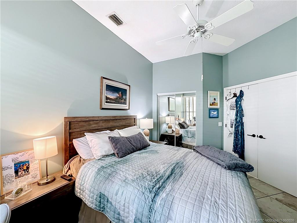
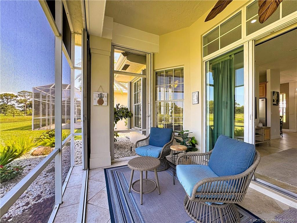
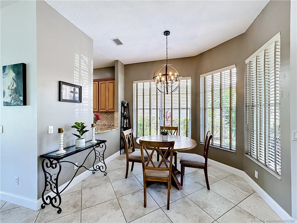
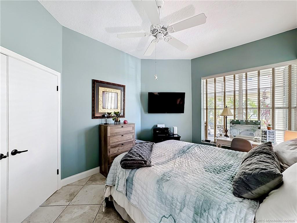
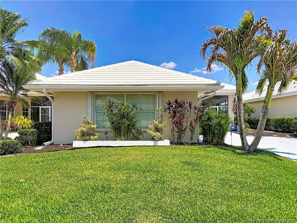
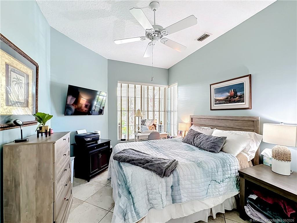
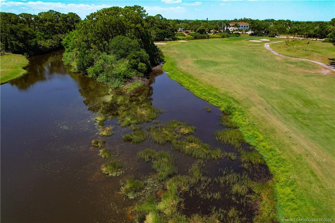
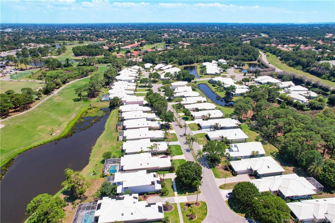
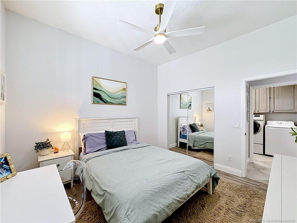
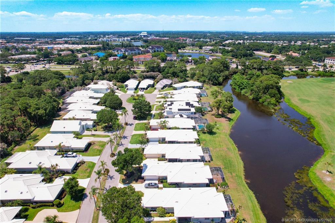
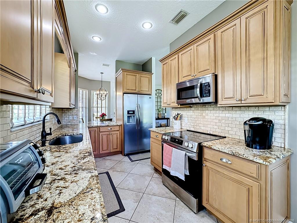
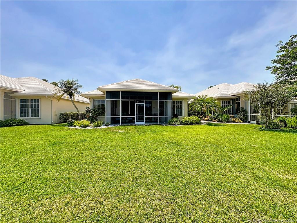
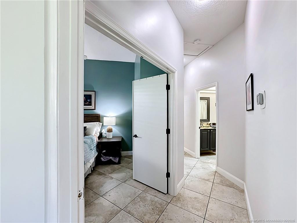
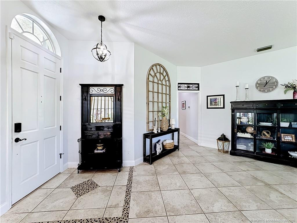
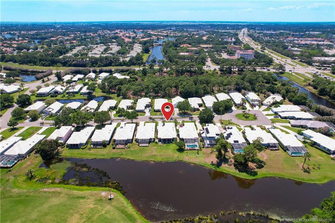
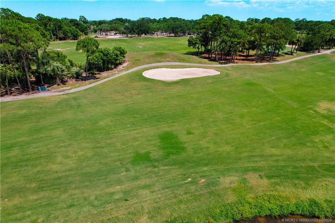
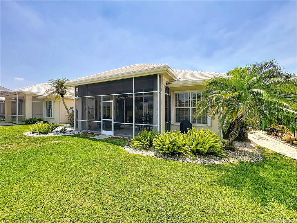
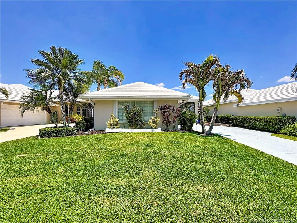
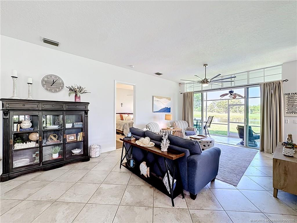
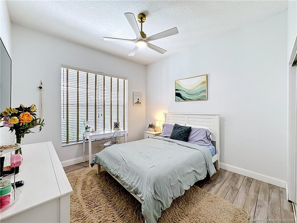
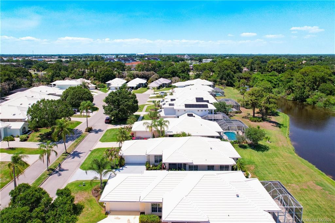
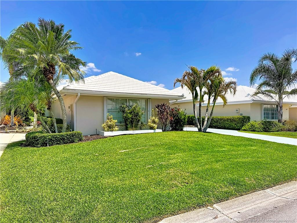
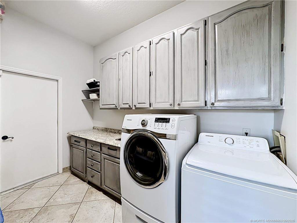
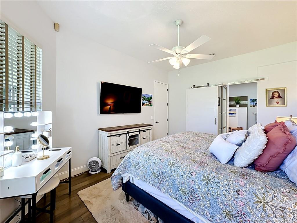
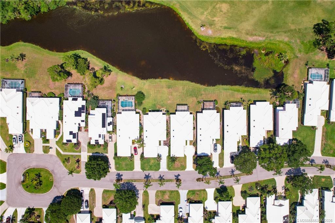
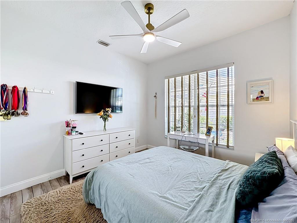
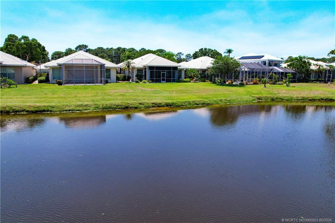
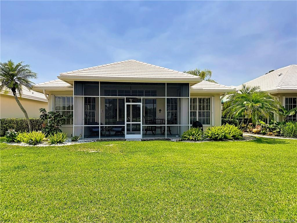
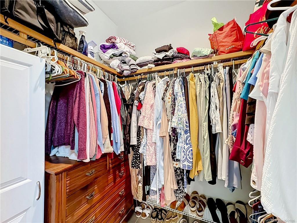
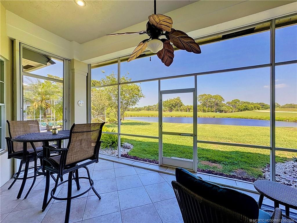
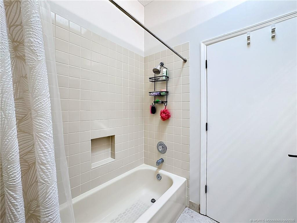
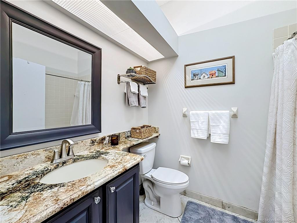
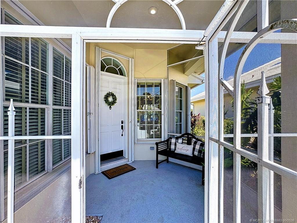
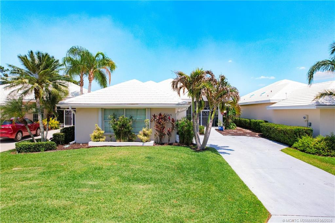
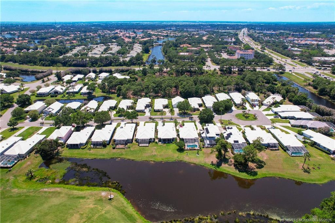
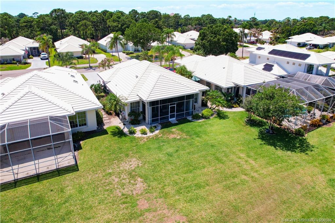
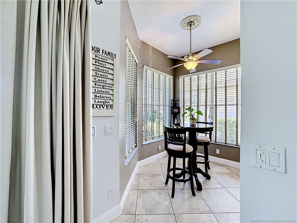
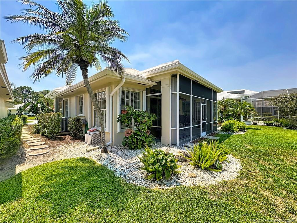
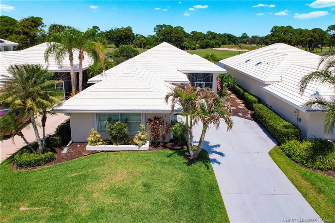
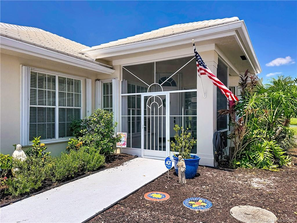
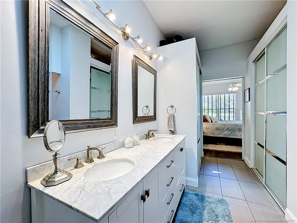
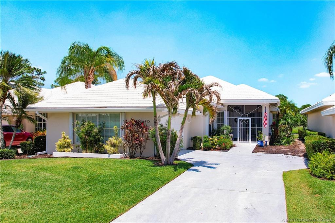
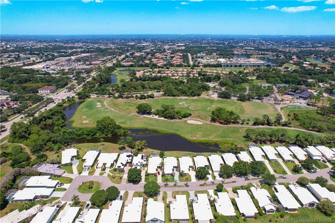
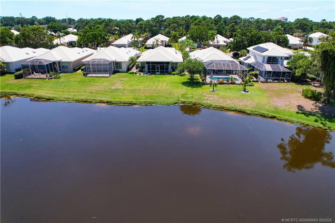
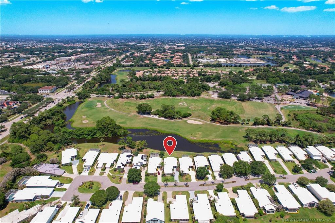
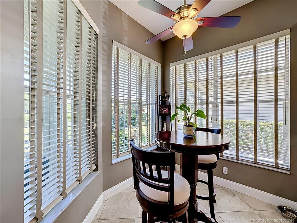
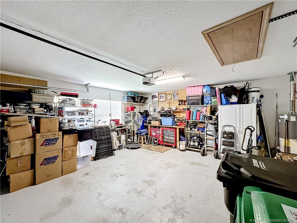
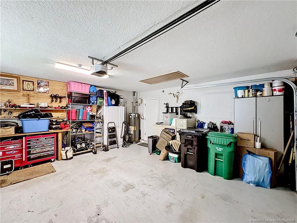
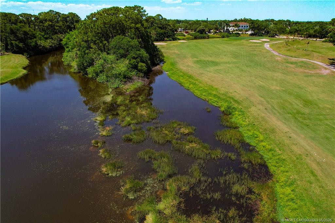
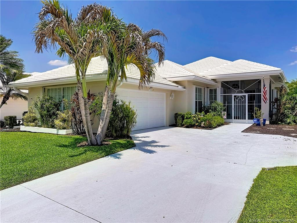
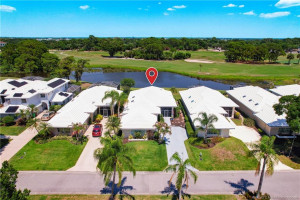
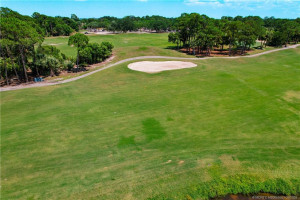
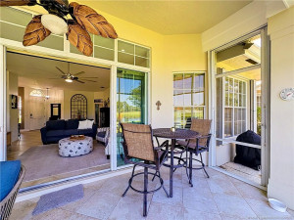
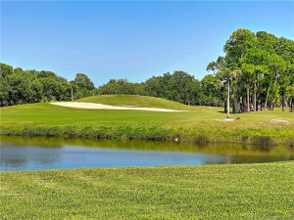
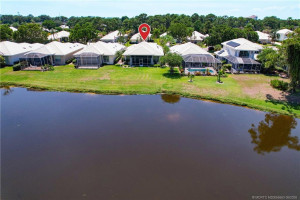
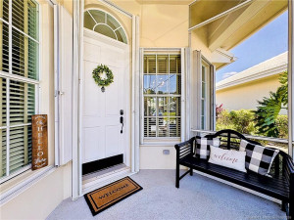
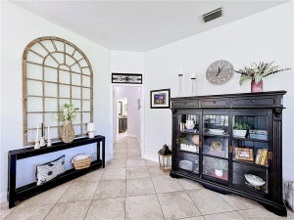
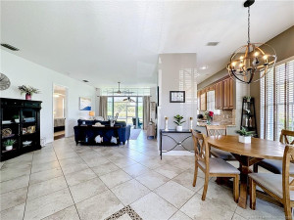
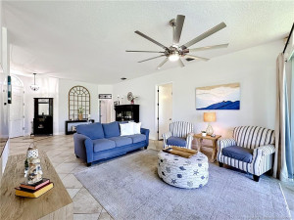
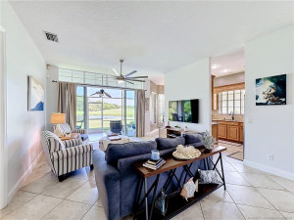
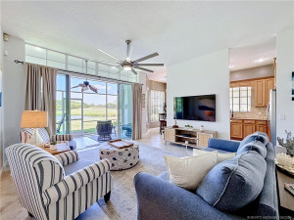
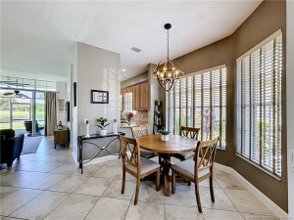
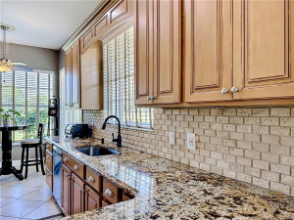
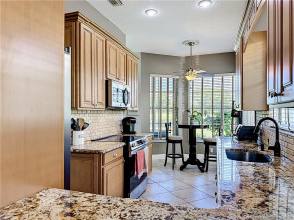
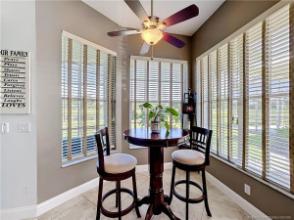
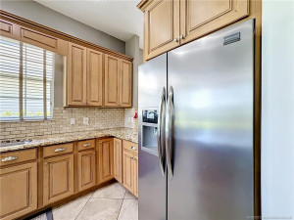
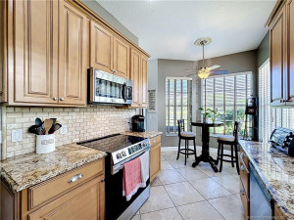
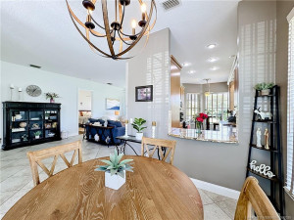
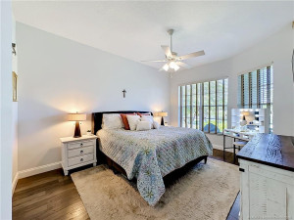
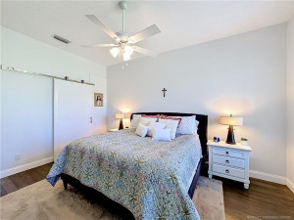
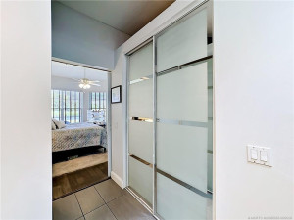
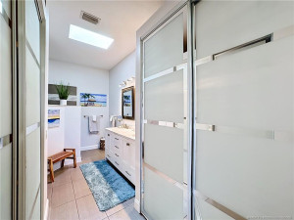
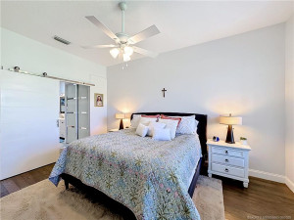
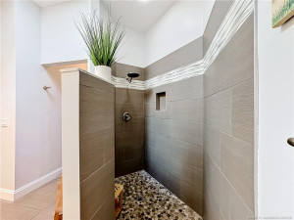
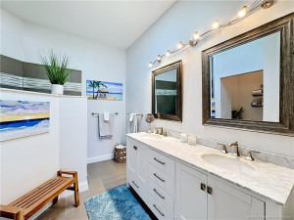
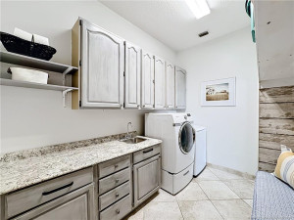
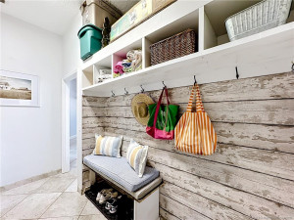
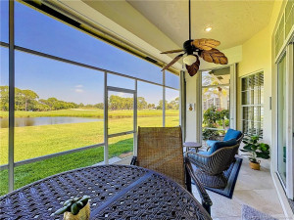
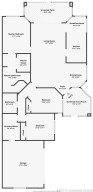
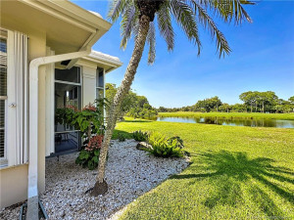
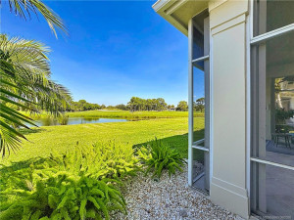
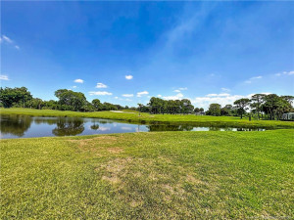
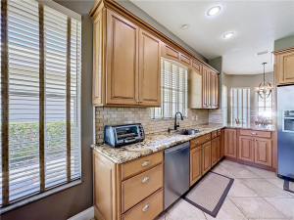
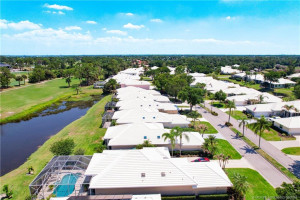
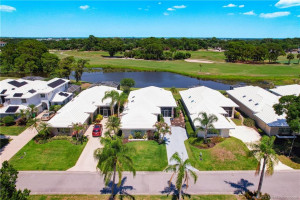
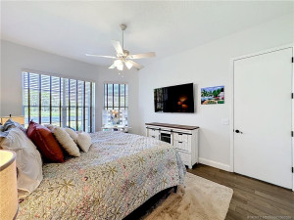
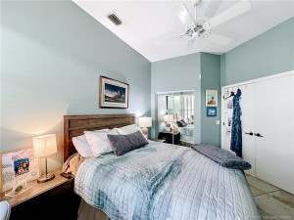
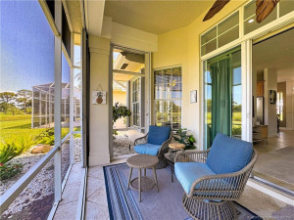
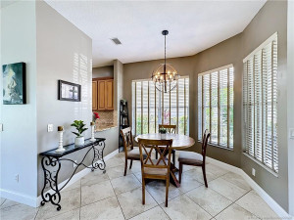
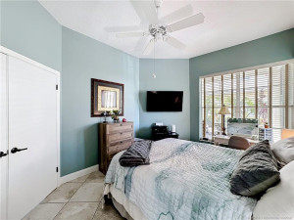
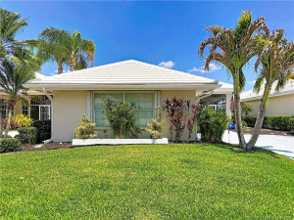
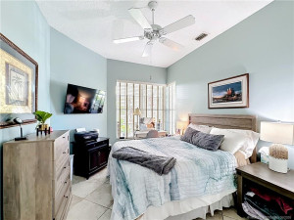
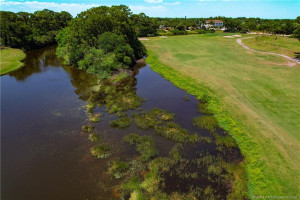
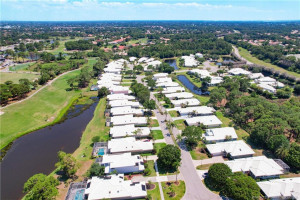
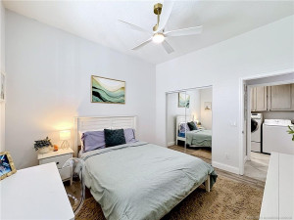
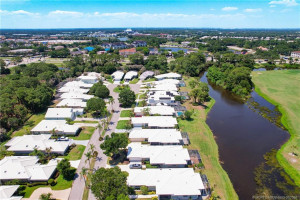
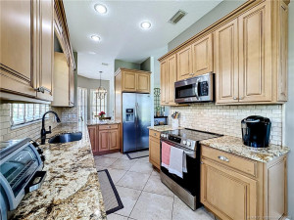
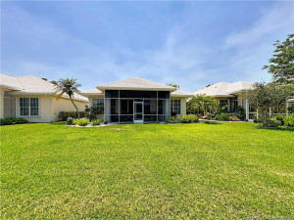
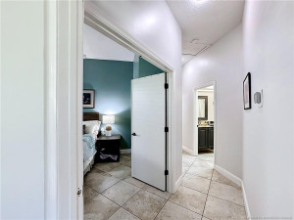
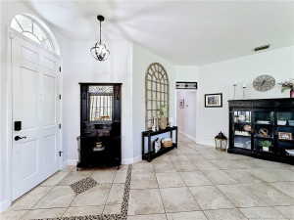
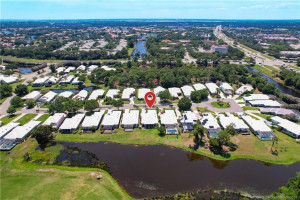
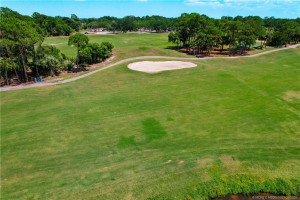
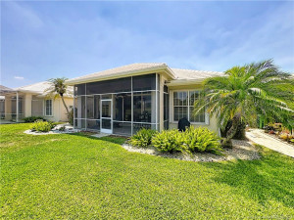
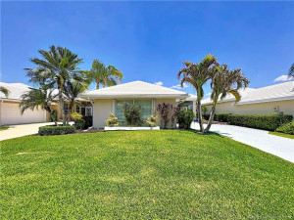
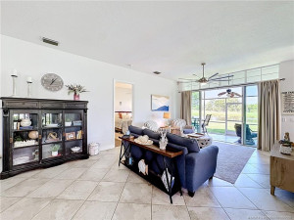
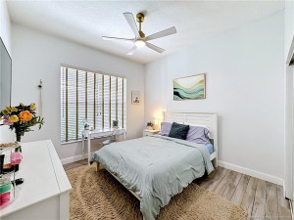
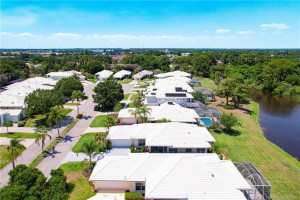
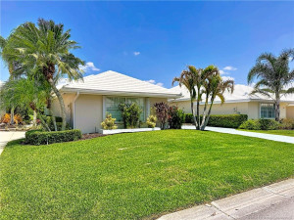
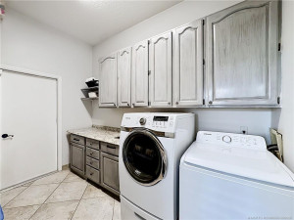
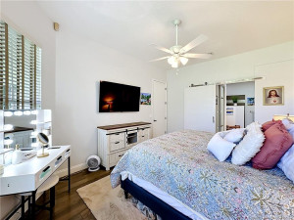
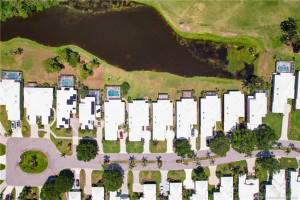
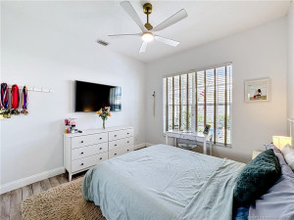
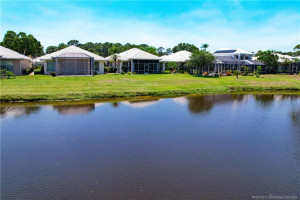
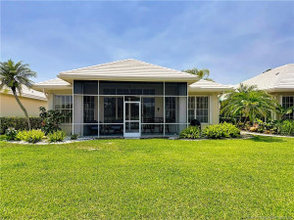
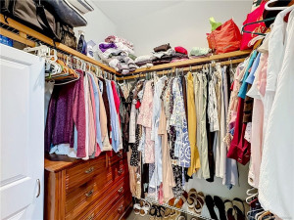
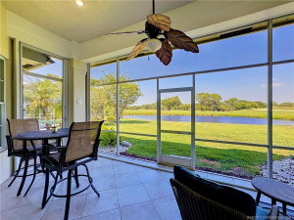
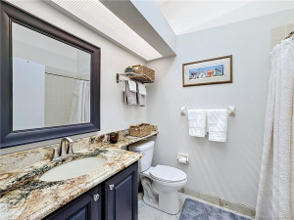
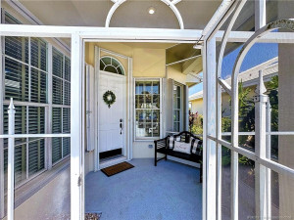
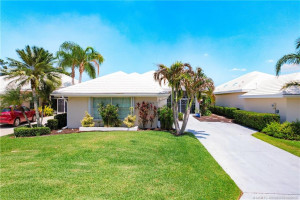
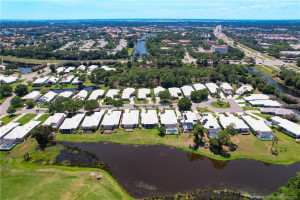
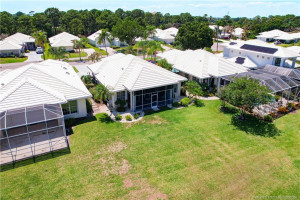
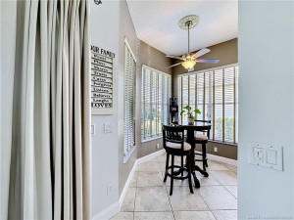
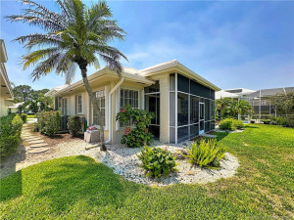
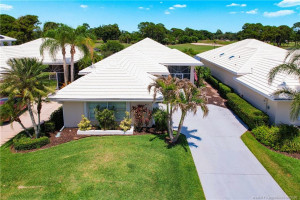
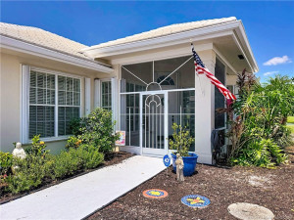
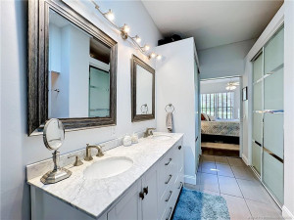
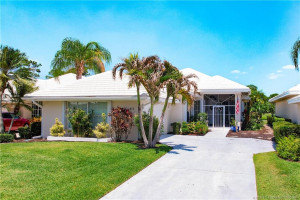
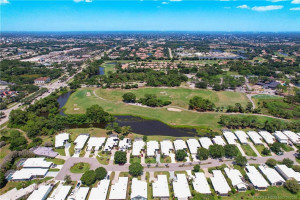
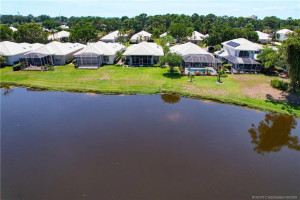
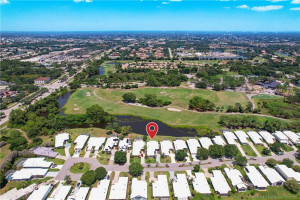
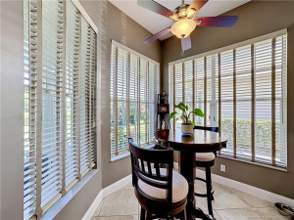
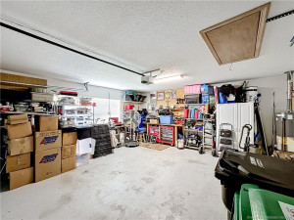
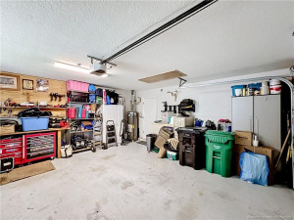
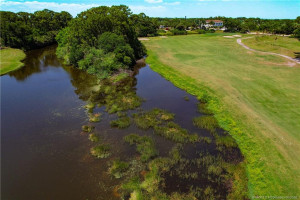
Golf & Waterfront Luxury in Fairway IslesEnjoy panoramic water and Saint Lucie Trail golf views in this CBS home with a 2019 roof and accordion shutters. Ideally located near Clover Park, shopping, and dining.INTERIOR: Open, carpet-free floor plan with tile and laminate flooring. The Chef’s Eat-In Kitchen features wood cabinetry, granite, and SS appliances. The primary suite offers two closets and a barn-door entry to the bathroom, featuring an updated custom walk-in shower and double sinks. Includes a utility mudroom with sink, attic access, and washer/dryer.EXTERIOR: Two screened porches (front and rear); back porch overlooks the golf course. Features a natural gas hot water heater (2019) and 2016 A/C.LOW-MAINTENANCE HOA: Fees cover internet, cable, yard care, irrigation, and pest control. Association handles annual roof cleaning, mulching, and exterior painting every 7 years (completed 2025).Schedule your tour today!
Details
Maps
Documents
Contract Information
Comp Sale YN: No
Listing Date: 2026-05-12
Status: Active
Original List Price: 384900
List Price: $384,900
Current Price: $384,900
Location and Legal
Country: United States
County Or Parish: St. Lucie
County Parish Name: St Lucie
Street Number: 415
Street Direction Prefix: SW
Street Name: Fairway
Street Suffix: Landing
City Name: Port St Lucie
State Or Province: FL
Postal Code: 34986
Postal Zip: 34986
Subdivision Name: FAIRWAY ISLE
Development Name: FAIRWAY ISLE
Area: 7500
Parcel Number: 332372000380007
Zoning: res
Directions: US 1 NORTH GREEN RIVER PARKWAY (CROSSTOWN PARKWAY) LEFT, SW CALIFORNIA RIGHT, SW FAIRWAY ISLE RIGHT, SW FAIRWAY LANDING LEFT NO GATE
General Property Information
Property Sub Type: Single Family Residence
Bedrooms Total: 3
Bathrooms Total: 2
Bathrooms Full: 2
Building Area Main: 2440
Building Area Source: Public Records
Living Area Main: 1732
Year Built: 1991
Garage YN: 1
Attached Garage YN: 1
Parking Total: 2
Lot Size Area: 8171.86
Lot Size Acres: 0.19
Lot Size Dimensions: 8,170.84
Senior Community YN: No
Guest House YN: No
Waterfront YN: 1
Stories Total: 1
Pool Private YN: No
Furnished: Unfurnished
Financial Information
Association YN: 1
Association Deposit YN: No
Association Fee: 371.22
Association Fee Frequency: Monthly
Association Membership: Mandatory
Estimated Monthly Assoc Recurring Fee: 372
Membership Fee Required YN: No
Tax Annual Amount: 7481
Tax Year: 2025
Tax Legal Description: ST LUCIE WEST PLAT #26 FAIRWAY ISLES PARCEL 8 BLK 15 LOT 32
Member Equity
Membership Equity YN: No
Short Sale Details
Short Sale Addendum: No
Status Change Information
Major Change Timestamp: 2026-05-12T22:37:09Z
Major Change Type: Price Change
Price Change Timestamp: 2026-05-12T22:37:09Z
Status Change Date: 2026-05-12
Originating Details
Originating System Key: 603676255
Originating System ID: M00000165
Property Features
Association Fee Includes: Cable TV; Common Areas; Internet; Pest Control
Dining Area: Eat-In Kitchen; Formal Dining; Snack Bar/Counter
Flooring: Ceramic Tile
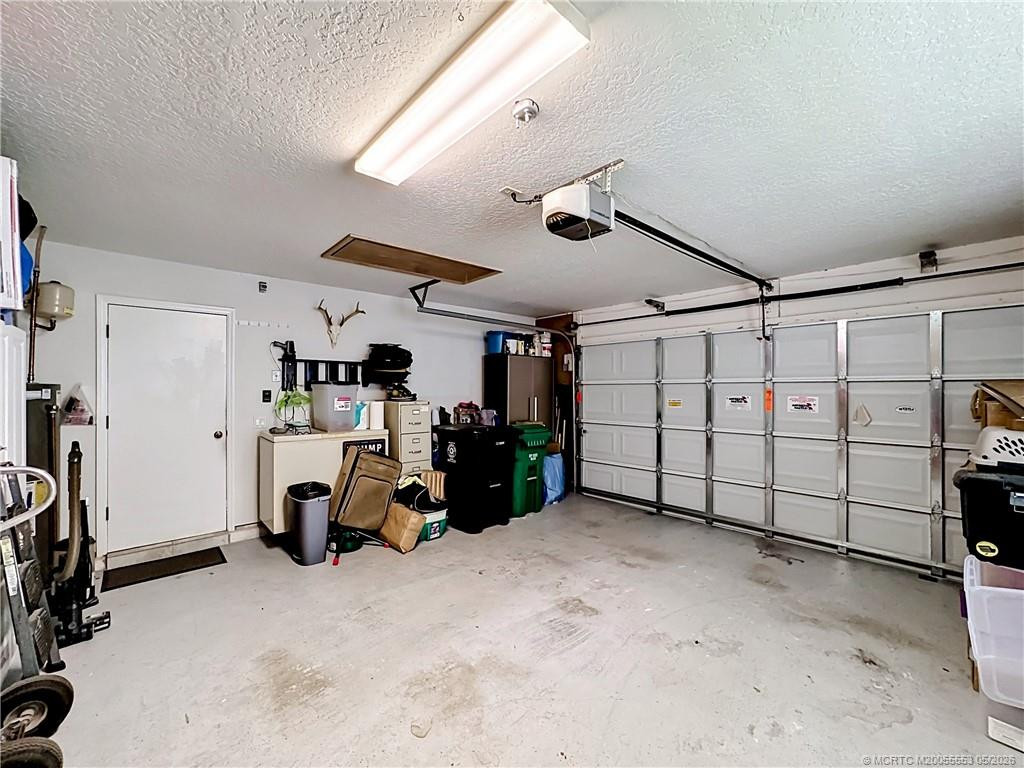
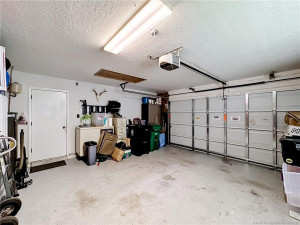
Parking Features: Garage Door Opener; Attached; Attached Garage; Garage
Property Condition: Resale
Appliances: Dishwasher; Disposal; Dryer; Electric Range; Microwave; Refrigerator; Cooktop
Architectural Style: Contemporary
Construction Materials: Concrete; Stucco
Cooling: Central Air; Electric
Association Type: Homeowner Association
Heating: Central; Electric
Interior Features: Bar; Bedroom Layout - Split; Cathedral Ceiling(s); Entrance Foyer; Vaulted Ceiling(s); Walk-In Closet(s)
Listing Terms: Cash; Conventional; FHA; VA Loan
Lot Features: Interior Lot
Membership: Other Membership Available; Tennis Membership Available
Pets Allowed YN: Yes
Pets Allowed: Number Limit; Size Limit
Possession: Close Of Escrow; Negotiable
Restrictions: Buyer Approval Required
Other Leasing Restrictions: Tenant Approval
Roof: Concrete; Tile; Other
Sewer: Public Sewer
Structure Type: House
Tax Information: City/County; Homestead Exemption
Utilities: Sewer Available; Water Available
Water Source: Public
Waterfront Features: Lake Front
Window Features: Single Hung Metal; Sliding
Showing Requirements: Appointment Only; Call Listing Agent; Occupied; Schedule Online
Room Types: Bedroom 2; Bedroom 3; Dining Room; Living Room; Master Bedroom; Utility Room
Acreage Description: Less Than 1/4 Acre Lot
Room Information
| Room Name | Length | Width |
| Utility Room | 11.00 | 6.00 |
| Dining Room | 9.00 | 7.00 |
| Living Room | 27.00 | 15.00 |
| Master Bedroom | 16.00 | 12.00 |
| Bedroom 2 | 12.00 | 12.00 |
| Bedroom 3 | 13.00 | 11.00 |
 SLWCCE AMENDED AND RESTATED DEC OF COVE
Listing Office: RE/MAX of Stuart
Last Updated: July - 02 - 2026
This information is not verified for authenticity or accuracy and is not guaranteed and may not reflect all real estate activity in the market. Copyright 2026 Beaches Multiple Listing Service, Inc. All rights reserved. Information Not Guaranteed and Must Be Confirmed by End User. Site contains live data.