$450,000
Palm City, FL 34990
MLS# M20055557
3 beds | 2 baths | 2730 sqft
1 / 43

Open House (09/27/2026 - 12:00 pm - 2:30 pm)
Property Description
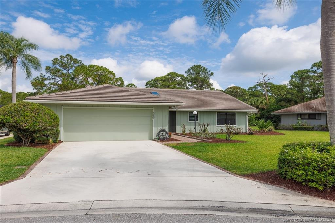
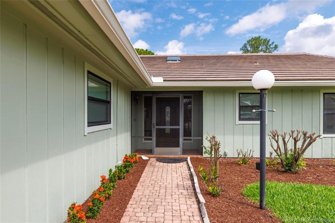
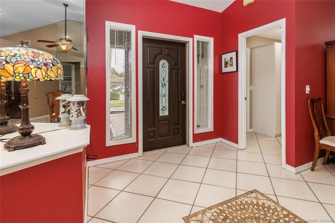
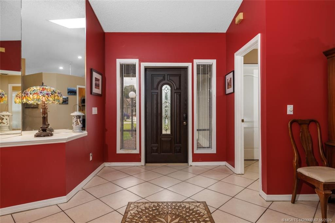
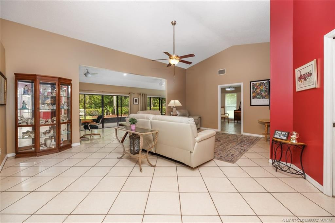
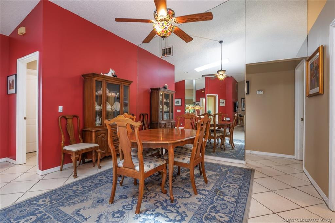
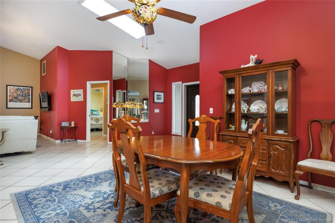
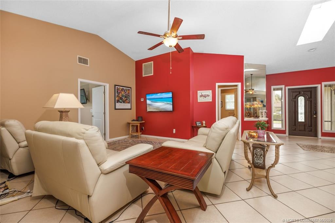
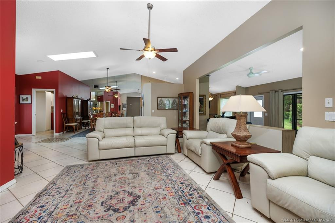
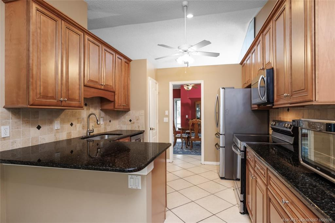
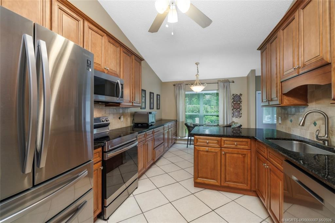
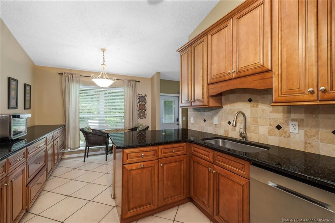
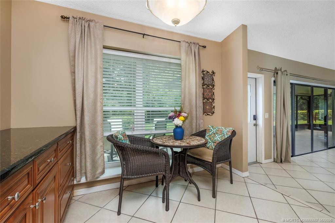
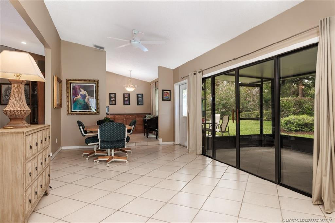
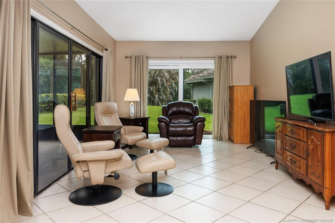
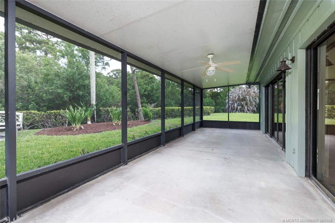
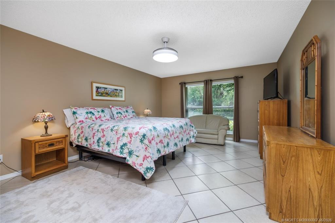
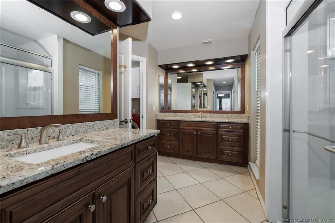
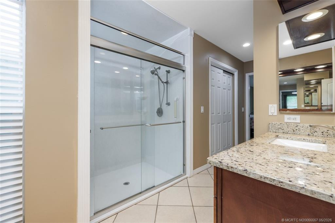
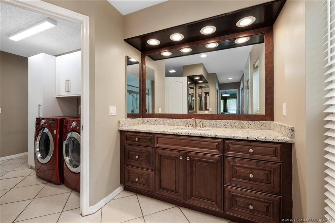
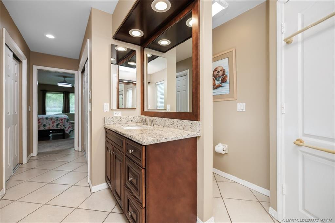
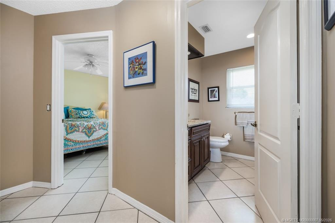
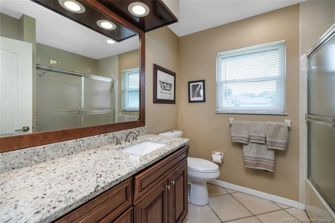
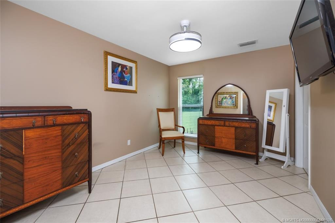
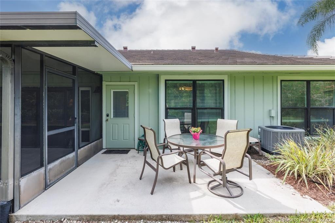
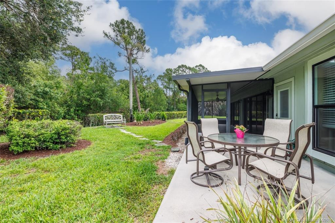
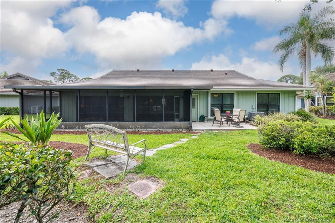
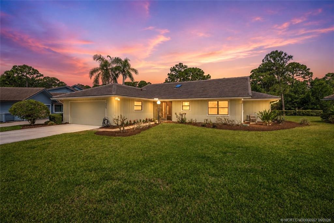
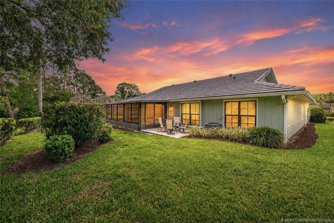
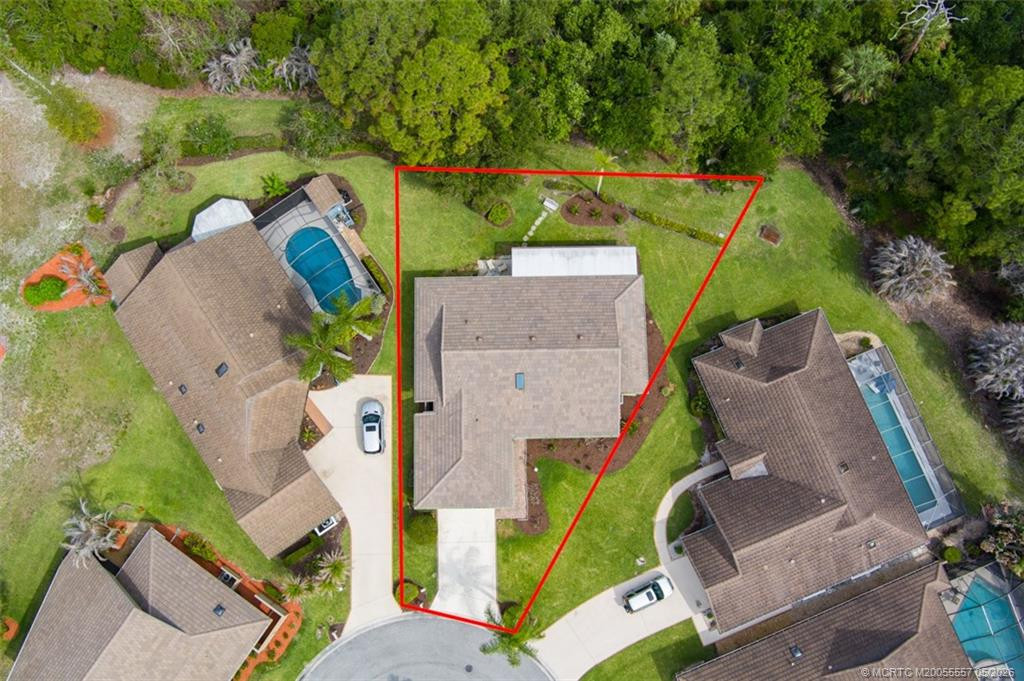
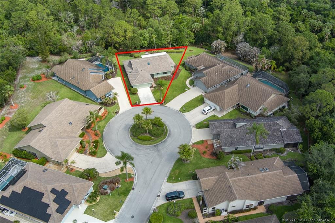
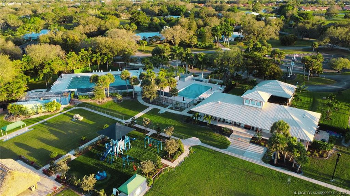
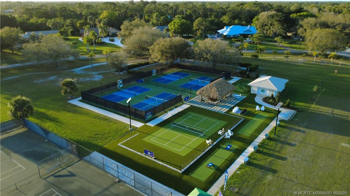
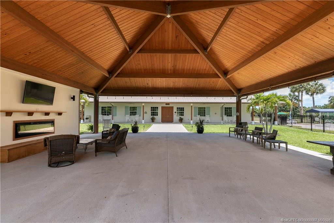
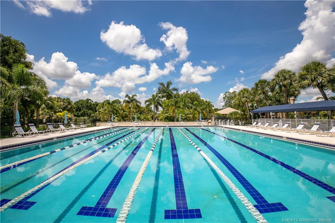
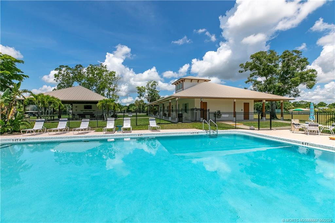
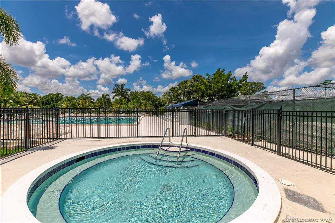
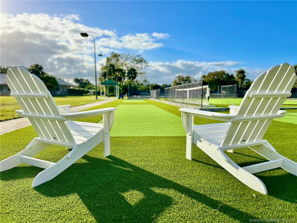
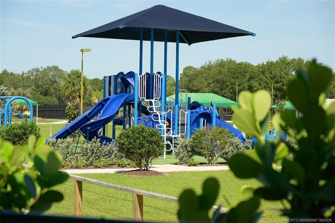
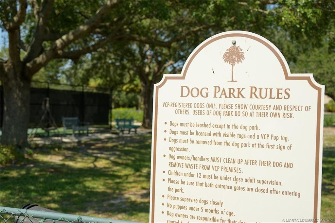
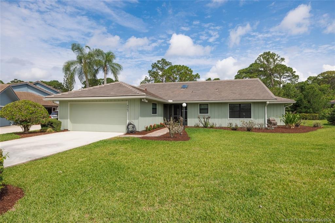
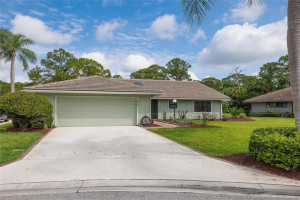
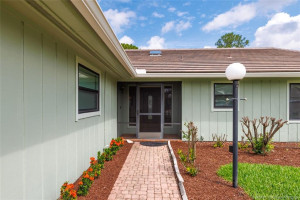
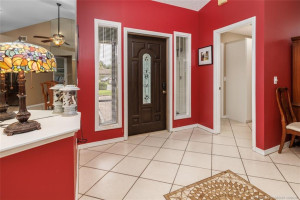
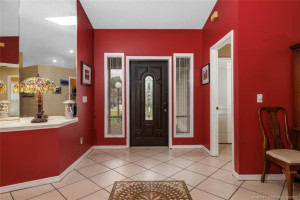
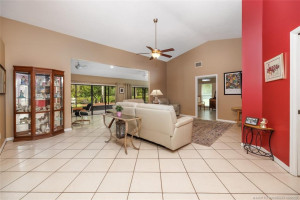
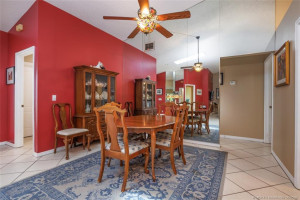
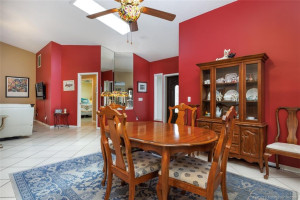
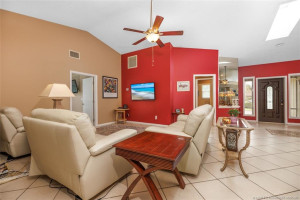
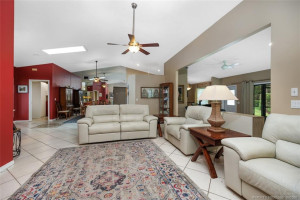
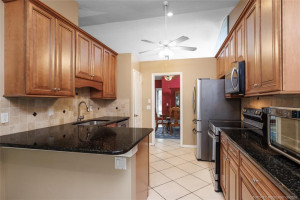
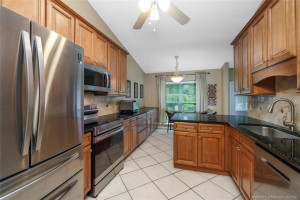
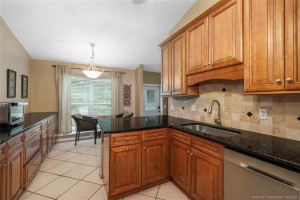
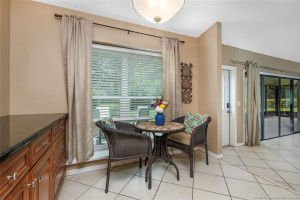
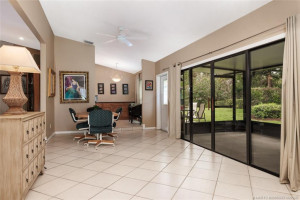
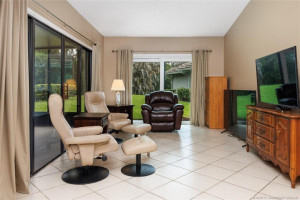
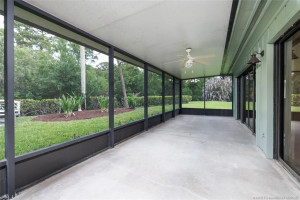
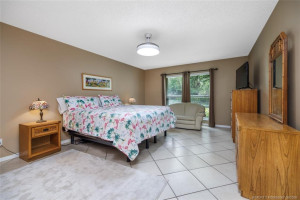
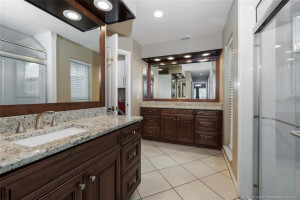
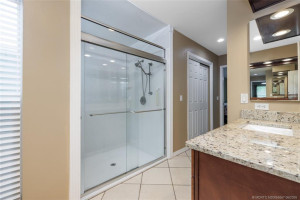
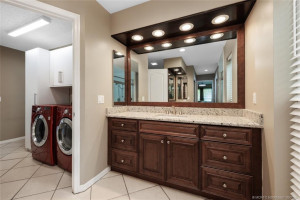
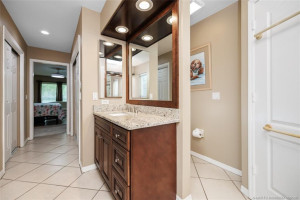
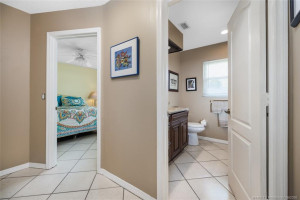
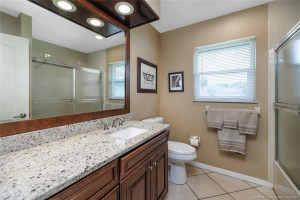
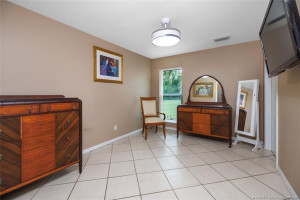
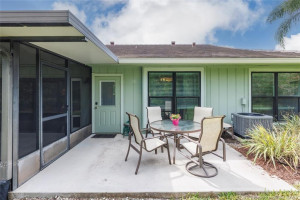
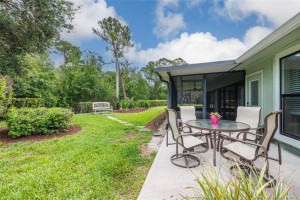
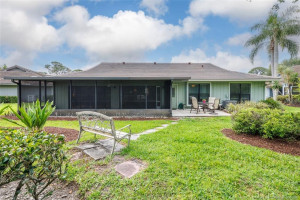
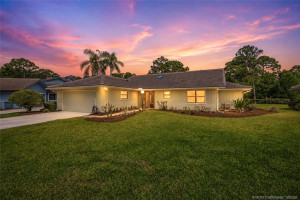
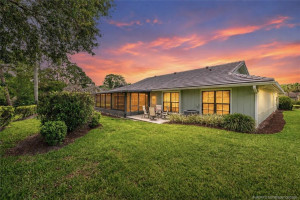
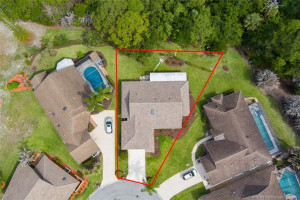
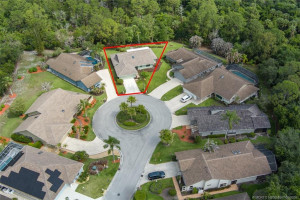
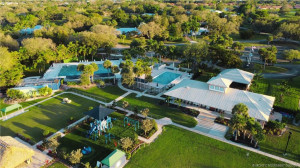
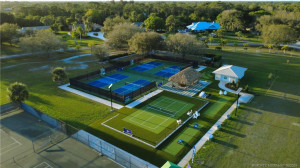
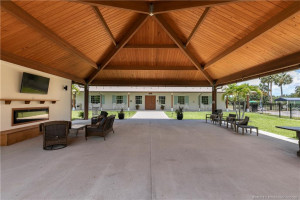
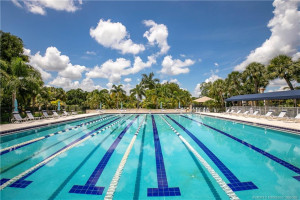
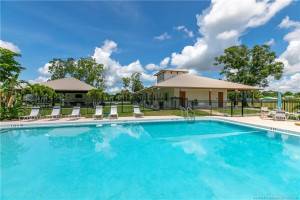
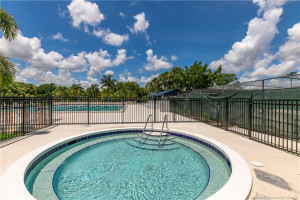
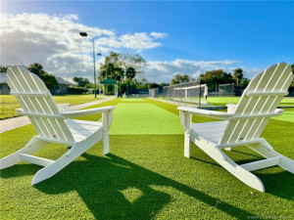
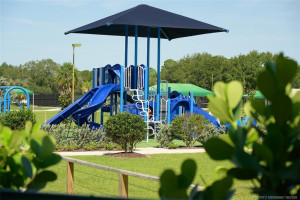
This One-of-a-Kind, Custom Contemporary is Set on an Oversized, Premium Cul-de-Sac Lot offering Private Garden Views & boasts over 2224 sf airconditioned living space & 2730 Total Under roof! Upon entering the foyer you will appreciate the volume ceilings, spacious "great room plan" & adjourning formal dining room. Kitchen & Baths are all custom wood cabinetry with granite tops throughout, ceramic tile though out (no carpeting), 2 zone a/c, impact windows & new roof in 2024. NOTE that the huge 35' x 12' family room set behind the "great Room" can be easily split & converted to a create a 4th bedroom and an additional den/office. The exterior also has a 30' x 10' screened, under roof patio & opens to an additional open air 14' x 10' patio for enjoying the Florida lifestyle during rain or shine! **NOTE, Membership in "The Village Club & Preserve" (a $3500 Value) Is Included w/this property--offering 2 pools, hot tub, pickleball, tennis, bocce, new full children play area, dog park, ++
Details
Maps
Documents
Contract Information
Comp Sale YN: No
Listing Date: 2026-05-14
Status: Active
Original List Price: 490000
List Price: $450,000
Current Price: $450,000
Location and Legal
Country: United States
County Or Parish: Martin
County Parish Name: Martin
Street Number: 4267
Street Direction Prefix: SW
Street Name: Mallard Creek
Street Suffix: Trail
City Name: Palm City
State Or Province: FL
Postal Code: 34990
Postal Zip: 34990
Subdivision Name: Mallard Creek M D 21 & 21a
Development Name: Mallard Creek M D 21 & 21a
Area: 6090 - Palm City
Geographic Area: MRTC - Martin County
Elementary School: Citrus Grove (Martin)
Middle Or Junior School: Hidden Oaks
High School: Martin County
Parcel Number: 113840008000002502
Directions: Martin Downs Blvd to Crane Creek Ave (Martin Downs C.C.). Immediate left after guard gate to 4th left, Mallard Creek, bear right on Mallard Creek Trail home on left side .
General Property Information
Property Sub Type: Single Family Residence
Bedrooms Total: 3
Bathrooms Total: 2
Bathrooms Full: 2
Building Area Main: 2730
Building Area Source: Public Records
Living Area Main: 2224
Year Built: 1988
Garage YN: 1
Attached Garage YN: 1
Parking Total: 2
Gated Community YN: Yes
Lot Size Area: 9016.92
Lot Size Acres: 0.21
Senior Community YN: No
Guest House YN: No
Outdoor Living Spaces YN: Yes
Stories Total: 1
Pool Private YN: No
Furnished: Unfurnished
Year Roof Installed: 2024
Financial Information
Association YN: 1
Association Deposit YN: No
Association Fee: 305
Association Fee Frequency: Monthly
Association Membership: Mandatory
Estimated Monthly Assoc Recurring Fee: 305
Membership Fee Required YN: No
Tax Annual Amount: 2352
Tax Year: 2025
Tax Legal Description: MARTIN DOWNS PLAT 21A "MALLARD CREEK" LOT 25
Leasing Permitted Details
Leasing Permitted YN: Yes
Member Equity
Membership Equity YN: No
Co-Ownership
Property Management YN: Yes
Property Management Name: Mallard Creek HOA
Pet Details
Maximum Number Of Pets: 2
Storm Protection
Impact Glass: Partial
Status Change Information
Major Change Timestamp: 2026-09-21T01:19:43Z
Major Change Type: Price Reduced
Price Change Timestamp: 2026-09-21T01:19:43Z
Status Change Date: 2026-05-14
Originating Details
Originating System Key: 603684693
Originating System ID: M00000165
Property Features
Association Fee Includes: Cable TV; Common Areas; Common Real Estate Tax; Internet; Reserve Funds; Security
Dining Area: Breakfast Area; Eat-In Kitchen; Family/Dining Combination; Kitchen Dining
Electric: 220 Volts
Flooring: Ceramic Tile
Leasing Permitted Details: Okay To Lease With Restrictions
Parking Features: Driveway; Attached; Attached Garage; Garage
Property Condition: Resale
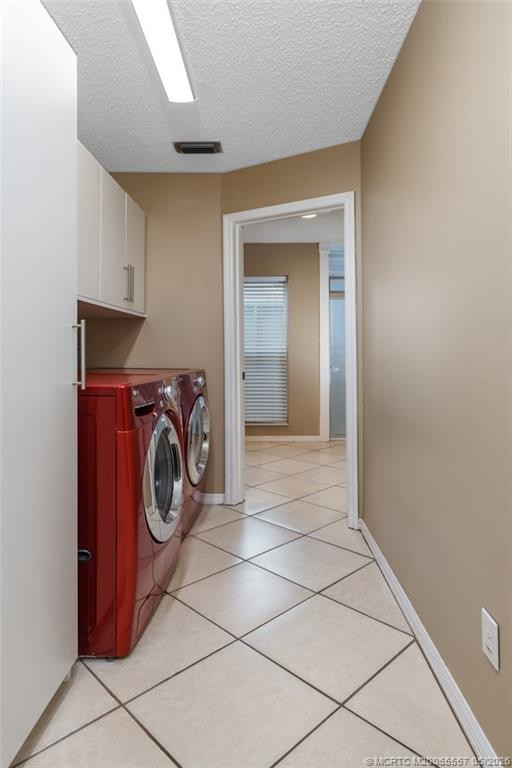
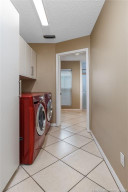
Appliances: Dishwasher; Disposal; Dryer; Electric Range; Microwave; Refrigerator; Washer; Water Heater; Cooktop
Water Heater Details: Electric Water Heater
Architectural Style: Contemporary
Construction Materials: Frame; Stucco
Cooling: Ceiling Fan(s)
Association Type: Homeowner Association
Heating: Electric; Zoned
Interior Features: Bedroom Layout - Split; Cathedral Ceiling(s); Entrance Foyer; High Ceilings; Pantry; Pull Down Stairs; Vaulted Ceiling(s); Walk-In Closet(s)
Laundry Features: Laundry Tub
Listing Terms: Cash; Conventional; FHA; VA Loan
Lot Features: Cul-De-Sac
Main Living Area: Entry Level
Membership: Other Membership Included
Pets Allowed YN: Yes
Pets Allowed: Number Limit; Size Limit
Possession: Close Of Escrow; Negotiable
Restrictions: Buyer Approval Required; Lease Restrictions; Parking - No Commercial Vehicles
Other Leasing Restrictions: Tenant Approval
Road Frontage Type: Private Road
Road Surface Type: Paved
Roof: Concrete; Tile
Security Features: Gated with Guard; Security Guard; Smoke Detector(s); Gated Community
Sewer: Public Sewer
Sprinkler Description: Auto Sprinkler; Zoned Sprinkler
Structure Type: House
Tax Information: Homestead Exemption
Utilities: Cable Available; Sewer Available; Water Available; Underground Utilities
View: Garden; Preserve; Other
Water Source: Public
Window Features: Skylight(s)
Showing Requirements: Appointment Only; Call Listing Agent; Schedule Online
Outdoor Living Spaces: Patio
Patio Details: Patio - Covered; Patio - Open; Patio - Screened
Acreage Description: Less Than 1/4 Acre Lot
Room Information
| Room Name | Length | Width |
| Family Room | 12.00 | 35.00 |
| Dining Room | 13.00 | 11.00 |
| Kitchen | 10.00 | 18.00 |
| Great Room | 19.00 | 21.00 |
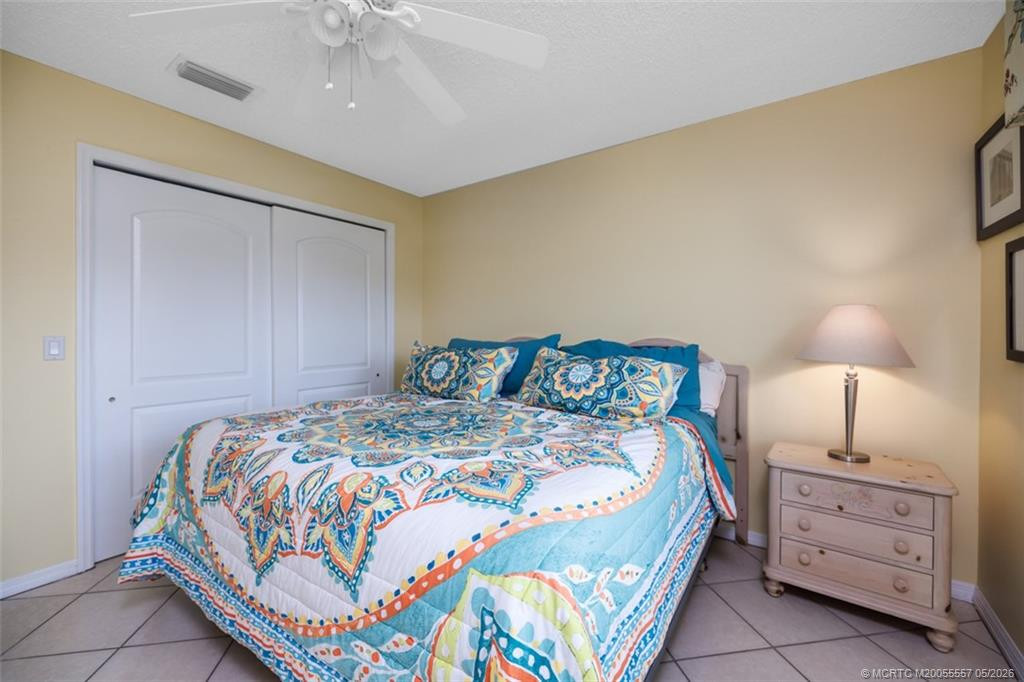
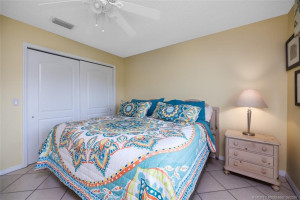
| Master Bedroom | 18.00 | 13.00 |
| Bedroom 2 | 12.00 | 13.00 |
| Bedroom 3 | 10.00 | 12.00 |
 HOA Disclosure
Listing Office: Laviano & Associates Real Esta
Last Updated: September - 21 - 2026
This information is not verified for authenticity or accuracy and is not guaranteed and may not reflect all real estate activity in the market. Copyright 2026 Beaches Multiple Listing Service, Inc. All rights reserved. Information Not Guaranteed and Must Be Confirmed by End User. Site contains live data.