$480,000
Jensen Beach, FL 34957
MLS# M20056723
3 beds | 2 baths | 2060 sqft
1 / 35
Property Description
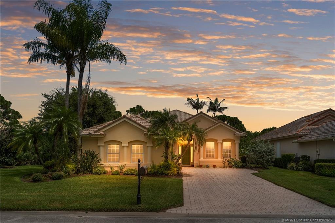
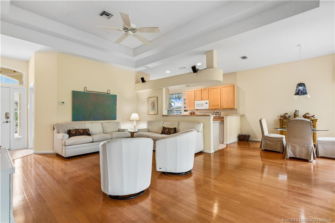
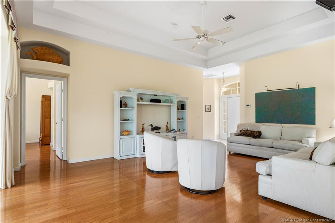
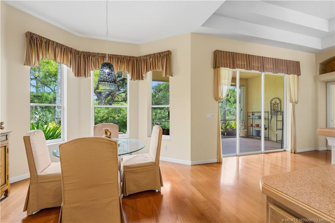
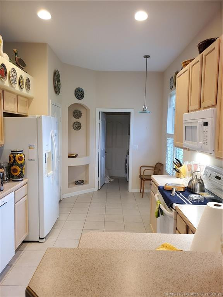
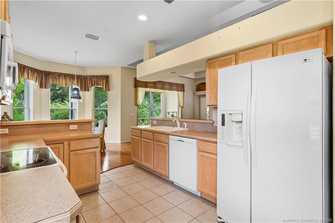
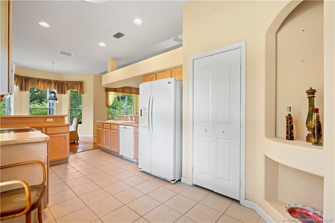
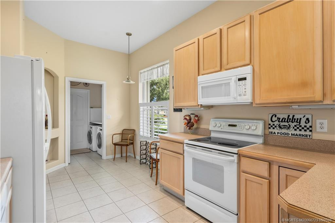
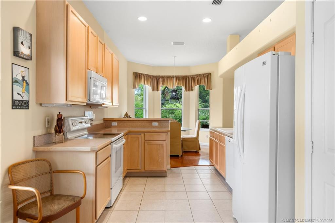
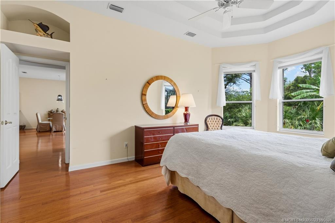
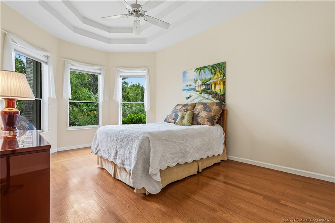
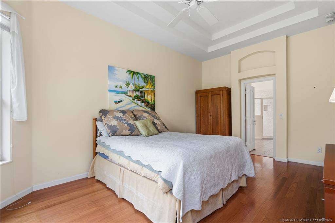
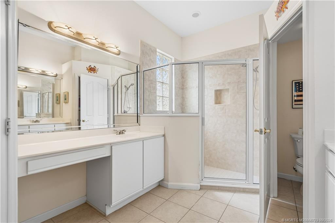
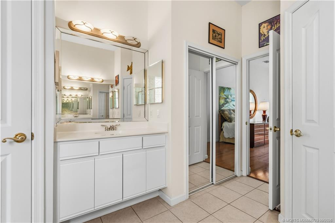
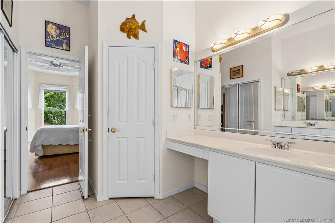
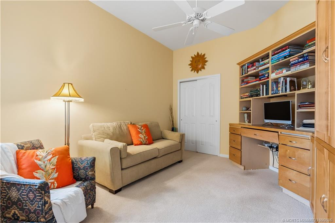
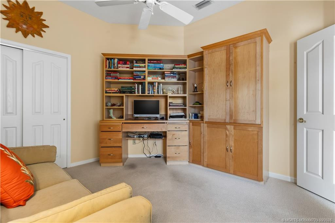
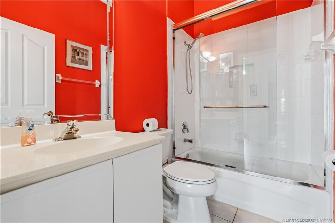
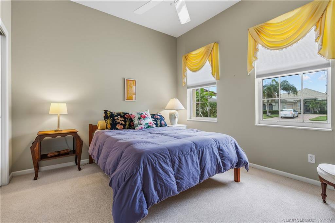
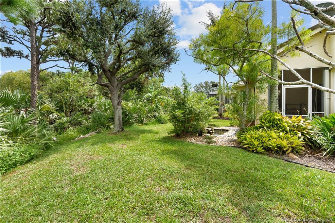
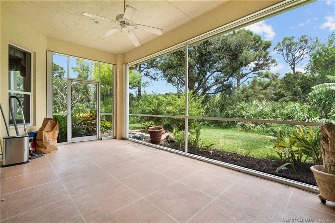
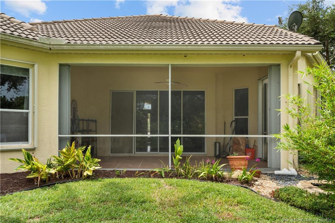
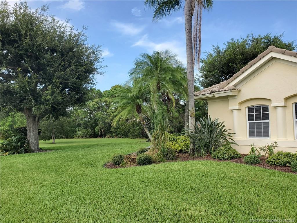
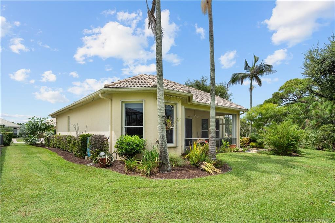
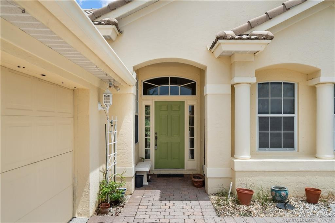
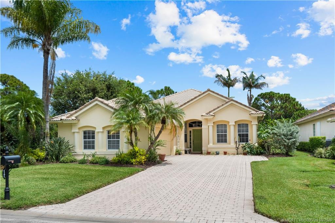
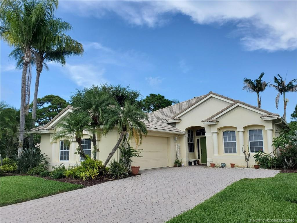
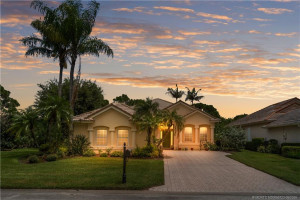
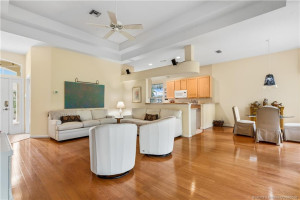
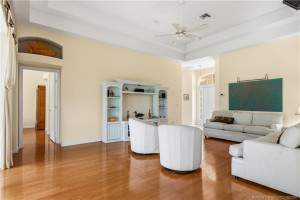
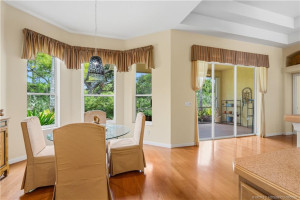
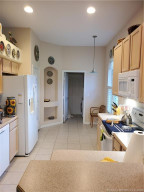
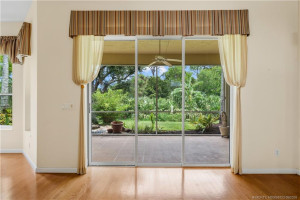
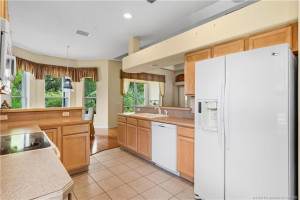
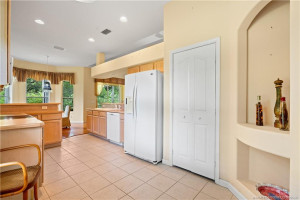
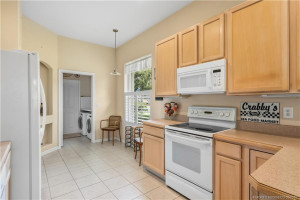
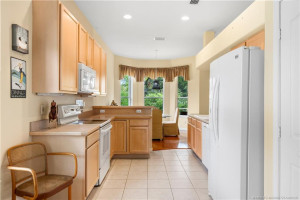
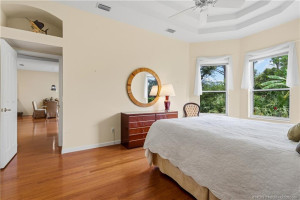
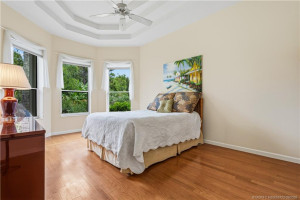
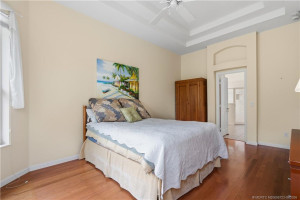
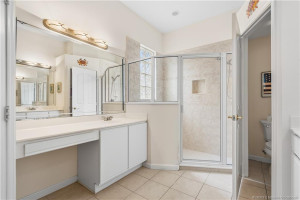
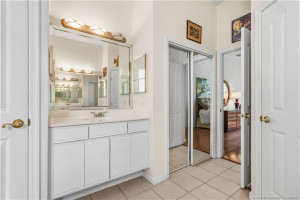
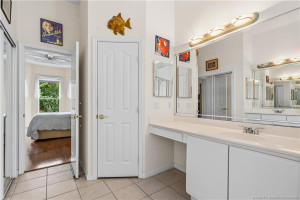
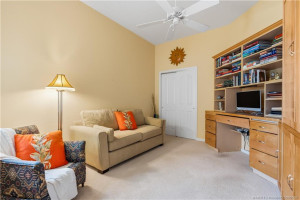
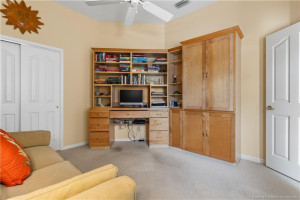
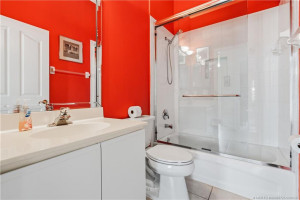
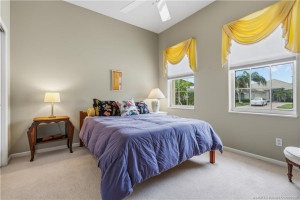
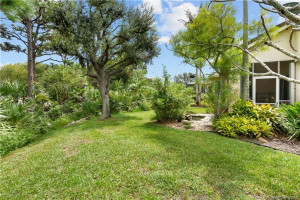
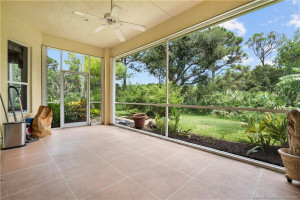
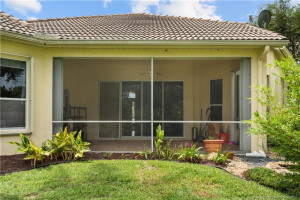
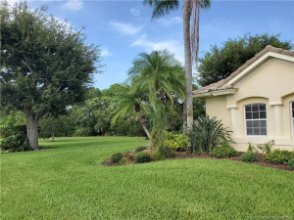
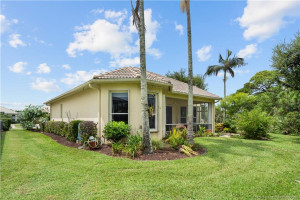
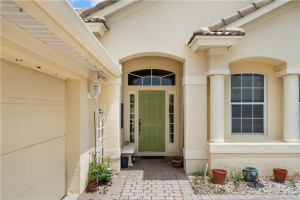
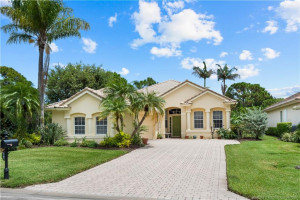
Welcome to Jensen Beach Country Club, community with pristine natural preserves, community pool, tennis and clubhouse. Golf is offered to public access, so membership not required. Affordable, gated community living minutes to beaches and Treasure Coast Mall. Cleveland Clinic medical and A rated Martin County Schools, fine dining and shopping all close by. This 3 bedroom, 2 bath and 2 car garage CBS home can be yours, ready for personal updates to enjoy full time or seasonal living in Florida's Treasure Coast. Easy to use accordian shutters, 2020 water heater.
Details
Maps
Contract Information
Comp Sale YN: No
Listing Date: 2026-08-31
Status: Active
Original List Price: 495000
List Price: $480,000
Current Price: $480,000
Location and Legal
Country: United States
County Or Parish: Martin
County Parish Name: Martin
Street Number: 4505
Street Direction Prefix: NW
Street Name: Wandering Oak
Street Suffix: Court
City Name: Jensen Beach
State Or Province: FL
Postal Code: 34957
Postal Zip: 34957
Subdivision Name: Jensen Beach Golf & Country Club 05
Development Name: Jensen Beach Golf & Country Club 05
Area: 6030 - Jensen Beach/Stuart - North of Roosevelt Br
Geographic Area: MRTC - Martin County
Elementary School: Jensen Beach
Middle Or Junior School: Stuart
High School: Jensen Beach
Parcel Number: 173741009000004600
Directions: Federal Hwy US1 to Jensen Beach Blvd, east to main entrance on north side (gate access required). Drive past first Mossy Oak on right, past country club entrance to 2nd Mossy Oak, turn right, past golf course crosswalk to Wandering Oak, left to 5th house on right 4505.
General Property Information
Property Sub Type: Single Family Residence
Bedrooms Total: 3
Bathrooms Total: 2
Bathrooms Full: 2
Building Area Main: 2060
Living Area Main: 1556
Year Built: 2001
Parking Total: 2
Gated Community YN: Yes
Lot Size Area: 9365.4
Lot Size Acres: 0.22
Senior Community YN: No
Guest House YN: No
Outdoor Living Spaces YN: Yes
Stories Total: 1
Pool Private YN: No
Furnished: Unfurnished
Financial Information
Association YN: 1
Association Deposit YN: No
Association Fee: 370
Association Fee Frequency: Monthly
Association Membership: Mandatory
Estimated Monthly Assoc Recurring Fee: 370
Membership Fee Required YN: No
Tax Annual Amount: 3392
Tax Year: 2025
Tax Legal Description: LOT 46 PLAT 5 JENSEN BEACH COUNTRY CLUB OF WEST JENSEN PUD (PB 14 PG 90)
Leasing Permitted Details
Leasing Permitted YN: Yes
Member Equity
Membership Equity YN: No
Pet Details
Maximum Number Of Pets: 3
Status Change Information
Major Change Timestamp: 2026-09-08T17:48:30Z
Major Change Type: Price Reduced
Price Change Timestamp: 2026-09-08T17:48:30Z
Status Change Date: 2026-08-31
Originating Details
Originating System Key: 691488559
Originating System ID: M00000165
Property Features
Association Fee Includes: Common Areas; Pool Service; Reserve Funds; Security
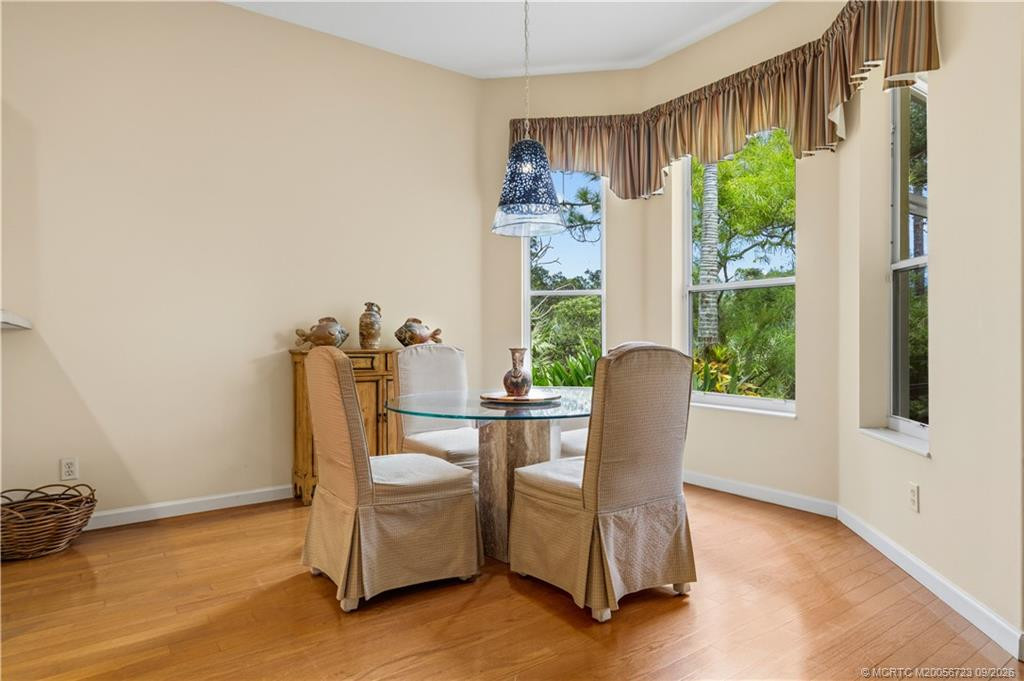
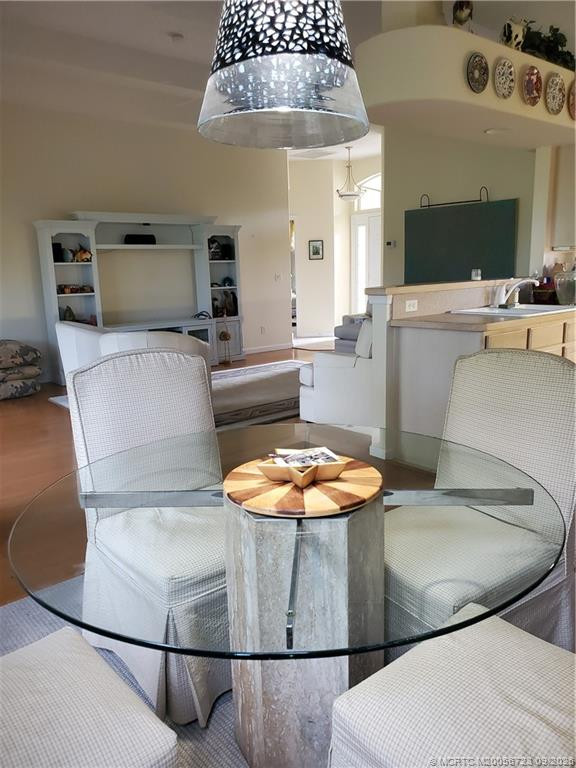
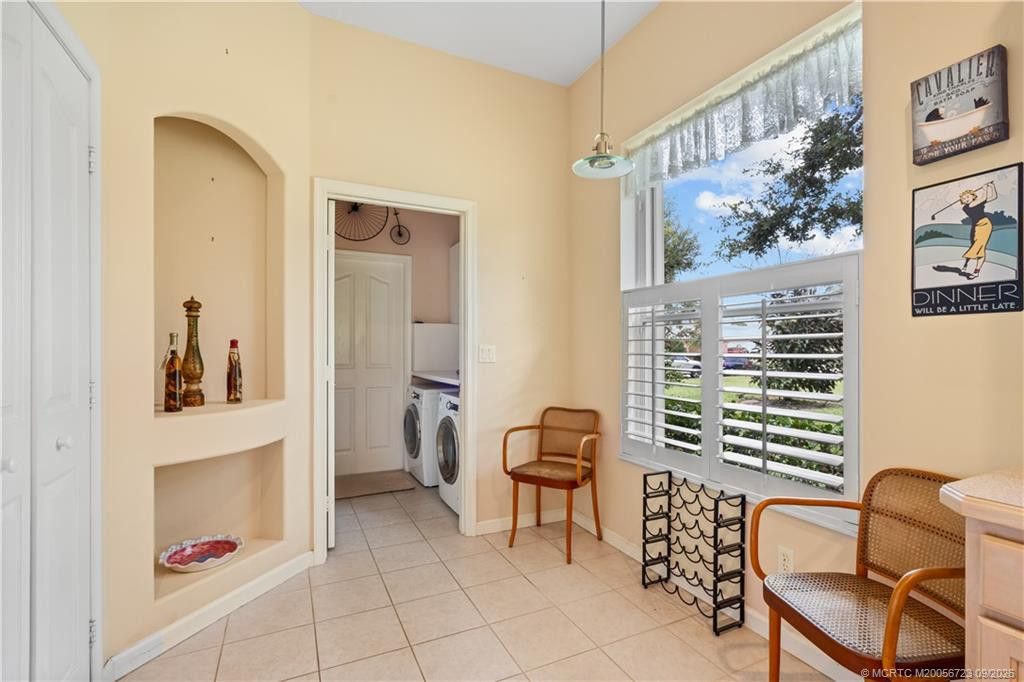
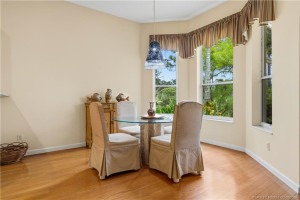
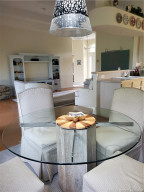
Dining Area: Breakfast Area; Kitchen Dining
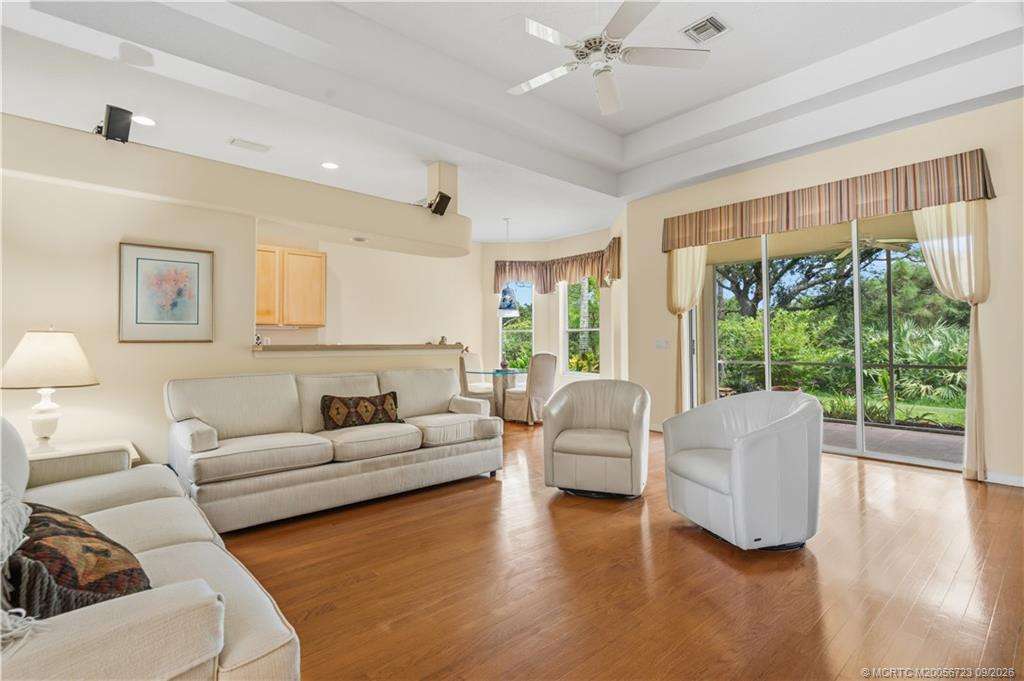
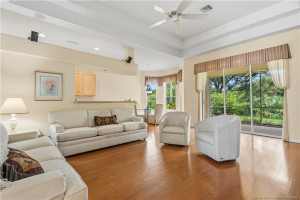
Flooring: Carpet; Engineered Wood
Leasing Permitted Details: Okay To Lease With Restrictions
Property Condition: Resale
Architectural Style: Contemporary
Construction Materials: Block; Concrete
Cooling: Ceiling Fan(s); Electric; Reverse Cycle
Association Type: Homeowner Association
Heating: Electric
Listing Terms: Cash; Conventional; FHA; VA Loan
Membership: Other Membership Available; Tennis Membership Available
Pets Allowed YN: Yes
Pets Allowed: Pet Restrictions Possible; Number Limit; Size Limit
Possession: Negotiable
Restrictions: Lease Restrictions; Parking - No Commercial Vehicles; Parking - No RV; Parking - No Truck
Road Frontage Type: Private Road
Road Surface Type: Paved
Roof: Barrel
Security Features: Gated with Guard; Security Gate; Security Guard; Security System; Gated Community
Sewer: Public Sewer; Septic Tank
Special Information: Deed Restrictions
Sprinkler Description: Auto Sprinkler
Structure Type: House
Tax Information: County Only
Utilities: Sewer Available; Water Available
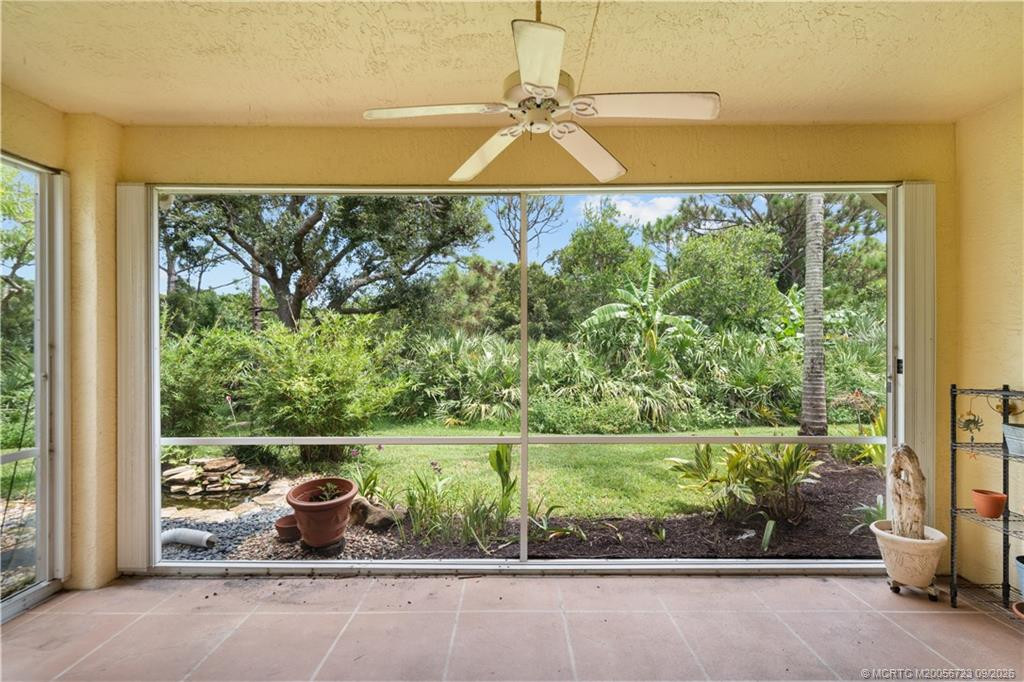
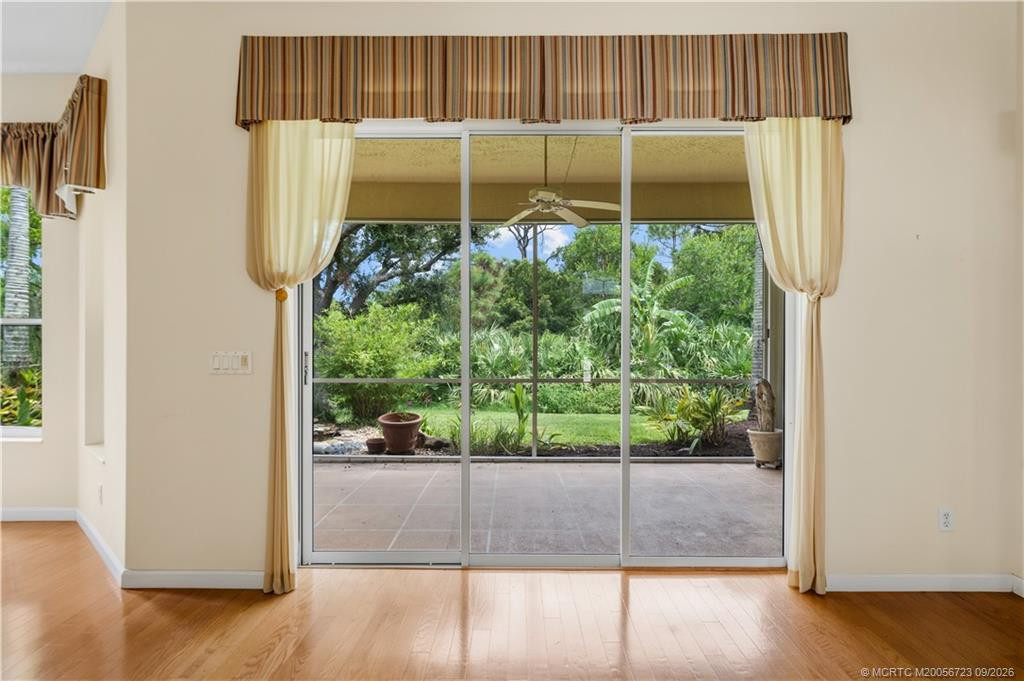
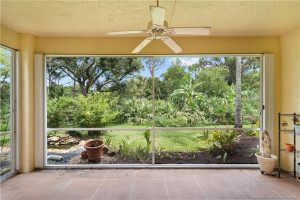
View: Preserve
Water Source: Public
Window Features: Blinds; Shutters; Sliding
Showing Requirements: 24 Hour Notice; Call Listing Agent
Outdoor Living Spaces: Patio
Patio Details: Patio - Covered; Patio - Screened
Room Types: Bedroom 2; Bedroom 3; Dining Room; Kitchen; Laundry; Living Room; Master Bedroom
Acreage Description: Less Than 1/4 Acre Lot
Room Information
| Room Name | Length | Width |
| Kitchen | 17.00 | 10.00 |
| Living Room | 20.00 | 16.00 |
| Dining Room | 12.00 | 10.00 |
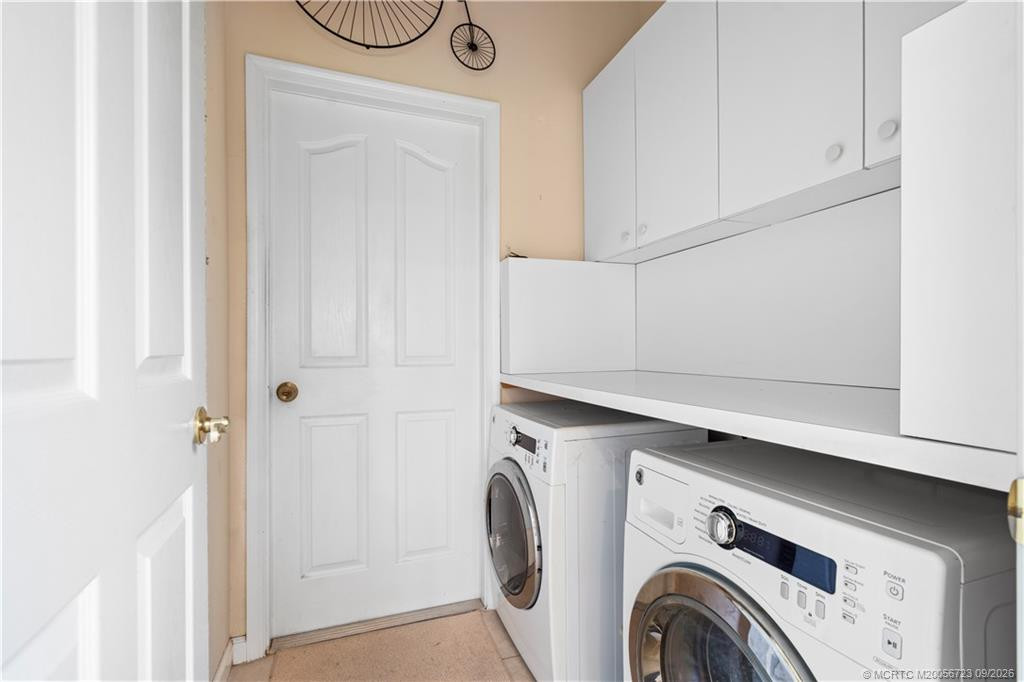
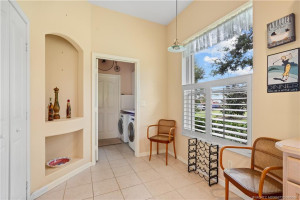
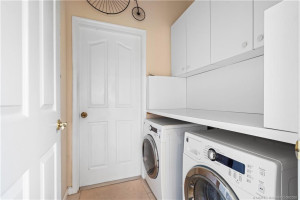
| Laundry | 6.00 | 5.00 |
| Master Bedroom | 18.00 | 12.00 |
| Bedroom 2 | 13.00 | 11.00 |
| Bedroom 3 | 13.00 | 11.00 |

Listing Office: One Sotheby's International Realty
Last Updated: September - 08 - 2026
This information is not verified for authenticity or accuracy and is not guaranteed and may not reflect all real estate activity in the market. Copyright 2026 Beaches Multiple Listing Service, Inc. All rights reserved. Information Not Guaranteed and Must Be Confirmed by End User. Site contains live data.