$1,375,000
Palm City, FL 34990
MLS# M20056553
4 beds | 3 baths | 3104 sqft
1 / 46
Property Description
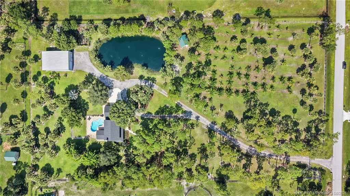
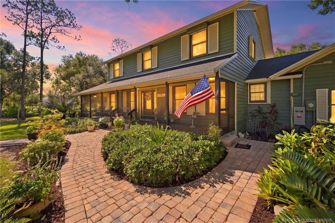
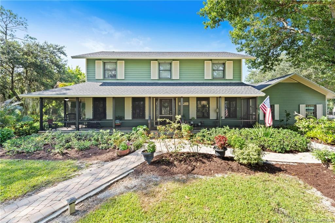
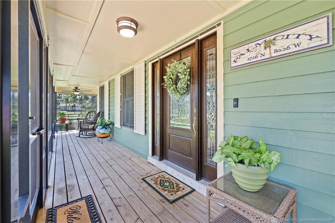
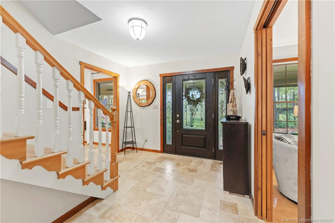
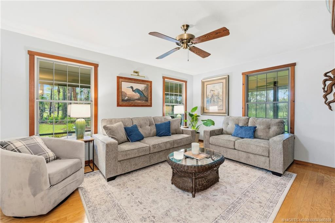
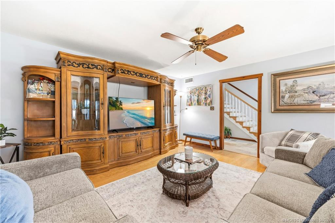
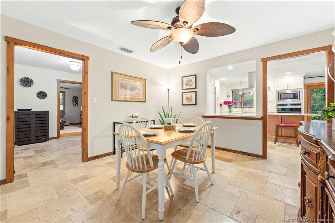
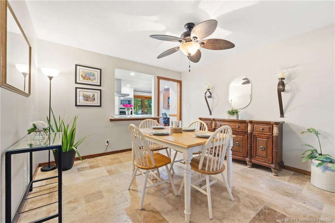
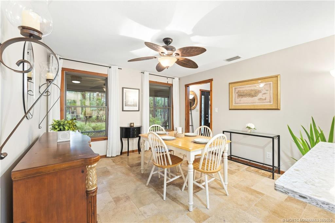
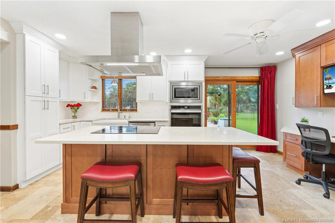
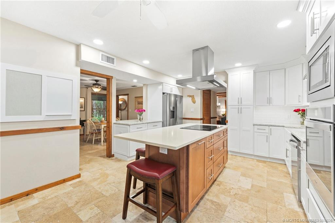
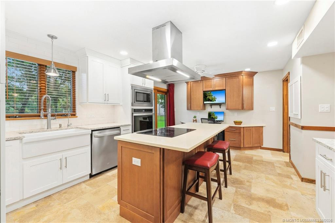
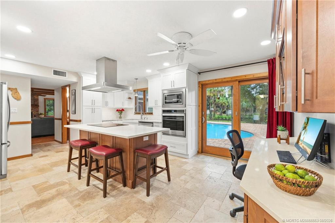
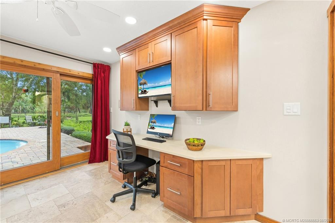
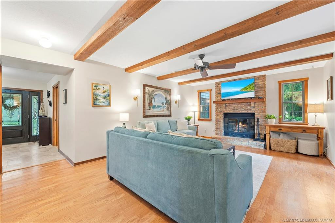
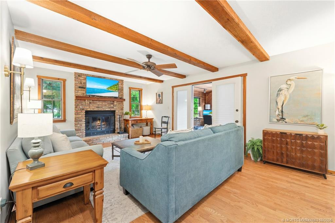
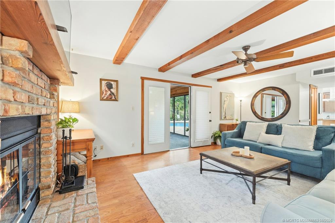
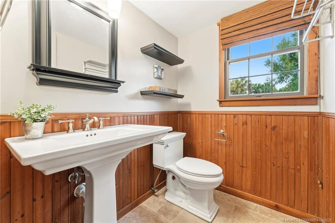
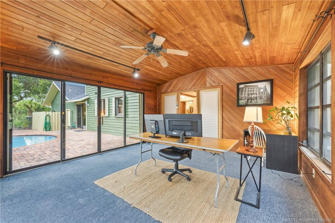
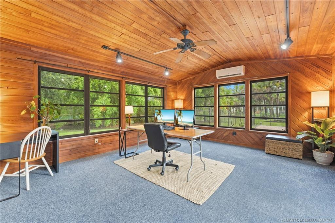
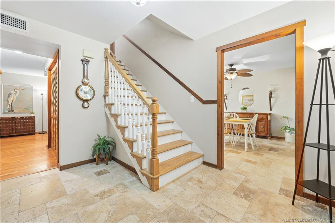
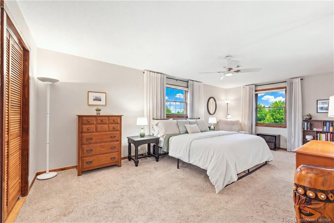
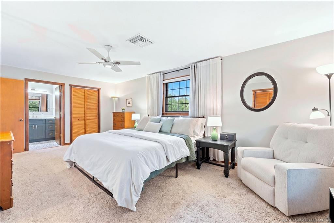
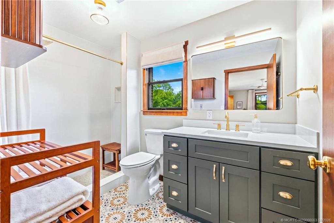
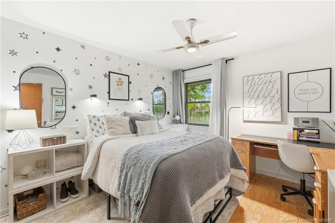
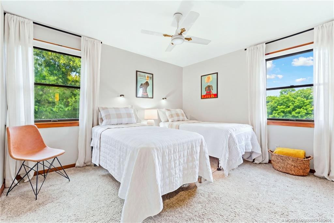
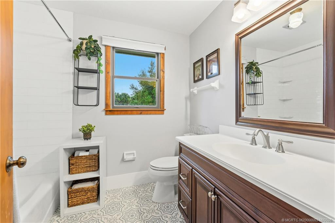
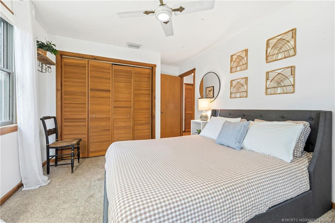
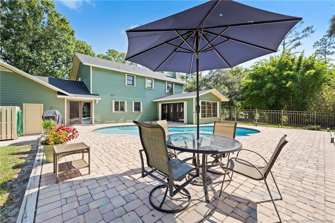
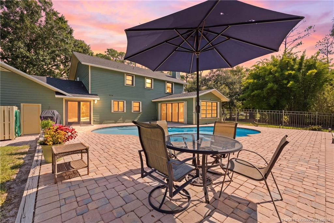
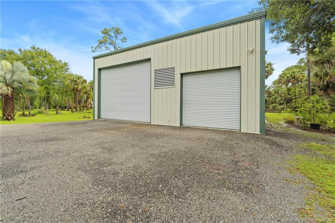
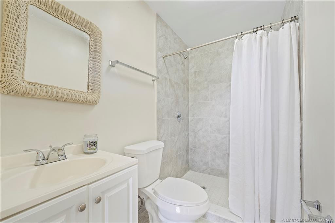
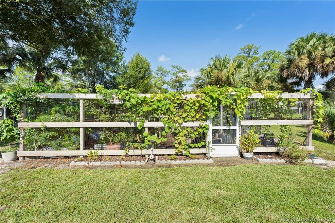
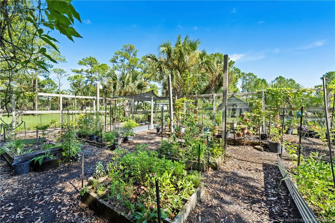
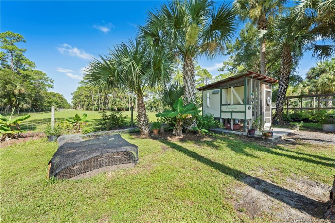
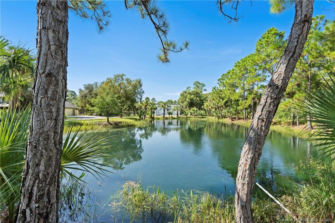
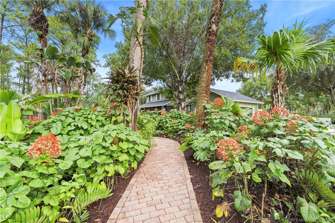
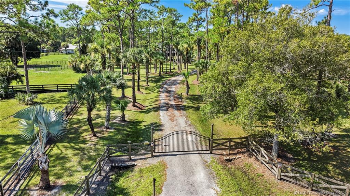
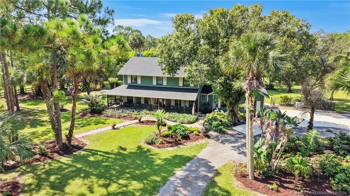
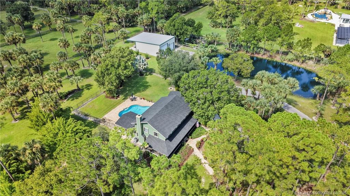
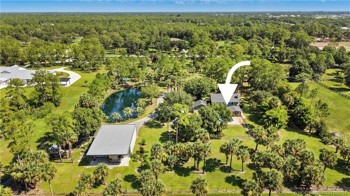
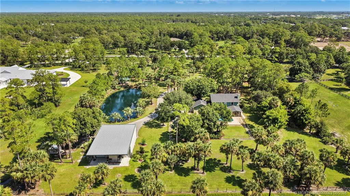
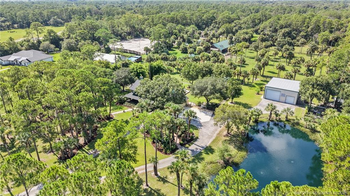
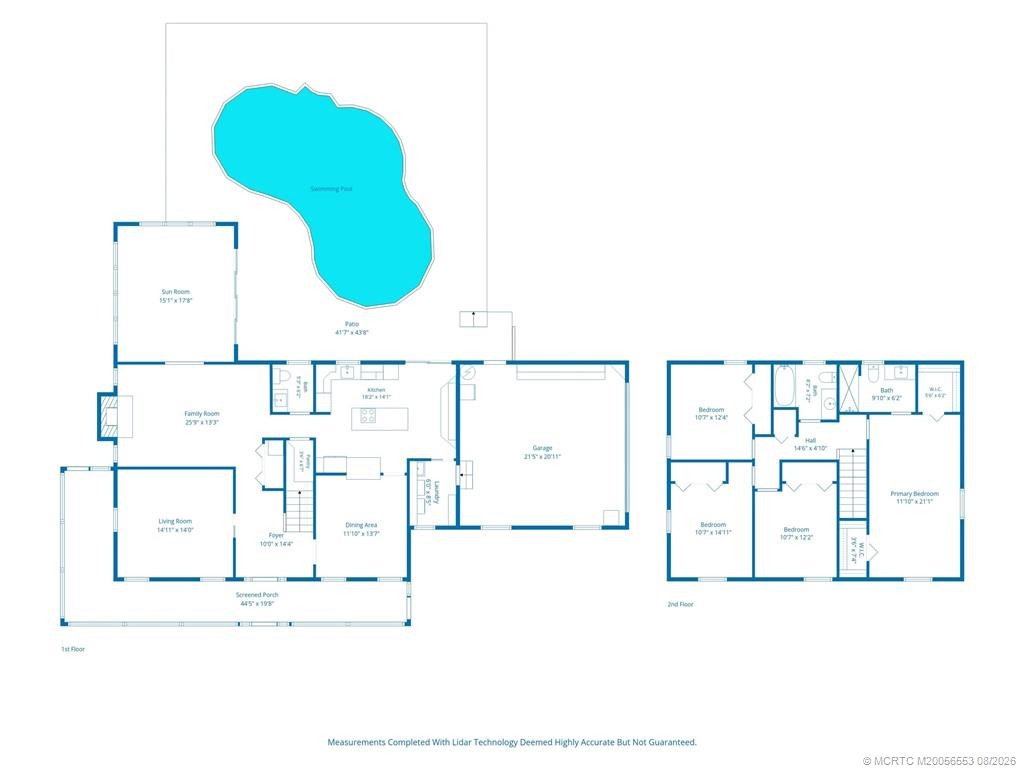
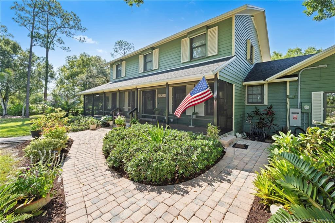
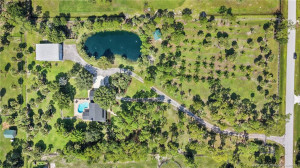
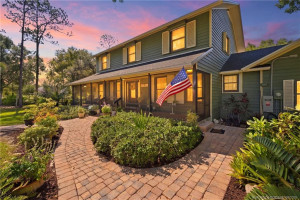
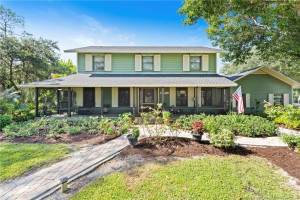
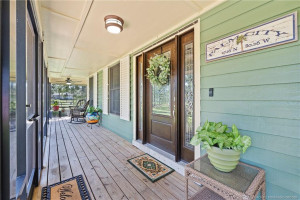
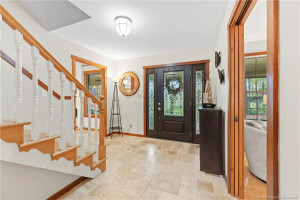
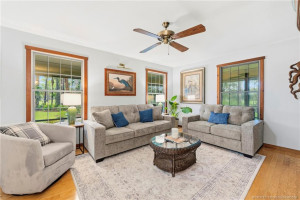
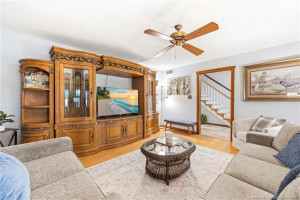
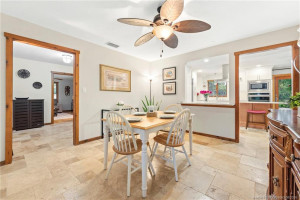
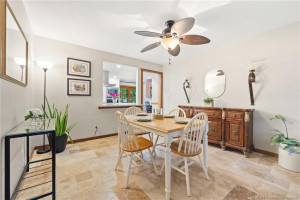
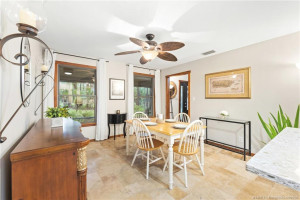
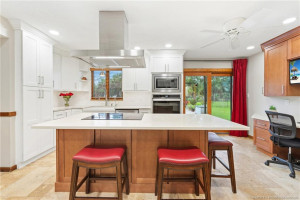
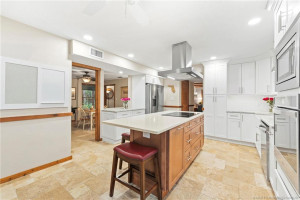
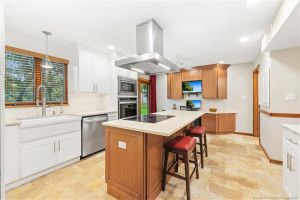
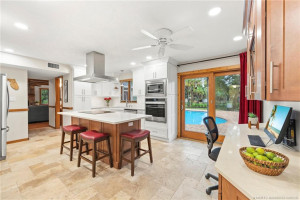
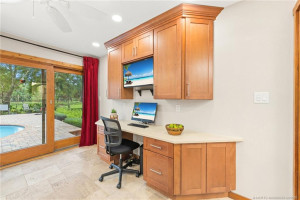
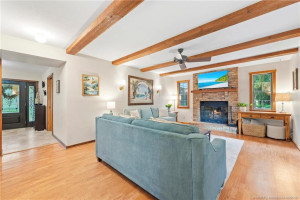
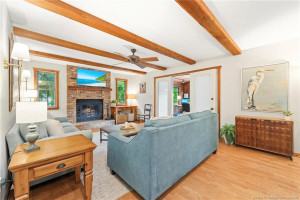
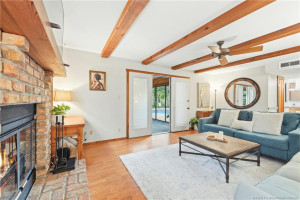
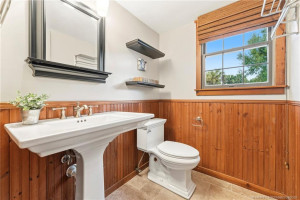
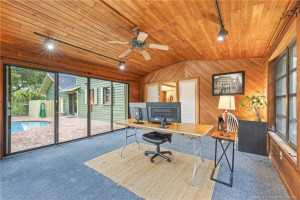
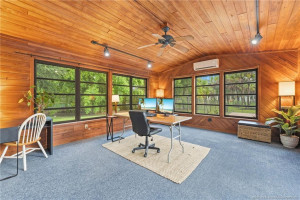
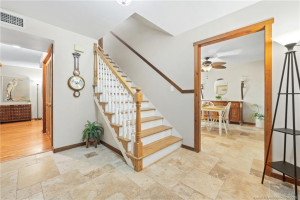
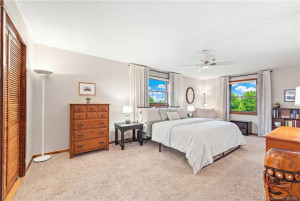
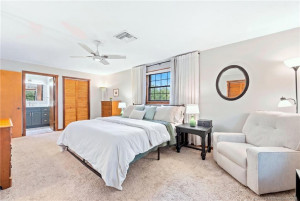
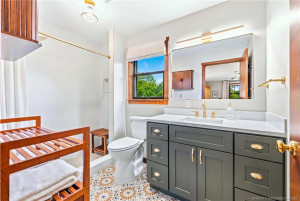
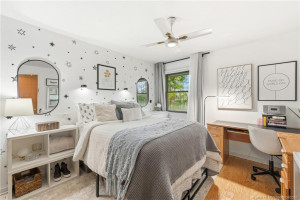
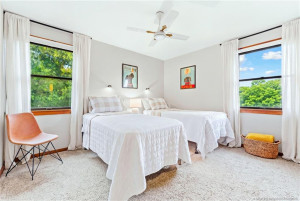
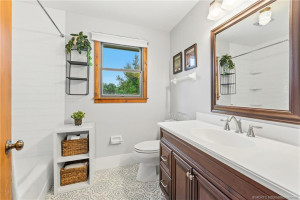
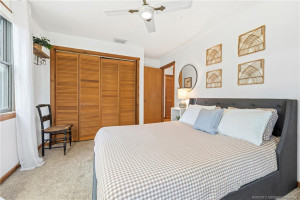
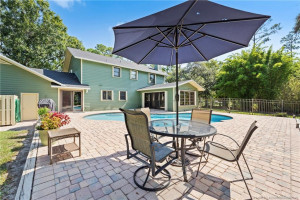
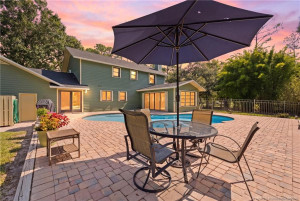
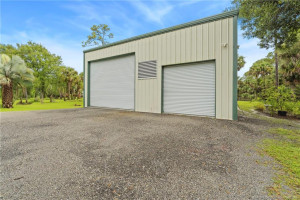
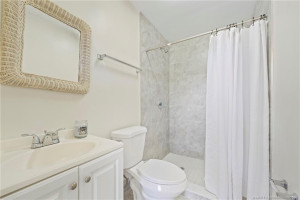
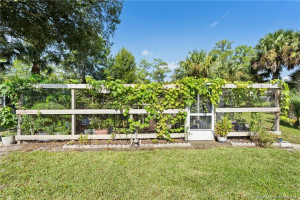
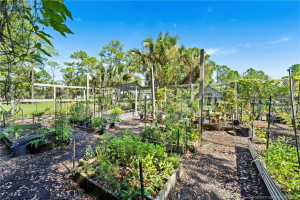
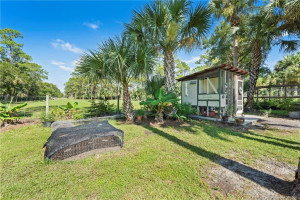
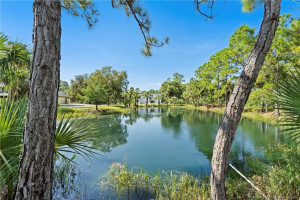
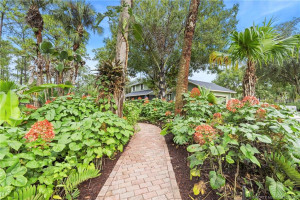
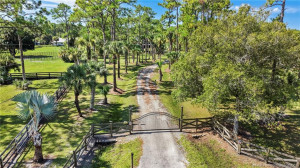
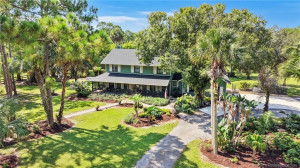
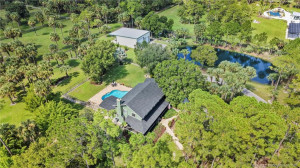
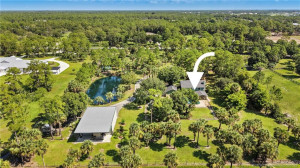
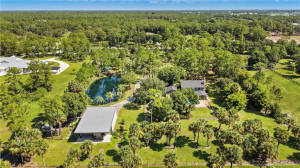
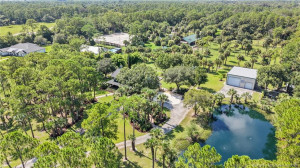
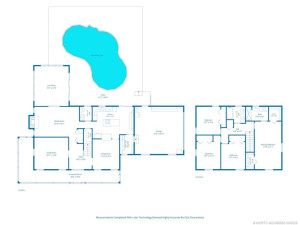
Privately gated and set on 5 fully fenced acres, this Palm City property offers privacy, space and versatility. The 4BR, 2.5BA two-story home features a 2-car garage, pool, screened wrap-around front porch, hardwood floors, updated kitchen, formal living and dining rooms, and a spacious family room with wood-burning fireplace. A flexible bonus space with soaring cedar ceilings and sliding door to the pool patio. Upstairs, the primary suite offers an ensuite bath and large walk-in closets, along with three additional bedrooms and a second full bath. Recent improvements include a new asphalt roof (2026), 24KW whole-house generator (2024), and complete hurricane shutters (2019). Two wells and two septic systems provide added infrastructure. A 40' x 40' metal building with 15 ft lean-to completed in 2015, has water, 200 amp electric and a full bath. The property also features a stocked pond with 4 aerators, irrigation system, native plantings, garden area with protective screening, chicken coop and outdoor lighting.
Details
Maps
Documents
Contract Information
Comp Sale YN: No
Listing Date: 2026-08-25
Status: Active
Original List Price: 1375000
List Price: $1,375,000
Current Price: $1,375,000
Location and Legal
Country: United States
County Or Parish: Martin
County Parish Name: Martin
Street Number: 5080
Street Direction Prefix: SW
Street Name: 69th
Street Suffix: Street
City Name: Palm City
State Or Province: FL
Postal Code: 34990
Postal Zip: 34990
Subdivision Name: Palm City Farms
Development Name: Palm City Farms
Area: 6100 - Palm City West/Indiantown
Geographic Area: MRTC - Martin County
Elementary School: Crystal Lake (Martin)
Middle Or Junior School: Dr. David L. Anderson
High School: South Fork
Parcel Number: 343840000050000000
Directions: Citrus Blvd to 69th home on left.
General Property Information
Property Sub Type: Single Family Residence
Bedrooms Total: 4
Bathrooms Total: 3
Bathrooms Full: 2
Bathrooms Half: 1
Building Area Main: 3104
Building Area Source: Public Records
Living Area Main: 2598
Year Built: 1981
Garage YN: 1
Attached Garage YN: 1
Parking Total: 2
Lot Size Area: 217800
Lot Size Acres: 5
Senior Community YN: No
Guest House YN: No
Waterfront YN: 1
Outdoor Living Spaces YN: Yes
Stories Total: 2
Direction Faces: North
Fireplace YN: Yes
Pool Private YN: Yes
Equestrian Features YN: Yes
Year Roof Installed: 2026
Financial Information
Association Deposit YN: No
Membership Fee Required YN: No
Tax Annual Amount: 5345
Tax Year: 2025
Tax Legal Description: 34 38 40 PALM CITY FARMS W 1/2 OF TRACT 50
Member Equity
Membership Equity YN: No
Storm Protection
Permanent Generator: Whole House
Status Change Information
Major Change Timestamp: 2026-08-25T04:00:00Z
Major Change Type: New Listing
Status Change Date: 2026-08-29
Originating Details
Originating System Key: 681083301
Originating System ID: M00000165
Property Features
Dining Area: Formal Dining; Snack Bar/Counter
Equestrian Features: Boarding Facilities
Exterior Features: Custom Lighting
Fireplace Features: Wood Burning
Flooring: Carpet; Ceramic Tile; Wood
Parking Features: Garage Door Opener; Attached; Attached Garage; Garage
Property Condition: Resale
Appliances: Dishwasher; Dryer; Microwave; Oven; Refrigerator; Washer; Water Heater; Water Purifier; Cooktop
Water Heater Details: Electric Water Heater
Water Purifier Details: Water Purifier Owned
Architectural Style: Traditional
Construction Materials: Frame
Cooling: Ceiling Fan(s); Central Air
Fencing: Fenced
Heating: Central
Interior Features: Closet Cabinetry; Entrance Foyer; Kitchen Island; Pantry; Walk-In Closet(s)
Listing Terms: Cash; Conventional
Lot Features: Interior Lot
Membership: No Membership Available
Other Structures: Outbuilding; Utility Barn(s)
Pets Allowed YN: Yes
Pets Allowed: Number Limit; Size Limit
Pool Features: Concrete; Equipment Included; Free Form; Gunite; In Ground
Possession: Close Of Escrow; Negotiable
Restrictions: No Restrictions
Road Frontage Type: County Road; West of US-1
Roof: Composition; Shingle
Security Features: Security Fence; Security Gate
Sewer: Septic Tank
Special Information: Property Survey Available; Sold As-Is
Sprinkler Description: Auto Sprinkler
Storm Protection Details: Curr Owner Wind Mitig Cert Avail; Storm Shutters
Structure Type: House
Tax Information: Agricultural Exemption; County Only; Homestead Exemption
Utilities: Sewer Available; Water Available
View: Garden
Water Source: Well
Waterfront Features: Pond
Window Features: Shutters
Showing Requirements: 24 Hour Notice; Appointment Only; Listing Agent Must Accompany; Showing Service
Outdoor Living Spaces: Porch
Porch Details: Porch - Screened
Acreage Description: 4 To Less Than 5 Acre Lot
Room Information
| Room Name | Length | Width | Level |
| Family Room | 20.00 | 13.00 | Main |
| Kitchen | 12.00 | 14.00 | Main |
| Dining Room | 12.00 | 13.00 | Main |
| Den | 15.00 | 18.00 | Main |
| Living Room | 16.00 | 14.00 | Main |
| Laundry | 6.00 | 8.00 | Main |
| Master Bedroom | 21.00 | 12.00 | Second |
| Bedroom 2 | 11.00 | 12.00 | Second |
| Bedroom 3 | 11.00 | 15.00 | Second |
| Bedroom 4 | 11.00 | 12.00 | Second |
 MCRTC Coming Soon Seller Authorization F
Listing Office: Berkshire Hathaway Florida Realty
Last Updated: September - 04 - 2026
This information is not verified for authenticity or accuracy and is not guaranteed and may not reflect all real estate activity in the market. Copyright 2026 Beaches Multiple Listing Service, Inc. All rights reserved. Information Not Guaranteed and Must Be Confirmed by End User. Site contains live data.