$1,700,000
Palm City, FL 34990
MLS# M20054482
3 beds | 6 baths | 6010 sqft
1 / 47
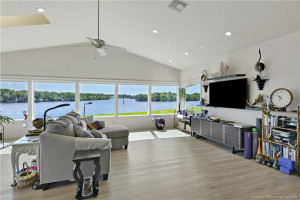
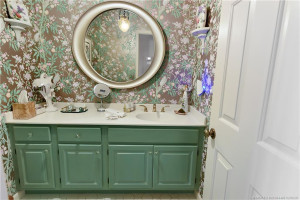
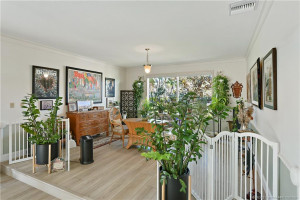
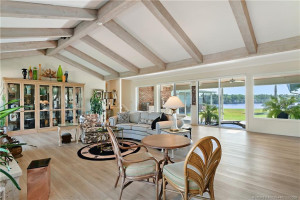

Property Description
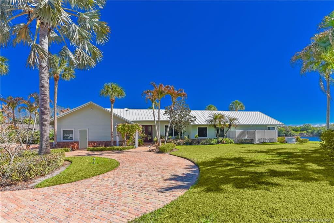
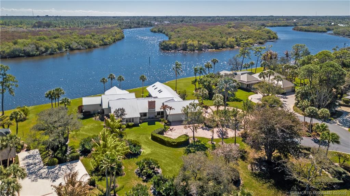
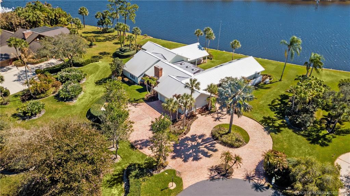
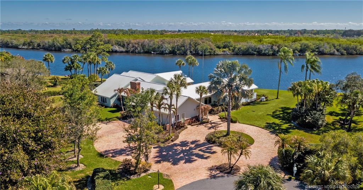
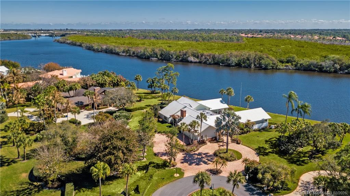
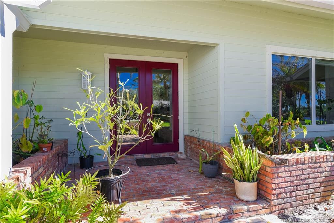
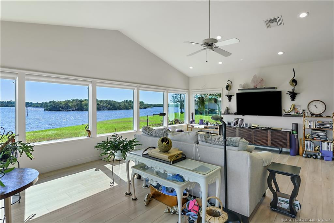
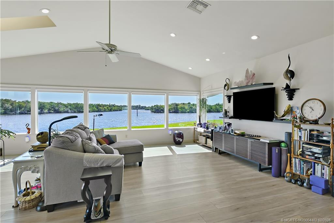
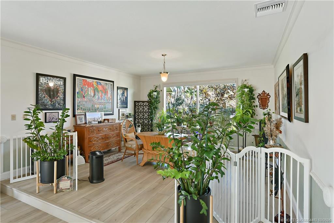
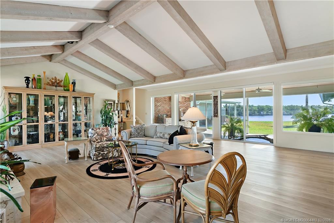
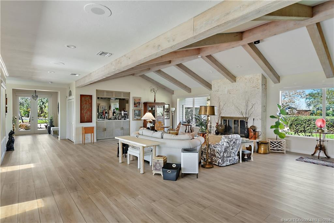
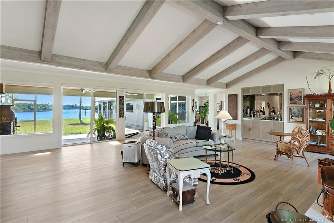
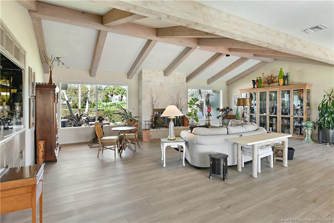
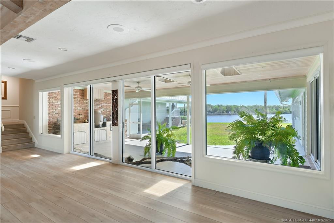
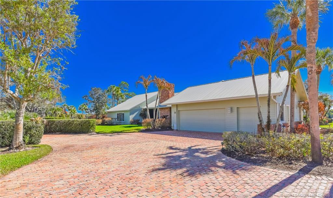
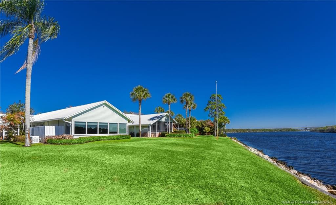
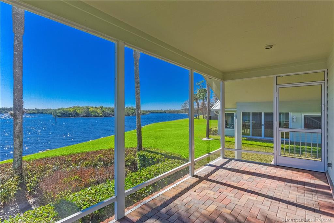
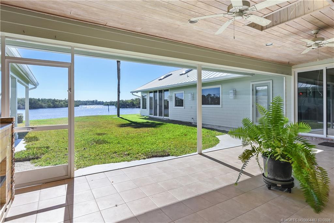
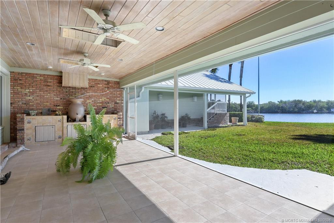
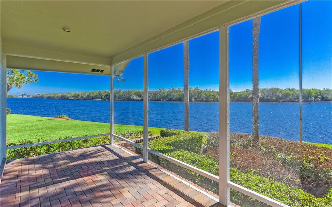
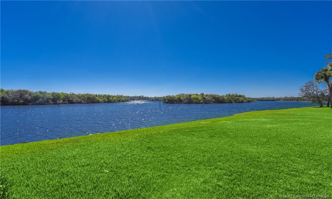
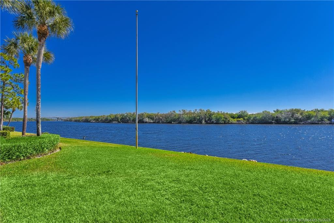
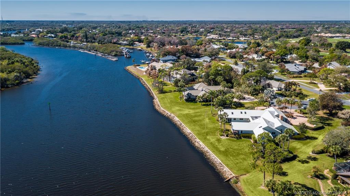
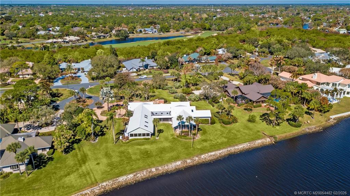
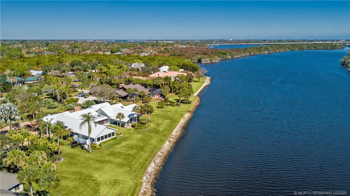
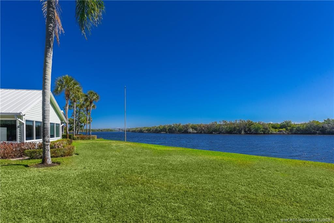
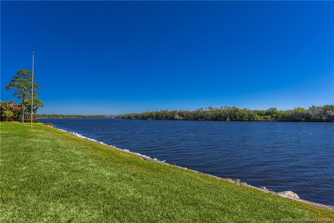
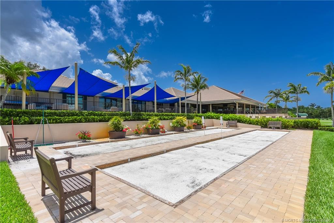
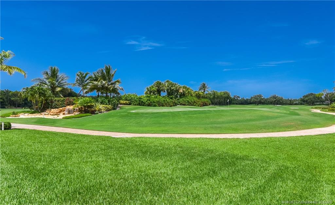
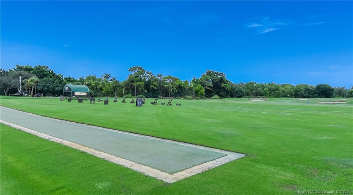
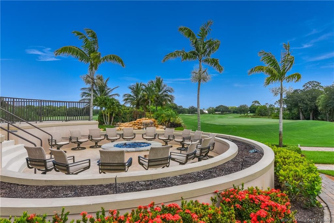
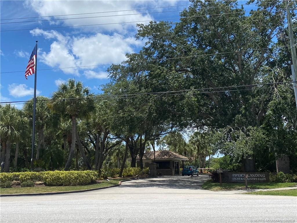
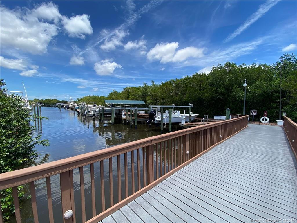
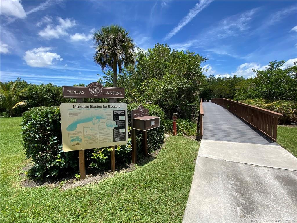
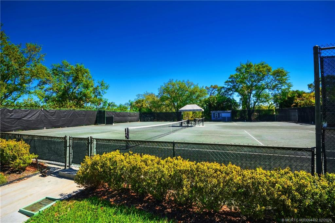
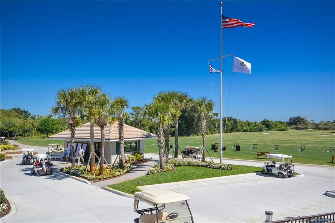
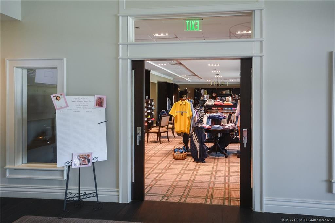
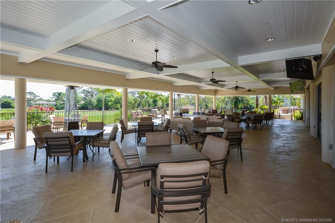
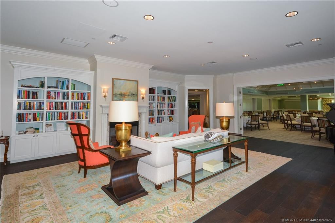
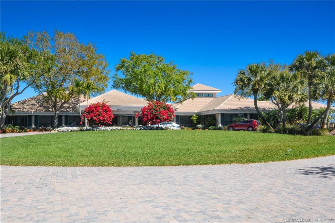
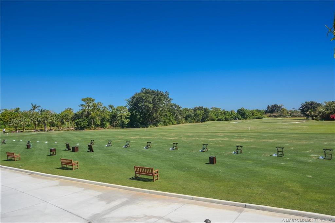
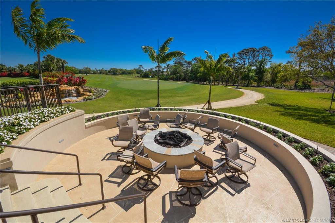
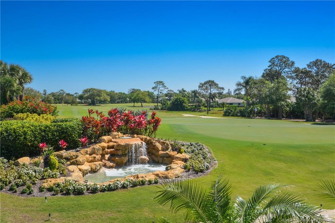
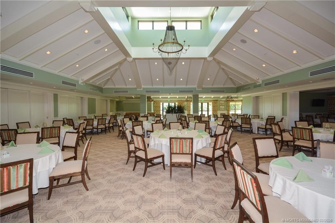
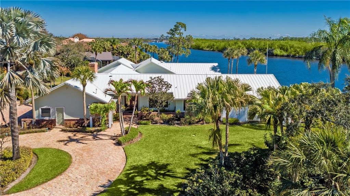
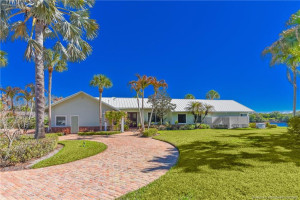
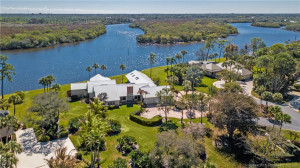
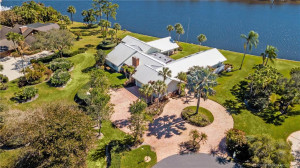
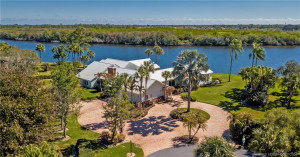
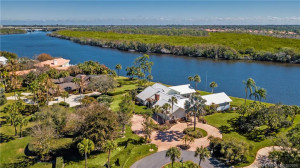
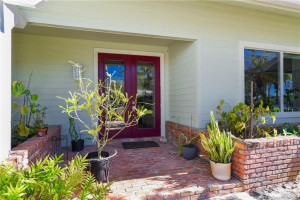
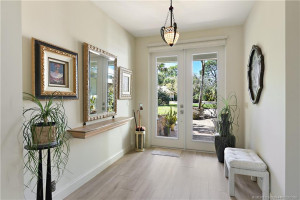
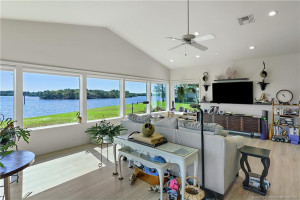
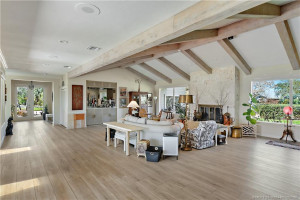
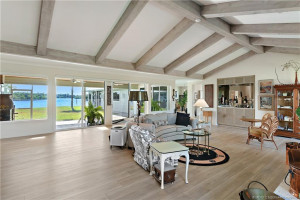
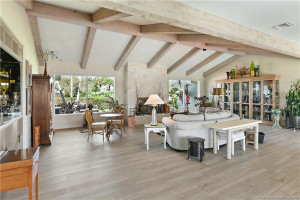
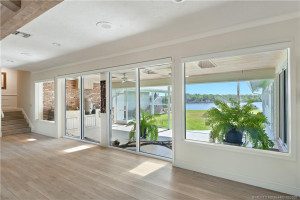
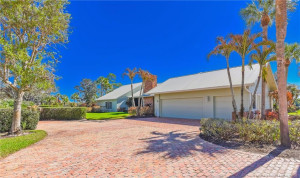
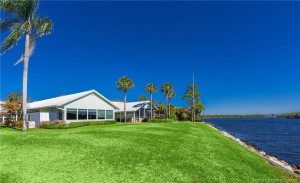
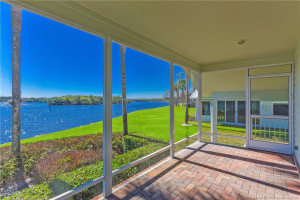
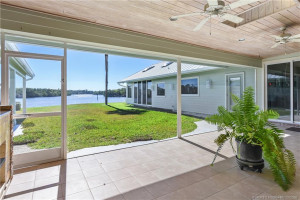
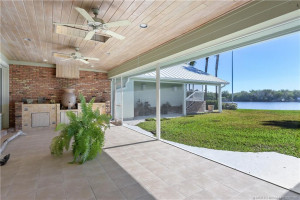
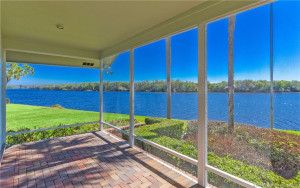
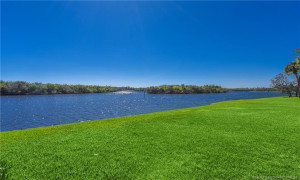
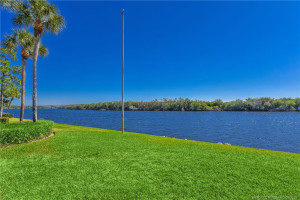
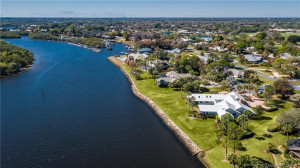
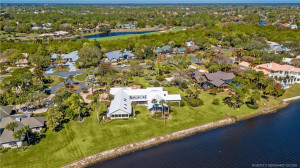
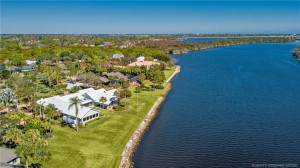
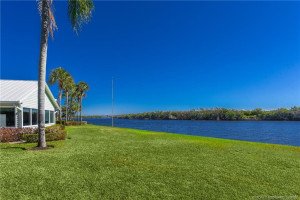
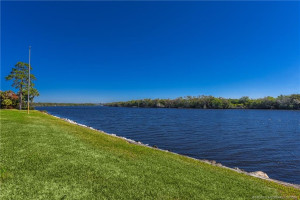
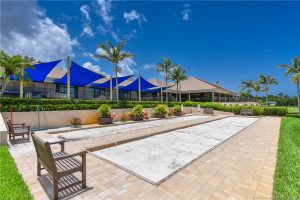
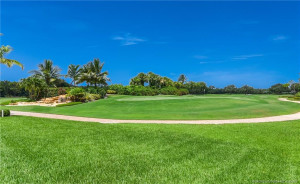
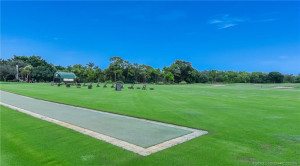
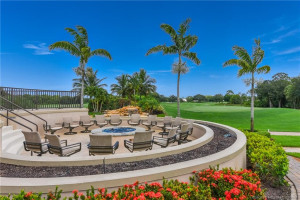
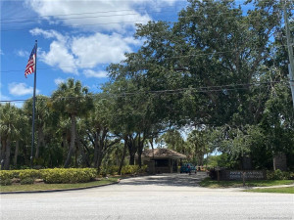
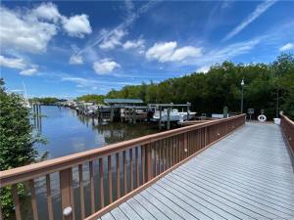
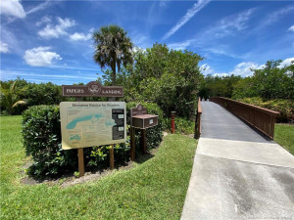
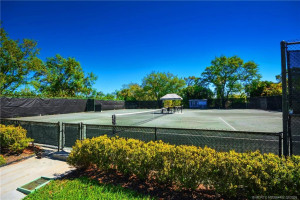
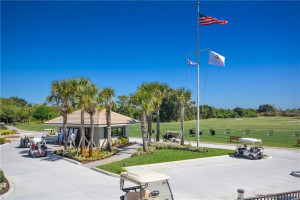
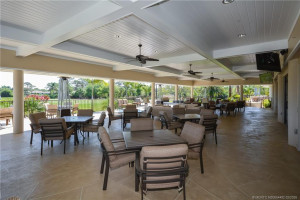
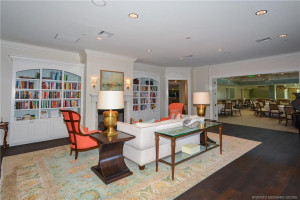
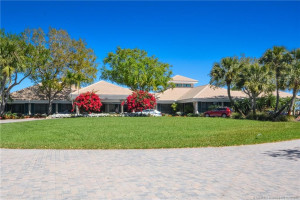
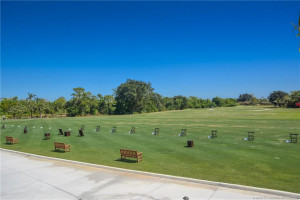
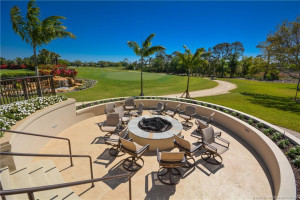
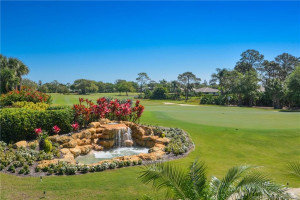
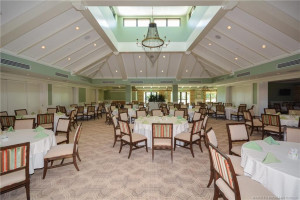
Breathtaking water views! One of the prettiest waterfront locations in Pipers Landing with an over-sized, beautifully landscaped lot! Hardi-plank siding and a metal roof create a classic Key West look with most rooms overlooking the river! Brimming with light, the spacious interior offers both formal and informal living and dining. Upgrades include: Full impact windows with new electronic custom shades, Metal roof, New zoned AC's, full house generator. This property offers more than 5000 sf A/C with his and hers bathrooms, massive closets and a fantastic family room. Located in the prestigious Piper's Landing, enjoy unlimited golf, a private marina with available slips, tennis, pickleball, fitness center, and more.
Details
Maps
Documents
Contract Information
Comp Sale YN: No
Listing Date: 2026-02-20
Status: Active
Original List Price: 1800000
List Price: $1,700,000
Current Price: $1,700,000
Location and Legal
Country: United States
County Or Parish: Martin
County Parish Name: Martin
Street Number: 525
Street Direction Prefix: SW
Street Name: Perth
Street Suffix: Place
City Name: Palm City
State Or Province: FL
Postal Code: 34990
Postal Zip: 34990
Subdivision Name: Pipers Landing 01
Development Name: Pipers Landing 01
Area: 6090 - Palm City
Geographic Area: MRTC - Martin County
Elementary School: Palm City
Middle Or Junior School: Hidden Oaks
High School: Martin County
Parcel Number: 423841010001002304
General Property Information
Property Sub Type: Single Family Residence
Bedrooms Total: 3
Bathrooms Total: 6
Bathrooms Full: 5
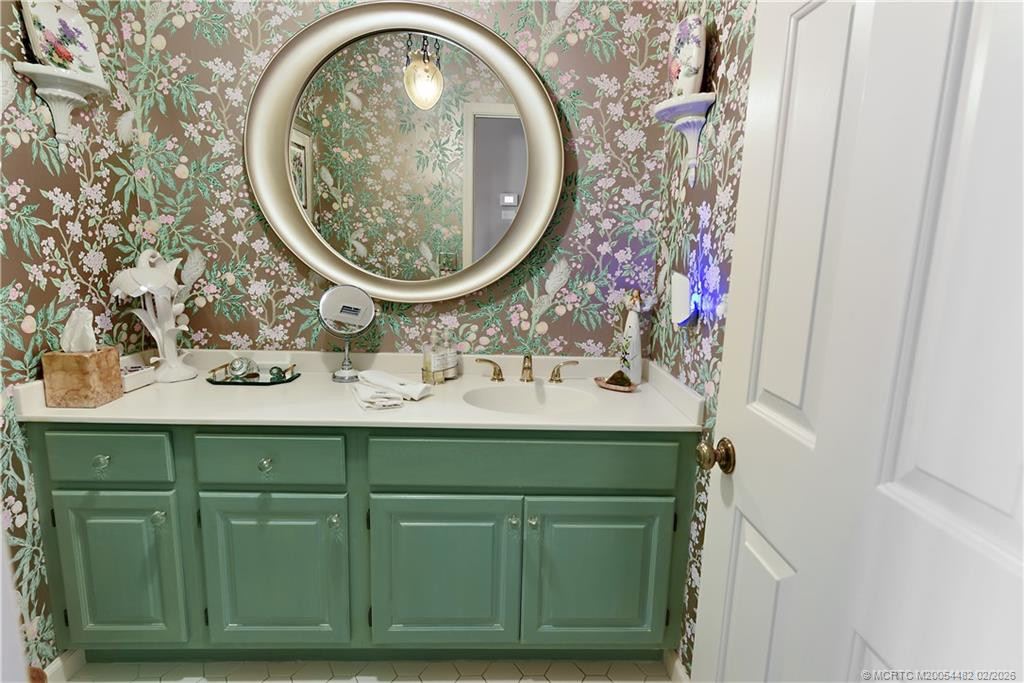
Bathrooms Half: 1
Building Area Main: 6010
Living Area Main: 5274
Year Built: 1984
Garage YN: 1
Attached Garage YN: 1
Parking Total: 2
Gated Community YN: Yes
Lot Size Area: 51313.68
Lot Size Acres: 1.18
Lot Size Dimensions: 210 WF x 325
Senior Community YN: No
Guest House YN: No
Waterfront YN: 1
Stories Total: 2
Direction Faces: West
Fireplace YN: Yes
Pool Private YN: No
Financial Information
Association YN: 1
Association Deposit YN: No
Association Fee: 3072
Association Fee Frequency: Monthly
Association Membership: Mandatory
Estimated Monthly Assoc Recurring Fee: 3072
Membership Fee Required YN: Yes
Membership Fee Amount: 65000
Tax Annual Amount: 16626
Tax Year: 2025
Tax Legal Description: PIPERS LANDING PLAT 1 N 1/2 OF LOT 23 & ALL LOT 24 & LOT 25 (LESS N 81.32') BLK 1 (UNITY OF TILTE OR 699/2601)
Member Equity
Membership Equity YN: No
Boat and Dock Information
Dock: Yes
Pet Details
Maximum Number Of Pets: 2
Storm Protection
Impact Glass: Complete
Permanent Generator: Whole House
Room Types
Family Room Level: Main
Status Change Information
Major Change Timestamp: 2026-03-25T12:29:25Z
Major Change Type: Price Reduced
Price Change Timestamp: 2026-03-25T12:29:25Z
Status Change Date: 2026-02-25
Originating Details
Originating System Key: 577390804
Originating System ID: M00000165
Property Features
Application Information: Personal Interview Required
Association Fee Includes: Cable TV; Common Areas; Golf; Legal/Accounting; Security; Sewer
Dining Area: Breakfast Area; Formal Dining
Electric: 220 Volts
Fireplace Features: Decorative
Flooring: Laminate
Parking Features: Driveway; Garage Door Opener; Golf Cart Parking; Attached; Attached Garage; Garage
Property Condition: Resale
Appliances: Dishwasher; Disposal; Dryer; Electric Range; Microwave; Oven; Refrigerator; Washer; Water Heater; Cooktop
Water Heater Details: Electric Water Heater
Architectural Style: Key West
Construction Materials: Fiber Cement; Frame
Cooling: Central Air; Zoned
Association Type: Homeowner Association
Heating: Central; Electric; Zoned
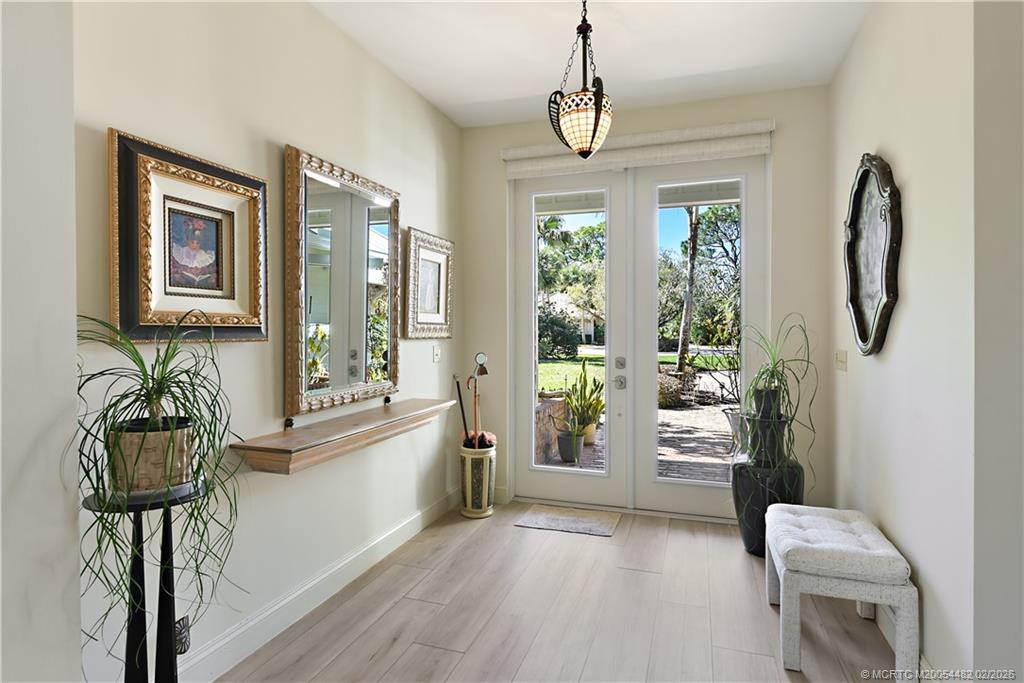
Interior Features: Bar; Bedroom Layout - Split; Built-in Features; Central Vacuum; Closet Cabinetry; Entrance Foyer; High Ceilings; Pantry; Pull Down Stairs; Walk-In Closet(s); Wet Bar
Laundry Features: Laundry Tub
Listing Terms: Cash; Conventional
Lot Features: Corner Lot; Irregular Lot
Membership: Club Membership Required; Equity Purchase Required; Golf Equity Included; Tennis Membership Included
Pets Allowed YN: Yes
Pets Allowed: Number Limit; Size Limit
Possession: Close Of Escrow; Negotiable
Restrictions: Buyer Approval Required; No Corporate Buyer
Other Leasing Restrictions: Tenant Approval
Roof: Metal
Security Features: Gated with Guard; Security Guard; Gated Community
Special Information: Sold As-Is
Structure Type: House
Tax Information: County Only
Utilities: Cable Available; Electricity Available; Sewer Available; Water Available; Underground Utilities
Water Access: Ocean Access
Water Source: Public
Waterfront Features: Intracoastal; Navigable Water; Other
Window Features: Bay Window(s); Other
Showing Requirements: Call Listing Agent
Room Types: Family Room; Kitchen; Living Room; Master Bedroom
Acreage Description: 1 To Less Than 2 Acre Lot
Room Information
| Room Name | Length | Width | Level |
| Kitchen | 13.00 | 13.00 | |
| Family Room | 20.00 | 20.00 | Main |
| Living Room | 20.00 | 22.00 | |
| Master Bedroom | 16.00 | 16.00 |
 Piper's 2026 Fee Sheet
Listing Office: Century 21 Move with Us
Last Updated: August - 25 - 2026
This information is not verified for authenticity or accuracy and is not guaranteed and may not reflect all real estate activity in the market. Copyright 2026 Beaches Multiple Listing Service, Inc. All rights reserved. Information Not Guaranteed and Must Be Confirmed by End User. Site contains live data.