$845,000
Palm City, FL 34990
MLS# M20056162
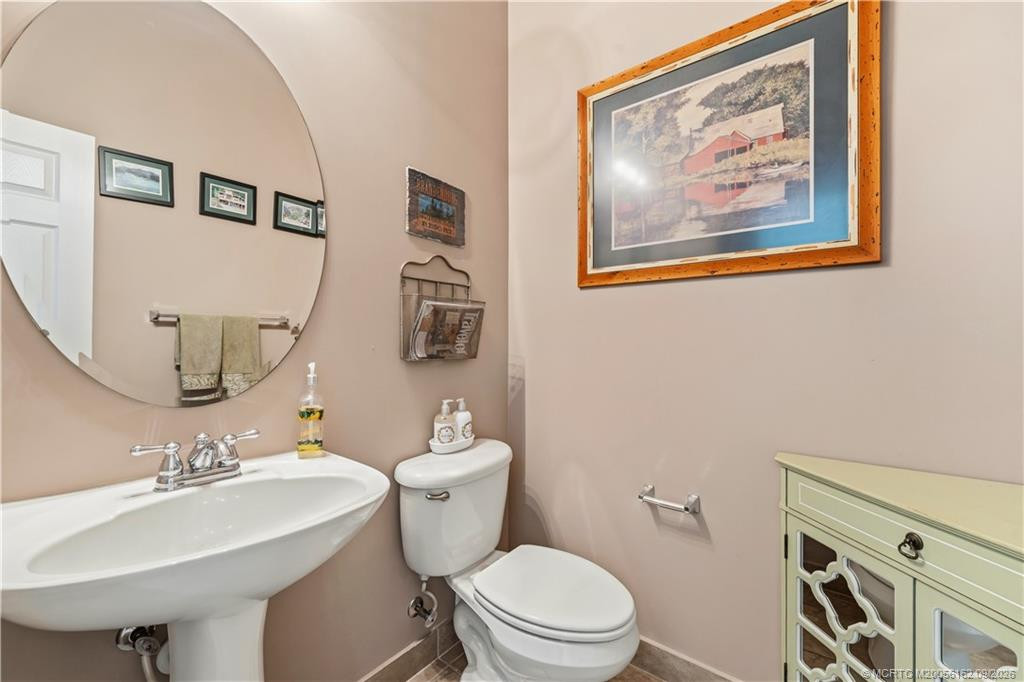
5 beds | 4 baths | 4166 sqft
1 / 43
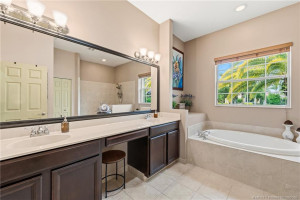
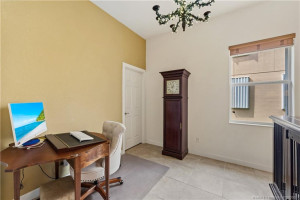
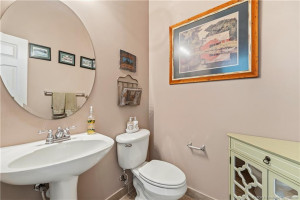
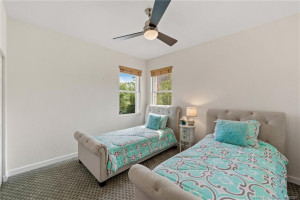
Property Description
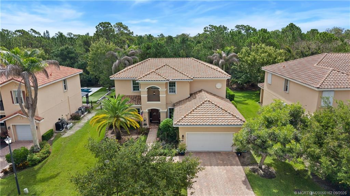
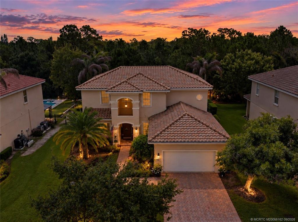
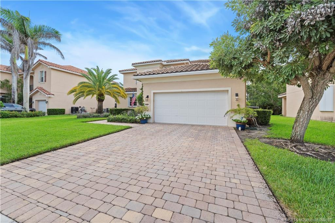
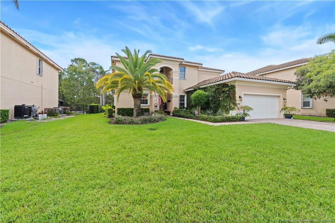
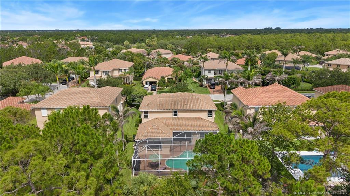
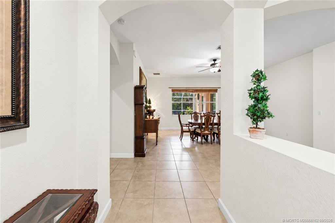
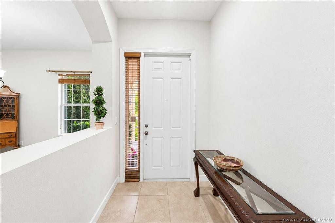
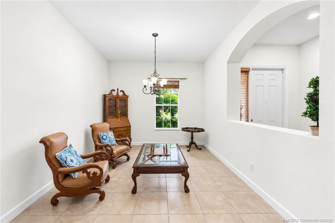
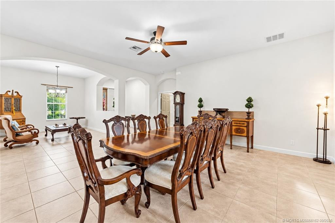
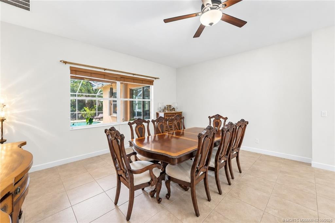
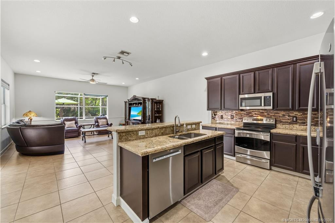
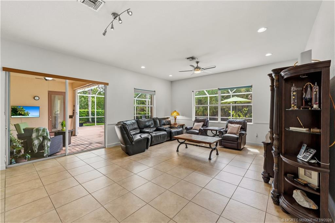
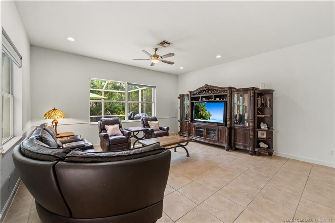
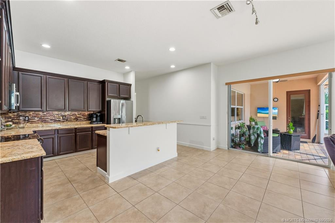
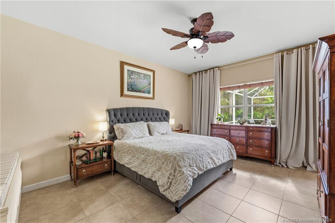
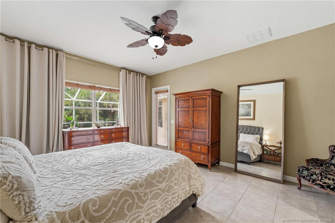
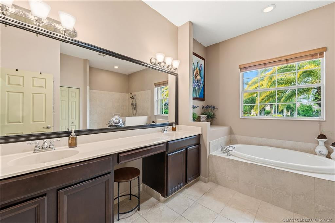
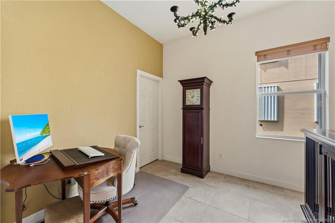
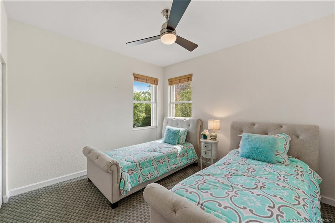
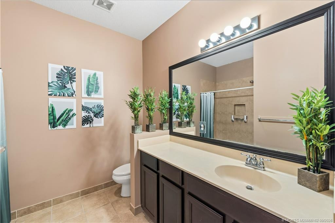
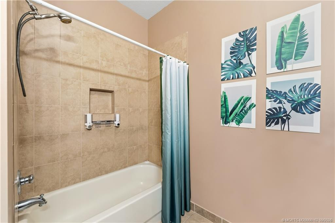
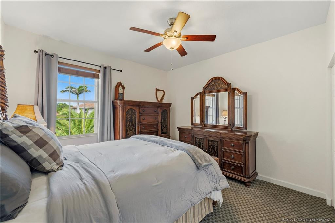
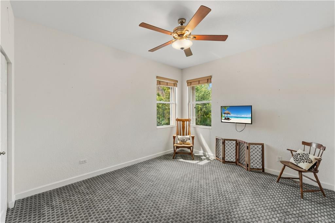
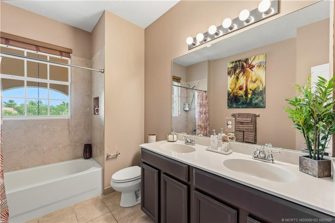
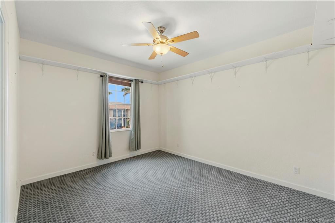
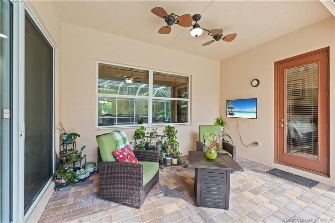
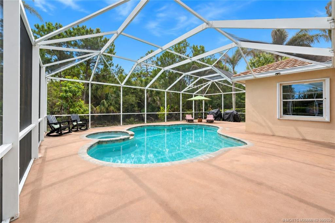
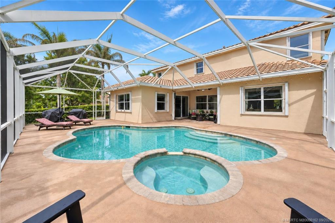
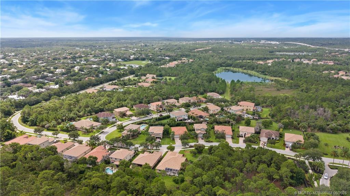
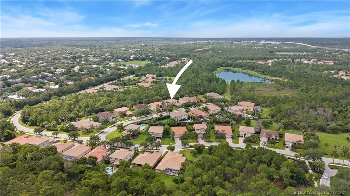
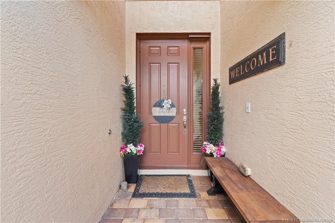
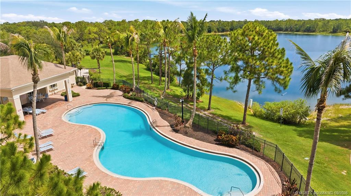
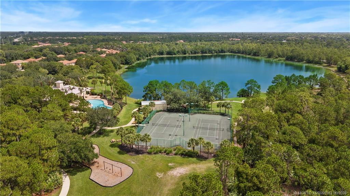
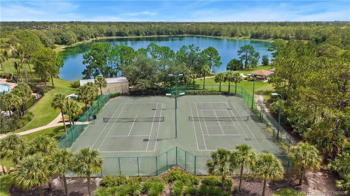
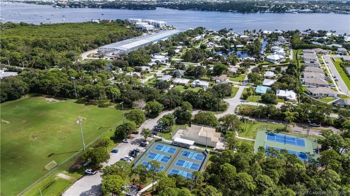
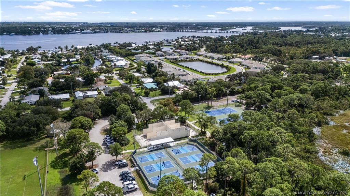
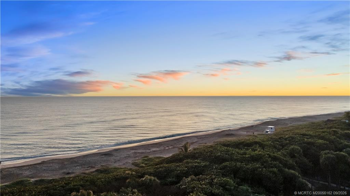
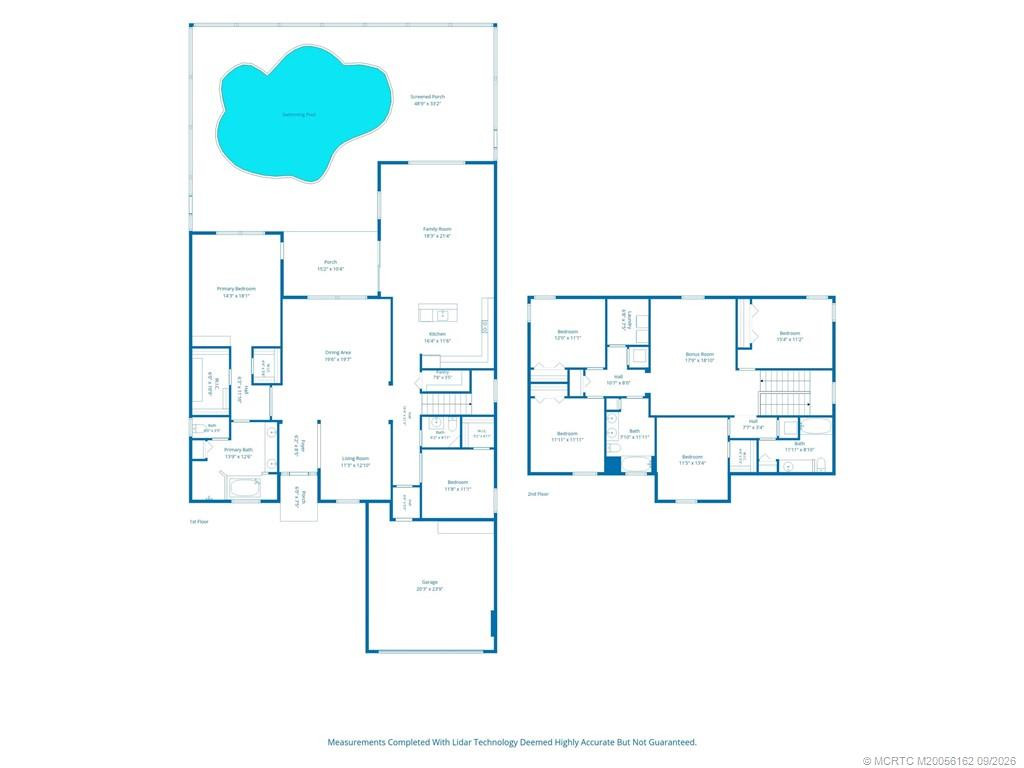
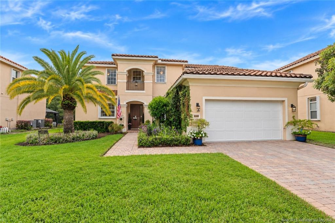
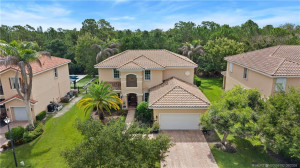
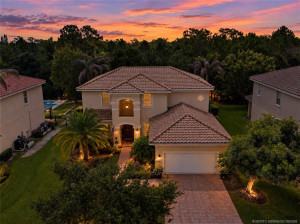
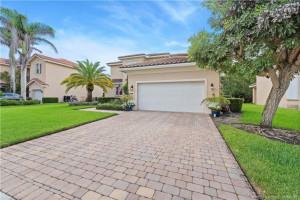
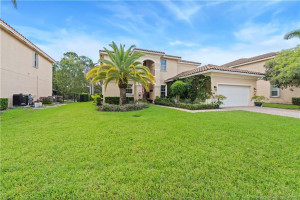
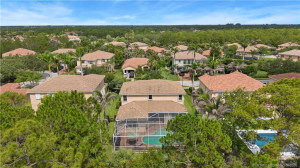
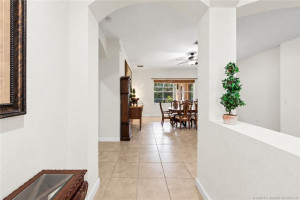
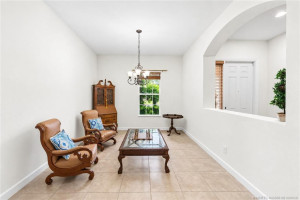
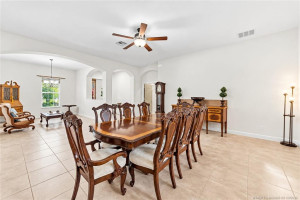
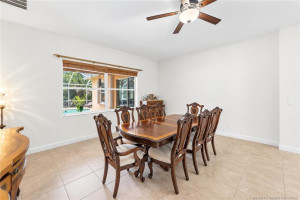
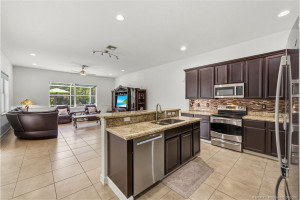
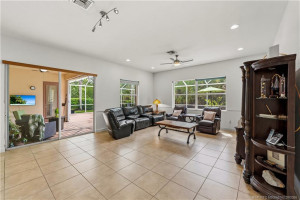
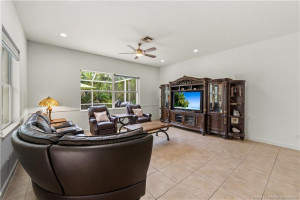
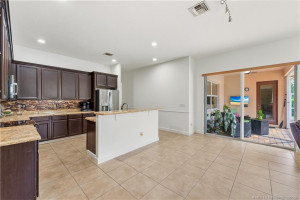
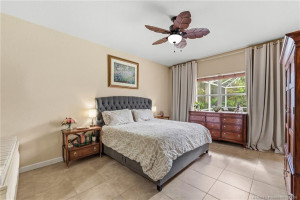
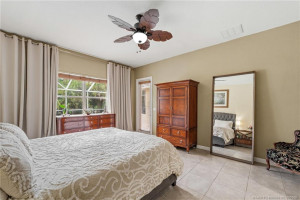
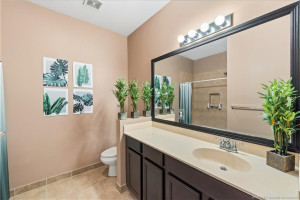
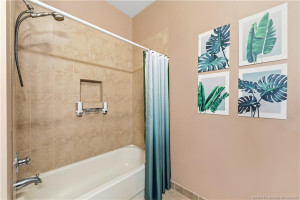
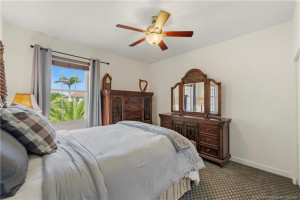
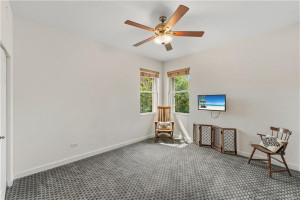
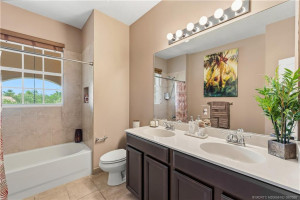
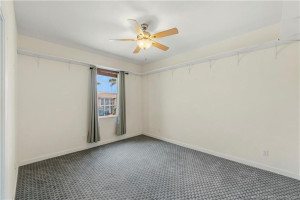
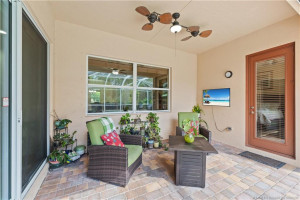
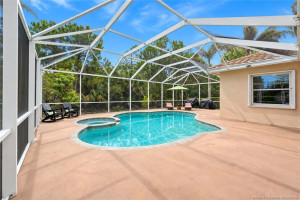
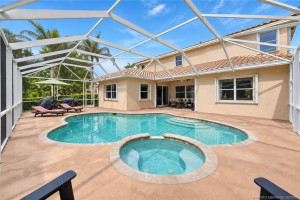
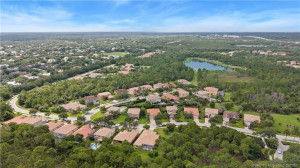
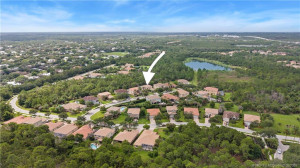
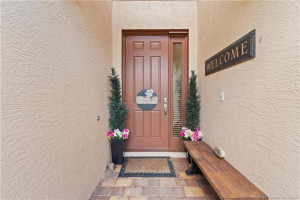
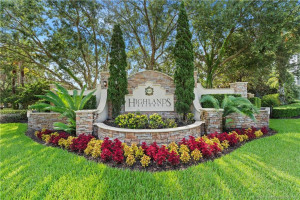
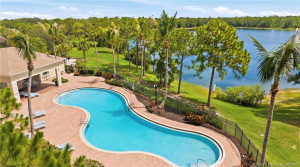
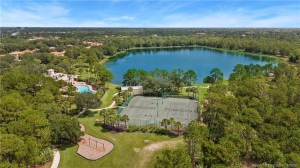
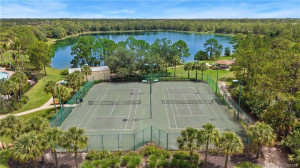
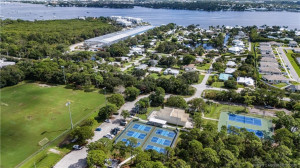
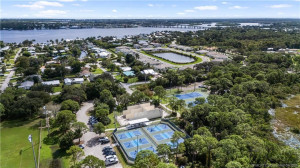
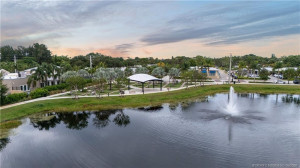
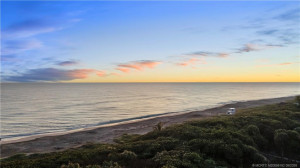
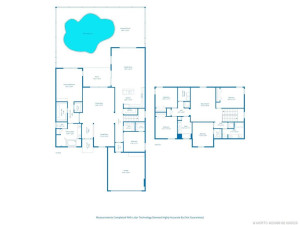
Welcome to Highlands Reserve, one of Palm City’s most sought-after gated communities! This beautifully maintained 5-bedroom, 3.5-bath home with a dedicated office is tucked near the end of a quiet street, backing to a peaceful private preserve. The floor plan features formal living and dining rooms, a spacious family room open to the kitchen, and a first-floor primary suite. Upstairs, you’ll find 4 additional bedrooms, 2 full baths, and an open loft that offers endless possibilities as a media room, playroom, or second living area. Step outside to your private screened pool and spa overlooking the peaceful preserve an ideal setting for relaxing or entertaining. Highlands Reserve residents enjoy 24-hour gated security and exceptional amenities, including a clubhouse, community pool, tennis courts, fitness center, playground, and sidewalks. Conveniently located near I-95, Florida’s Turnpike, top-rated schools, shopping, dining, golf, and boating.
Details
Maps
Documents
Contract Information
Comp Sale YN: No
Listing Date: 2026-07-06
Status: Active
Original List Price: 869999
List Price: $845,000
Current Price: $845,000
Location and Legal
Country: United States
County Or Parish: Martin
County Parish Name: Martin
Street Number: 5437
Street Direction Prefix: SW
Street Name: Honeysuckle
Street Suffix: Court
City Name: Palm City
State Or Province: FL
Postal Code: 34990
Postal Zip: 34990
Subdivision Name: Highlands Reserve PUD
Development Name: Highlands Reserve PUD
Area: 6090 - Palm City
Geographic Area: MRTC - Martin County
Elementary School: Citrus Grove (Martin)
Middle Or Junior School: Hidden Oaks
High School: Martin County
Parcel Number: 453841001000005900
Directions: Enter at High Meadows Ave at main gate. Left on Longspur then Right onto Honeysuckle.
General Property Information
Property Sub Type: Single Family Residence
Bedrooms Total: 5
Bathrooms Total: 4
Bathrooms Full: 3
Bathrooms Half: 1
Building Area Main: 4166
Living Area Main: 3704
Year Built: 2011
Garage YN: 1
Attached Garage YN: 1
Parking Total: 2
Lot Size Area: 11499.84
Lot Size Acres: 0.26
Senior Community YN: No
Guest House YN: No
Outdoor Living Spaces YN: Yes
Stories Total: 2
Direction Faces: West
Pool Private YN: Yes
Furnished: Unfurnished
Financial Information
Association YN: 1
Association Deposit YN: No
Association Fee: 430
Association Fee Frequency: Monthly
Association Membership: Mandatory
Estimated Monthly Assoc Recurring Fee: 430
Membership Fee Required YN: No
Tax Annual Amount: 6092
Tax Year: 2025
Tax Legal Description: LOT 59 HIGHLANDS RESERVE PUD (PB 16 PG 18)
Leasing Permitted Details
Leasing Permitted YN: Yes
Member Equity
Membership Equity YN: No
Storm Protection
Permanent Generator: Whole House
Status Change Information
Major Change Timestamp: 2026-09-15T23:50:09Z
Major Change Type: Price Reduced
Price Change Timestamp: 2026-09-15T23:50:09Z
Status Change Date: 2026-07-08
Originating Details
Originating System Key: 655772418
Originating System ID: M00000165
Property Features
Association Fee Includes: Cable TV; Common Areas
Dining Area: Eat-In Kitchen; Family/Dining Combination; Formal Dining
Exterior Features: Barbecue
Flooring: Carpet; Ceramic Tile
Leasing Permitted Details: Okay To Lease With Restrictions
Parking Features: Garage Door Opener; Attached; Attached Garage; Garage
Property Condition: Resale
Appliances: Dishwasher; Disposal; Dryer; Electric Range; Microwave; Refrigerator; Washer; Water Heater
Water Heater Details: Electric Water Heater
Architectural Style: Traditional
Construction Materials: Block; Concrete
Cooling: Central Air; Electric
Association Type: Homeowner Association
Fencing: Fenced
Heating: Central; Electric
Interior Features: Entrance Foyer; High Ceilings; Kitchen Island; Pantry; Roman Tub; Upstairs Living Area; Walk-In Closet(s)
Listing Terms: Cash; Conventional; FHA; VA Loan
Main Living Area: Entry Level
Membership: No Membership Available
Pets Allowed YN: Yes
Pets Allowed: Number Limit; Size Limit
Pool Features: Indoor; Screen Enclosure
Possession: Close Of Escrow; Negotiable
Restrictions: Lease Restrictions
Road Surface Type: Paved
Roof: Barrel
Security Features: Gated with Guard; Security Guard
Sewer: Public Sewer
Sprinkler Description: Auto Sprinkler; Zoned Sprinkler
Storm Protection Details: Storm Shutters
Structure Type: House
Tax Information: Homestead Exemption
Utilities: Sewer Available; Water Available
View: Preserve; Other
Water Source: Public
Showing Requirements: Call Listing Agent; Schedule Online
Outdoor Living Spaces: Patio
Patio Details: Patio - Covered; Patio - Screened
Acreage Description: Less Than 1/4 Acre Lot
 Highlands HOA Application
Listing Office: Fulton Grace Realty
Last Updated: September - 20 - 2026
This information is not verified for authenticity or accuracy and is not guaranteed and may not reflect all real estate activity in the market. Copyright 2026 Beaches Multiple Listing Service, Inc. All rights reserved. Information Not Guaranteed and Must Be Confirmed by End User. Site contains live data.