$6,995,000
Palm City, FL 34990
MLS# M20054996
4 beds | 7 baths | 8168 sqft
1 / 74
Property Description
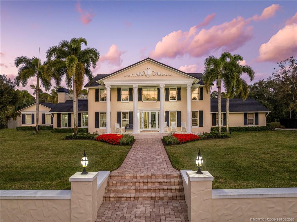
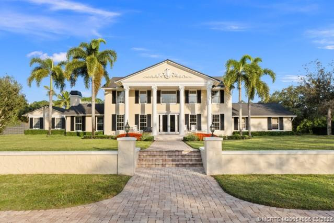
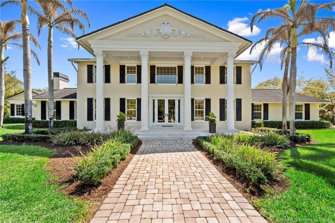
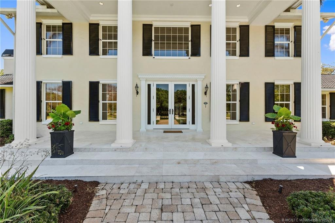
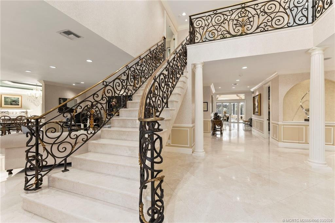
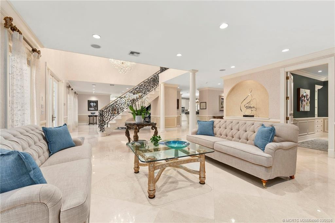
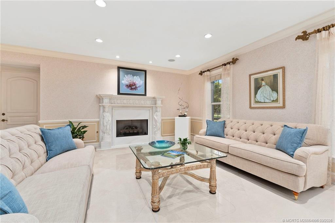
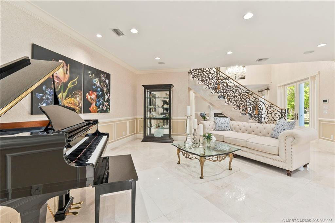
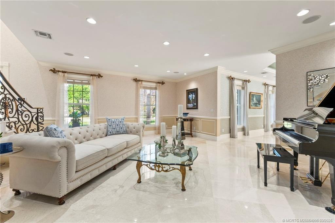
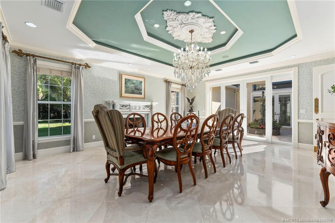
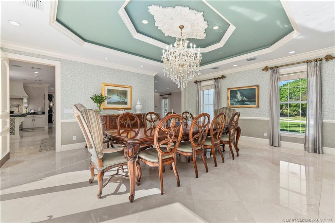
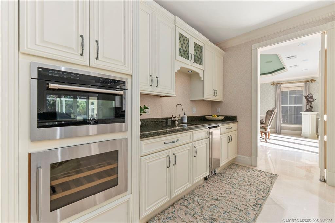
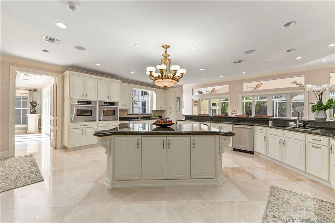
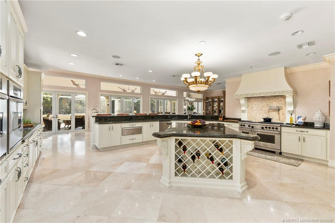
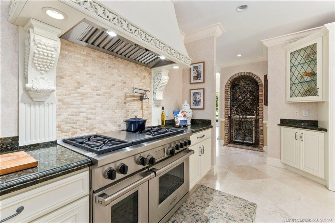
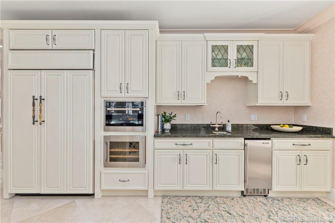
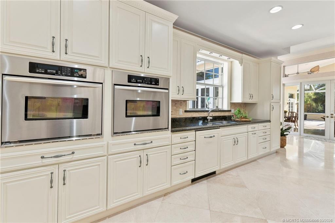
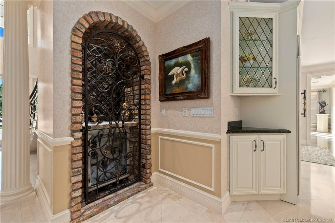
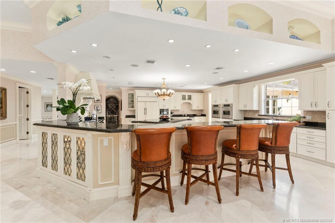
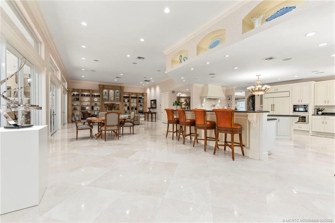
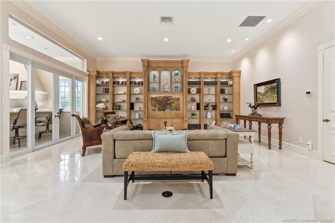
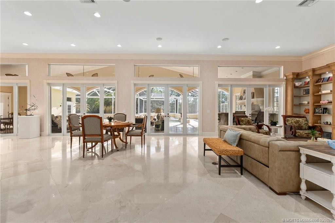
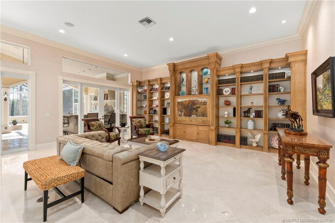
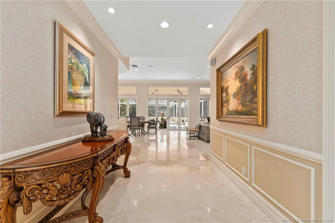
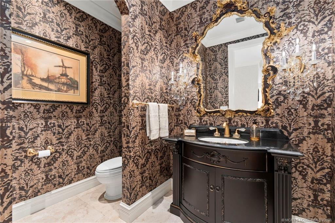
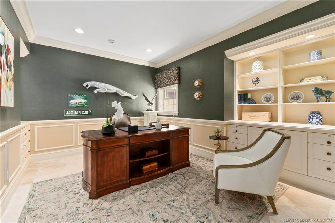
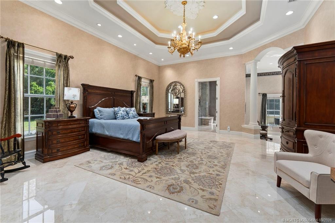
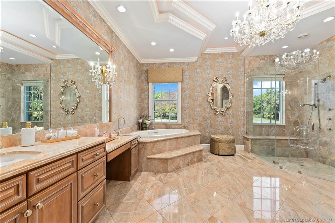
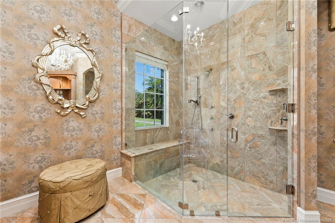
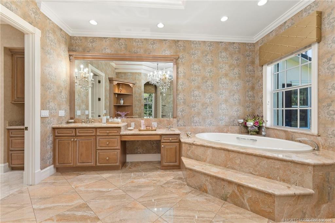
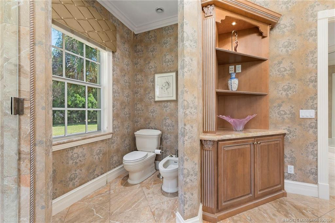
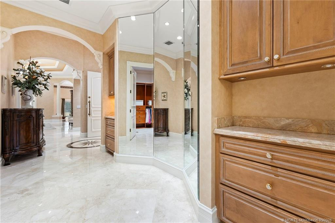
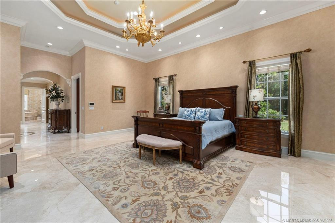
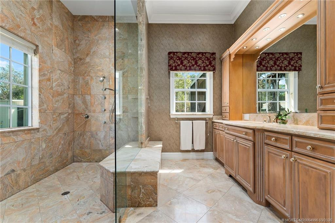
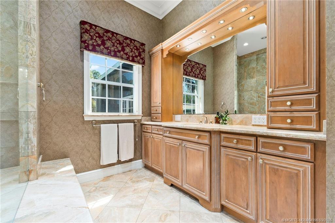
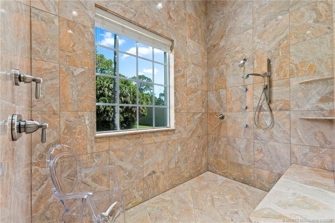
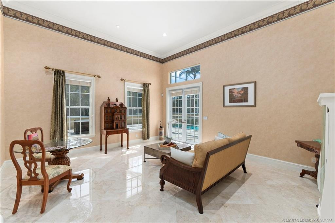
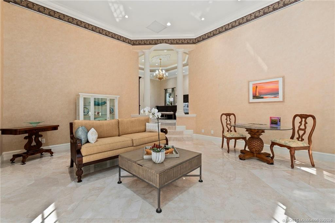
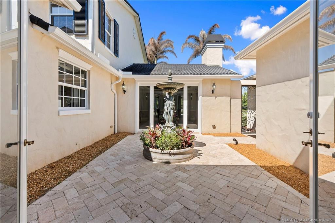
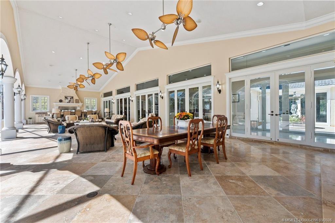
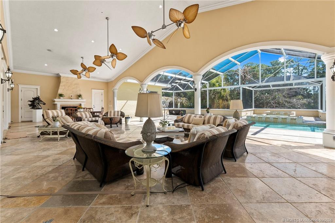
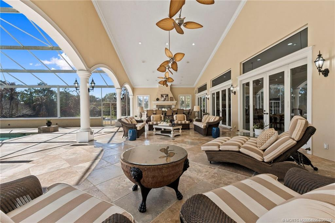
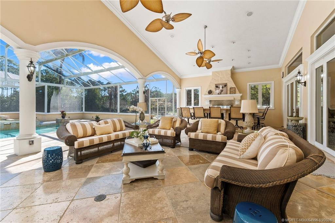
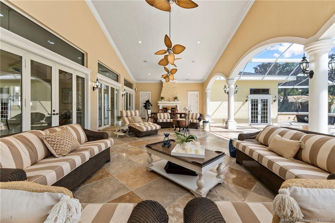
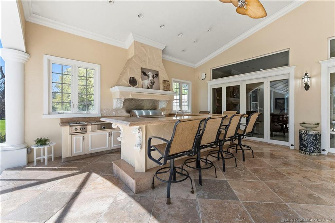
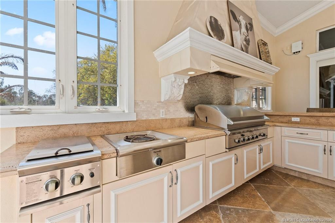
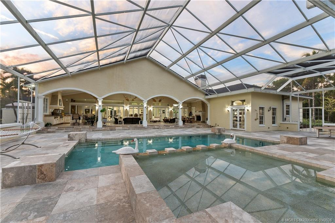
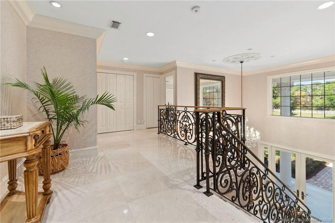
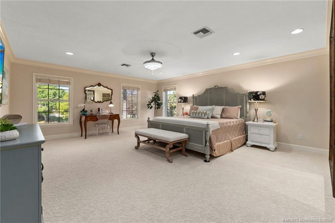
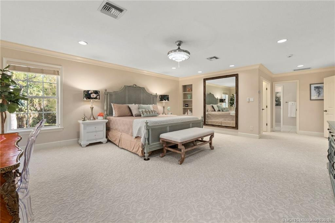
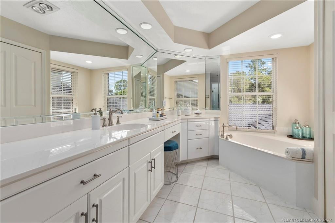
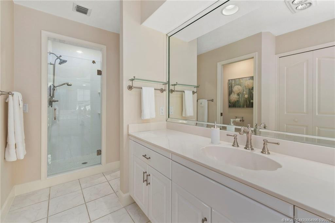
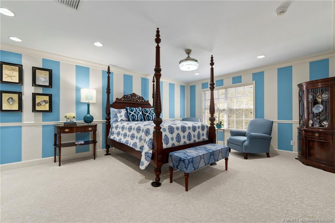
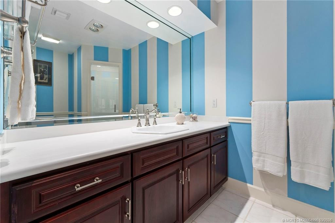
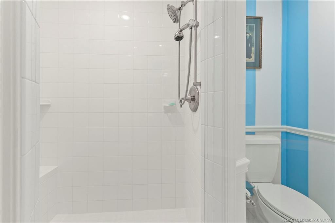
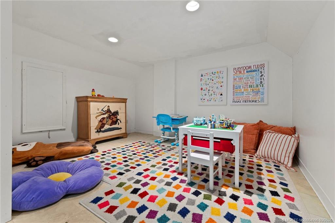
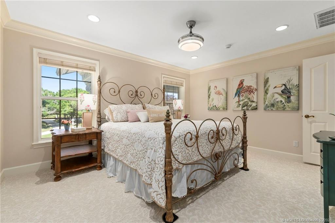
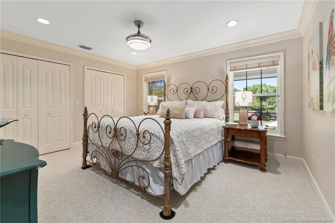
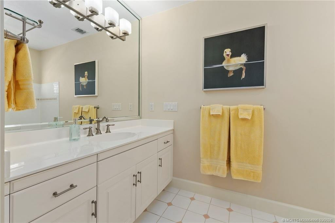
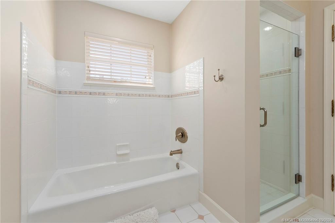
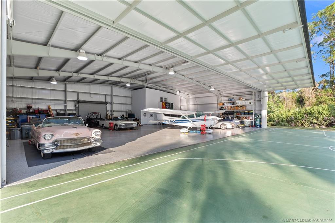
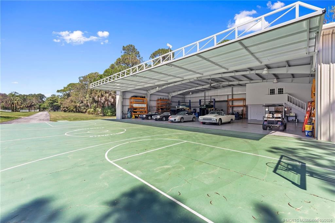
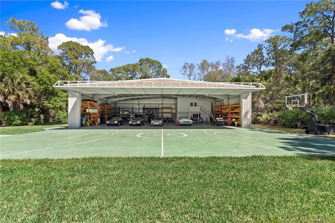
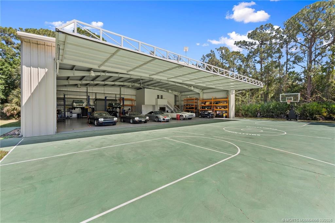
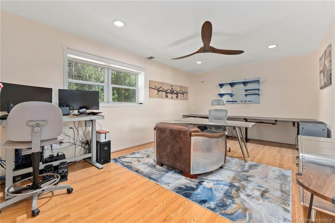
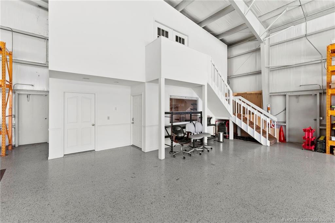
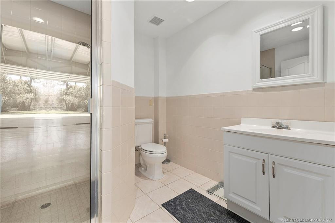
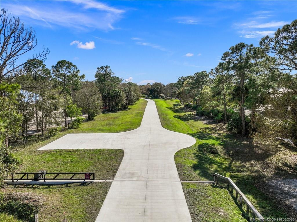
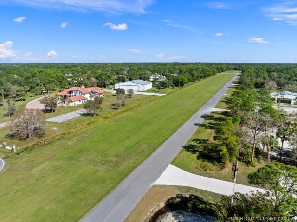
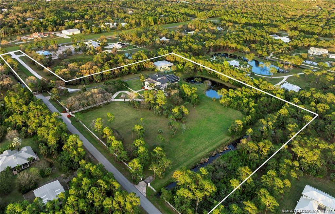
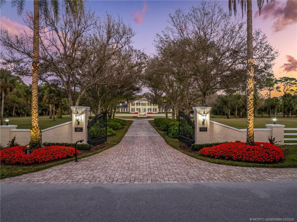
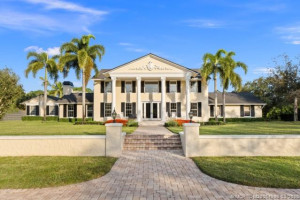
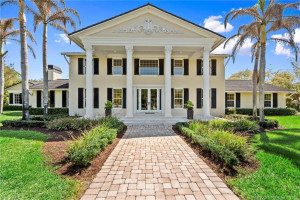
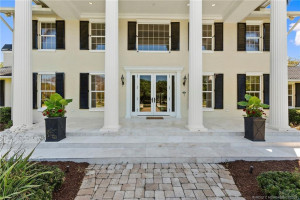
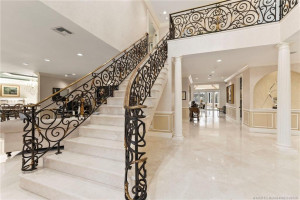
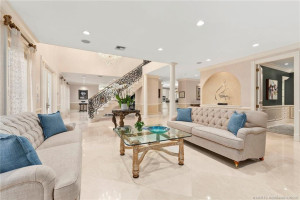
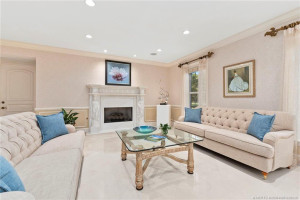
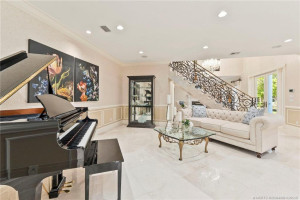
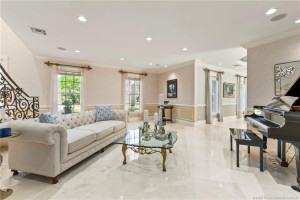
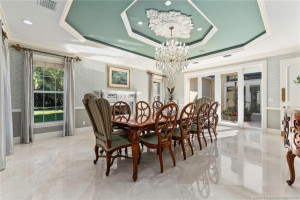
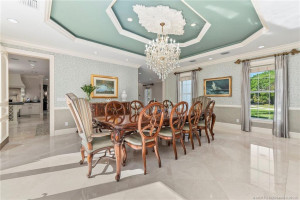
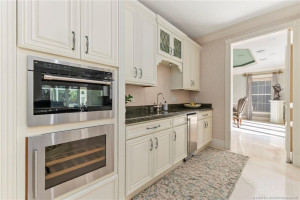
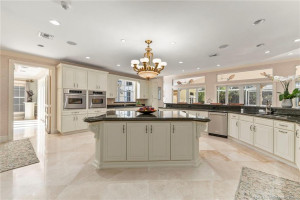
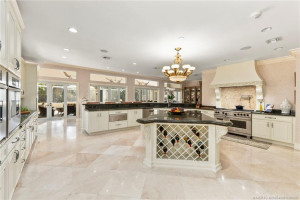
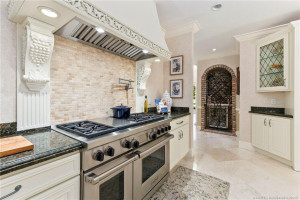
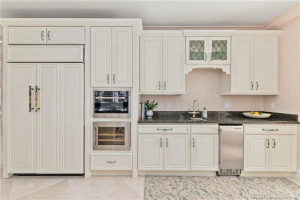
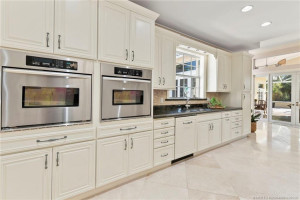
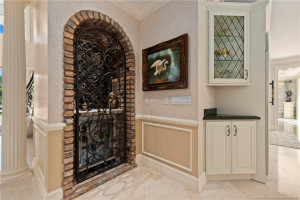
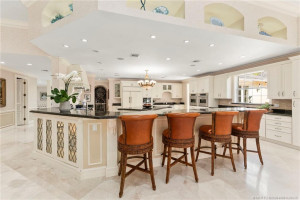
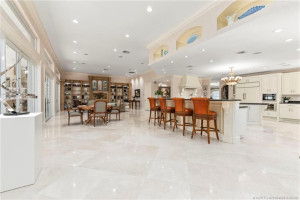
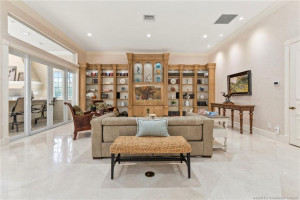
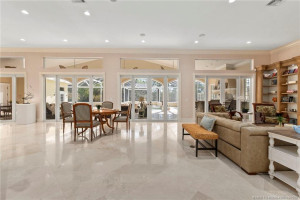
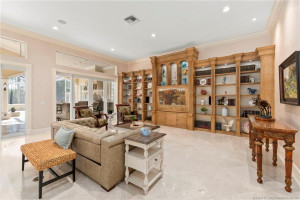
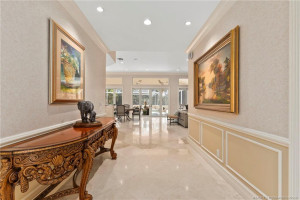
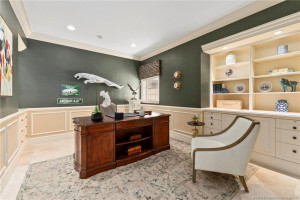
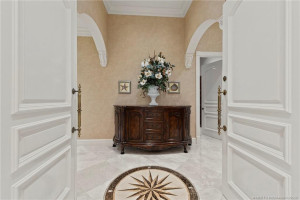
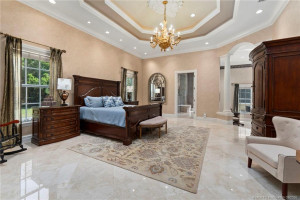
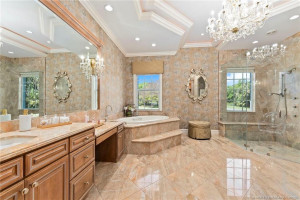
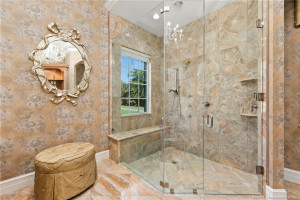
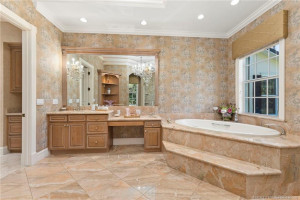
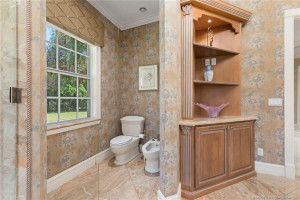
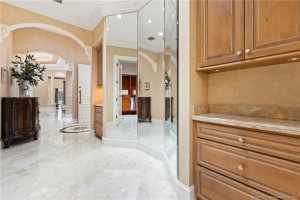
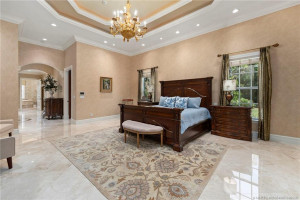
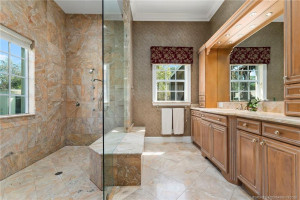
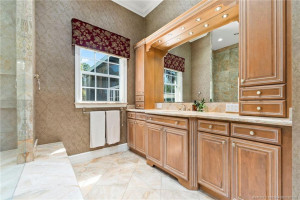
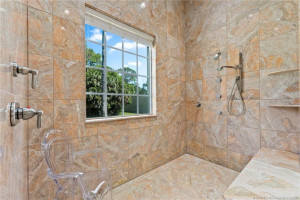
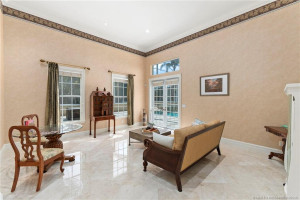
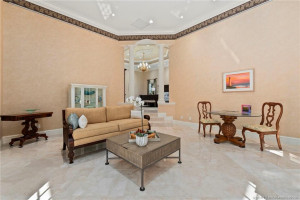
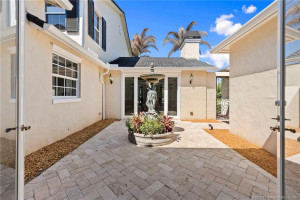
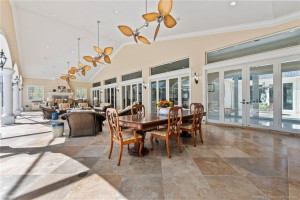
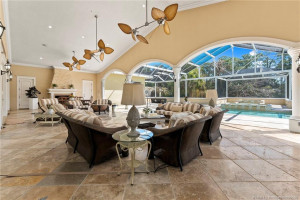
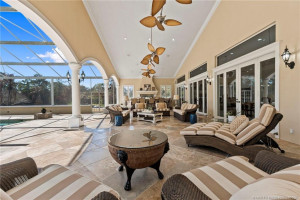
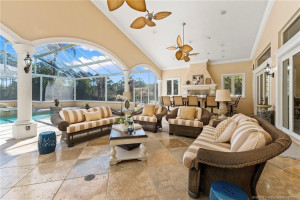
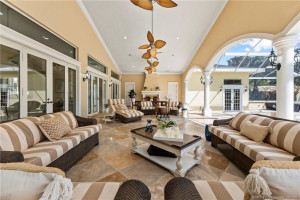
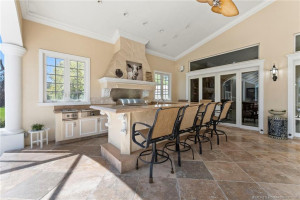
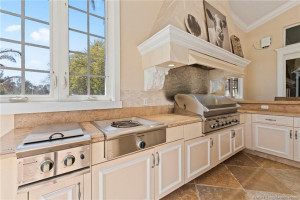
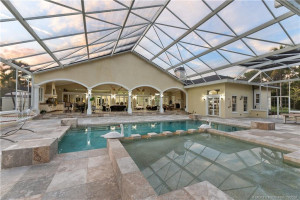
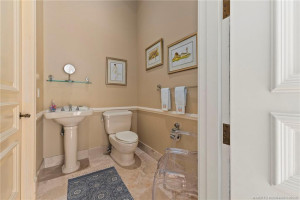
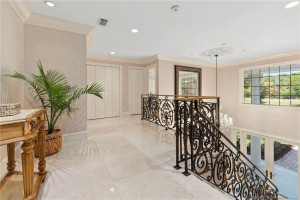
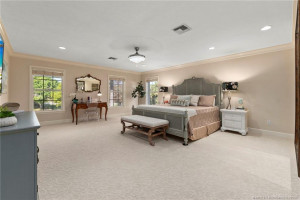
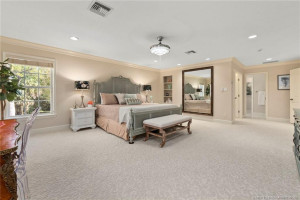
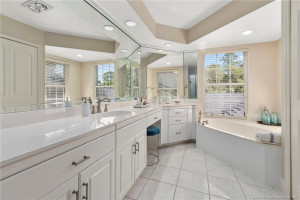
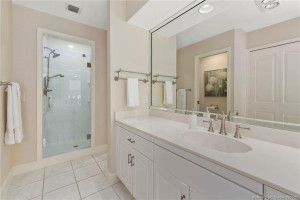
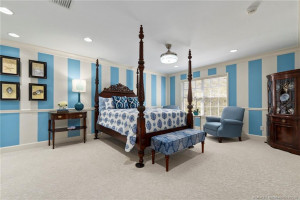
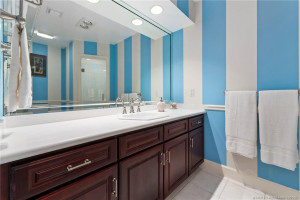
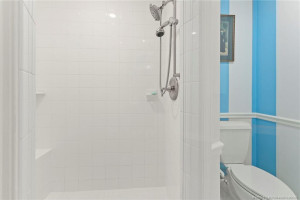
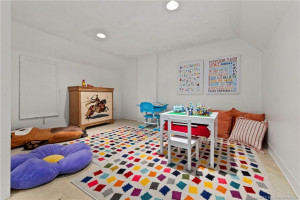
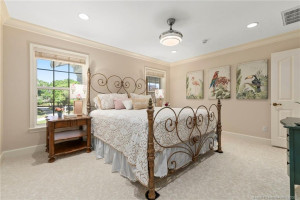
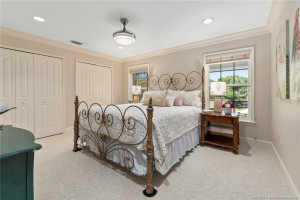
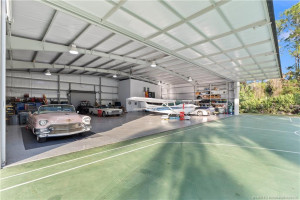
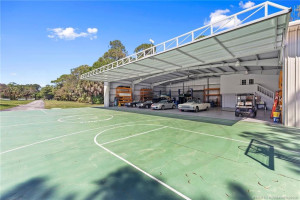
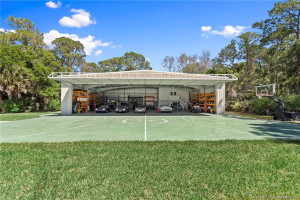
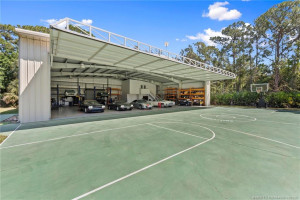
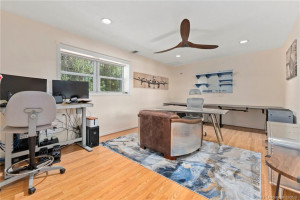
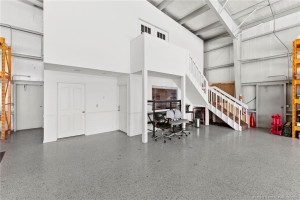
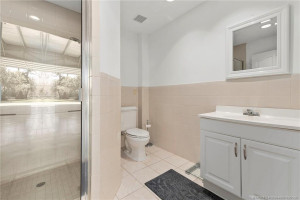
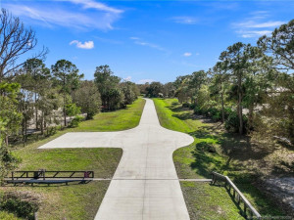
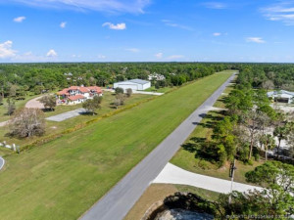
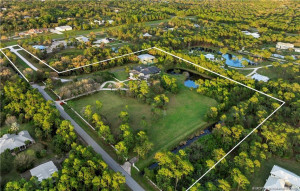
Exquisite 12-Acre Plantation-Style Estate with Private Hangar in Palm City. Welcome to a truly remarkable estate that seamlessly blends timeless Southern charm with modern luxury. This private sanctuary offers a grand 7,466-square-foot residence, 1,444 square feet of covered outdoor living space with full summer kitchen, gas fireplace with additional screened patio, a 3 tiered pool and an expansive 4,800 square-foot hangar with office/bath and direct taxiway access. This estate is designed for those who appreciate fine craftsmanship and elegant architecture. From the moment you arrive, a gated entrance and tree-lined driveway lead you to the stately home, with both formal and family living spaces & private office, and a Chef's kitchen with an island and multiple prep stations. The spacious primary suite features two baths & private sitting room. With three additional bedroom suites upstairs this estate provides ample space for comfortable living, entertaining, and working from home.
Details
Maps
Contract Information
Comp Sale YN: No
Listing Date: 2026-03-30
Status: Active
Original List Price: 6995000
List Price: $6,995,000
Current Price: $6,995,000
Location and Legal
Country: United States
County Or Parish: Martin
County Parish Name: Martin
Street Number: 5551
Street Direction Prefix: SW
Street Name: Mistletoe
Street Suffix: Lane
City Name: Palm City
State Or Province: FL
Postal Code: 34990
Postal Zip: 34990
Subdivision Name: Palm City Farms
Development Name: Palm City Farms
Area: 6100 - Palm City West/Indiantown
Geographic Area: MRTC - Martin County
Elementary School: Citrus Grove (Martin)
Middle Or Junior School: Hidden Oaks
High School: South Fork
Parcel Number: 283840000036000001
Directions: 714 to S on Citrus, West on Woodham St. E on Mistletoe
General Property Information
Property Sub Type: Single Family Residence
Bedrooms Total: 4
Bathrooms Total: 7
Bathrooms Full: 5
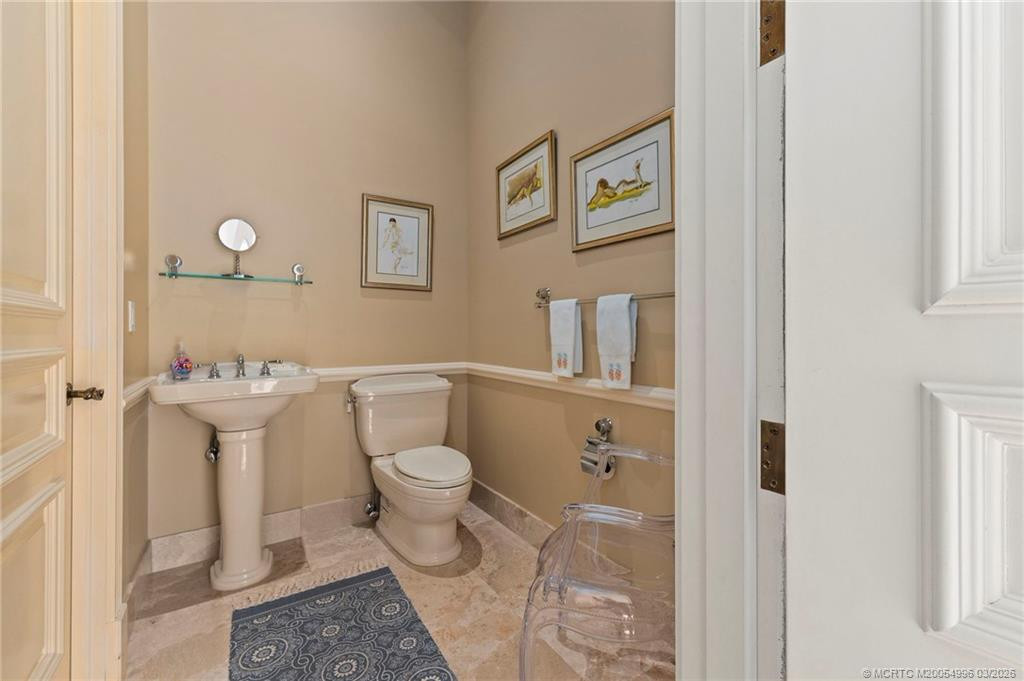
Bathrooms Half: 2
Building Area Main: 8168
Building Area Source: Public Records
Living Area Main: 7466
Year Built: 1995
Garage YN: 1
Attached Garage YN: 1
Parking Total: 2
Lot Size Area: 522720
Lot Size Acres: 12
Senior Community YN: No
Guest House YN: No
Outdoor Living Spaces YN: Yes
Stories Total: 2
Fireplace YN: Yes
Pool Private YN: Yes
Equestrian Features YN: Yes
Furnished: Unfurnished
Year Roof Installed: 2021
Financial Information
Association YN: 1
Association Deposit YN: No
Association Fee: 746
Association Fee Frequency: Monthly
Association Membership: Mandatory
Estimated Monthly Assoc Recurring Fee: 746
Membership Fee Required YN: No
Tax Annual Amount: 43618
Tax Year: 2025
Tax Legal Description: TRACT 36 PALM CITY FARMS SEC 28-38-40 ACCORDING TO THE PLAT THEREOF RECORDED IN PLAT BOOK 6 PAGE 42 PUBLIC RECORDS PALM
Member Equity
Membership Equity YN: No
Storm Protection
Impact Glass: Partial
Permanent Generator: Whole House
Room Types
Bedroom 2 Level: Second
Bedroom 3 Level: Second
Bedroom 4 Level: Second
Den Level: Main
Dining Room Level: Main
Family Room Level: Main
Kitchen Level: Main
Living Room Level: Main
Master Bedroom Level: Main
Status Change Information
Major Change Timestamp: 2026-03-30T04:00:00Z
Major Change Type: New Listing
Status Change Date: 2026-03-30
Originating Details
Originating System Key: 593680125
Originating System ID: M00000165
Property Features
Association Fee Includes: Common Areas; Common Real Estate Tax; Reserve Funds
Dining Area: Breakfast Area; Formal Dining; Snack Bar/Counter
Electric: 220 Volts; Generator
Exterior Features: Built-in Barbecue; Custom Lighting; Summer Kitchen
Fireplace Features: Gas
Flooring: Carpet; Marble
Parking Features: Garage Door Opener; Attached; Attached Garage; Detached; Detached Garage; Garage
Property Condition: Resale; Updated/Remodeled
Appliances: Dishwasher; Dryer; Gas Range; Microwave; Oven; Refrigerator; Washer; Water Purifier
Water Purifier Details: Water Purifier Owned
Architectural Style: Colonial; Plantation
Construction Materials: Block; Concrete; Frame; Stucco
Cooling: Ceiling Fan(s); Central Air
Association Type: Homeowner Association
Fencing: Fenced
Heating: Central
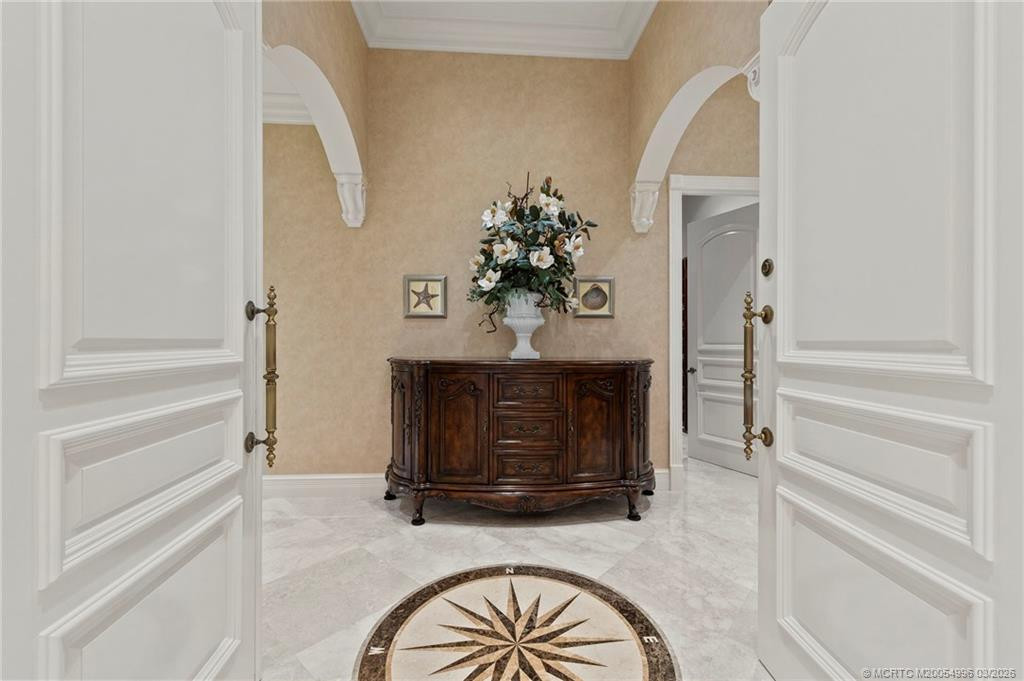
Interior Features: Bedroom Layout - Split; Built-in Features; Cathedral Ceiling(s); Entrance Foyer; French Doors; High Ceilings; Kitchen Island; Pantry; Roman Tub; Vaulted Ceiling(s); Walk-In Closet(s)
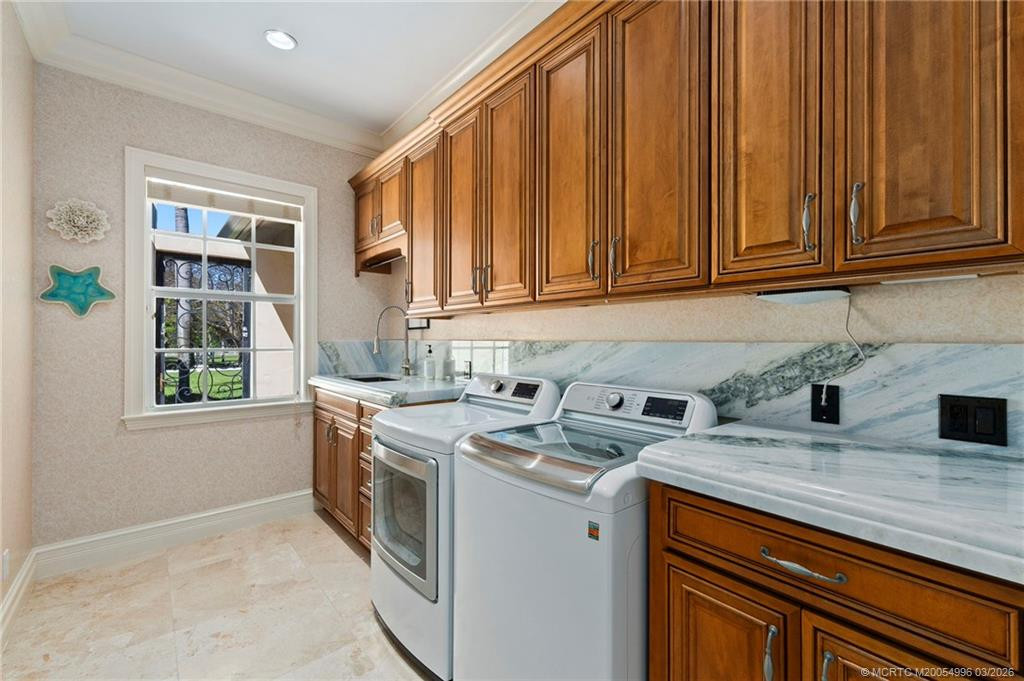
Laundry Features: Laundry Tub
Listing Terms: Cash; Conventional
Main Living Area: Entry Level
Membership: No Membership Available
Other Structures: Airplane Hangar; Outbuilding
Pets Allowed YN: Yes
Pets Allowed: Pet Restrictions Possible; Number Limit; Size Limit
Pool Features: Equipment Included; Gunite; In Ground; Screen Enclosure
Possession: Close Of Escrow; Negotiable
Restrictions: Other Restrictions
Road Responsibility: Public Maintained Road
Road Surface Type: Paved
Roof: Spanish Tile
Security Features: Security Fence; Security Gate
Sewer: Septic Tank
Special Information: Platted; Sold As-Is
Sprinkler Description: Auto Sprinkler; Well Sprinkler; Zoned Sprinkler
Storm Protection Details: Generator Hookup; Storm Shutters
Structure Type: House
Tax Information: County Only
Utilities: Electricity Available; Sewer Available; Water Available
View: Preserve
Water Source: Well
Water View: Pond
Window Features: Shutters
Showing Requirements: Appointment Only; Call Listing Agent; Listing Agent Must Accompany; Showing Service
Outdoor Living Spaces: Patio; Porch
Patio Details: Patio - Covered; Patio - Screened
Porch Details: Porch - Screened
Room Types: Bedroom 2; Bedroom 3; Bedroom 4; Den; Dining Room; Family Room; Kitchen; Living Room; Master Bedroom
Acreage Description: 10 Or More Acre Lot
Room Information
| Room Name | Length | Width | Level |
| Kitchen | 22.00 | 28.00 | Main |
| Family Room | 21.00 | 36.00 | Main |
| Dining Room | 21.00 | 18.00 | Main |
| Living Room | 6.00 | 12.00 | Main |
| Living Room | 16.00 | 21.00 | Main |
| Den | 14.00 | 10.00 | Main |
| Master Bedroom | 18.00 | 22.00 | Main |
| Bedroom 2 | 17.00 | 20.00 | Second |
| Bedroom 3 | 14.00 | 19.00 | Second |
| Bedroom 4 | 12.00 | 14.00 | Second |

Listing Office: Berkshire Hathaway Florida Realty
Last Updated: June - 29 - 2026
This information is not verified for authenticity or accuracy and is not guaranteed and may not reflect all real estate activity in the market. Copyright 2026 Beaches Multiple Listing Service, Inc. All rights reserved. Information Not Guaranteed and Must Be Confirmed by End User. Site contains live data.