$499,315
Port St. Lucie, FL 34986
MLS# M20056102
3 beds | 3 baths | 3023 sqft
1 / 38
Property Description
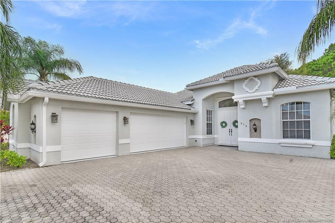
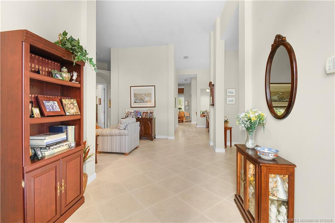
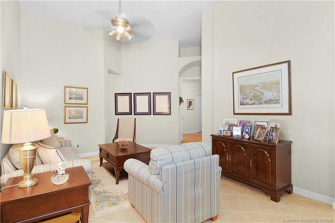
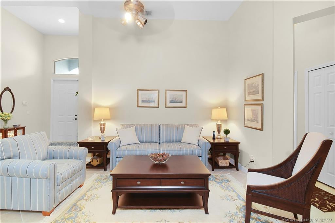
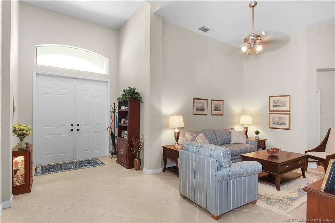
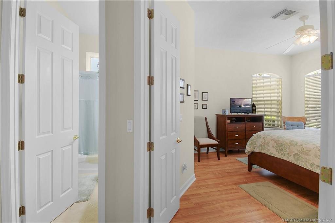
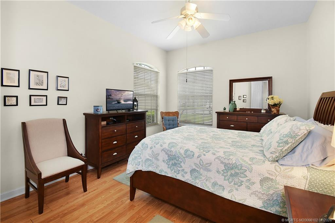
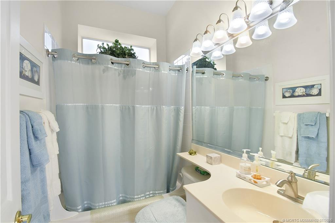
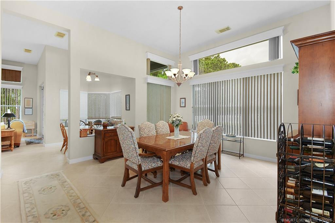
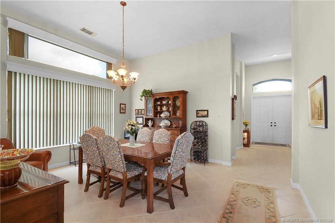
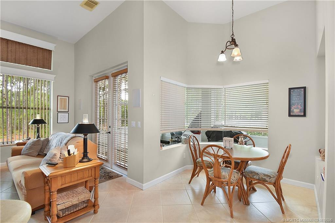
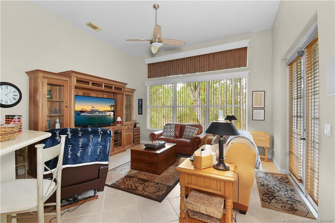
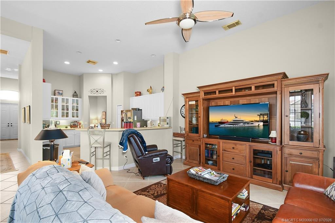
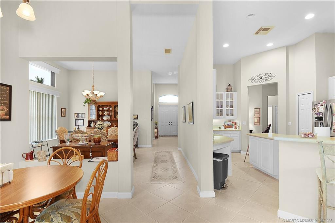
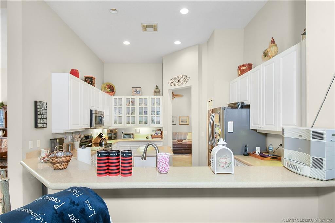
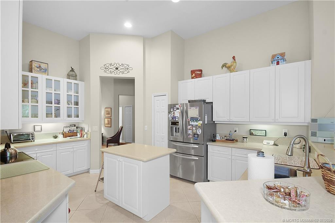
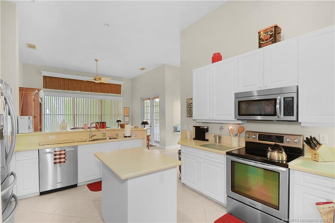
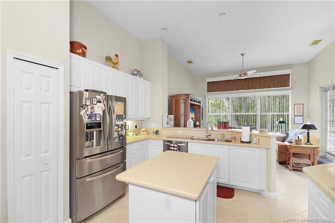
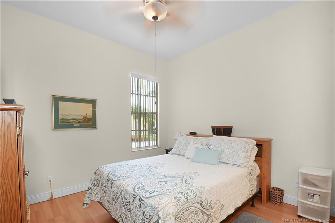
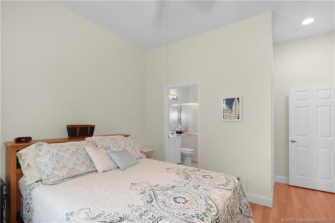
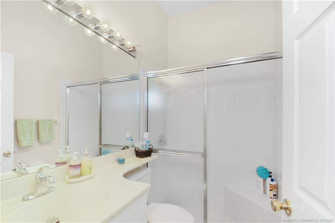
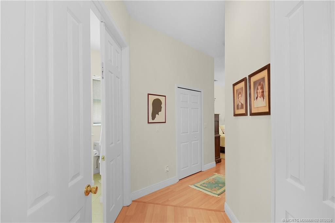
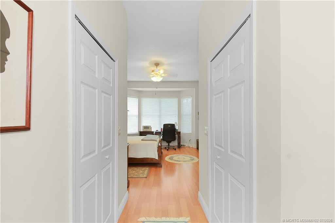
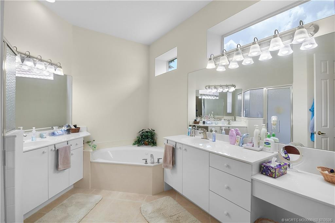
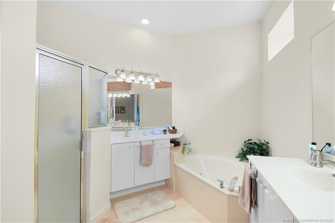
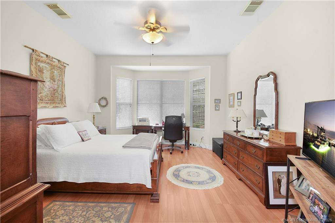
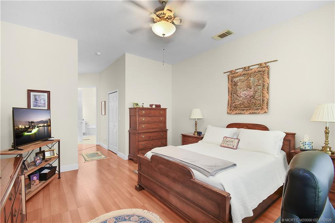
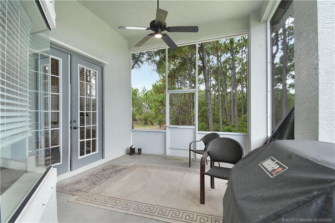
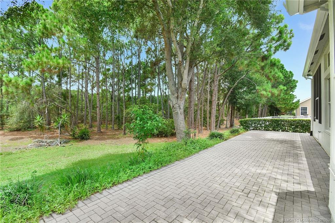
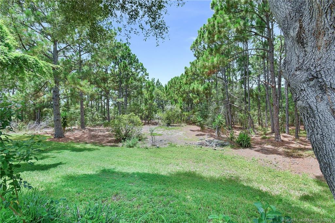
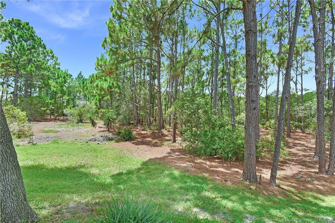
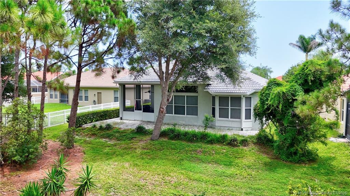
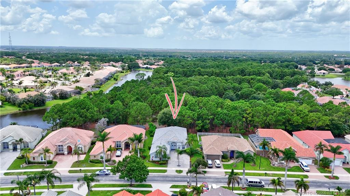
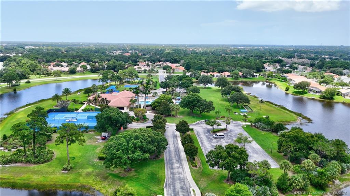
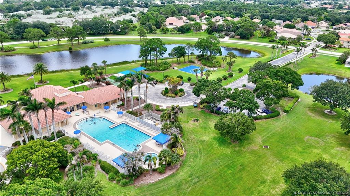
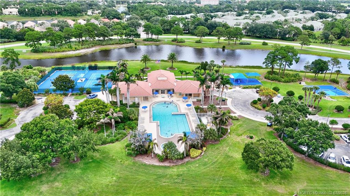
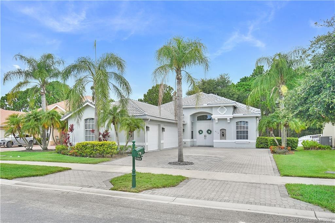
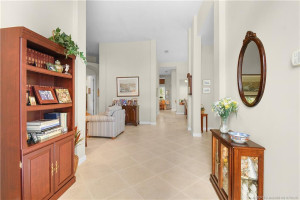
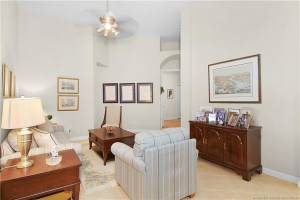
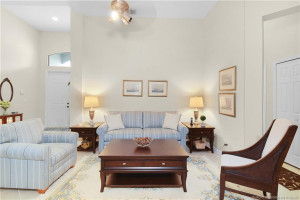
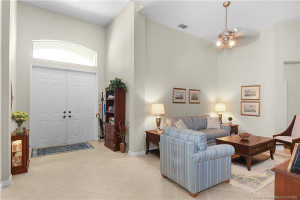
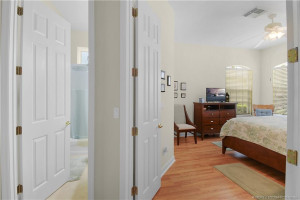
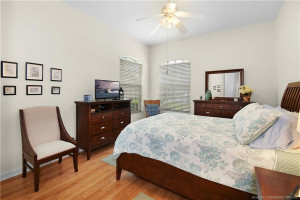
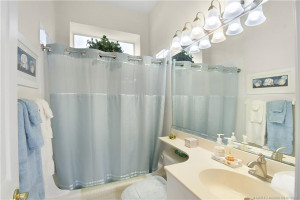
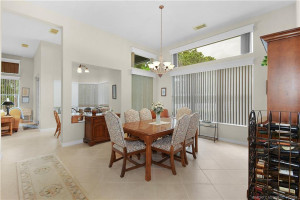
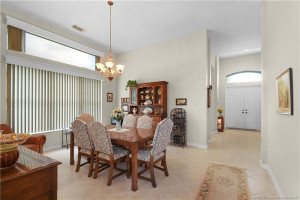
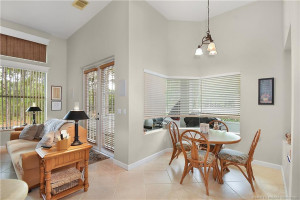
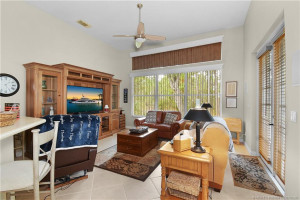
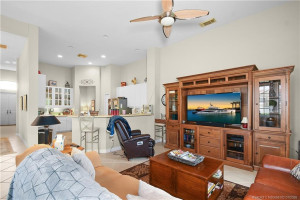
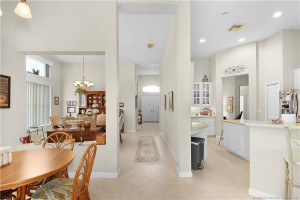
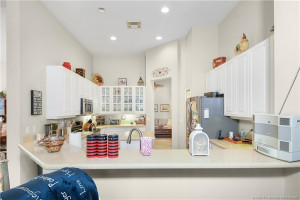
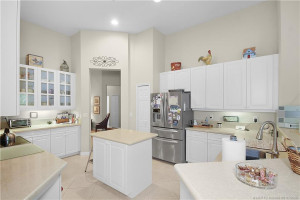
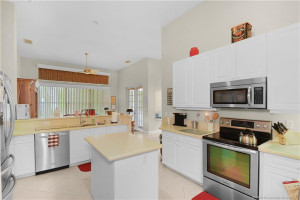
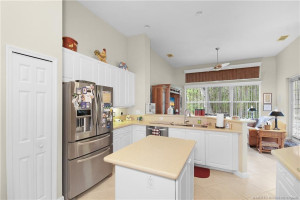
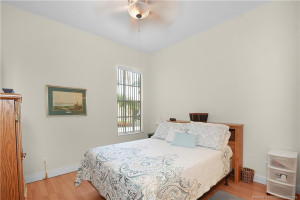
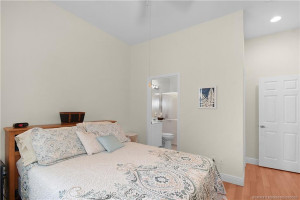
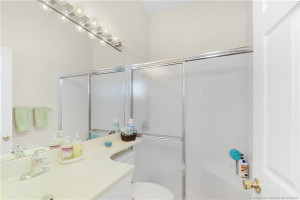
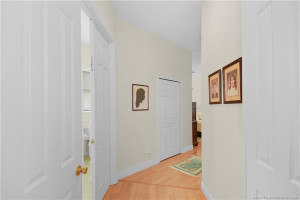
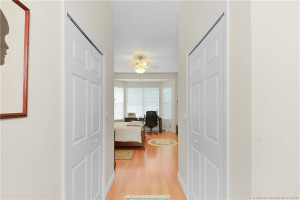
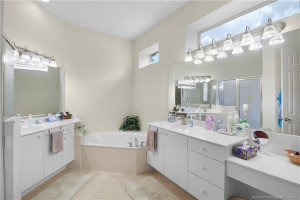
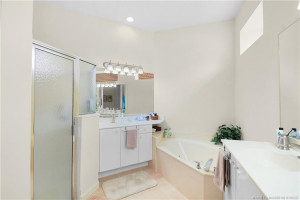
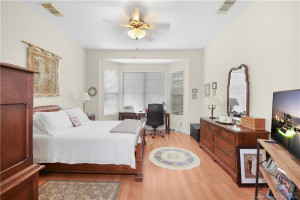
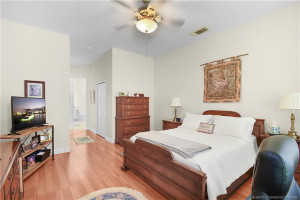
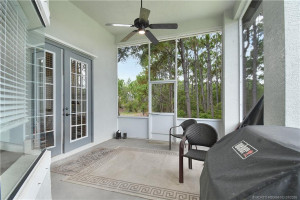
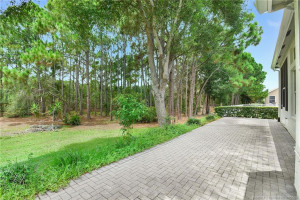
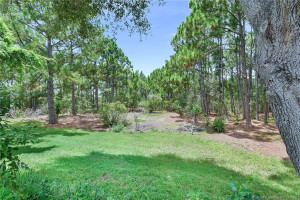
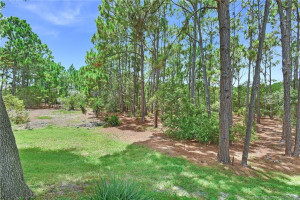
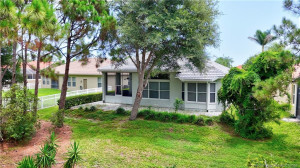
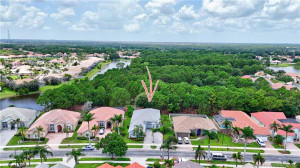
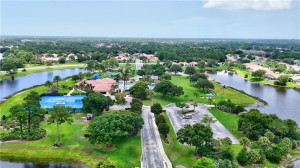
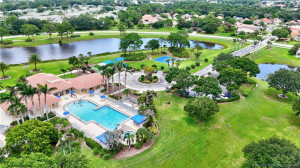
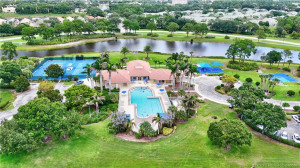
You've won the poker hand with three 3s! This exceptional home features 3 bedrooms, 3 bathrooms, and an attached 3-car garage—a winning combination. The home boasts a new 2026 barrel tile roof, tile flooring throughout the main living areas, and laminate flooring in the bedrooms. The kitchen is appointed with Corian countertops and stainless steel appliances, offering both style and functionality. Large windows throughout fill the home with abundant natural light, creating a bright and inviting atmosphere. Step outside to the screened lanai, where you can relax while enjoying peaceful views of the nature preserve. Located in the highly desirable Lake Charles community, this home is just minutes from shopping, restaurants, and everyday conveniences. Furniture is negotiable. This is a must-see property that offers comfort, convenience, and an unbeatable combination of features.
Details
Maps
Documents
Contract Information
Comp Sale YN: No
Listing Date: 2026-07-10
Status: Active
Original List Price: 499315
List Price: $499,315
Current Price: $499,315
Location and Legal
Country: United States
County Or Parish: St. Lucie
County Parish Name: St Lucie
Street Number: 575
Street Direction Prefix: SW
Street Name: Romora
City Name: Port St Lucie
State Or Province: FL
Postal Code: 34986
Postal Zip: 34986
Subdivision Name: Lake Charles Ph 2c
Development Name: Lake Charles Ph 2c
Area: 7500
Parcel Number: 332388700400008
Directions: St Lucie West Blvd, turn into Lake Charles Blvd, go through gate and turn right on Lake Charles Circle and left on Romora.
General Property Information
Property Sub Type: Single Family Residence
Bedrooms Total: 3
Bathrooms Total: 3
Bathrooms Full: 3
Building Area Main: 3023
Building Area Source: Public Records
Living Area Main: 2379
Year Built: 2003
Garage YN: 1
Attached Garage YN: 1
Parking Total: 3
Gated Community YN: Yes
Lot Size Area: 8908.02
Lot Size Acres: 0.2
Senior Community YN: No
Guest House YN: No
Stories Total: 1
Pool Private YN: No
Year Roof Installed: 2026
Financial Information
Association YN: 1
Association Deposit YN: No
Association Fee: 326.88
Association Fee Frequency: Monthly
Association Membership: Mandatory
Estimated Monthly Assoc Recurring Fee: 327
Membership Fee Required YN: No
Tax Annual Amount: 5707
Tax Year: 2025
Tax Legal Description: ST LUCIE WEST PLAT #78 LAKE CHARLES PHASE 2C BLK 9 LOT 18
Application Fee Details
Application Fee Required: Yes
Application Fee: 250
Member Equity
Membership Equity YN: No
Co-Ownership
Property Management YN: Yes
Property Management Name: First Service Reside
Property Management Phone: 772-336-5966
Pet Details
Maximum Number Of Pets: 2
Room Types
Bedroom 2 Level: Main
Bedroom 3 Level: Main
Dining Room Level: Main
Family Room Level: Main
Kitchen Level: Main
Living Room Level: Main
Master Bedroom Level: Main
Utility Room Level: Main
Status Change Information
Major Change Timestamp: 2026-08-14T21:01:08Z
Major Change Type: Back on Market
Status Change Date: 2026-08-14
Originating Details
Originating System Key: 650987858
Originating System ID: M00000165
Property Features
Application Information: Personal Interview Required
Association Fee Includes: Cable TV; Common Areas; Common Real Estate Tax; Reserve Funds; Security
Dining Area: Breakfast Area; Formal Dining
Flooring: Ceramic Tile; Laminate
Parking Features: Garage Door Opener; Attached; Attached Garage; Garage
Property Condition: Resale
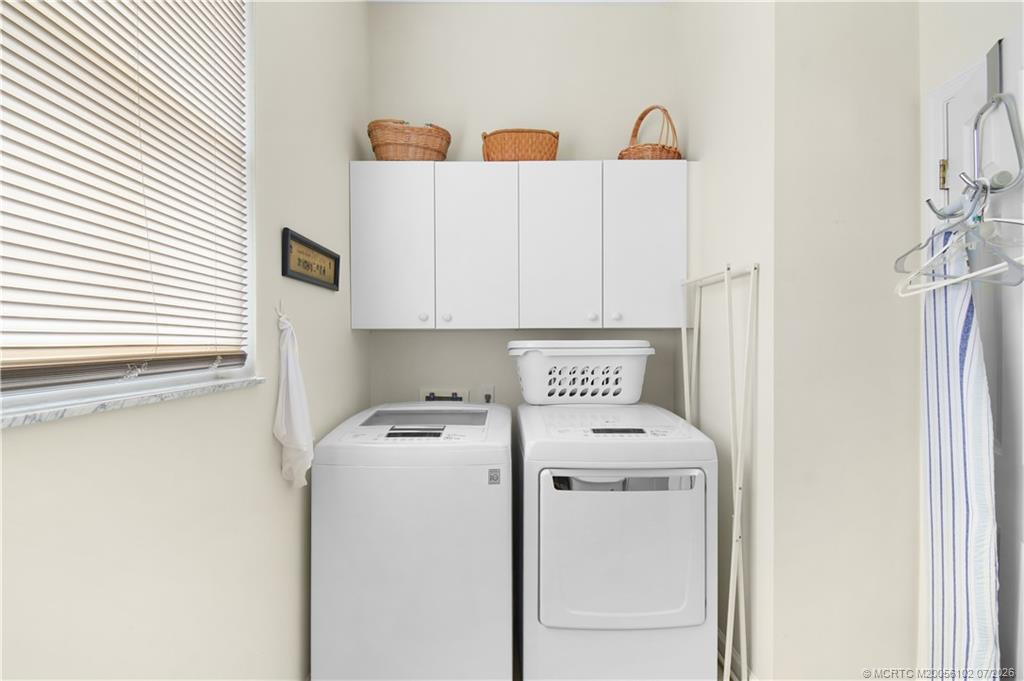
Appliances: Dishwasher; Disposal; Dryer; Electric Range; Ice Maker; Microwave; Refrigerator; Washer; Water Heater
Water Heater Details: Electric Water Heater
Architectural Style: Contemporary
Construction Materials: Block; Concrete; Stucco
Cooling: Ceiling Fan(s); Central Individual; Electric
Association Type: Homeowner Association
Heating: Central; Electric
Interior Features: Bedroom Layout - Split; Built-in Features; Walk-In Closet(s)
Listing Terms: Cash; Conventional
Main Living Area: Entry Level
Membership: No Membership Available
Pets Allowed YN: Yes
Pets Allowed: Number Limit; Size Limit
Possession: Close Of Escrow; Negotiable
Restrictions: Buyer Approval Required
Other Leasing Restrictions: Tenant Approval
Road Frontage Type: Private Road; West of US-1
Road Surface Type: Paved
Roof: Barrel
Security Features: Gated with Guard; Security Guard; Smoke Detector(s); Gated Community
Sewer: Public Sewer
Special Information: Deed Restrictions; Sold As-Is
Storm Protection Details: Storm Shutters
Structure Type: House
Tax Information: City/County; Homestead Exemption
Utilities: Cable Available; Sewer Available; Water Available
Water Source: Public
Showing Requirements: No Sign; Occupied; Schedule Online; Security Guard
Room Types: Bedroom 2; Bedroom 3; Dining Room; Family Room; Kitchen; Living Room; Master Bedroom; Utility Room
Acreage Description: Less Than 1/4 Acre Lot
Room Information
| Room Name | Length | Width | Level |
| Living Room | 17.00 | 15.00 | Main |
| Family Room | 16.00 | 15.00 | Main |
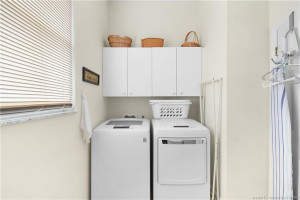
| Utility Room | 8.00 | 6.00 | Main |
| Dining Room | 14.00 | 12.00 | Main |
| Kitchen | 14.00 | 12.00 | Main |
| Master Bedroom | 17.00 | 14.00 | Main |
| Bedroom 2 | 14.00 | 12.00 | Main |
| Bedroom 3 | 16.00 | 12.00 | Main |
 Declaration of Covenants
Listing Office: Coldwell Banker Realty
Last Updated: August - 14 - 2026
This information is not verified for authenticity or accuracy and is not guaranteed and may not reflect all real estate activity in the market. Copyright 2026 Beaches Multiple Listing Service, Inc. All rights reserved. Information Not Guaranteed and Must Be Confirmed by End User. Site contains live data.