$950,000
Palm City, FL 34990
MLS# M20056483
5 beds | 5 baths | 5012 sqft
1 / 109
Property Description
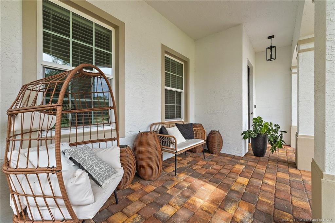
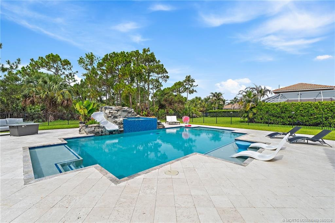
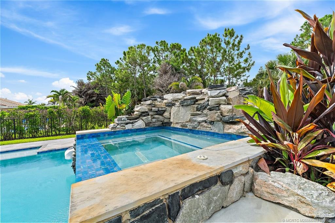
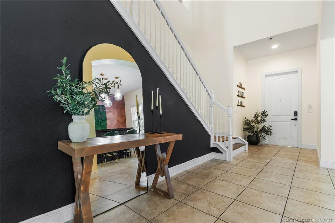
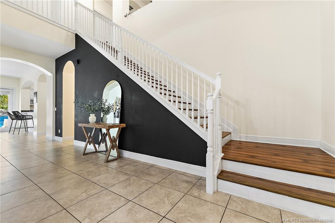
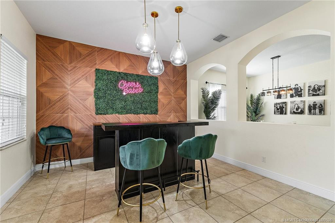
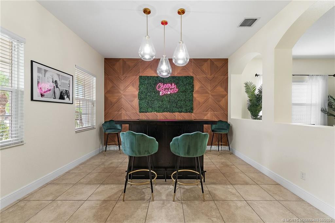
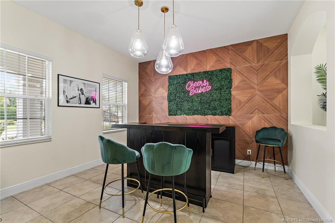
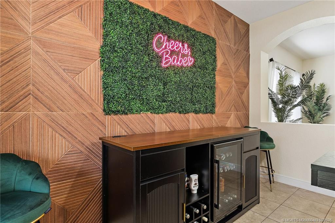
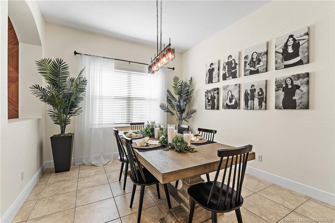
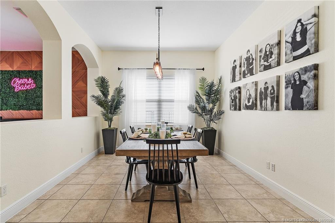
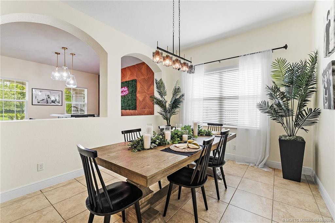
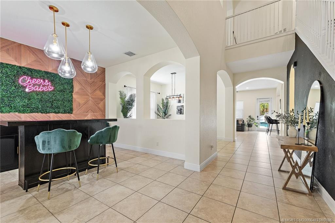
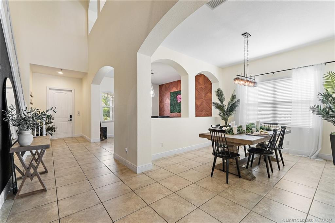
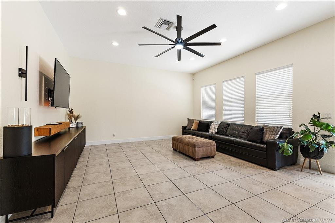
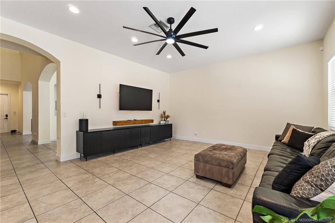
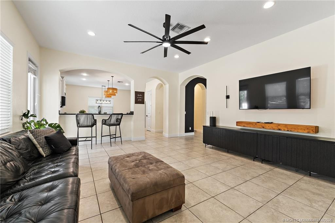
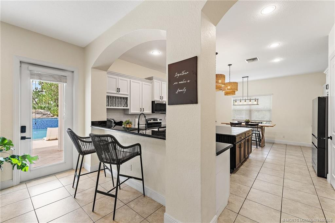
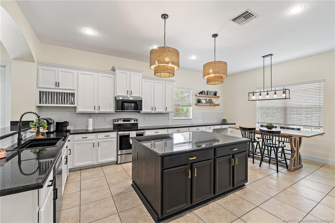
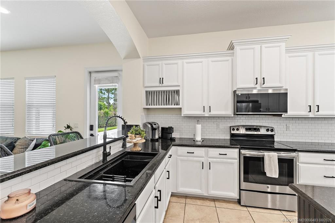
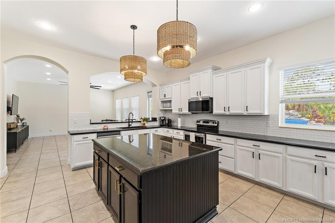
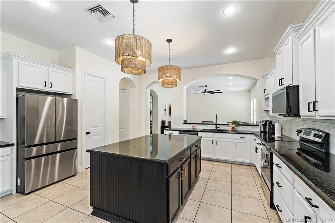
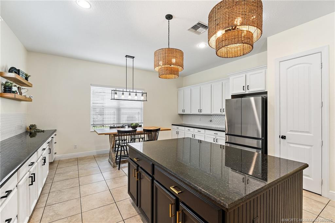
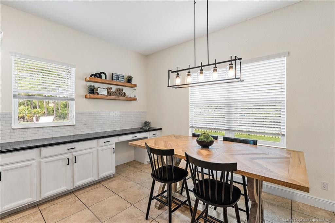
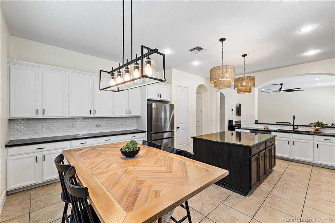
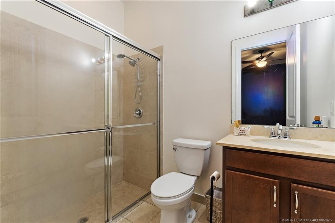
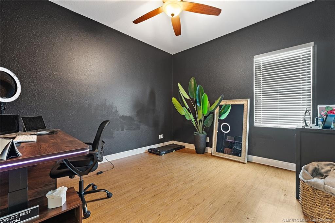
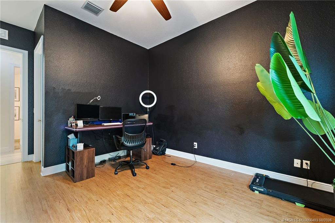
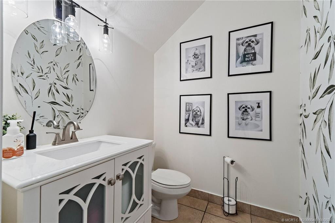
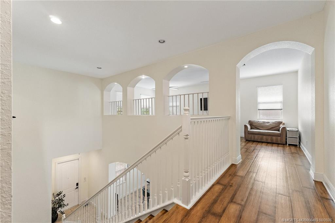
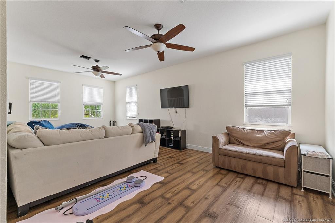
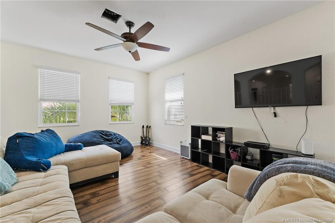
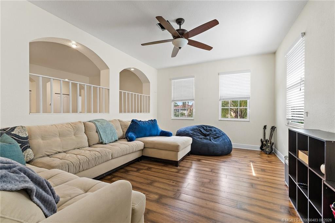
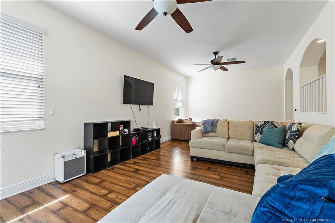
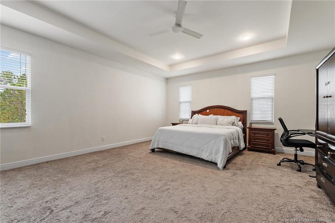
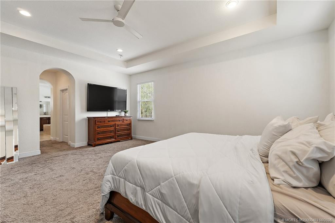
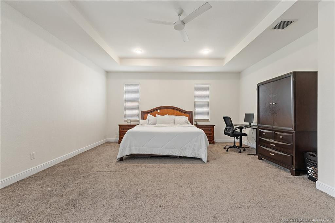
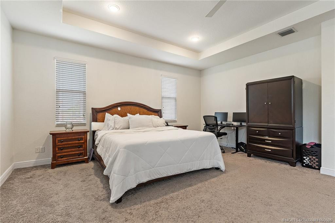
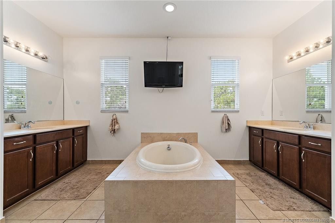
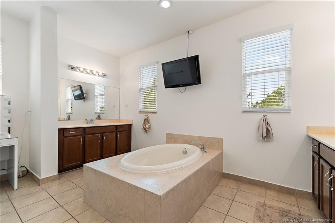
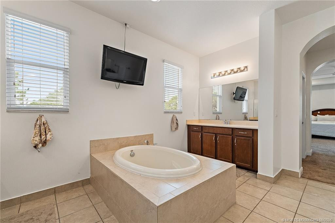
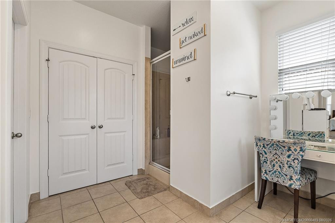
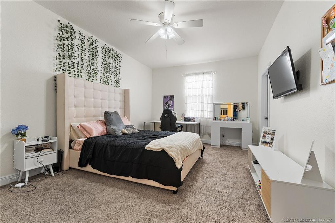
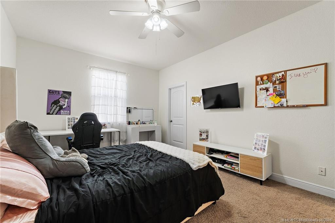
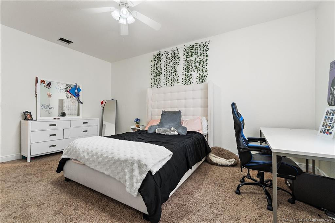
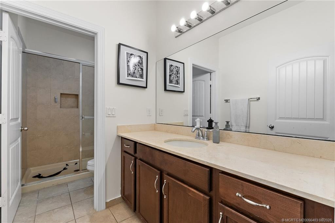
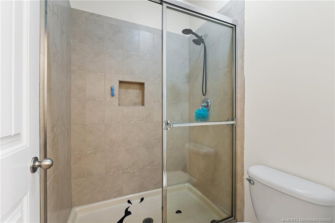
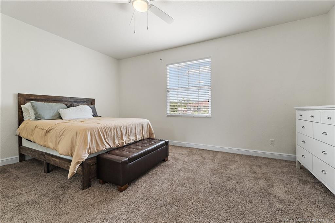
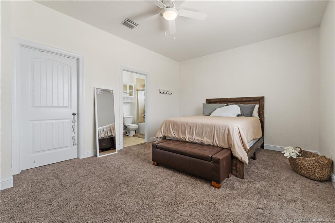
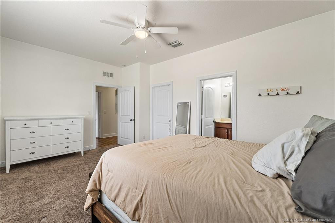
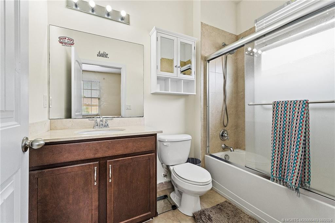
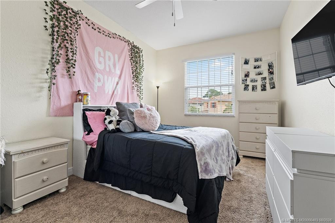
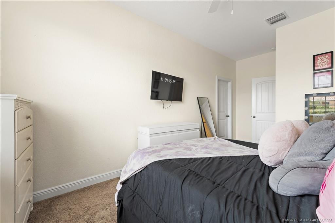
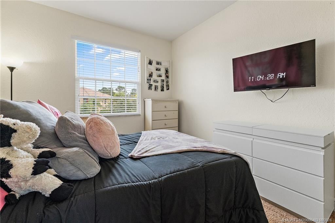
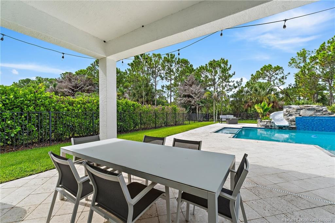
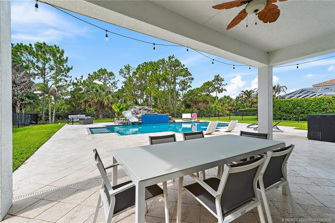
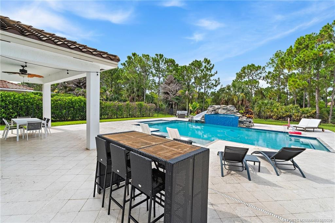
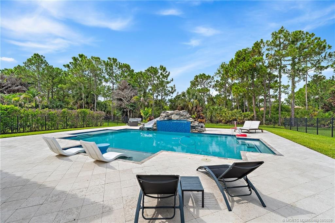
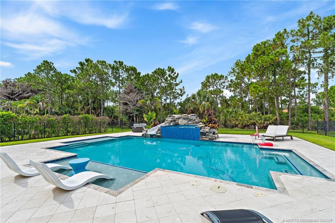
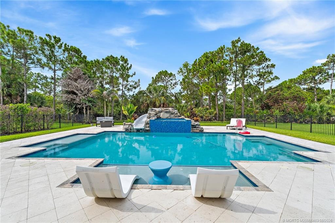
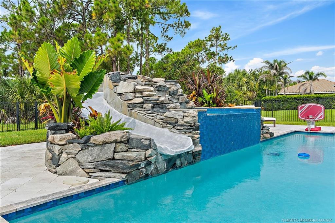
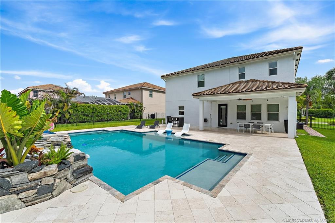
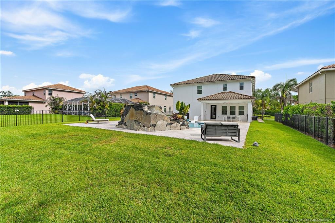
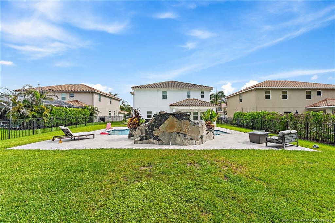
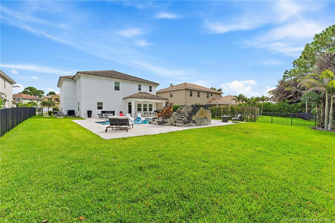
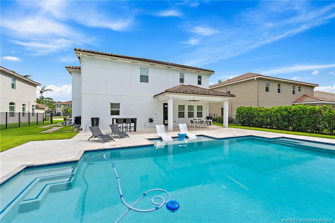
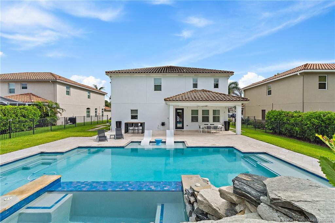
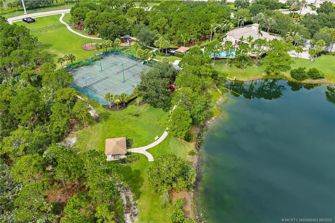
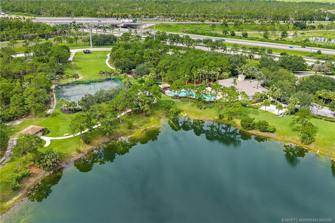
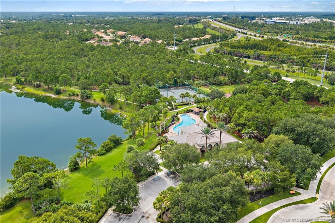
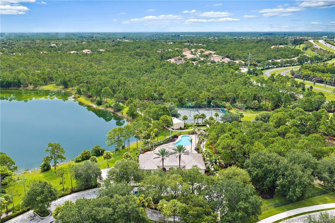
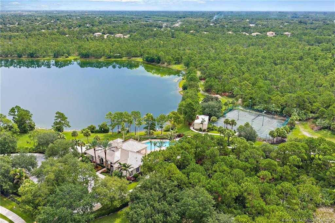
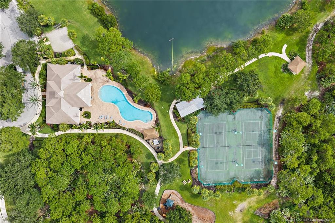
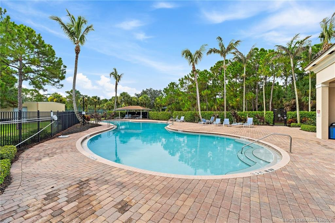
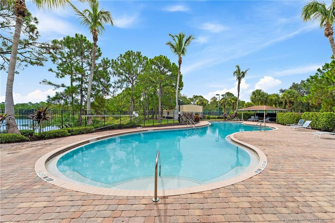
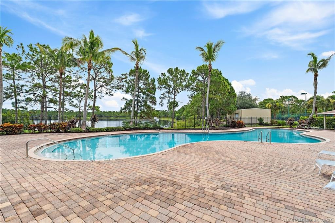
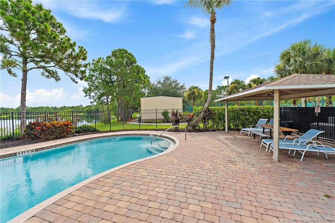
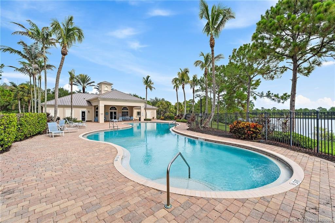
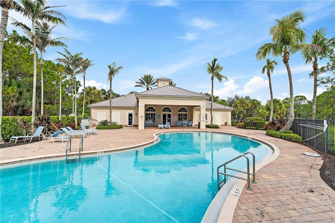
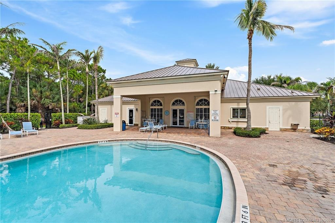
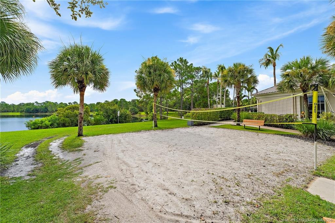
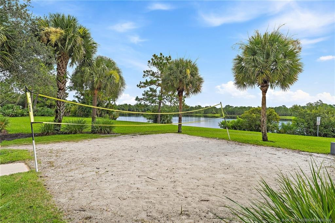
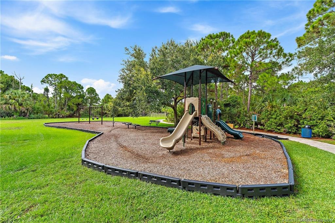
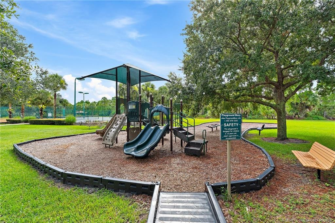
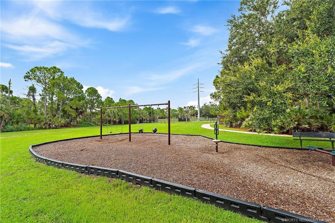
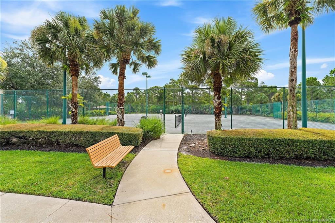
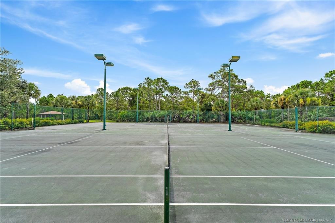
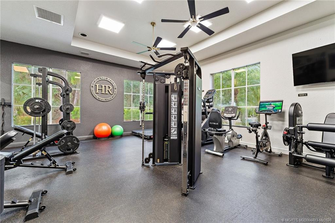
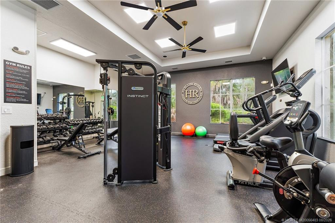
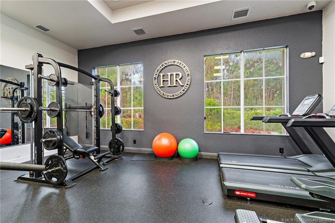
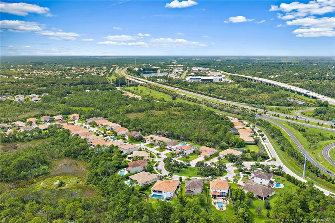
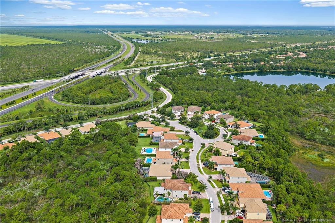
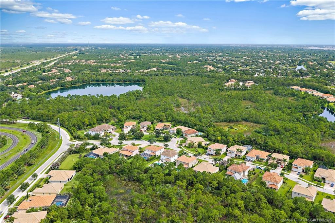
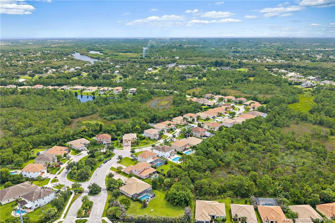
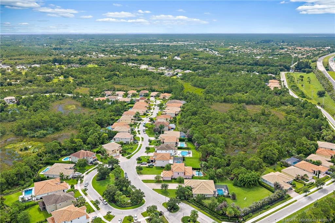
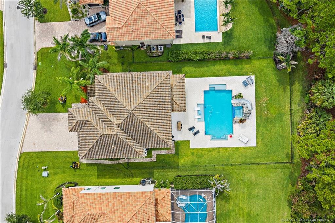
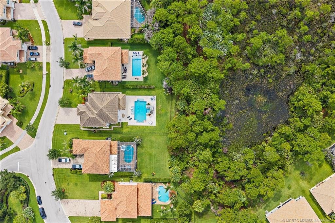
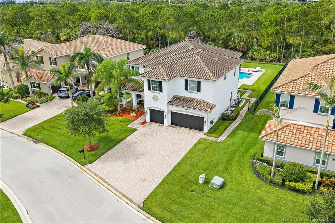
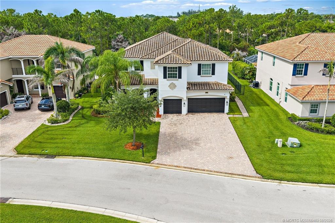
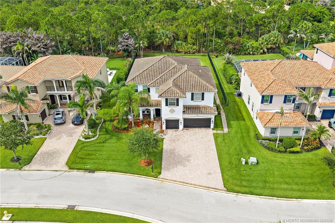
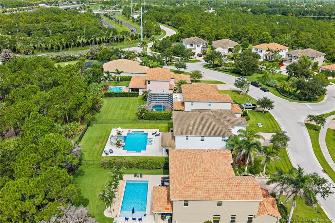
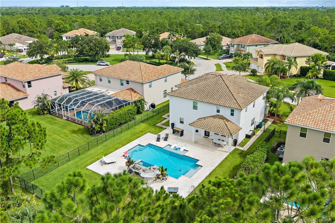
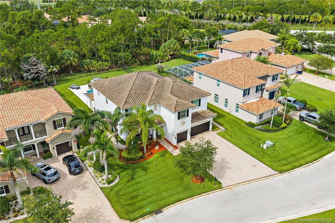
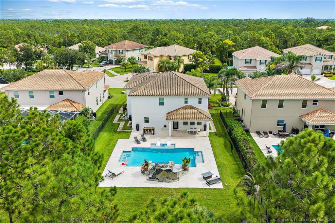
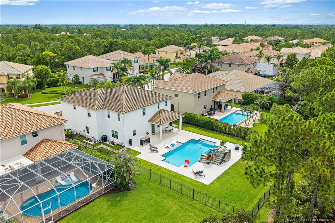
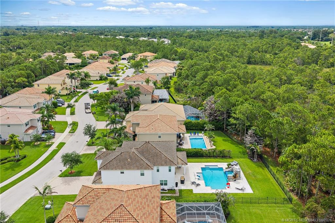
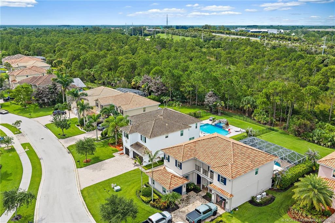
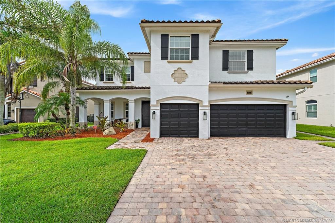
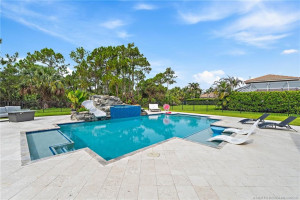
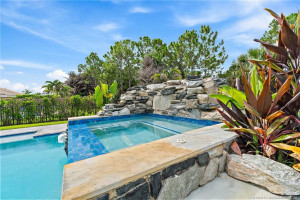
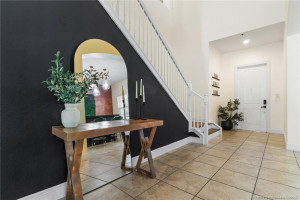
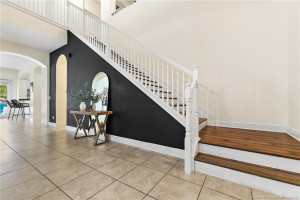
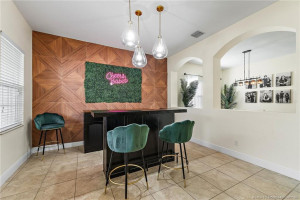
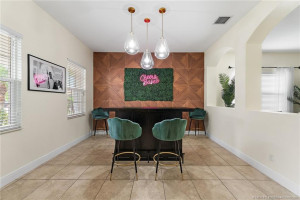
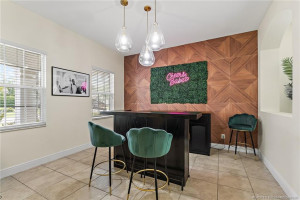
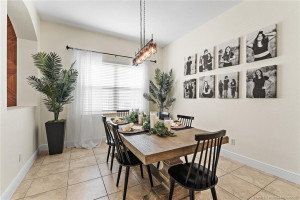
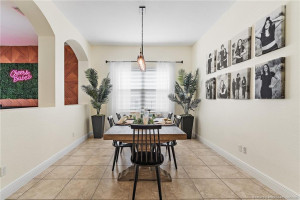
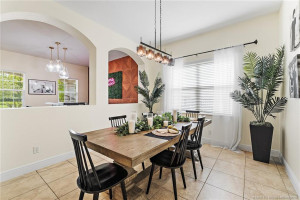
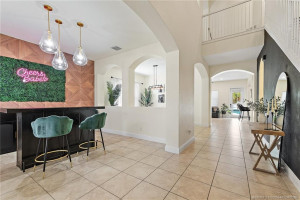
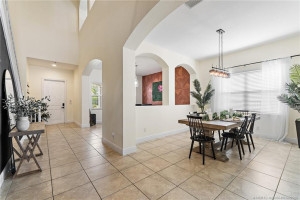
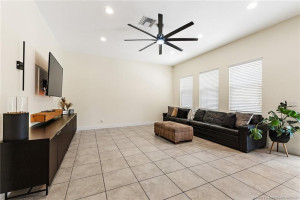
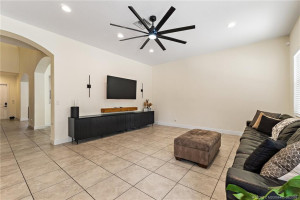
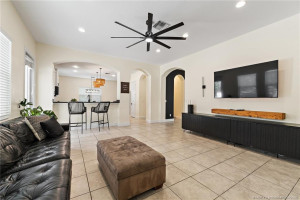
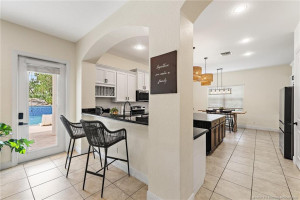
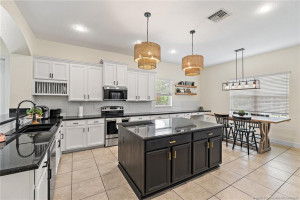
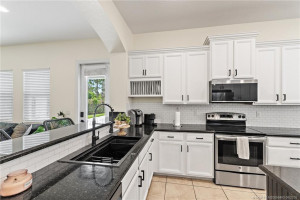
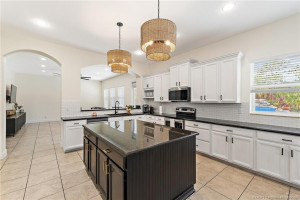
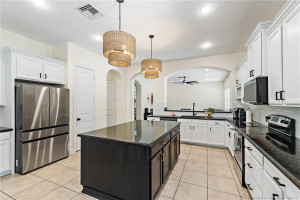
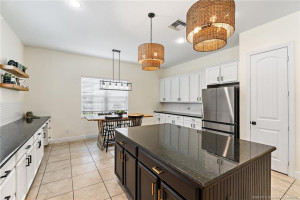
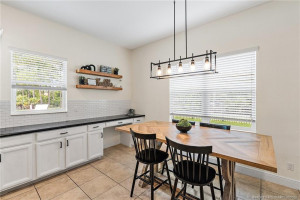
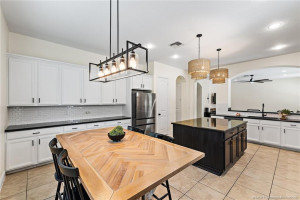
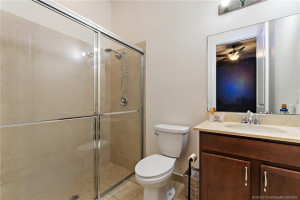
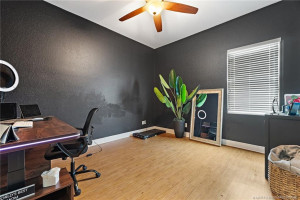
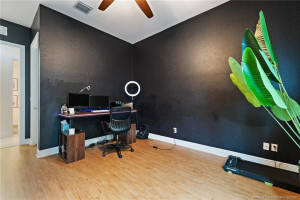
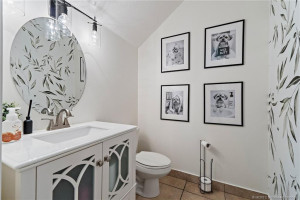
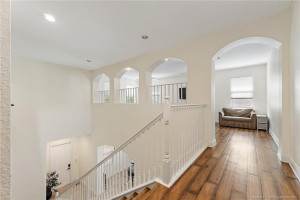
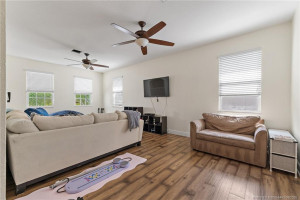
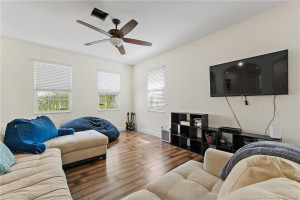
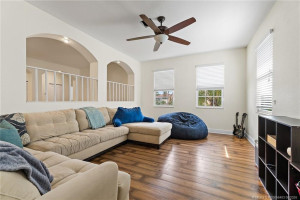
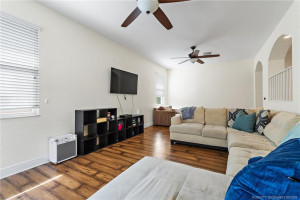
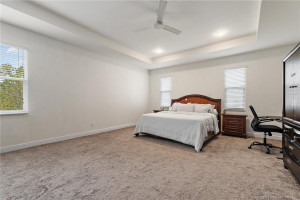
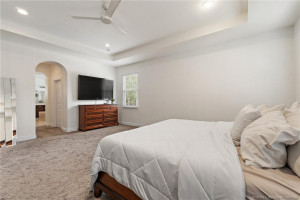
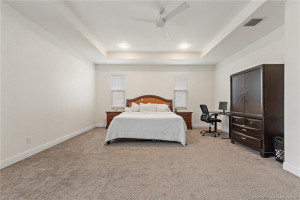
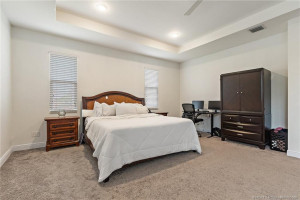
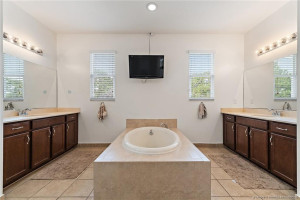
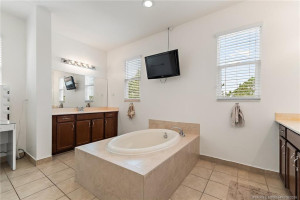
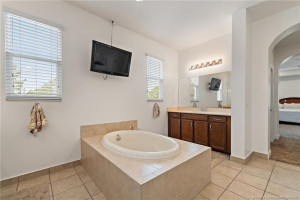
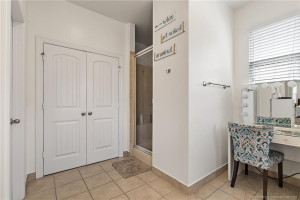
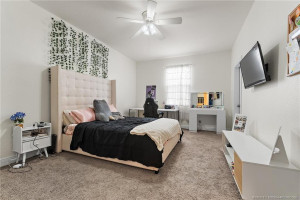
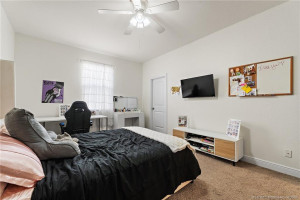
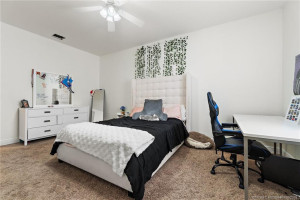
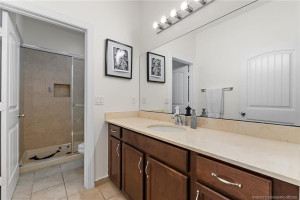
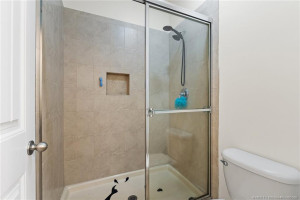
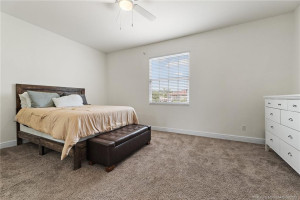
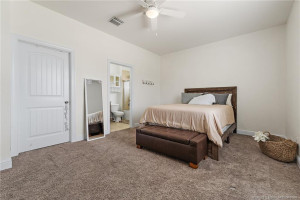
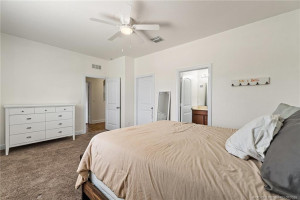
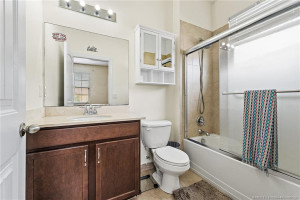
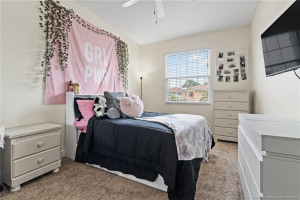
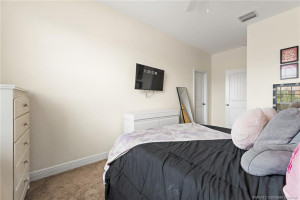
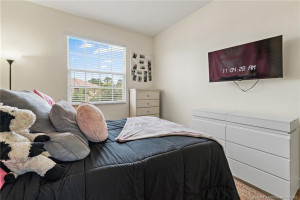
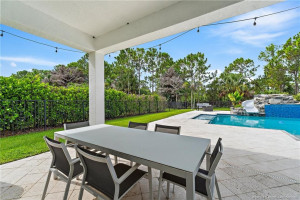
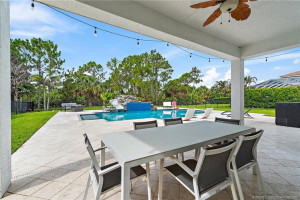
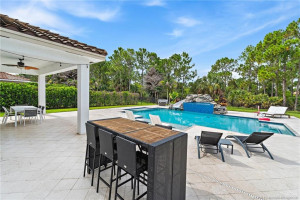
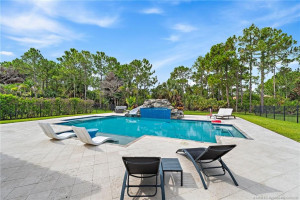
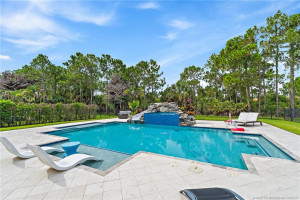
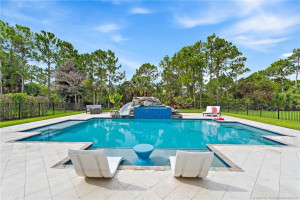
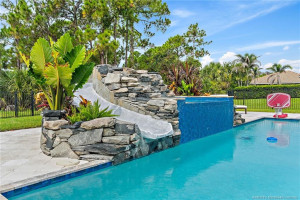
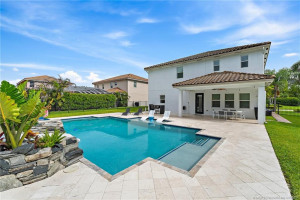
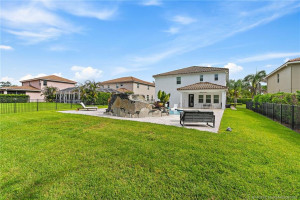
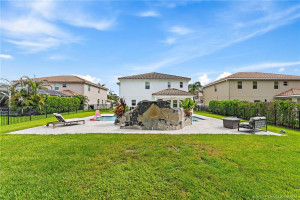
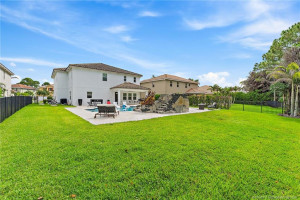
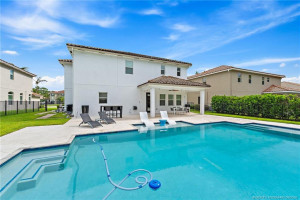
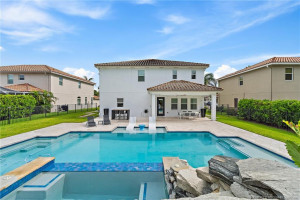
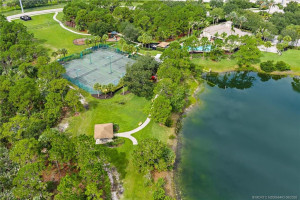
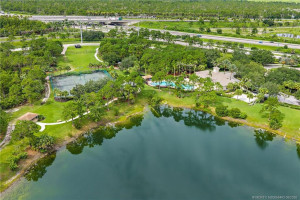
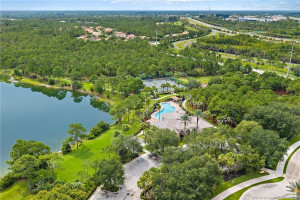
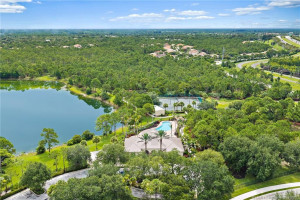
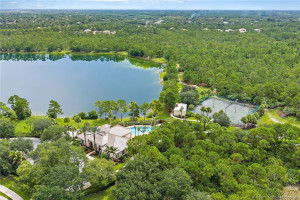
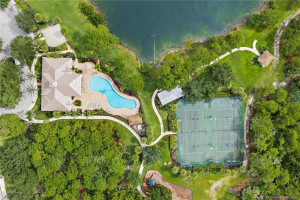
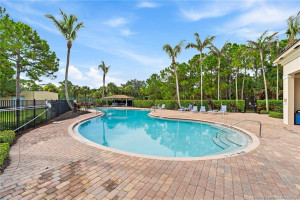
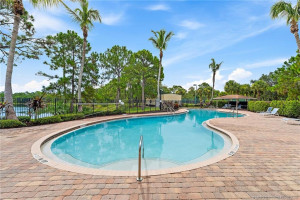
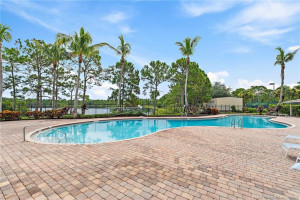
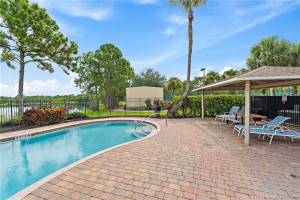
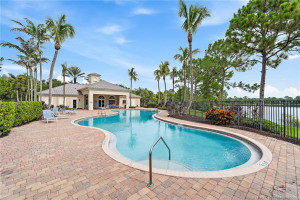
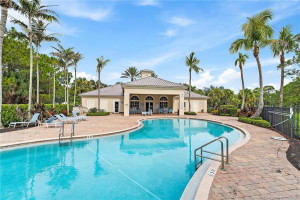
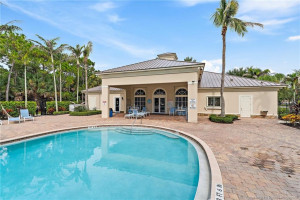
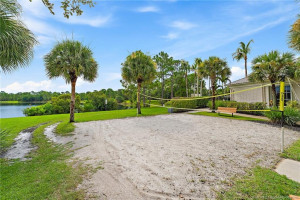
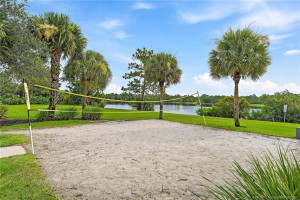
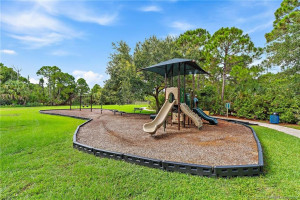
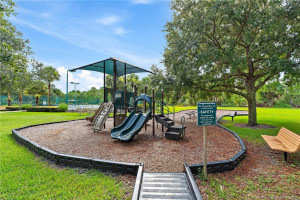
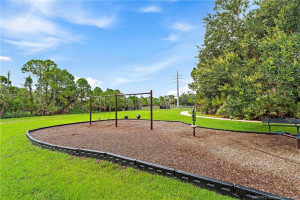
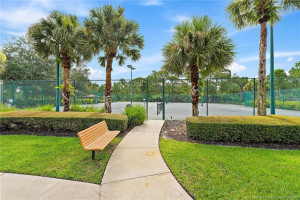
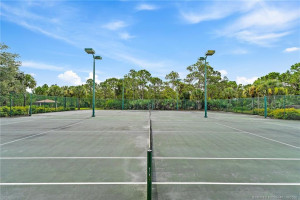
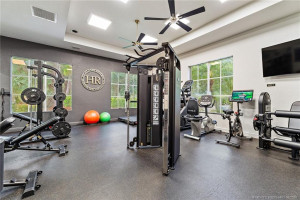
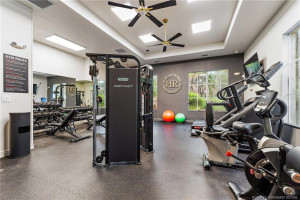
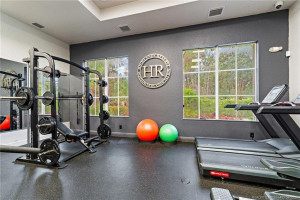
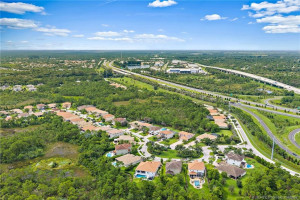
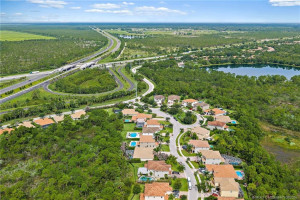
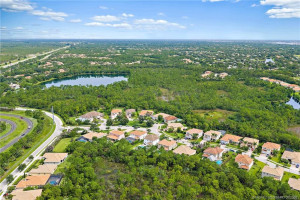
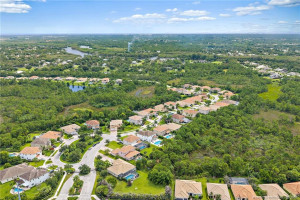
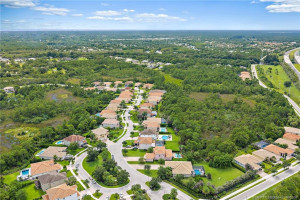
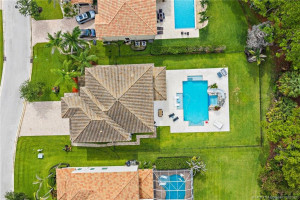
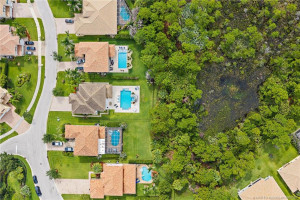
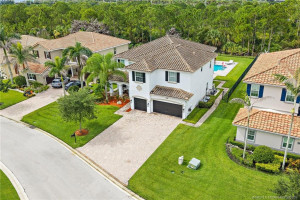
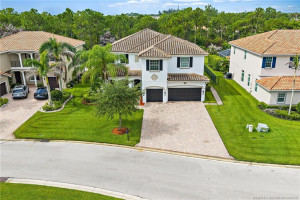
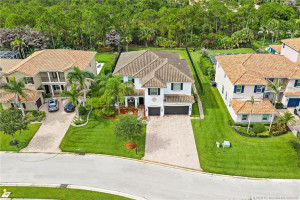
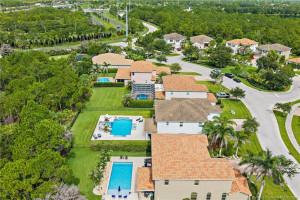
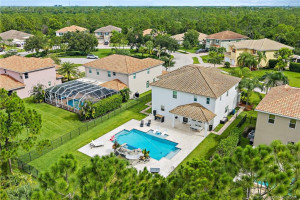
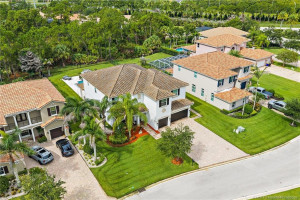
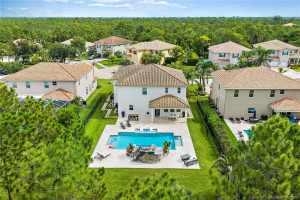
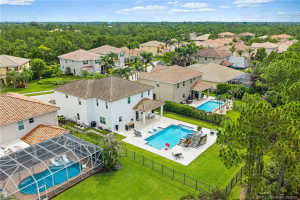
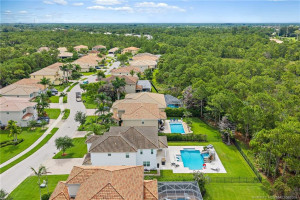
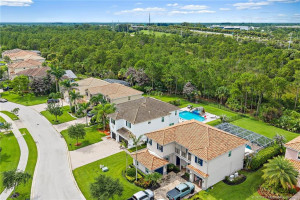
Spectacular 5 BR 4.5 BA 3-car garage POOL home with stunning finishes on a fabulous private preserve lot! This estate home features a formal living room, dining room, and flex room, as well as a huge upstairs loft ideal for a game room, home fitness center, or theater. Amazing chef's dream kitchen with 42-inch cabinets, S/S appliances, large pantry, center island, breakfast bar & lots of storage! Magnificent primary BR suite with 2 huge walk-in closets and beautifully appointed spa-like master bath w/soaking tub, walk-in shower, double vanities & sinks. Upgrades and features include IMPACT glass and doors, designer lights and ceiling fans, downstairs guest BR. Enjoy entertaining and relaxing in your resort-style backyard with an in-ground heated pool and spa! HOA provides lawn and landscape, gated entry, internet, cable TV, clubhouse, fitness center, BBQ area, playground, and tennis/pickleball courts. Ideal location close to A+ rated schools, shopping, dining, I-95, and FL TPK.
Details
Maps
Documents
Contract Information
Comp Sale YN: No
Listing Date: 2026-08-07
Status: Active
Original List Price: 975000
List Price: $950,000
Current Price: $950,000
Location and Legal
Country: United States
County Or Parish: Martin
County Parish Name: Martin
Street Number: 6615
Street Direction Prefix: SW
Street Name: Key Deer
Street Suffix: Lane
City Name: Palm City
State Or Province: FL
Postal Code: 34990
Postal Zip: 34990
Subdivision Name: Highlands Reserve PUD
Development Name: Highlands Reserve PUD
Area: 6090 - Palm City
Geographic Area: MRTC - Martin County
Elementary School: Citrus Grove (Martin)
Middle Or Junior School: Hidden Oaks
High School: Martin County
Parcel Number: 453841001000028600
General Property Information
Property Sub Type: Single Family Residence
Bedrooms Total: 5
Bathrooms Total: 5
Bathrooms Full: 4
Bathrooms Half: 1
Building Area Main: 5012
Building Area Source: Public Records
Living Area Main: 4343
Year Built: 2014
Garage YN: 1
Attached Garage YN: 1
Parking Total: 3
Gated Community YN: Yes
Lot Size Area: 13982.76
Lot Size Acres: 0.32
Senior Community YN: No
Guest House YN: No
Outdoor Living Spaces YN: Yes
Stories Total: 2
Pool Private YN: Yes
Furnished: Unfurnished
Financial Information
Association YN: 1
Association Deposit YN: No
Association Fee: 430
Association Fee Frequency: Monthly
Association Membership: Mandatory
Estimated Monthly Assoc Recurring Fee: 430
Membership Fee Required YN: No
Tax Annual Amount: 8308
Tax Year: 2025
Tax Legal Description: LOT 286 HIGHLANDS RESERVE PUD (PB 16 PG 18)
Member Equity
Membership Equity YN: No
Short Sale Details
Short Sale Addendum: No
Pet Details
Maximum Number Of Pets: 2
Storm Protection
Impact Glass: Complete
Room Types
Bedroom 2 Level: Main
Bedroom 3 Level: Second
Bedroom 4 Level: Second
Bedroom 5 Level: Second
Dining Room Level: Main
Family Room Level: Main
Kitchen Level: Main
Laundry Level: Main
Living Room Level: Main
Loft Level: Second
Master Bedroom Level: Second
Status Change Information
Major Change Timestamp: 2026-09-02T13:49:42Z
Major Change Type: Price Reduced
Price Change Timestamp: 2026-09-02T13:49:42Z
Status Change Date: 2026-09-01
Originating Details
Originating System Key: 680426542
Originating System ID: M00000165
Property Features
Association Fee Includes: Common Areas; Reserve Funds
Dining Area: Breakfast Area; Formal Dining
Exterior Features: Barbecue
Flooring: Carpet; Ceramic Tile
Parking Features: Garage Door Opener; Attached; Attached Garage; Garage
Property Condition: Resale
Appliances: Dishwasher; Dryer; Electric Range; Microwave; Refrigerator; Washer; Range
Architectural Style: Traditional
Construction Materials: Block; Concrete
Cooling: Central Air
Association Type: Homeowner Association
Fencing: Fenced
Heating: Central
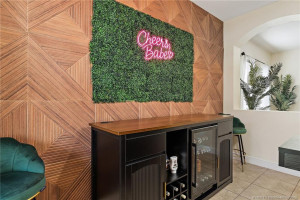
Interior Features: Bar; Bedroom Layout - Split; Built-in Features; Closet Cabinetry; Entrance Foyer; Kitchen Island; Pantry; Walk-In Closet(s)
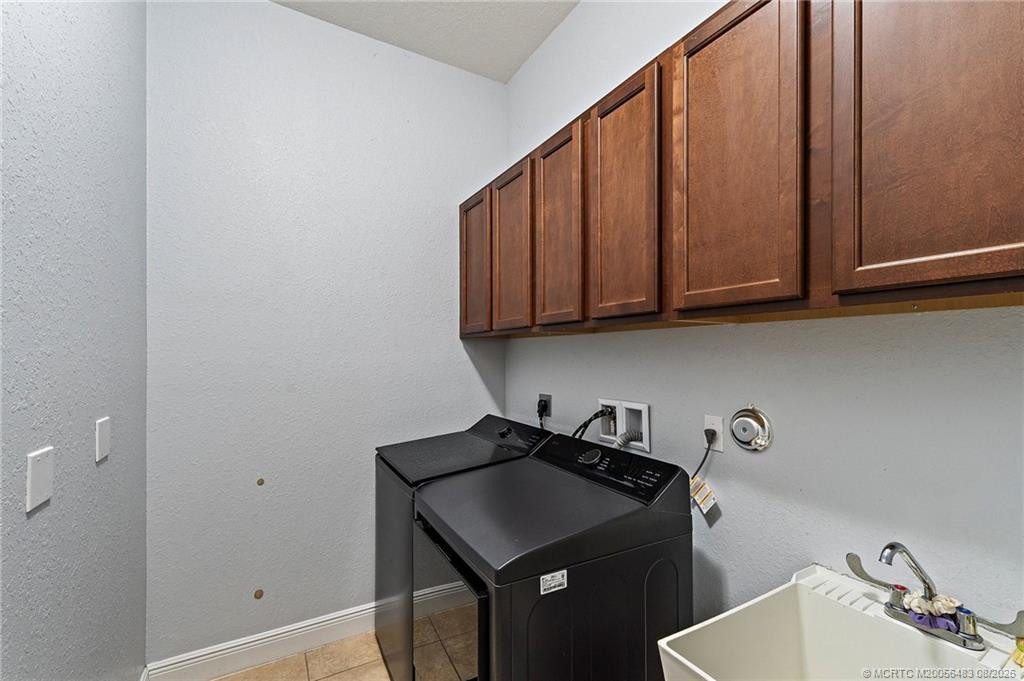
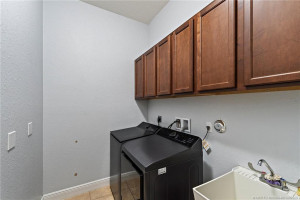
Laundry Features: Laundry Tub
Listing Terms: Cash; Conventional; FHA; VA Loan
Lot Features: Many Trees; Sidewalks
Main Living Area: Entry Level
Membership: No Membership Available
Pets Allowed YN: Yes
Pets Allowed: Number Limit; Size Limit
Pool Features: Concrete; Equipment Included; Heated; In Ground
Possession: Close Of Escrow; Negotiable
Restrictions: Parking - No Commercial Vehicles
Road Frontage Type: West of US-1; Public Road
Roof: Barrel
Security Features: Gated with Guard; Security Gate; Smoke Detector(s); Gated Community
Sewer: Public Sewer
Special Information: Deed Restrictions
Sprinkler Description: Auto Sprinkler; Zoned Sprinkler
Structure Type: House
Tax Information: City/County; Homestead Exemption
Utilities: Sewer Available; Water Available
View: Pool; Preserve
Water Source: Public
Showing Requirements: Call Listing Agent
Outdoor Living Spaces: Balcony; Patio
Balcony Details: Balcony - Covered
Patio Details: Patio - Covered; Patio - Open
Room Types: Bedroom 2; Bedroom 3; Bedroom 4; Bedroom 5; Dining Room; Family Room; Kitchen; Laundry; Living Room; Loft; Master Bedroom
Acreage Description: 1/4 To Less Than 1/2 Acre Lot
Room Information
| Room Name | Length | Width | Level |
| Family Room | 13.00 | 11.00 | Main |
| Living Room | 17.00 | 13.00 | Main |
| Loft | 25.00 | 13.00 | Second |
| Kitchen | 25.00 | 13.00 | Main |
| Dining Room | 13.00 | 11.00 | Main |
| Laundry | 9.00 | 6.00 | Main |
| Master Bedroom | 21.00 | 17.00 | Second |
| Bedroom 2 | 12.00 | 11.00 | Main |
| Bedroom 3 | 13.00 | 12.00 | Second |
| Bedroom 4 | 13.00 | 12.00 | Second |
| Bedroom 5 | 12.00 | 11.00 | Second |
 HOA
HOA 
Listing Office: RE/MAX of Stuart - Palm City
Last Updated: September - 14 - 2026
This information is not verified for authenticity or accuracy and is not guaranteed and may not reflect all real estate activity in the market. Copyright 2026 Beaches Multiple Listing Service, Inc. All rights reserved. Information Not Guaranteed and Must Be Confirmed by End User. Site contains live data.