

$514,900
7327 Bob O Link Way
Port St. Lucie, FL 34986
MLS# B26020952
3 beds  |  2 baths  |  2856 sqft


Front Ariel
  1 / 50  
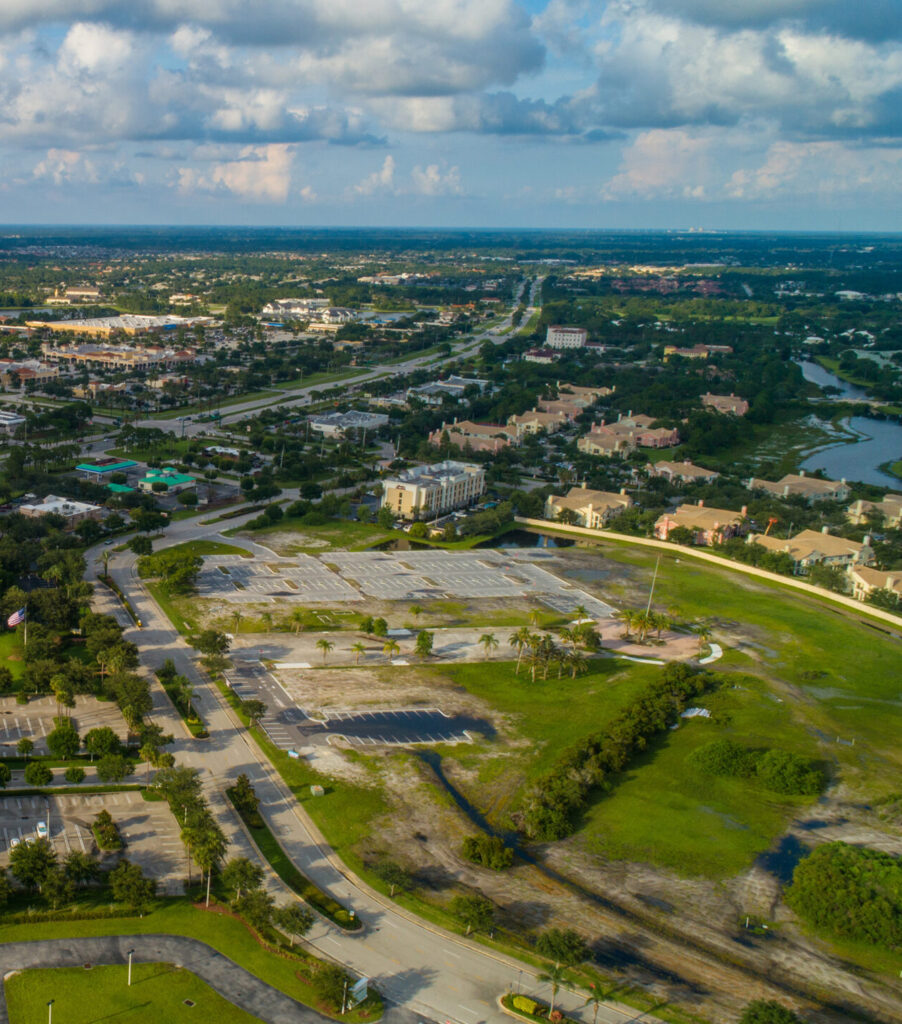
Front Ariel Aerial View of oversized lot and lake view Front Large Deck with Screen Enclosure Entrance Remodeled Kitchen with good cabinet space Island Kitchen with high level granite and backspash Kitchen Dinning Room with conferred ceiling Picturesque Window for natural light Light bright open area with lake view. Living Room Living Room Living Room Living Room with great view Large primary bedroom Coffered Ceilings Primary Bedroom Remodeled primary bathroom with marble tiled walls Seamless shower and soaking tub. Very Large walk-in closets 2nd Bedroom 3rd Bedroom 2nd Bathroom Large laundry room with utility sink Heated Salt Water Pool overlooking serene lake Salt Water Pool Heated Pool with Aqualink Controls Beautiful View Covered Lanai Ceiling fan on the Lanai Back Back Back Side yard with space Great Neighborhood Large Lot PGA Village iconic clock tower enrance Island Club House Club House Resort Pool Club House Resort Pool Club House Club House Club House Gym. Machines, Free Weights and Cardio Equipment. Pickle Ball and Tennis Front Ariel Play Gound PGA Golf Club of America entwines the community 4 Separate Champion Designer Cousres Legacy Golf Club on Ground.

Property Description
You'll love coming home to this beautifully remodeled home with scenic lake views that will put a smile on your face. This beautifully updated lakefront pool home sits on an oversized pie-shaped lot that sets it apart from all the others. and offers 3 spacious bedrooms and 2 baths. The heart of the home features a sleek, updated kitchen with upscale granite countertops, tile backsplash, & newer upscale SS appliances, all complemented by elegant wood laminate flooring throughout. Enjoy upgraded lighting and designer ceiling fans throughout this home with modern finishes. The large primary suite has two oversized walk-in closets and a stunning remodeled bath with beautiful granite and unique marble tile walls, dual undermount sinks, an open walk-in shower, and a separate soaking tub, ..

Details
Maps
Contract Information
Comp Sale YN: No
Negotiable Seller Concessions YN: Yes
Occupant Type: Owner
Listing Date: 2026-04-24
Status: Active
Original List Price: 515000
List Price: $514,900
Current Price: $514,900
Listing Service: Full Service
Location and Legal
County Or Parish: St. Lucie
Municipality Type: Unincorporated
Development Name: PGA Village
Geographic Area: SL02
Multiple Offers Accepted: Yes
Special Assessment YN: No
Flood Zone: X
Country: United States
Street Number: 7327
Street Name: Bob O Link
Street Suffix: Way
State Or Province: FL
Postal Code: 34986
Postal Code +4: 3341
Subdivision Name: MAIDSTONE
Area: 7600
Parcel Number: 332250500670005
Zoning: Planned Un
Directions: DO NOT FOLLOW GPS I-95 N Exit 121 west to rotary, 2nd right Reserve Blvd to Guard Gate. or 9701 Reserve Blvd. Go straight turn right on Legends to 3rd stop sign & turn left on Maidstone, right on Pumpkin, left on Bob O'Link
General Property Information
Unit Floor #: 1
Living Area Main: 2086
Living Area Source: Public Records
Accessibility Features YN: No
Gated Community YN: Yes
Lot Size Area: 14810
Senior Community YN: No
Outdoor Living Spaces YN: Yes
Stories Total: 1
Stories: 1
Fireplace YN: No
Pool Private YN: Yes
Spa YN: No
Guest House YN: No
Green Verification YN: No
Year Roof Installed: 2005
Property Sub Type: Single Family Residence
Bedrooms Total: 3
Bathrooms Total: 2
Bathrooms Full: 2
Building Area Main: 2856
Building Area Source: Public Records
Year Built: 2005
Garage YN: 1
Attached Garage YN: 1
Garage Spaces: 2
Covered Spaces: 2
Parking Total: 4
Lot Size Acres: 0.34
Waterfront YN: 1
Direction Faces: Southeast
Builder Model: Fairview
Financial Information
Association Deposit YN: No
Application Required YN: Yes
Association Membership: Mandatory
Association Reserves YN: Yes
Association Name: PGA Village POA and Maidstone Homeowners
Association Email: cdygorski@castlegroup.net
Association Website: https://httpwwwmaidstonehoacom.communitysite.com/
Master Association YN: Yes
Estimated Monthly Assoc Recurring Fee: 497
Membership Fee Required YN: No
Association YN: 1
Association Fee: 496.42
Association Fee Frequency: Monthly
Tax Annual Amount: 7230.81
Tax Year: 2025
Tax Legal Description: MAIDSTONE (PB 43-11) LOT 58
Office/Member Information
DXORIGMLSID: RML
Application Fee Details
Application Fee Required: Yes
Application Fee: 600
Application Information
Association Approval Required: 1
Amenities
Basketball Court: 1
Billiard Room: 1
Clubhouse: 1
Community Room: 1
Fitness Center: 1
Game Room: 1
Heated Pool: 1
Hobby Room: 1
Internet Included: 1
Kitchen Facilities: 1
Library: 1
Lobby: 1
Maintained Community: 1
Management: 1
Manager On Site: 1
Pickleball Court(s): 1
Picnic Area: 1
Playground: 1
Pool: 1
Sidewalks: 1
Street Lights: 1
Tennis Court(s): 1
Association Amenities
Gated: 1
Recreation Facilities: 1
Security: 1
Association Fee Includes
Cable TV: 1
Common Areas: 1
Common Real Estate Tax: 1
Internet: 1
Legal/Accounting: 1
Maintenance Grounds: 1
Recreation Facility: 1
Reserve Funds: 1
Security: 1
Dining Area
Dining/Living Room: 1
Snack Bar/Counter: 1
Electric
200+ Amp Service: 1
Circuit Breakers: 1
Flooring
Ceramic Tile: 1
Engineered Wood: 1
Laminate: 1
Foundation Details
Slab: 1
Parking Features
Driveway: 1
Garage Door Opener: 1
Attached: 1
Attached Garage: 1
Garage: 1
Parking Information
Open Parking Spaces: 2
Property Condition
Resale: 1
Special Listing Conditions
Standard: 1
Structure Type
House: 1
Possession
Close Of Escrow: 1
Sewer
Private Sewer: 1
Special Information
Deed Restrictions: 1
Sold As-Is: 1
Utilities
Cable Available: 1
Electricity Available: 1
View
Pool: 1
Water: 1
Heating
Central Individual: 1
Electric: 1
Sprinkler Description
Auto Sprinkler: 1
Well Sprinkler: 1
Zoned Sprinkler: 1
Water View
Lake: 1
Window Features
Blinds: 1
Shutters: 1
Appliances
Dishwasher: 1
Disposal: 1
Dryer: 1
Electric Range: 1
Microwave: 1
Oven: 1
Refrigerator: 1
Washer: 1
Water Heater: 1
Construction Materials
CBS: 1
Concrete: 1
Interior Features
Bedroom Layout - Split: 1
Kitchen Island: 1
Pantry: 1
Roman Tub: 1
Walk-In Closet(s): 1
Laundry Features
Laundry Room: 1
Laundry Tub: 1
Main Level: 1
Levels
One: 1
Listing Terms
Cash: 1
Conventional: 1
FHA: 1
VA Loan: 1
Lot Features
Irregular Lot: 1
Oversized Lot: 1
Pool Features
Electric Heat: 1
Heated: 1
Salt Water: 1
Screen Enclosure: 1
Road Frontage Type
Private Road: 1
West of US-1: 1
Road Responsibility
Road Maintenance Agreement: 1
Road Surface Type
Asphalt: 1
Roof
Barrel: 1
Tile: 1
Security Features
Gated with Guard: 1
Security Patrol: 1
Security System: 1
Security System Owned: 1
Smoke Detector(s): 1
Water Source
Public: 1
Waterfront Features
Lake Front: 1
Water Heater Details
Electric Water Heater: 1
Architectural Style
Mediterranean: 1
Boat and Dock Information
Dock: No
Capital Contributions
Capital Contributions YN: Yes
Capital Contributions Amount: 803
Cooling
Central Air: 1
Association Type
Homeowner Association: 1
Showing Requirements
Call Listing Agent: 1
Listing Agent Must Accompany: 1
Schedule Online: 1
Main Level Rooms
Main Level Bathrooms: 3
Main Level Bedrooms: 3
Master Bedroom/Bath
Dual Sinks: 1
Master Bdrm - Ground: 1
Separate Shower: 1
Separate Tub: 1
Membership
Golf Equity Available: 1
Social Membership Available: 1
Tennis Membership Available: 1
Pets Allowed YN
Yes: 1
Pets Allowed
Breed Restrictions: 1
Number Limit: 1
Pet Details
Maximum Number Of Pets: 3
Pet Fee YN: No
Restrictions
Parking - No Commercial Vehicles: 1
Parking - No RV: 1
Storm Protection
Panel Shutters: Complete
Storm Protection Details
Storm Shutters: 1
Tax Information
County Only: 1
Homestead Exemption: 1
Outdoor Living Spaces
Deck: 1
Patio: 1
Patio Details
Patio - Screened: 1
Room Types
Bedroom 2: 1
Bedroom 3: 1
Kitchen: 1
Kitchen Level: First
Living Room: 1
Living Room Level: First
Master Bedroom: 1
Master Bedroom Level: First
Price Calculations
Current Price To SqFt: 246.83
Acreage Description
1/4 To Less Than 1/2 Acre Lot: 1
Less Than 1 Acre Lot: 1
Status Change Information
Major Change Timestamp: 2026-04-29T20:18:33Z
Major Change Type: Price Reduced
Price Change Timestamp: 2026-04-29T20:18:34Z
Status Change Date: 2026-04-27
Originating Details
Originating System Key: 20260422184900848369000000
Originating System ID: M00000170
Property Features
Application Information: Association Approval Required
Association Amenities: Gated; Recreation Facilities; Security
Association Fee Includes: Cable TV; Common Areas; Common Real Estate Tax; Internet; Legal/Accounting; Maintenance Grounds; Recreation Facility; Reserve Funds; Security
Dining Area: Dining/Living Room; Snack Bar/Counter
Electric: 200+ Amp Service; Circuit Breakers
Flooring: Ceramic Tile; Engineered Wood; Laminate
Foundation Details: Slab
Parking Features: Driveway; Garage Door Opener; Attached; Attached Garage; Garage
Property Condition: Resale
Special Listing Conditions: Standard
Appliances: Dishwasher; Disposal; Dryer; Electric Range; Microwave; Oven; Refrigerator; Washer; Water Heater
Water Heater Details: Electric Water Heater
Architectural Style: Mediterranean
Construction Materials: CBS; Concrete
Cooling: Central Air
Association Type: Homeowner Association
Heating: Central Individual; Electric
Interior Features: Bedroom Layout - Split; Kitchen Island; Pantry; Roman Tub; Walk-In Closet(s)
Laundry Features: Laundry Room; Laundry Tub; Main Level
Levels: One
Listing Terms: Cash; Conventional; FHA; VA Loan
Lot Features: Irregular Lot; Oversized Lot
Membership: Golf Equity Available; Social Membership Available; Tennis Membership Available
Pets Allowed YN: Yes
Pets Allowed: Breed Restrictions; Number Limit
Pool Features: Electric Heat; Heated; Salt Water; Screen Enclosure
Possession: Close Of Escrow
Restrictions: Parking - No Commercial Vehicles; Parking - No RV
Road Frontage Type: Private Road; West of US-1
Road Responsibility: Road Maintenance Agreement
Road Surface Type: Asphalt
Roof: Barrel; Tile
Security Features: Gated with Guard; Security Patrol; Security System; Security System Owned; Smoke Detector(s)
Sewer: Private Sewer
Special Information: Deed Restrictions; Sold As-Is
Sprinkler Description: Auto Sprinkler; Well Sprinkler; Zoned Sprinkler
Storm Protection Details: Storm Shutters
Structure Type: House
Tax Information: County Only; Homestead Exemption
Utilities: Cable Available; Electricity Available
View: Pool; Water
Water Source: Public
Water View: Lake
Waterfront Features: Lake Front
Window Features: Blinds; Shutters
Showing Requirements: Call Listing Agent; Listing Agent Must Accompany; Schedule Online
Outdoor Living Spaces: Deck; Patio
Patio Details: Patio - Screened
Room Types: Bedroom 2; Bedroom 3; Kitchen; Living Room; Master Bedroom
Acreage Description: 1/4 To Less Than 1/2 Acre Lot; Less Than 1 Acre Lot
Supplements
, all complemented by a light-enhancing glass-block window. Step outside to your private, heated saltwater pool, perfectly positioned to capture breathtaking water views— this is a place you'll be proud to call your own. It's your own private retreat, but one you'll love sharing with family and friends, an ideal setting to enjoy the Florida lifestyle. Call today to schedule your private showing; you will be happy that you did! Located in the sought-after PGA Village, a golfer's paradise with three world-class PGA golf courses—all without mandatory membership and the private Legacy Golf and Tennis Club, and nearby Saint Lucie Trails Golf Club, Glynlea Country Club, and Others for even more options. The HOA fees cover manicured lawn maintenance, manned gated security with patrols, extended cable, high-speed Internet, and common-area upkeep. Residents also enjoy access to the Island Clubhouse, which offers outdoor resort-style pools, a robust fitness center, tennis and pickleball courts, a ballroom, arts and crafts rooms, a billiards room, a library, and a calendar of social activities. This prime location is close to great shopping, top-rated restaurants, the Cleveland Clinic Hospital, and numerous other medical facilities. Plus, it's conveniently near I-95 and just 45 minutes from West Palm Beach Airport and 1.25 hours to Orlando. Schedule your showing today—this is the perfect place to call home! Don't miss this incredible opportunity—this home won't last long!
Room Information
Room Name Length Width Level
Kitchen16.009.00First
Living Room16.0018.00First
Master Bedroom15.0017.00First
Bedroom 212.0013.00
Bedroom 312.0012.00

IDX
Listing Office: Keller Williams Realty of PSL

Last Updated: June - 08 - 2026

This information is not verified for authenticity or accuracy and is not guaranteed and may not reflect all real estate activity in the market. Copyright 2026 Beaches Multiple Listing Service, Inc. All rights reserved. Information Not Guaranteed and Must Be Confirmed by End User. Site contains live data.


