$4,900,000
Port St. Lucie, FL 34986
MLS# M20053788
4 beds | 6 baths | 7112 sqft
1 / 76

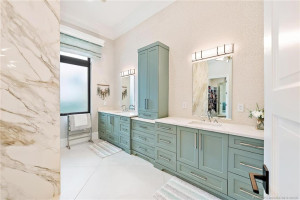
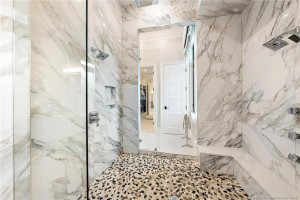
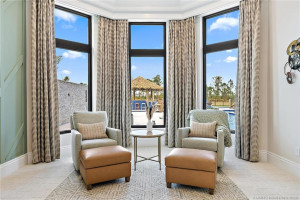
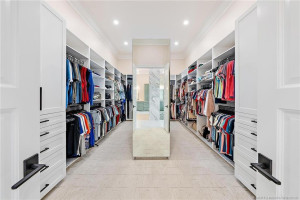

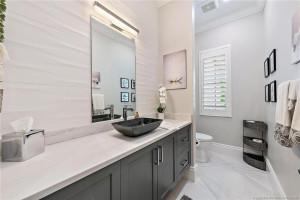
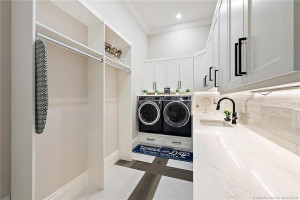
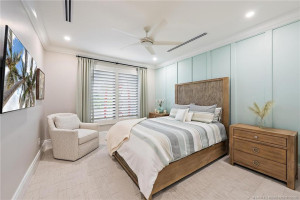
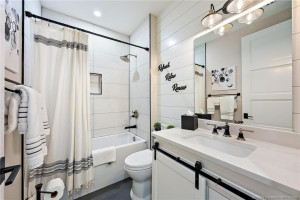
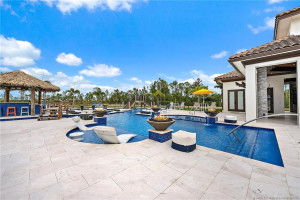
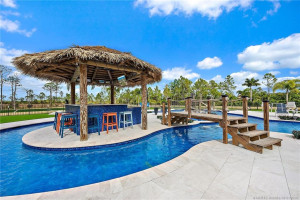
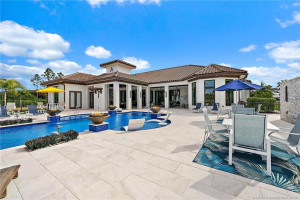
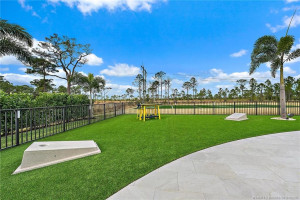


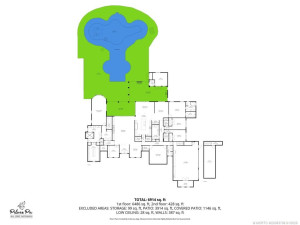
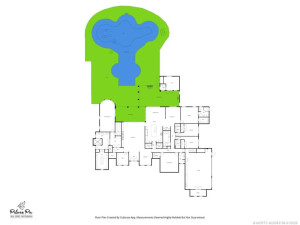
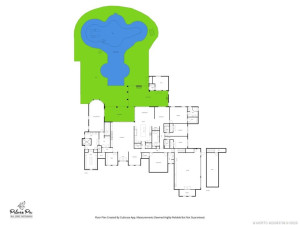
Property Description
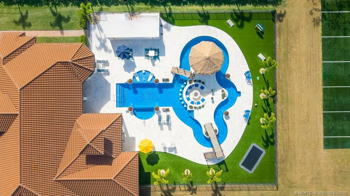
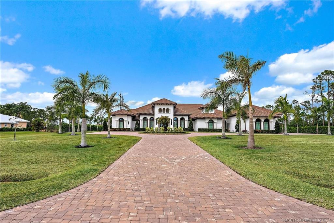
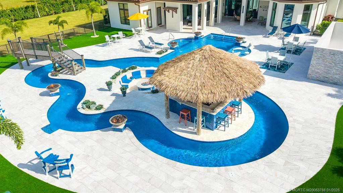
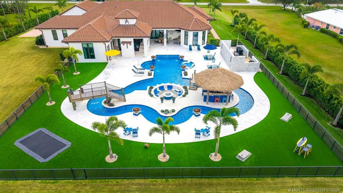
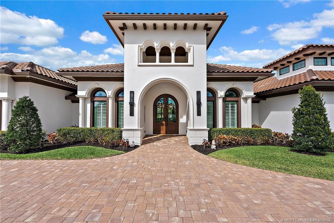
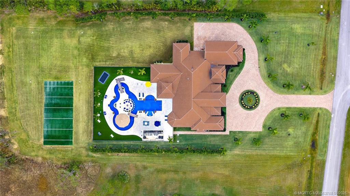
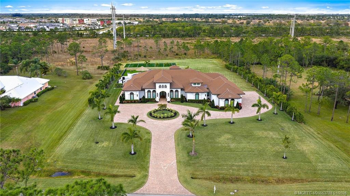
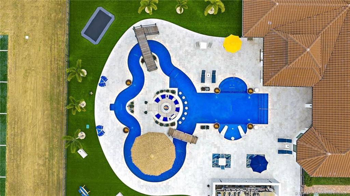
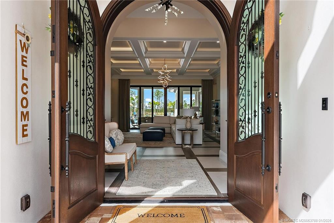
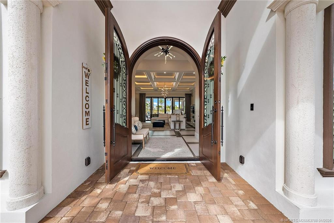
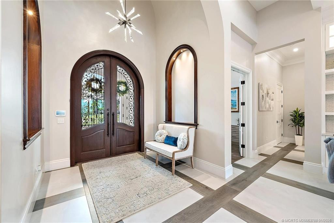
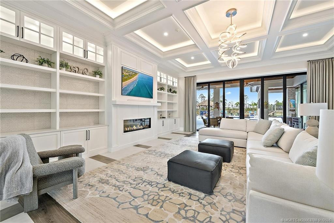
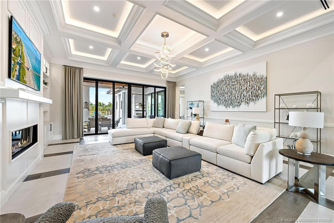
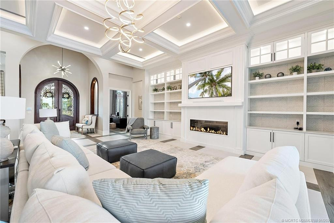
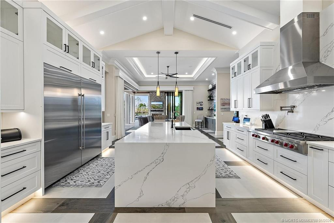
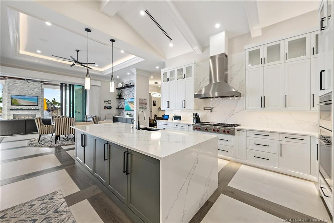
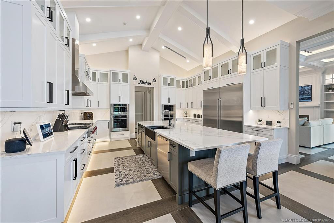
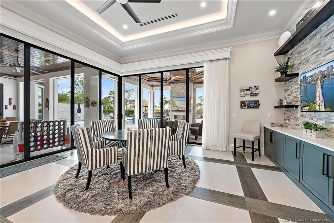
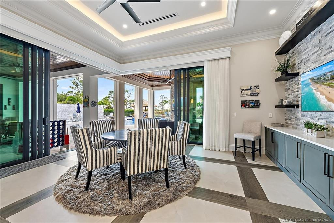
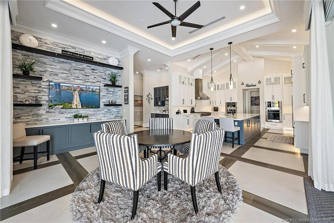
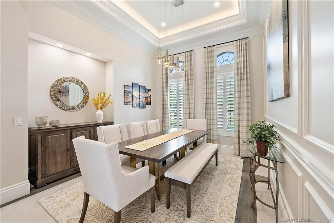
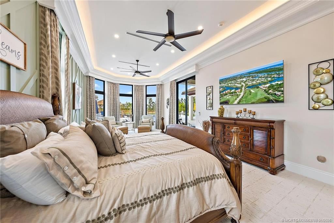
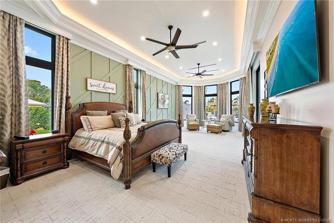
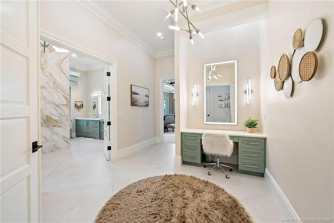
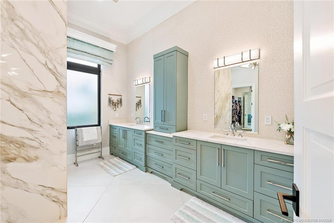
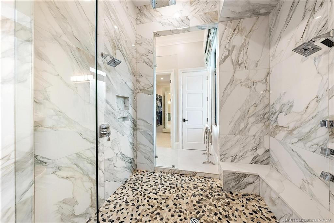
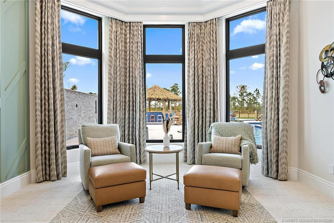
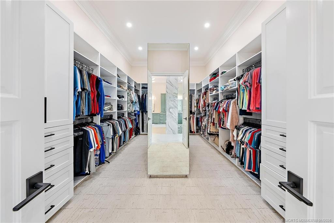
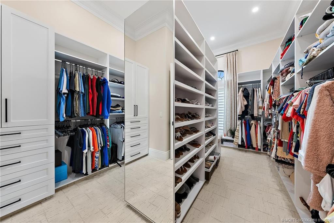
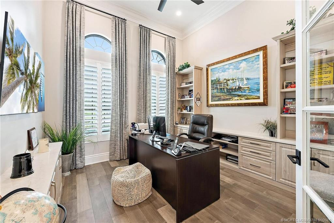
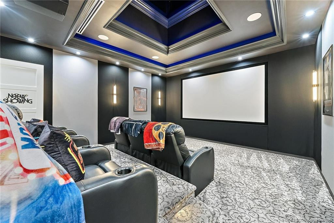
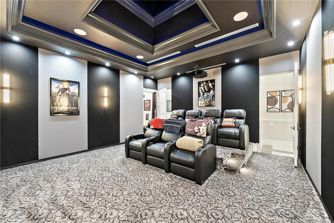
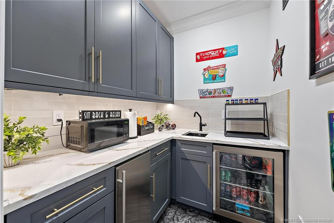
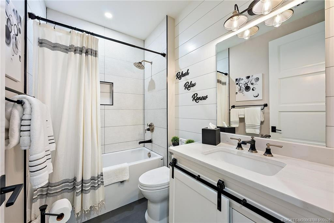
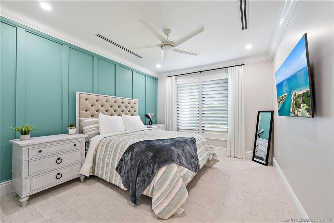
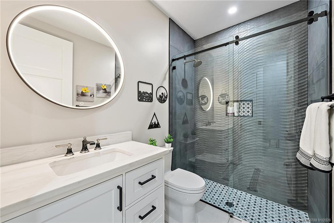
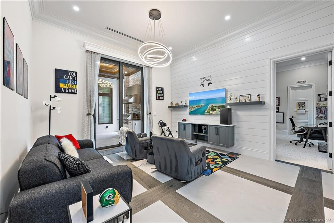
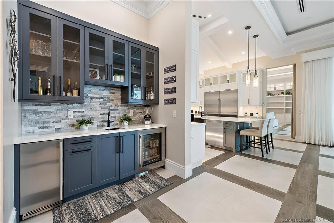
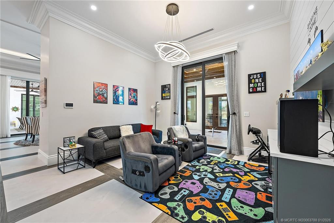
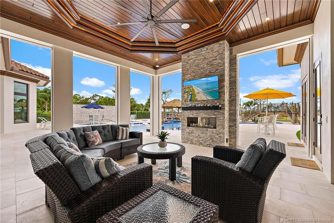
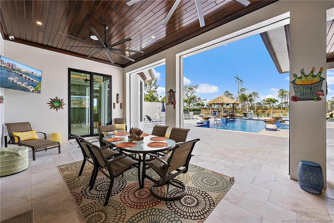
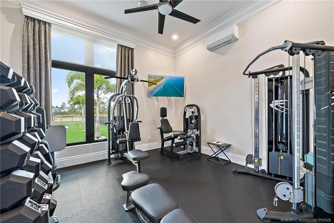
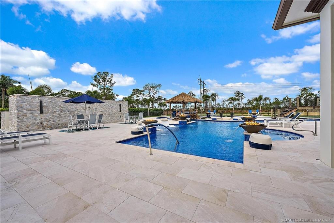
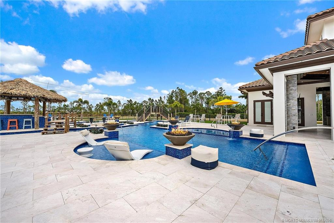
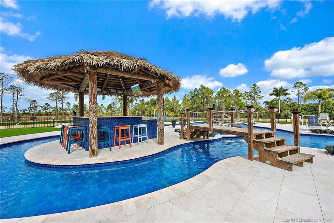
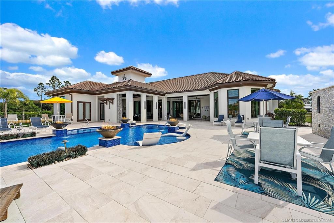
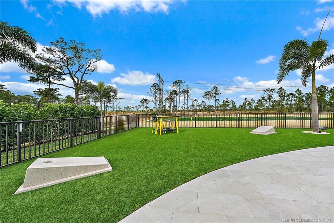
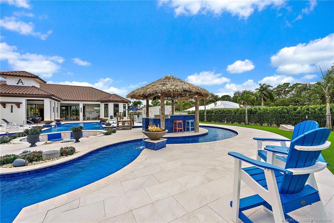
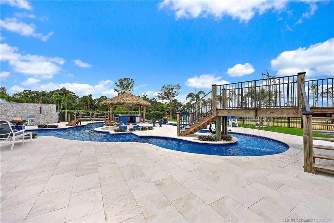
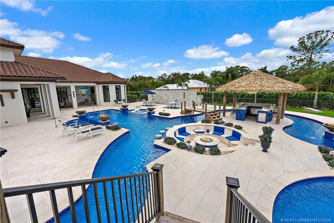
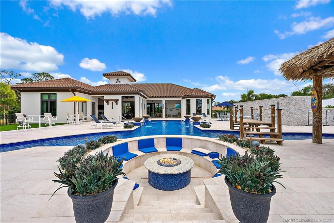
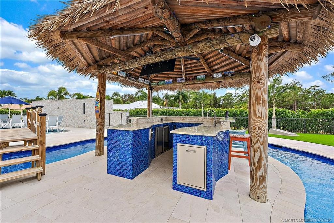
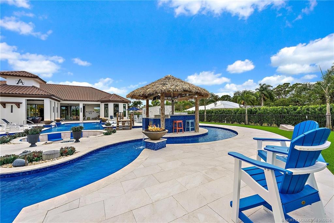
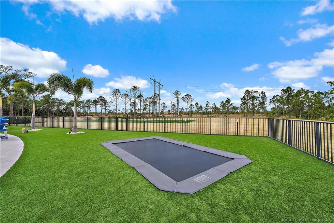
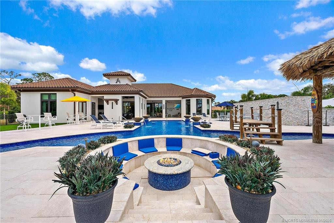
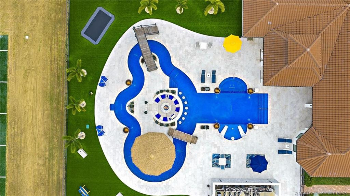
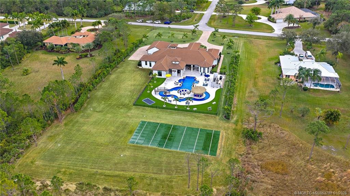
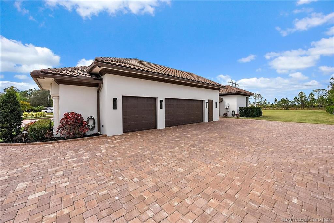
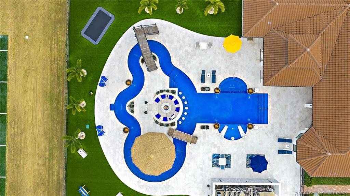
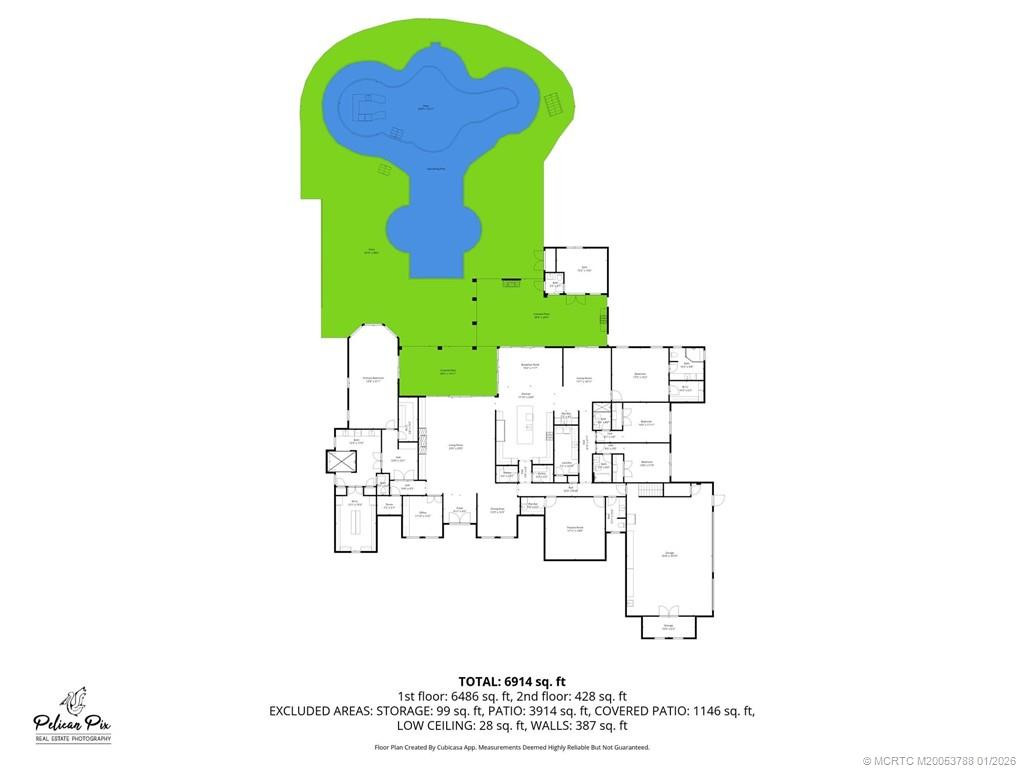
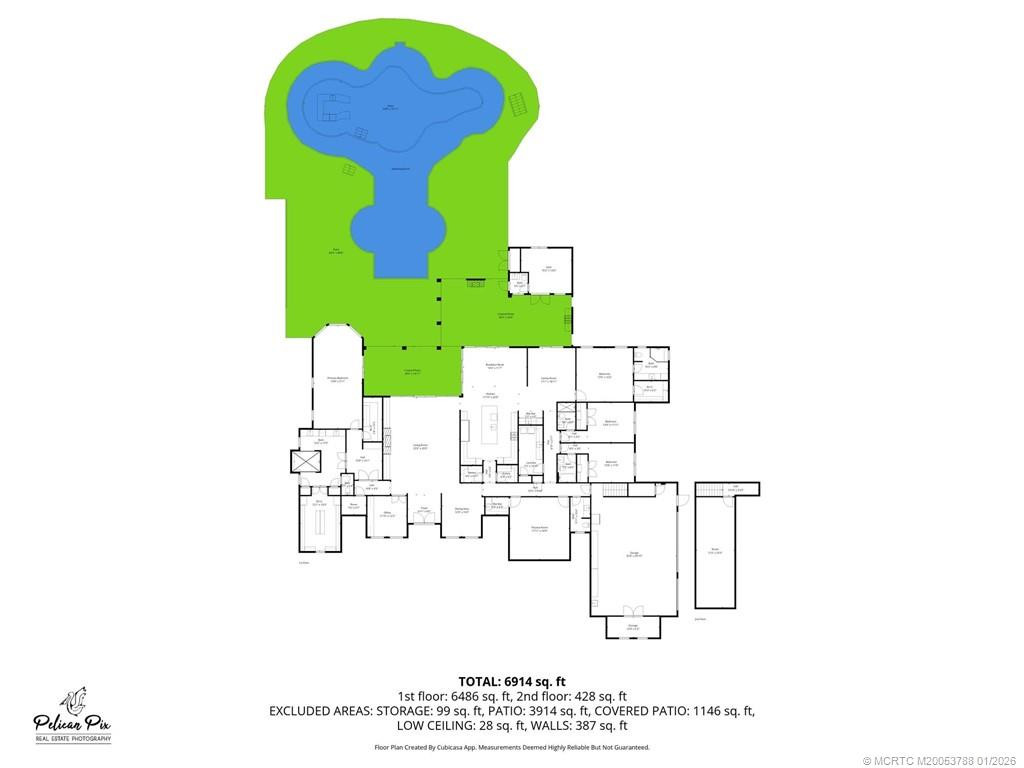
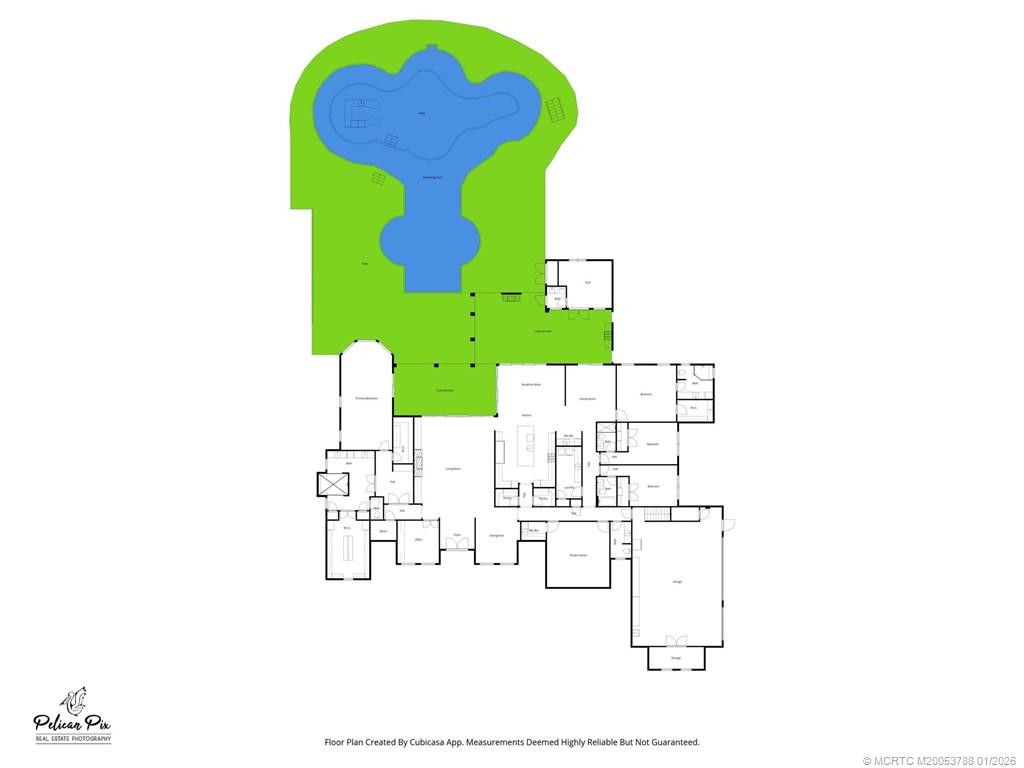
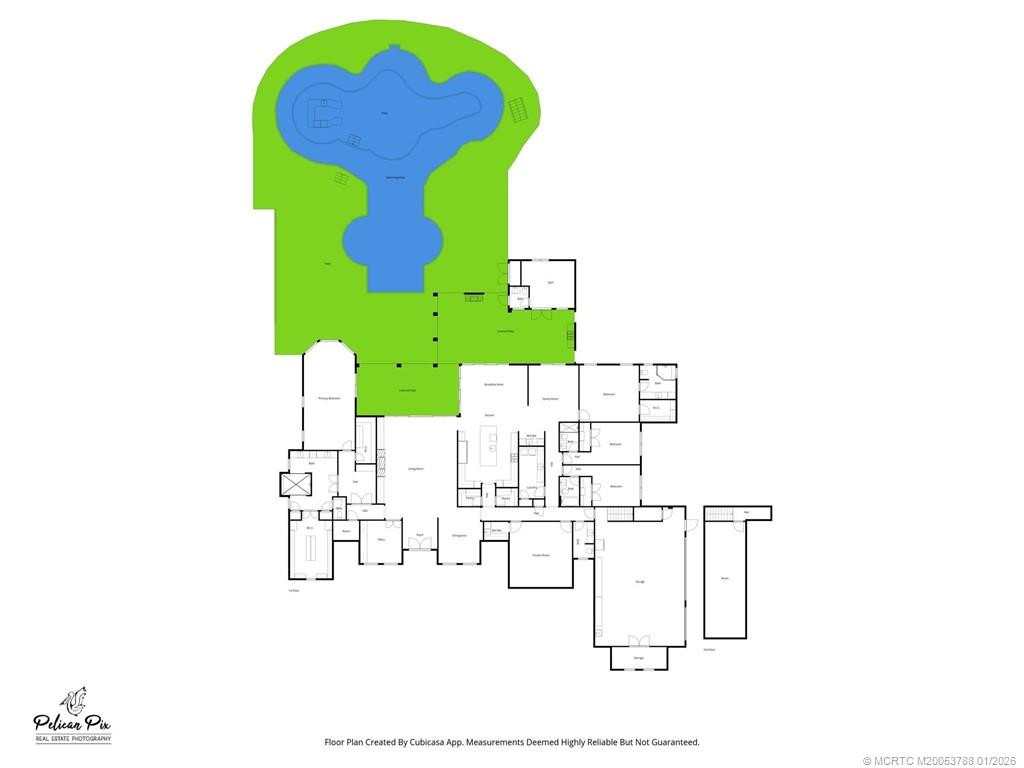
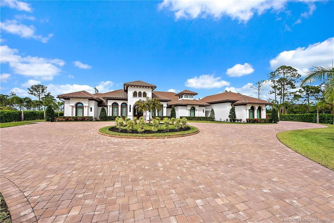
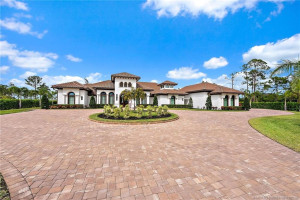
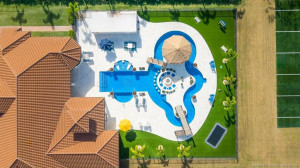
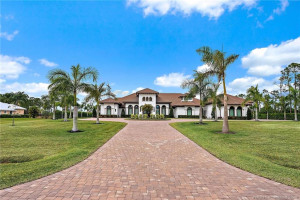
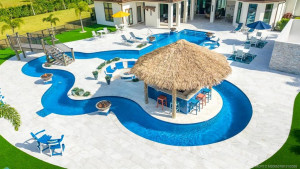
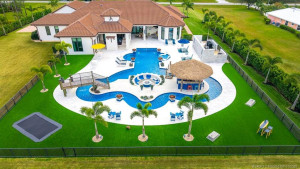
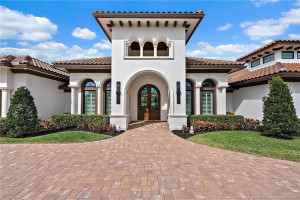
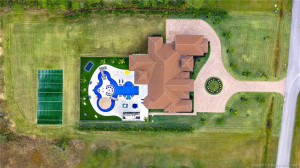
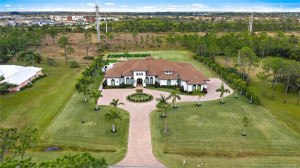
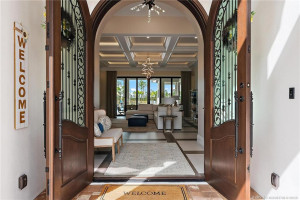
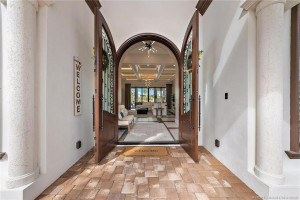
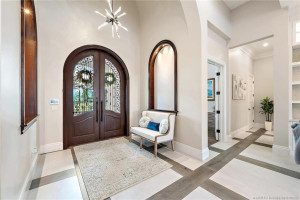
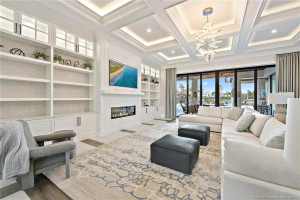
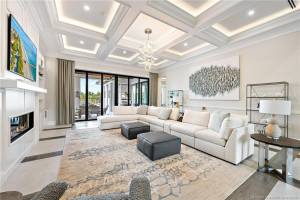
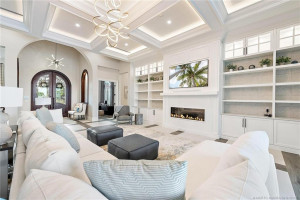
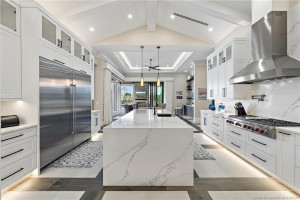
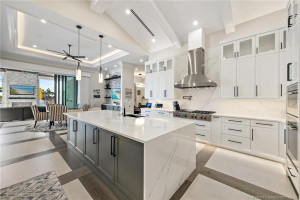
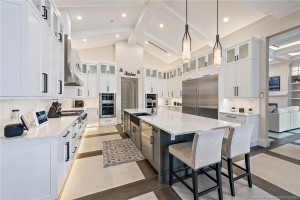
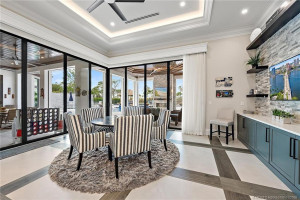
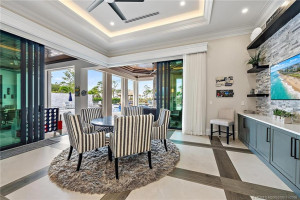
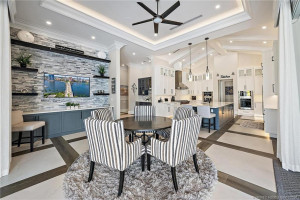
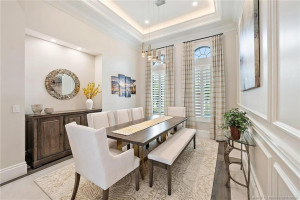
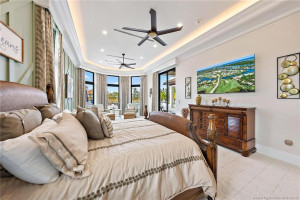
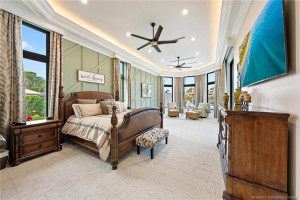
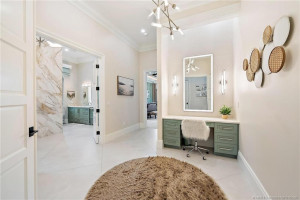
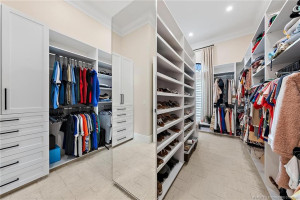
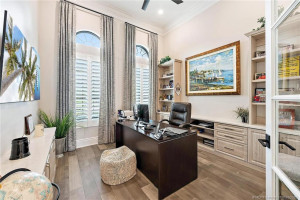
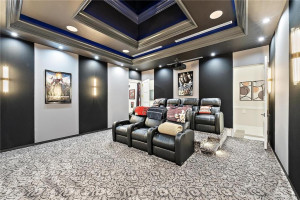
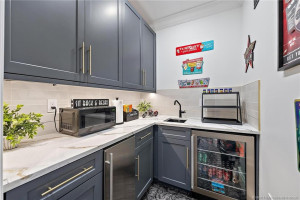
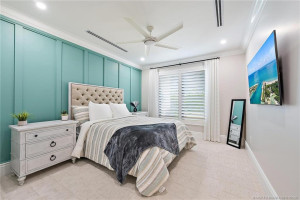
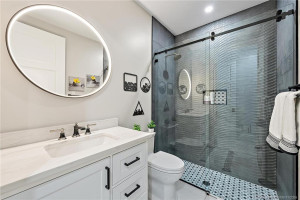
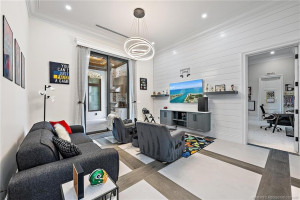
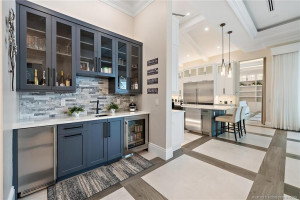
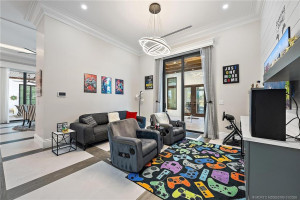
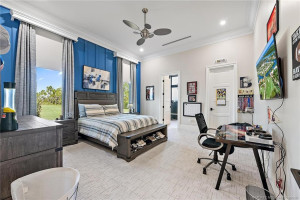
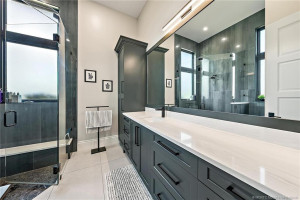
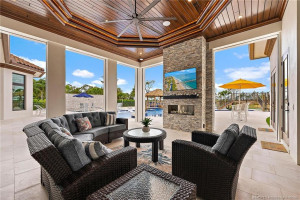
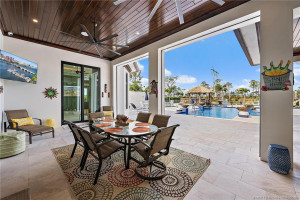
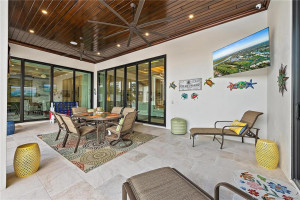
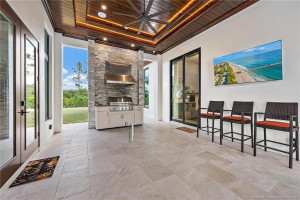
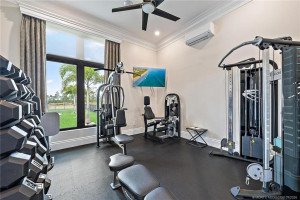
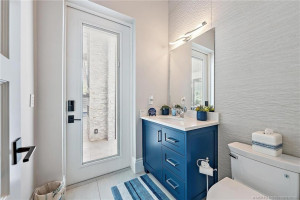
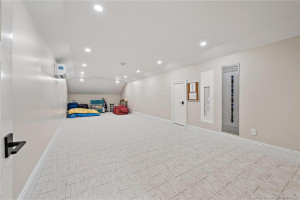
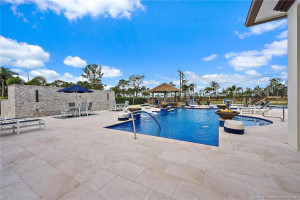
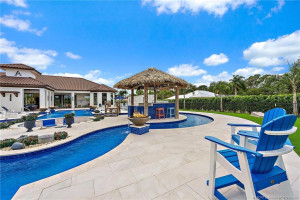
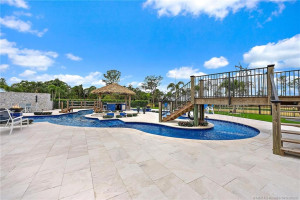
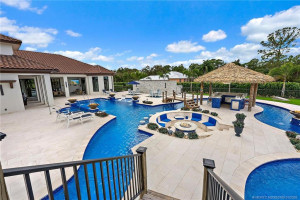
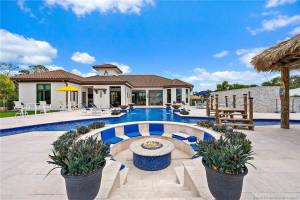
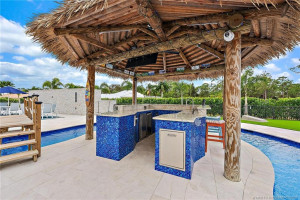
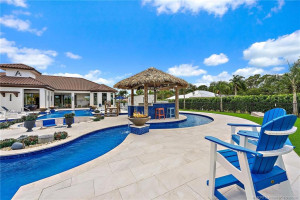
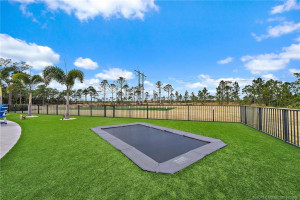
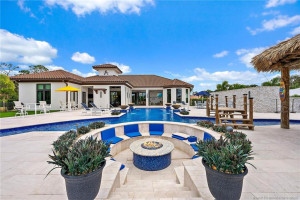
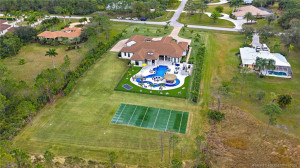
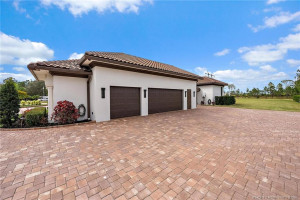
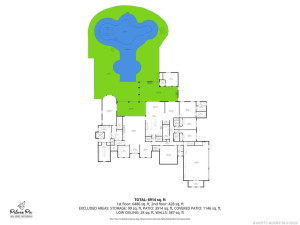
Located within Sabal Creek at PGA Village—an exclusive enclave of only 139 residences—this extraordinary, irreplaceable custom estate offers a level of privacy, scale, and lifestyle that cannot be recreated at this price point. PGA Village - Port St. Lucie is consistently ranked among the Top 75 Best Golf Resorts in the World by Golf Digest, making it a sought-after setting for professional athletes, celebrities, and high-networth individuals. Set on just under five acres and bordered by a protected Audubon Society preserve, the property delivers exceptional seclusion, breathtaking natural surroundings, and the space to live, train, and entertain at the highest level. The expansive open-concept floor plan is enhanced by full Control4 smart-home technology, seamlessly managing lighting, audio, and automated window treatments throughout. A rare offering combining expansive acreage and resort-caliber amenities! Being Sold Furnished (some exclusions apply)
Details
Maps
Documents
Contract Information
Comp Sale YN: No
Listing Date: 2026-01-27
Status: Active
Original List Price: 5250000
List Price: $4,900,000
Current Price: $4,900,000
Location and Legal
Country: United States
County Or Parish: St. Lucie
County Parish Name: St Lucie
Street Number: 7848
Street Name: Saddlebrook
Street Suffix: Drive
City Name: Port St Lucie
State Or Province: FL
Postal Code: 34986
Postal Zip: 34986
Subdivision Name: Sabal Creek Ph 1
Development Name: Sabal Creek Ph 1
Area: 7600
Parcel Number: 332150100130007
Directions: From interchange of I-95 and St. Lucie West Blvd., west on St. Lucie West Blvd. to Saddlebrook Dr., left onto Saddlebrook Drive.
General Property Information
Property Sub Type: Single Family Residence
Bedrooms Total: 4
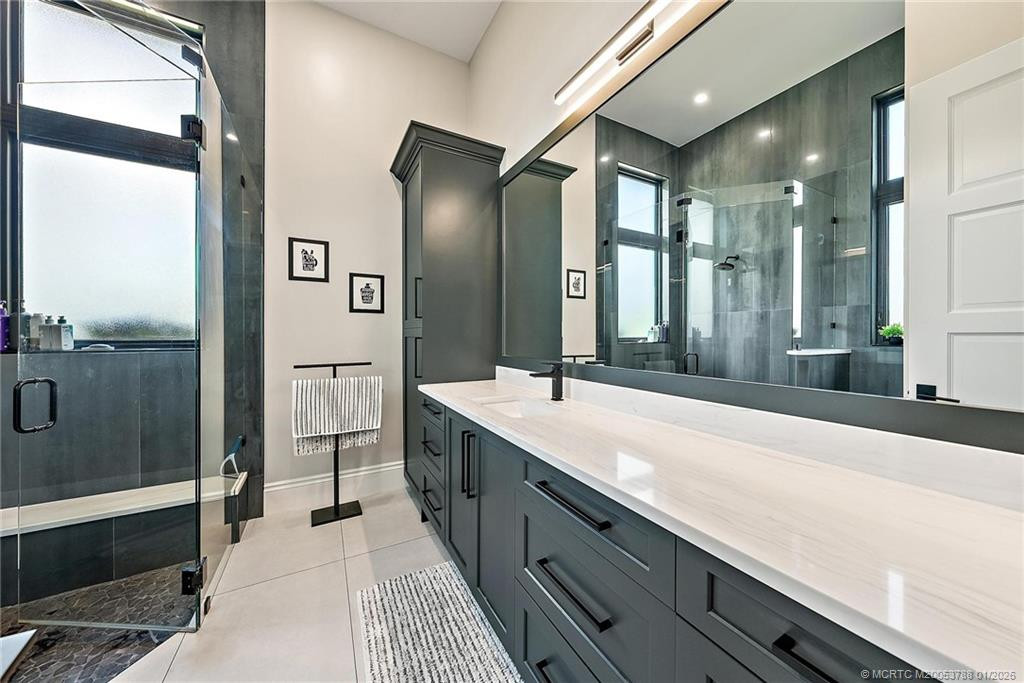
Bathrooms Total: 6
Bathrooms Full: 4
Bathrooms Half: 2
Building Area Main: 7112
Building Area Source: Public Records
Living Area Main: 6005
Year Built: 2023
Parking Total: 3
Lot Size Area: 194512.82
Lot Size Acres: 4.47
Senior Community YN: No
Guest House YN: No
Outdoor Living Spaces YN: Yes
Stories Total: 1
Pool Private YN: Yes
Furnished: Partially
Year Roof Installed: 2023
Financial Information
Association YN: 1
Association Deposit YN: No
Association Fee: 304.06
Association Fee Frequency: Monthly
Association Membership: Mandatory
Estimated Monthly Assoc Recurring Fee: 305
Membership Fee Required YN: No
Tax Annual Amount: 18036
Tax Year: 2025
Tax Legal Description: SABAL CREEK-PHASE I- LOT 13 (4.45 AC)
Application Fee Details
Application Fee Required: Yes
Application Fee: 400
Member Equity
Membership Equity YN: No
Short Sale Details
Short Sale Addendum: No
Room Types
Kitchen Level: Main
Living Room Level: Main
Master Bedroom Level: Main
Status Change Information
Major Change Timestamp: 2026-08-11T18:14:35Z
Major Change Type: Price Reduced
Price Change Timestamp: 2026-08-11T18:14:35Z
Status Change Date: 2026-01-27
Originating Details
Originating System Key: 555532029
Originating System ID: M00000165
Property Features
Association Fee Includes: Common Areas
Dining Area: Breakfast Area; Eat-In Kitchen; Formal Dining; Snack Bar/Counter
Electric: 220 Volts
Flooring: Carpet; Tile
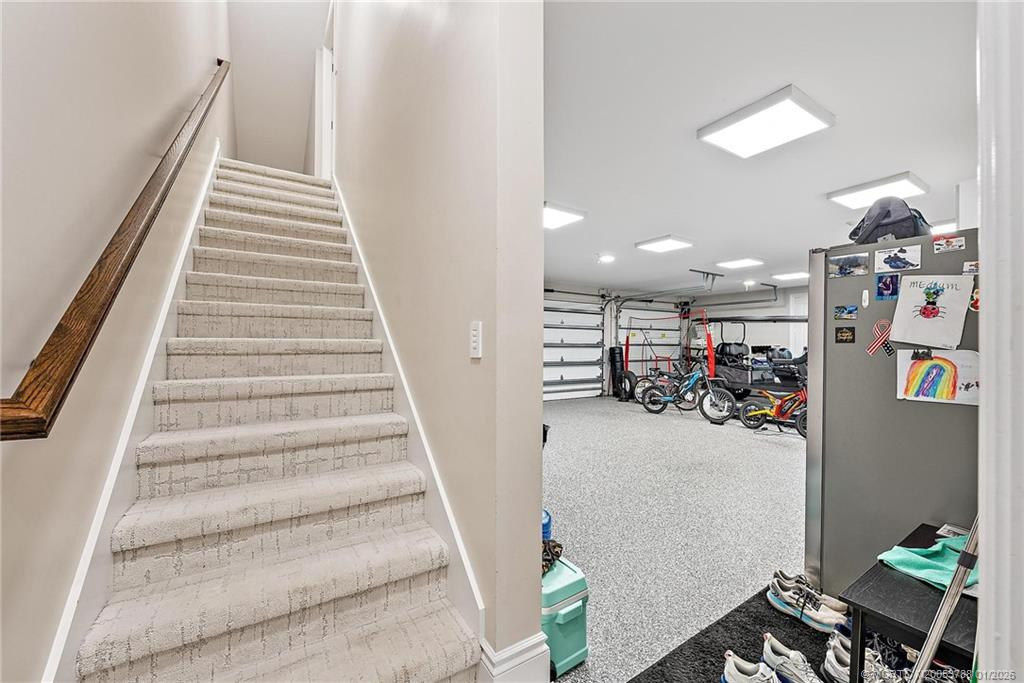
Parking Features: Garage Door Opener
Property Condition: Resale
Appliances: Dishwasher; Disposal; Dryer; Microwave; Oven; Refrigerator; Washer; Cooktop
Architectural Style: Contemporary
Construction Materials: Block; Concrete
Cooling: Central Air
Association Type: Homeowner Association
Fencing: Fenced
Heating: Central; Electric
Interior Features: Kitchen Island
Listing Terms: Cash; Conventional
Main Living Area: Entry Level
Membership: Golf Equity Available; Other Membership Available; Tennis Membership Available
Other Structures: Cabana
Pets Allowed YN: Yes
Pets Allowed: Pet Restrictions Possible; Size Limit
Pool Features: Concrete; Equipment Included; In Ground
Possession: Negotiable
Restrictions: Buyer Approval Required
Other Leasing Restrictions: Tenant Approval
Roof: Spanish Tile
Security Features: Gated with Guard; Security Guard
Sewer: Septic Tank
Special Information: Disclosure
Sprinkler Description: Auto Sprinkler; Well Sprinkler; Zoned Sprinkler
Storm Protection Details: Clear Impact Glass
Structure Type: House
Tax Information: City/County
Utilities: Cable Available; Water Available
View: Garden; Pool
Water Source: Public
Showing Requirements: Schedule Online; Security Guard
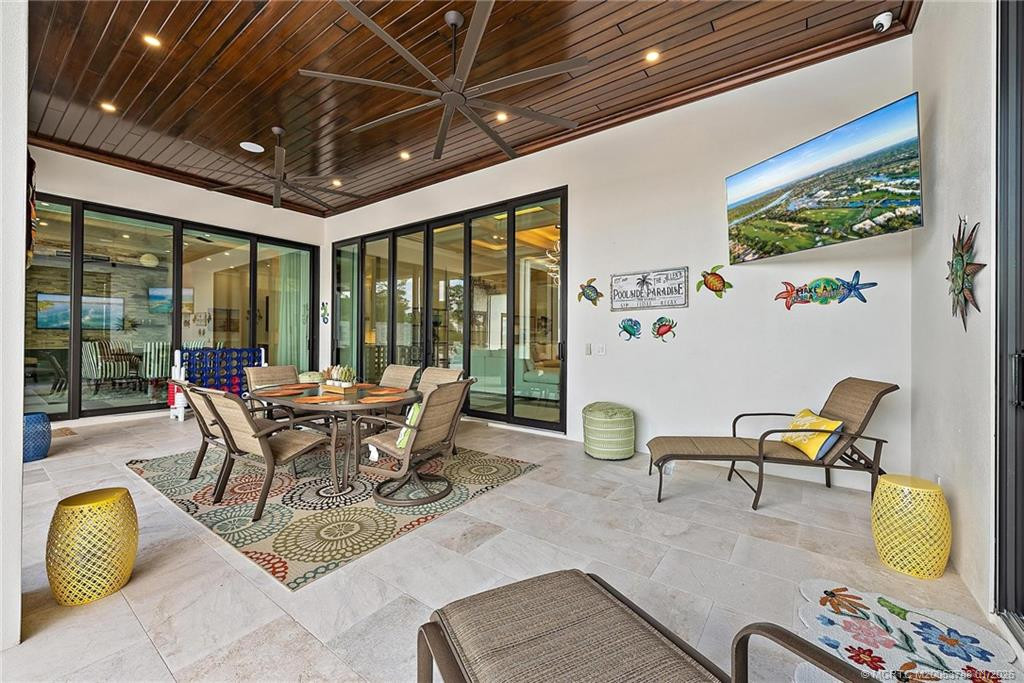
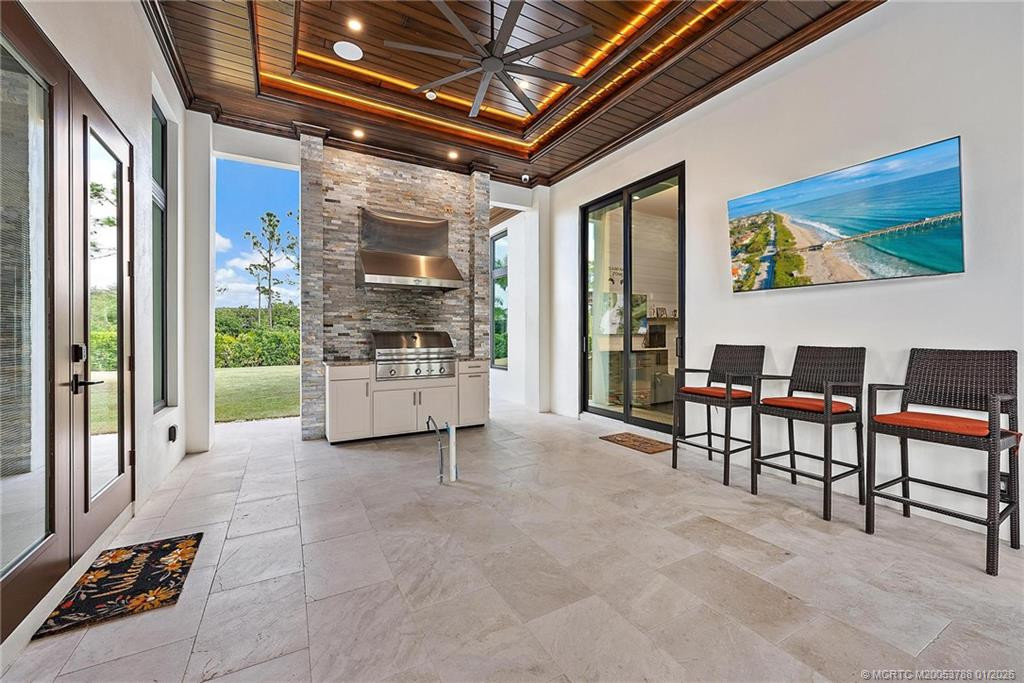
Outdoor Living Spaces: Patio
Patio Details: Patio - Covered; Patio - Screened
Room Types: Kitchen; Living Room; Master Bedroom
Acreage Description: 4 To Less Than 5 Acre Lot
Room Information
| Room Name | Length | Width | Level |
| Kitchen | 23.00 | 15.00 | Main |
| Living Room | 25.00 | 20.00 | Main |
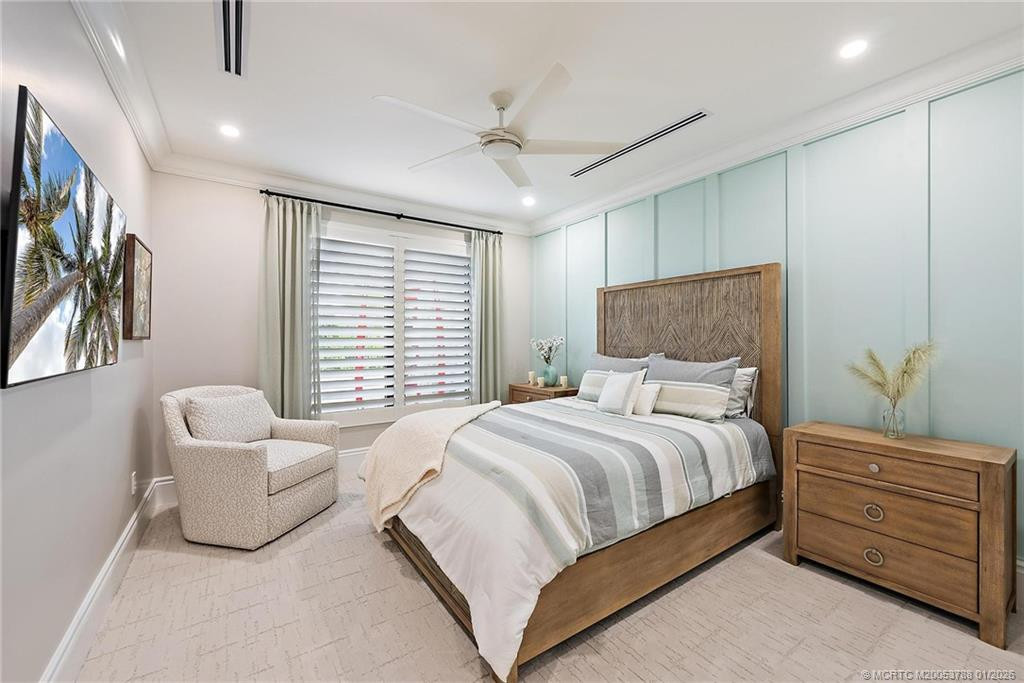
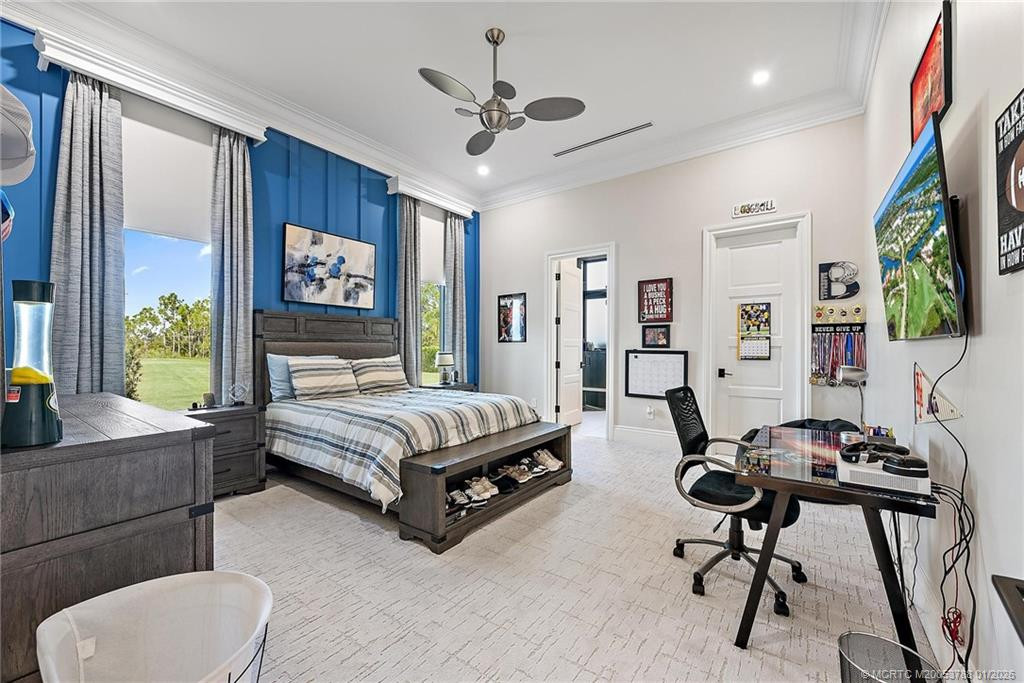
| Master Bedroom | 20.00 | 15.00 | Main |
 Flood Disclosure
Listing Office: Douglas Elliman Jupiter
Last Updated: August - 11 - 2026
This information is not verified for authenticity or accuracy and is not guaranteed and may not reflect all real estate activity in the market. Copyright 2026 Beaches Multiple Listing Service, Inc. All rights reserved. Information Not Guaranteed and Must Be Confirmed by End User. Site contains live data.