$478,499
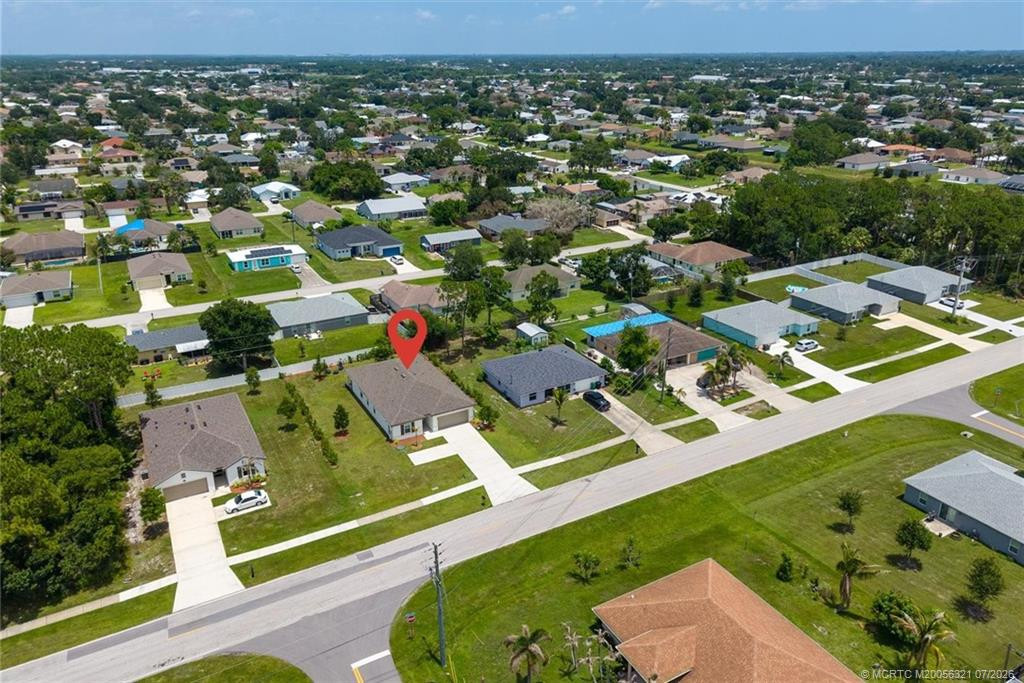
Port St. Lucie, FL 34953
MLS# M20056321
5 beds | 3 baths | 2790 sqft
1 / 37
Property Description
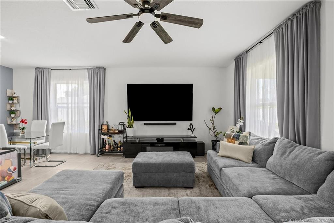
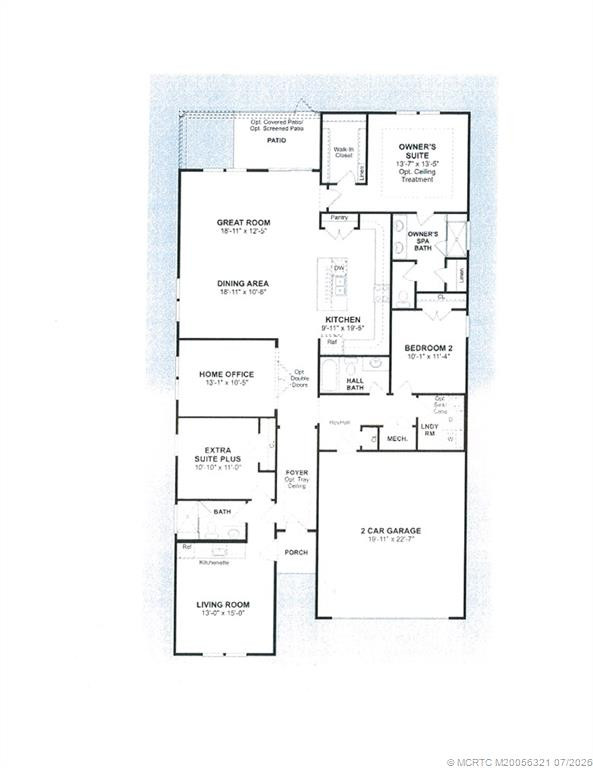
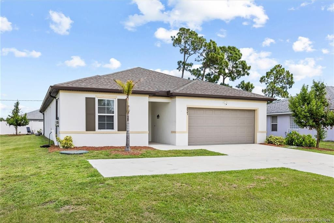
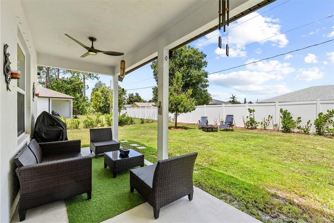
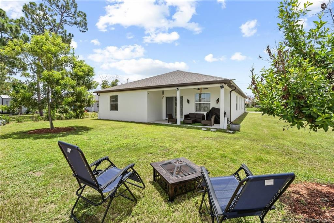
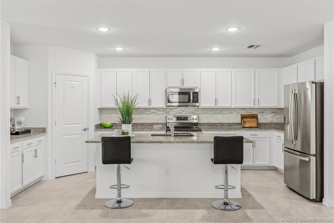
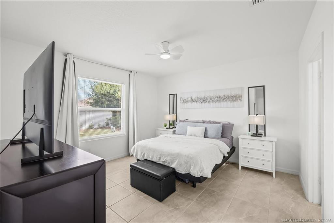
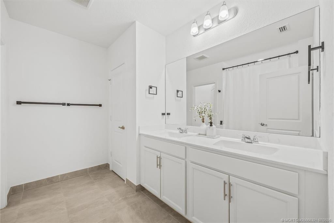
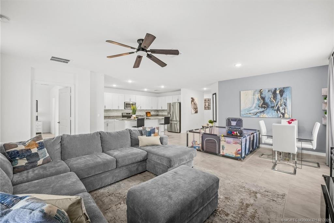
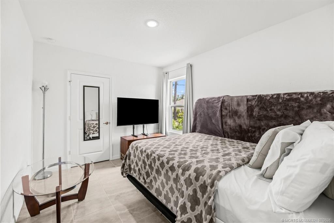
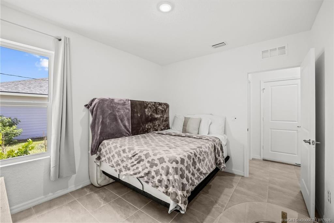
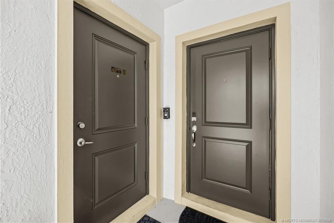
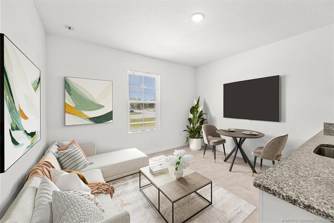
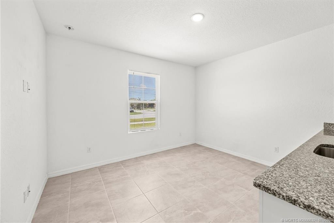
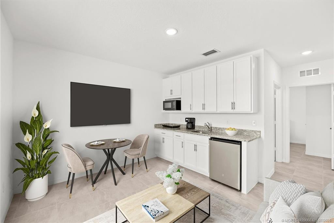
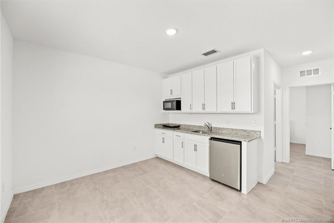
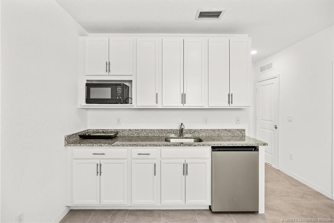
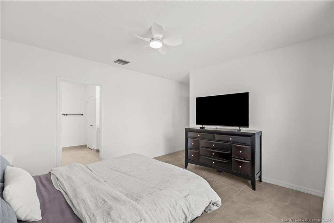
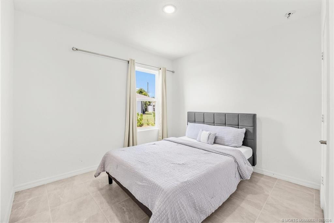
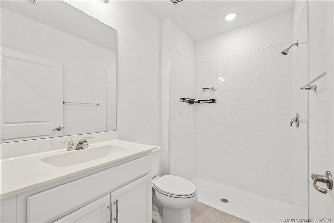
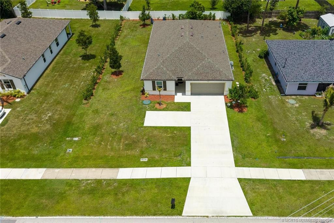
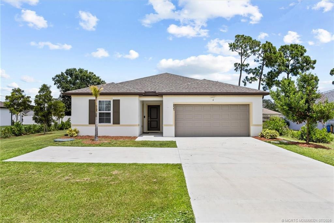
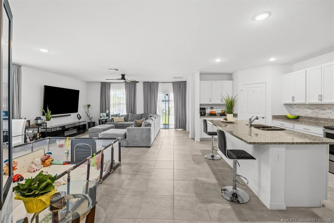
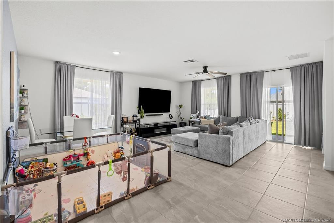
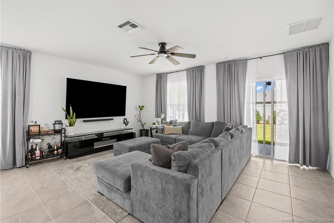
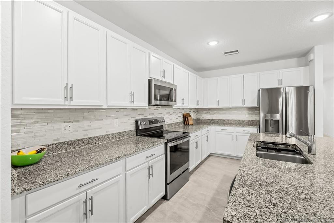
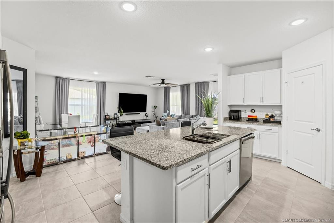
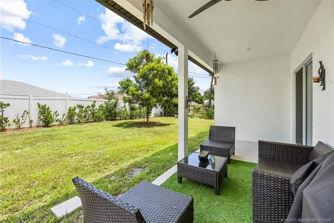
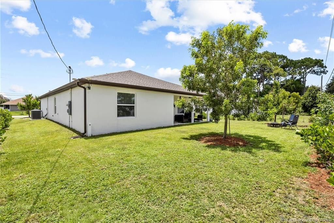
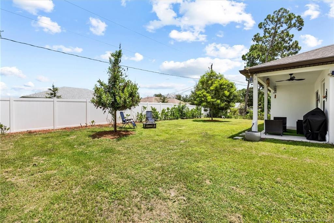
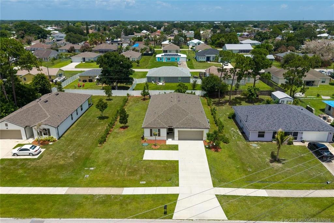
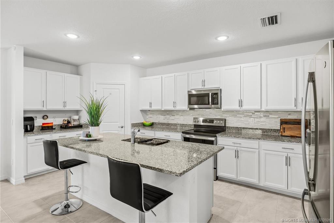
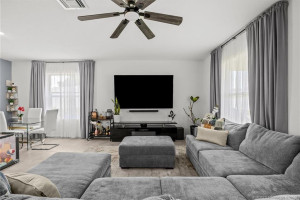
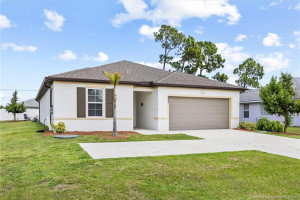
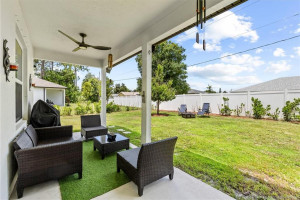
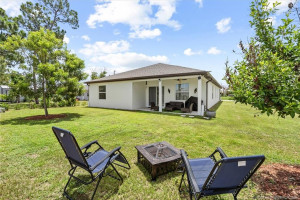
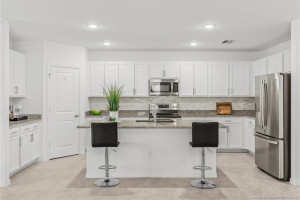
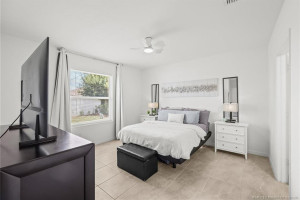
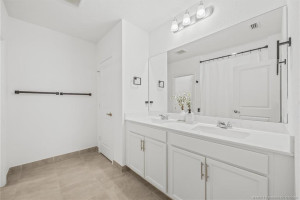
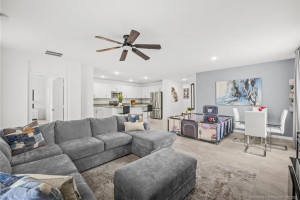
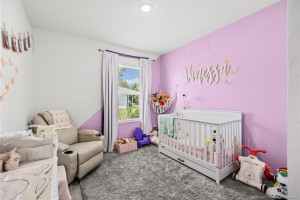
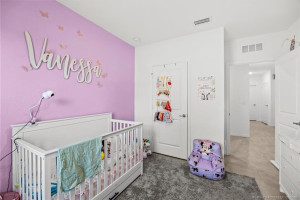
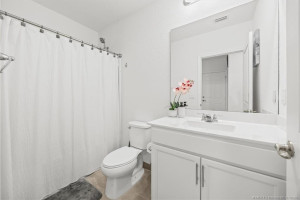
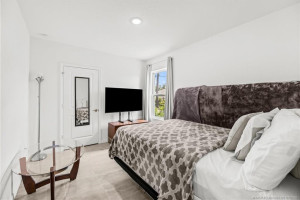
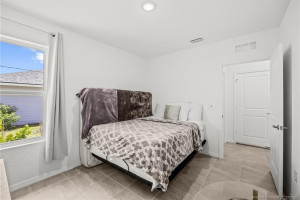
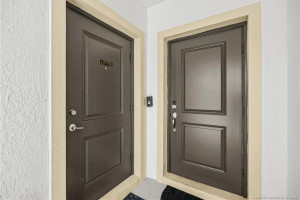
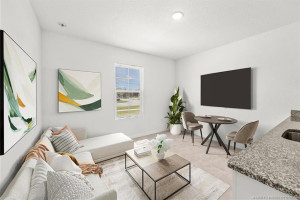
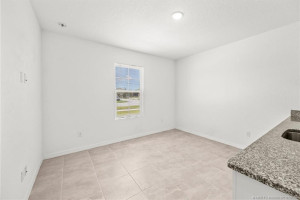
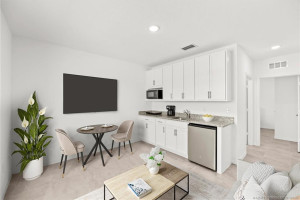
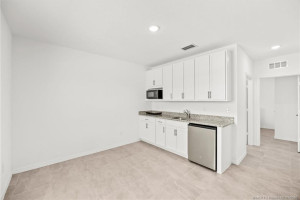
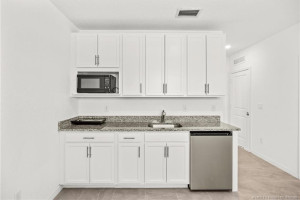
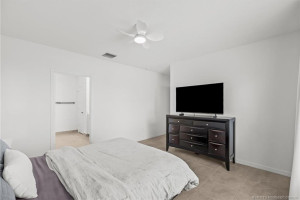
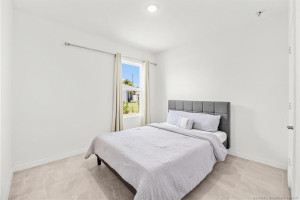
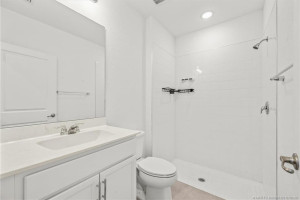
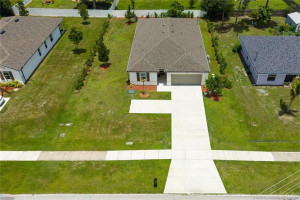
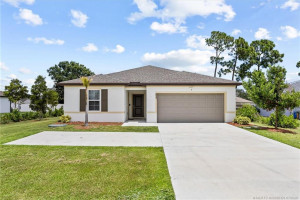
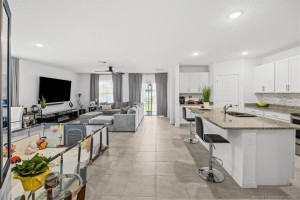
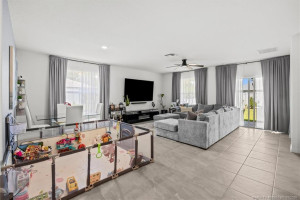
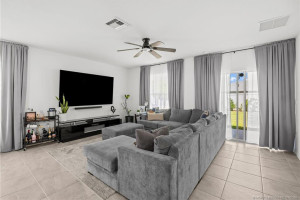
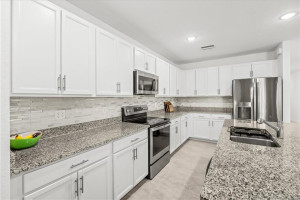
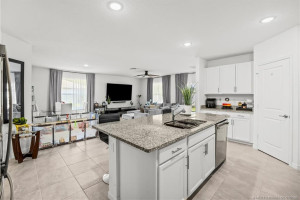
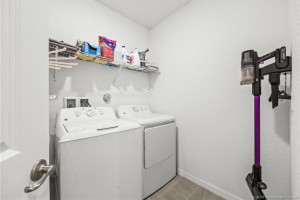
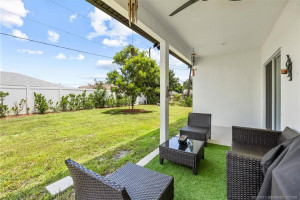
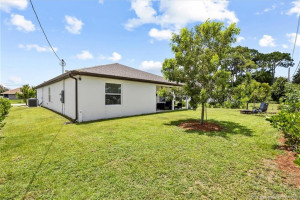
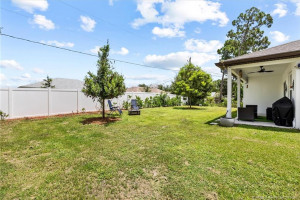
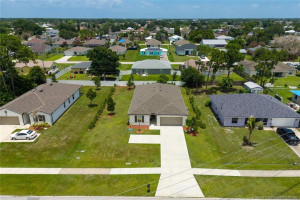
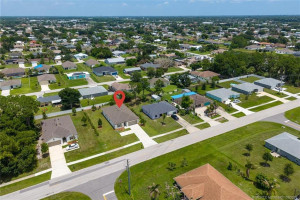
Immaculate Condition, Outstanding Value + an Amazing & Versatile Floor plan! Discover this 4 Bedroom, 3 BathroomConcrete Block Home built in 2023 (+ EZ 5 BEDROOM OPTION +) - Currently set up as a main residence with attached ** PRIVATE GUEST QUARTERS / IN-LAW SUITE/ ADU **, complete with a kitchenette/ living area, Bedroom & Bathroom plus its own dedicated entrance! Easily a ** 5 BEDROOM HOME ** or Wonderful Flex Space -Imagine the Possibilities. Gorgeous light & bright interior with VolumeCeilings, Neutral Paint tones & tile throughout. Beautiful Kitchen with white wood cabinetry, GE stainless steel appliances, tile backsplash, granite countertops + a Huge Granite Island. Relax & enjoy the outdoors from your Covered Porch(19'x 8'). Maximum Energy Efficiency, Optimized Insurability- ALL WITH NO HOA! Quick & easy to the Turnpike plus close to Tradition, St. Lucie West, Historic Downtown
Details
Maps
Documents
Contract Information
Comp Sale YN: No
Listing Date: 2026-07-17
Status: Active
Original List Price: 494499
List Price: $478,499
Current Price: $478,499
Location and Legal
Country: United States
County Or Parish: St. Lucie
County Parish Name: St Lucie
Street Number: 837
Street Direction Prefix: SW
Street Name: California
Street Suffix: Boulevard
City Name: Port St Lucie
State Or Province: FL
Postal Code: 34953
Postal Zip: 34953
Subdivision Name: Port St Lucie Sec 09
Development Name: Port St Lucie Sec 09
Area: 7710
Elementary School: Bayshore
Middle Or Junior School: Southport
High School: St. Lucie West Centennial
Parcel Number: 342054007750001
Zoning: res
General Property Information
Property Sub Type: Single Family Residence
Bedrooms Total: 5
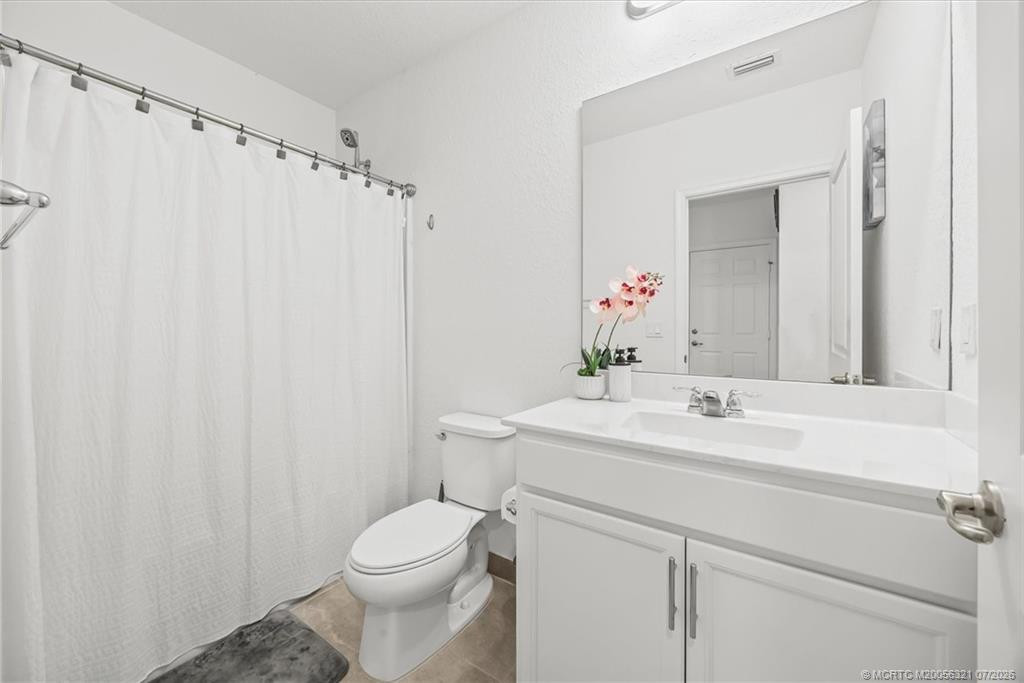
Bathrooms Total: 3
Bathrooms Full: 3
Building Area Main: 2790
Building Area Source: Public Records
Living Area Main: 2126
Year Built: 2023
Garage YN: 1
Attached Garage YN: 1
Parking Total: 2
Lot Size Area: 10001.38
Lot Size Acres: 0.23
Senior Community YN: No
Guest House YN: Yes
Stories Total: 1
Direction Faces: East
Pool Private YN: No
Furnished: Unfurnished
Financial Information
Association Deposit YN: No
Membership Fee Required YN: No
Tax Annual Amount: 8138
Tax Year: 2025
Tax Legal Description: PORT ST LUCIE-SECTION 09- BLK 1109 LOT 24 (0.23 AC - 10,000 SF) (MAP 44/06S)
Guest House Area Details
Building Area Guest House: 359
Leasing Permitted Details
Leasing Permitted YN: Yes
Member Equity
Membership Equity YN: No
Status Change Information
Major Change Timestamp: 2026-08-25T19:57:51Z
Major Change Type: Price Reduced
Price Change Timestamp: 2026-08-25T19:57:51Z
Status Change Date: 2026-07-18
Originating Details
Originating System Key: 666773030
Originating System ID: M00000165
Property Features
Dining Area: Breakfast Area; Dining/Living Room; Eat-In Kitchen; Kitchen Dining
Electric: 220 Volts
Flooring: Ceramic Tile; Tile; Other
Guest House Features: 1 Bath; 1 Bedrooms; Efficiency
Leasing Permitted Details: Okay To Lease
Parking Features: Driveway; Garage Door Opener; Attached; Attached Garage; Garage
Property Condition: Resale
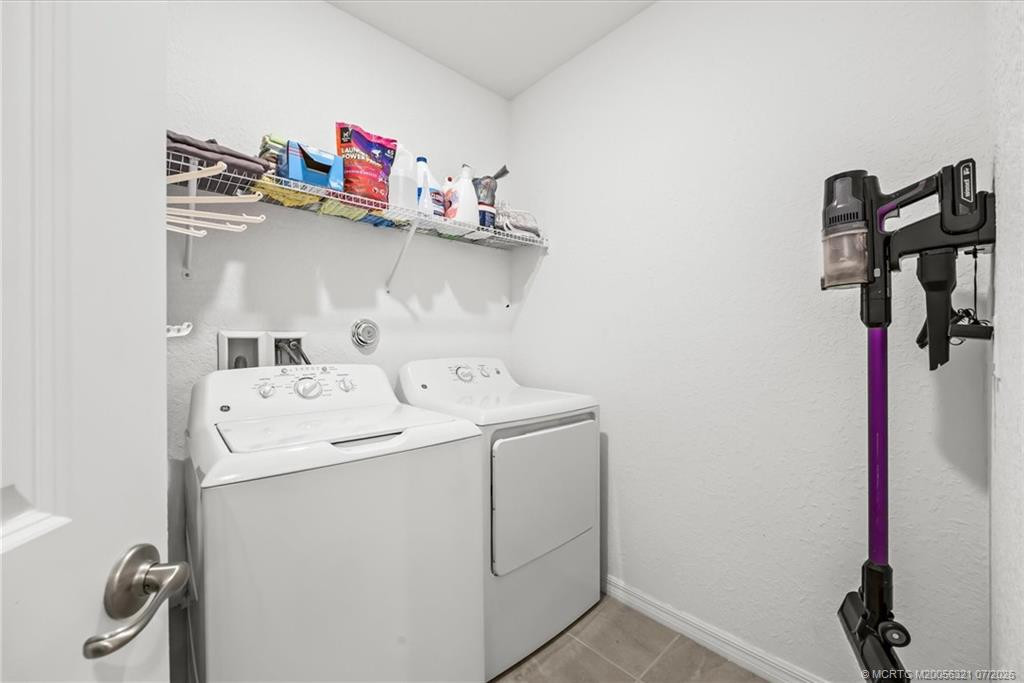
Appliances: Dishwasher; Disposal; Dryer; Microwave; Refrigerator; Washer; Range
Architectural Style: Contemporary; Ranch
Construction Materials: Block; Concrete
Cooling: Ceiling Fan(s); Central Air
Heating: Central; Electric
Interior Features: Bedroom Layout - Split; High Ceilings; Kitchen Island; Walk-In Closet(s)
Listing Terms: Cash; Conventional; VA Loan
Main Living Area: Entry Level
Membership: No Membership Available
Pets Allowed YN: Yes
Pets Allowed: Number Limit; Size Limit
Possession: Close Of Escrow; Negotiable
Restrictions: No Restrictions
Road Responsibility: Public Maintained Road
Roof: Composition; Shingle
Security Features: Smoke Detector(s)
Storm Protection Details: Storm Shutters
Structure Type: House
Tax Information: City/County
Utilities: Cable Available; Electricity Available; Sewer Available
View: Garden
Window Features: Shutters; Single Hung Metal
Showing Requirements: Appointment Only; Occupied
Acreage Description: 1/4 To Less Than 1/2 Acre Lot
Room Information
| Room Name | Length | Width | Level |
| Living Room | 18.00 | 10.00 | Main |
| Dining Room | 17.00 | 10.00 | Main |
| Kitchen | 10.00 | 19.00 | Main |
| Master Bedroom | 13.00 | 13.00 | Main |
| Bedroom 2 | 100.00 | 12.00 | Main |
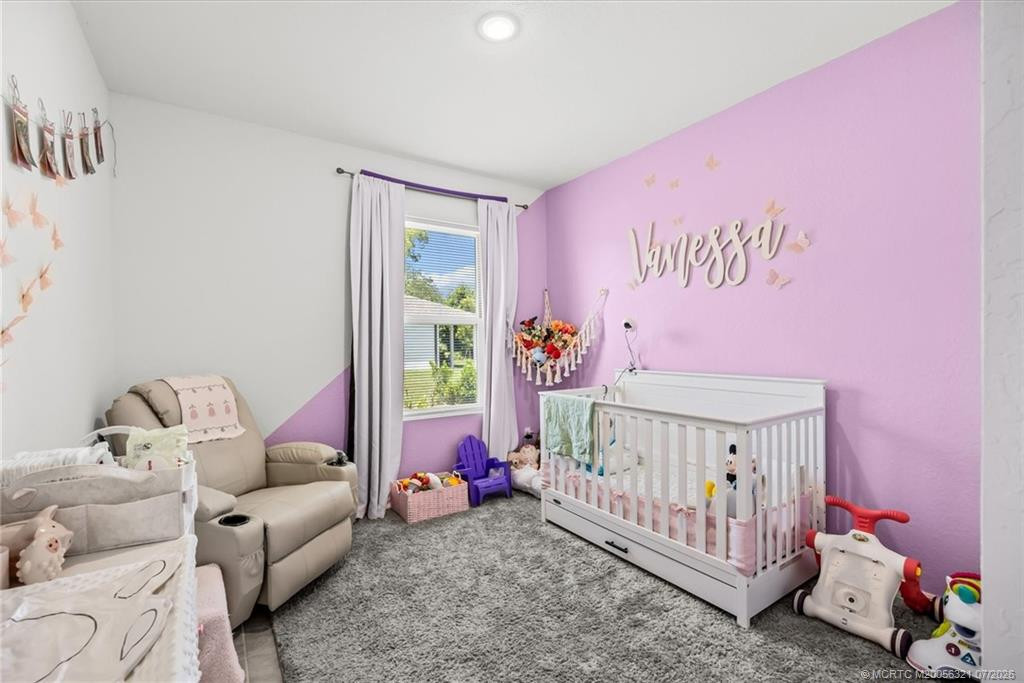
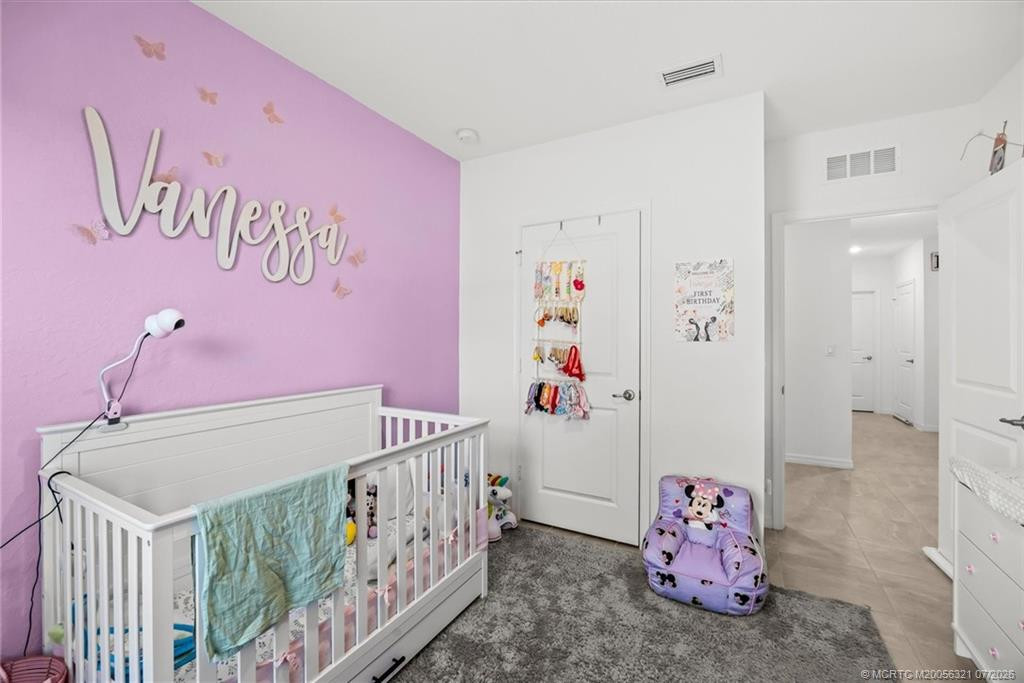
| Bedroom 3 | 10.00 | 10.00 | Main |
| Bedroom 4 | 10.00 | 10.00 | Main |
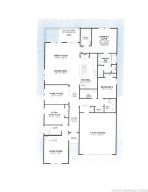
 837 floorplan
Listing Office: RE/MAX Select Group
Last Updated: September - 14 - 2026
This information is not verified for authenticity or accuracy and is not guaranteed and may not reflect all real estate activity in the market. Copyright 2026 Beaches Multiple Listing Service, Inc. All rights reserved. Information Not Guaranteed and Must Be Confirmed by End User. Site contains live data.