$640,000
Port St. Lucie, FL 34987
MLS# M20055962
3 beds | 4 baths | 3385 sqft
1 / 57
Property Description
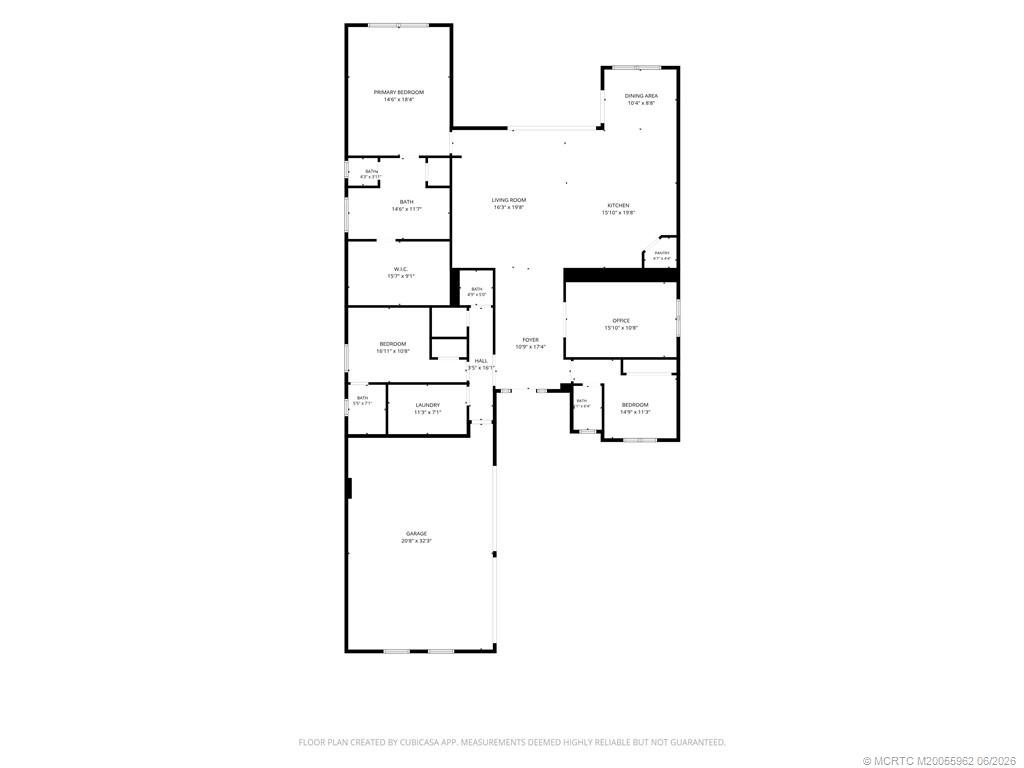
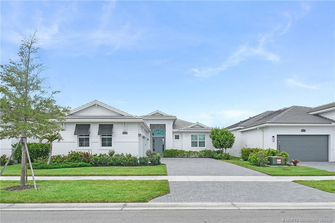
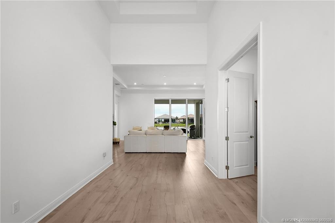
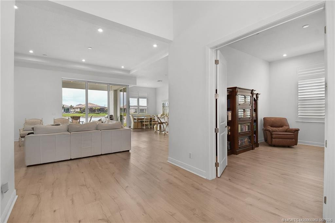
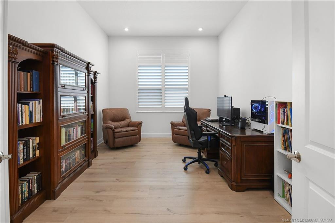
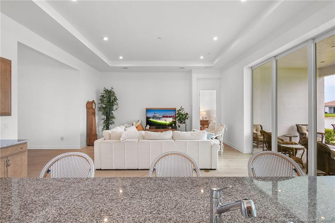
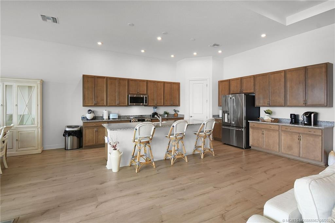
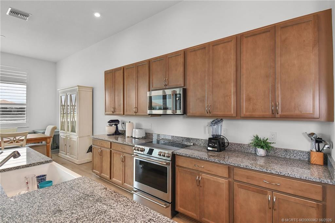
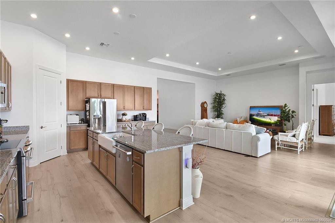
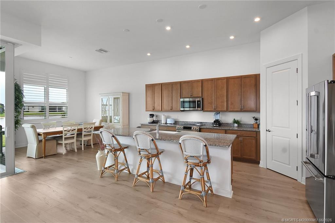
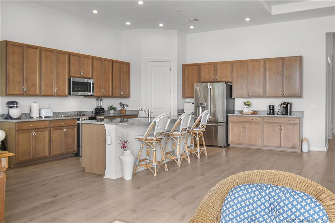
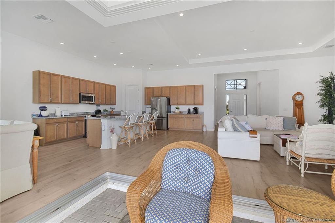
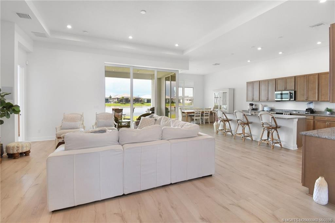
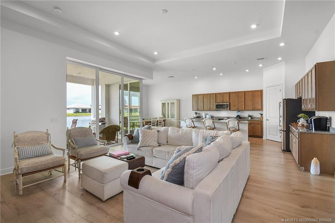
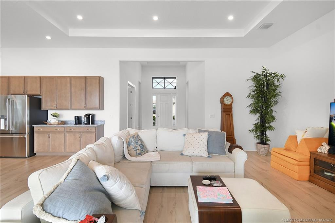
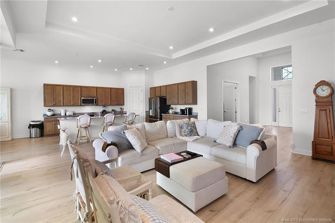
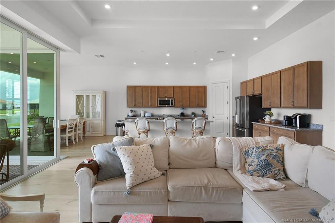
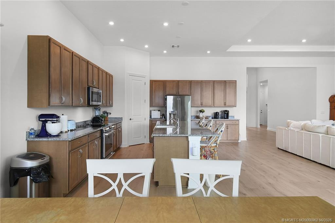
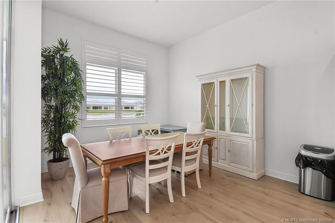
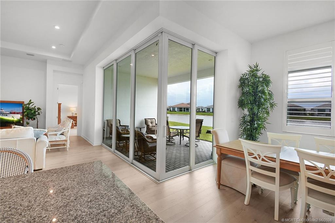
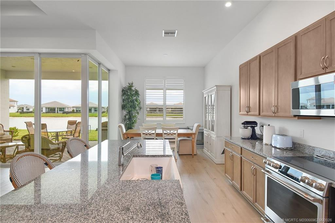
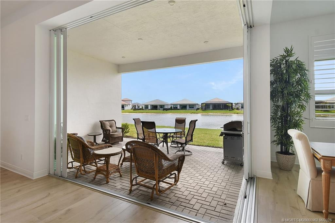
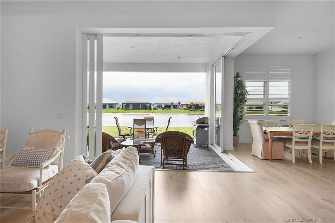
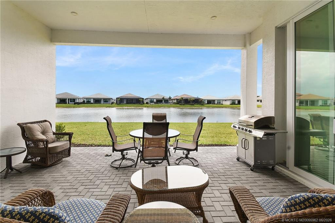
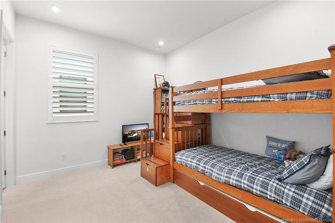
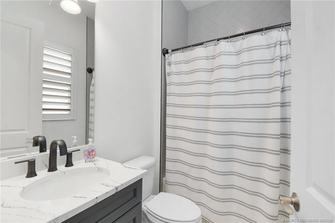
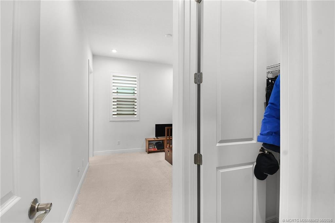
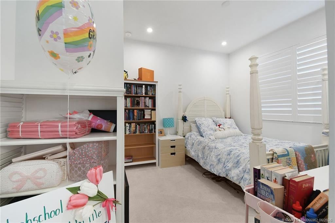
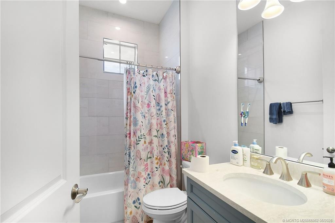
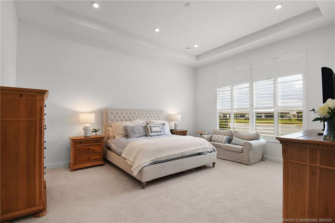
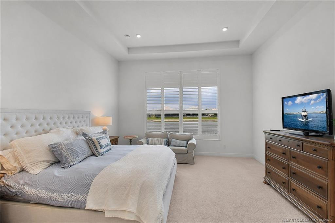
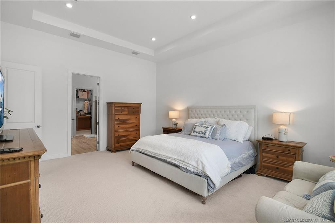
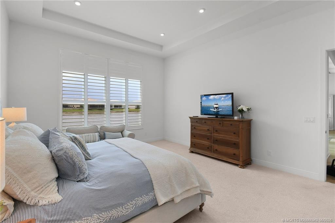
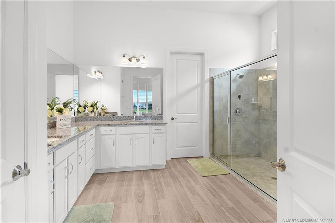
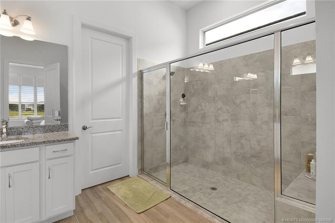
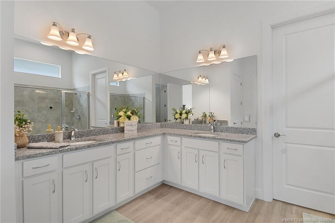
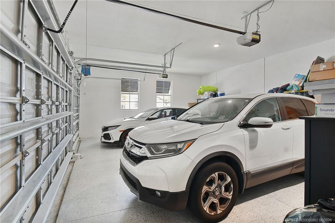
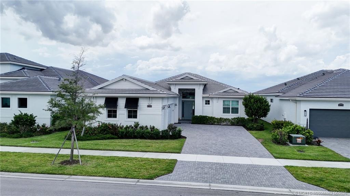
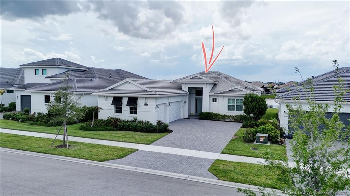
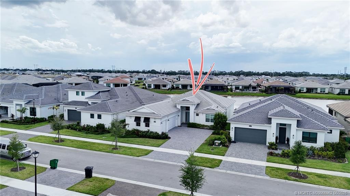
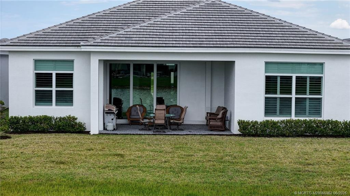
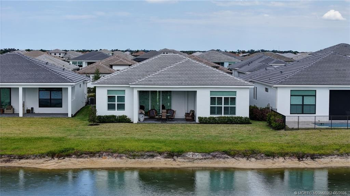
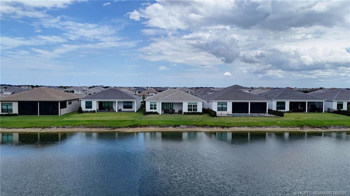
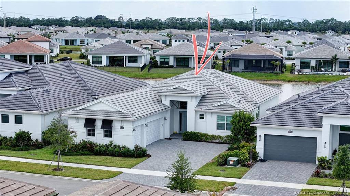
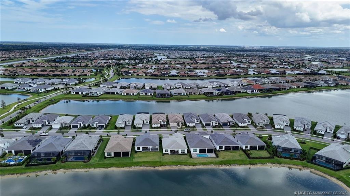
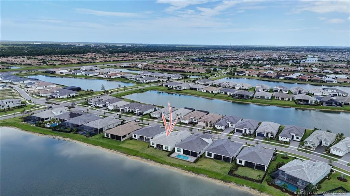
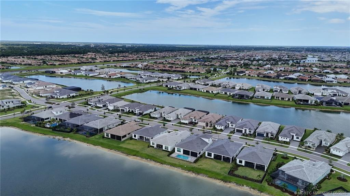
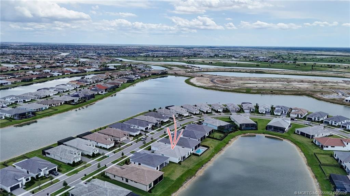
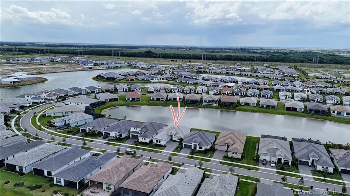
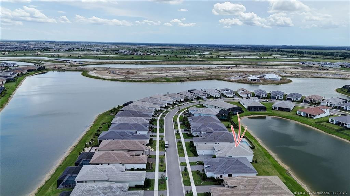
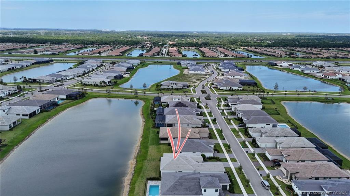
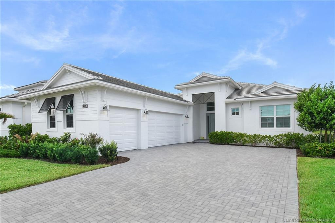
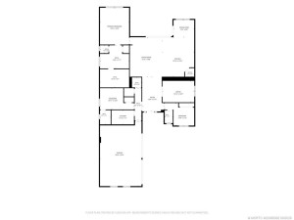
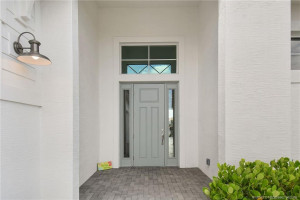
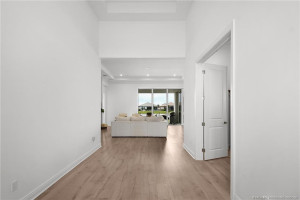
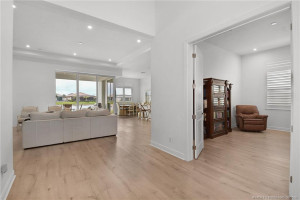
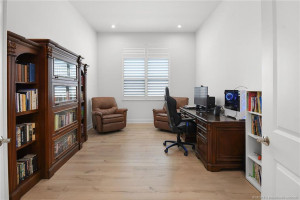
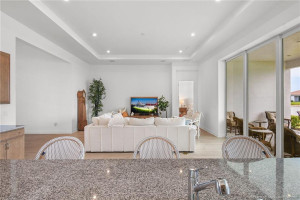
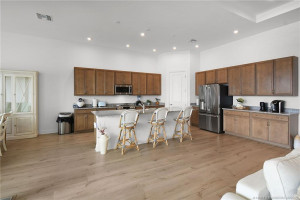
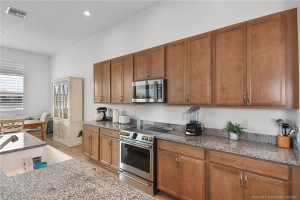
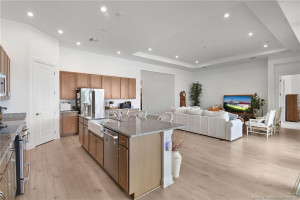
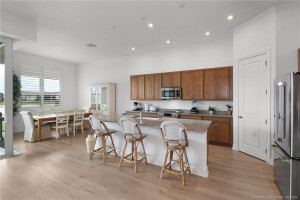
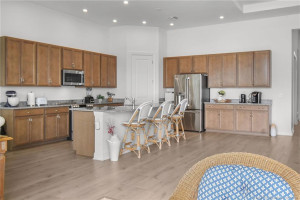
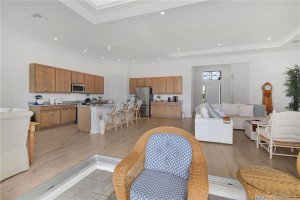
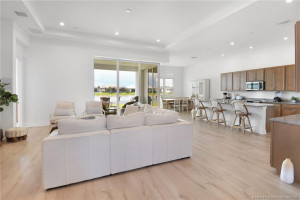
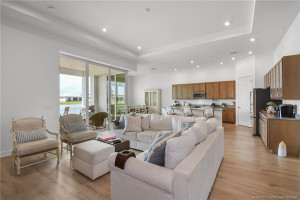
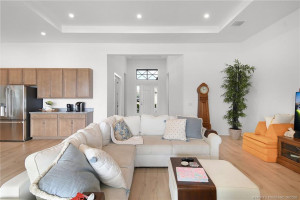
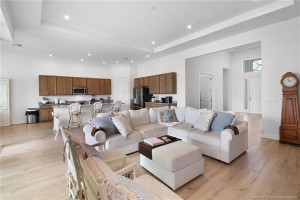
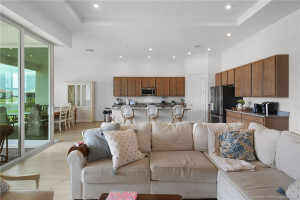
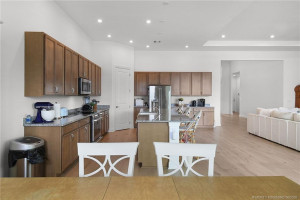
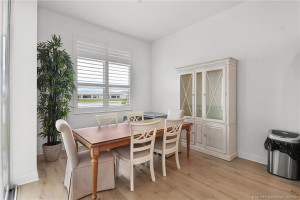
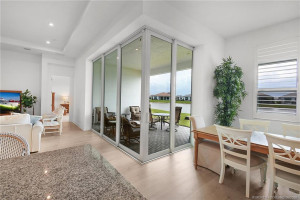
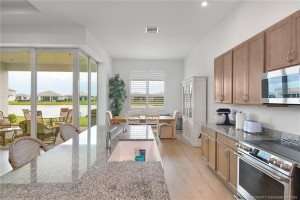
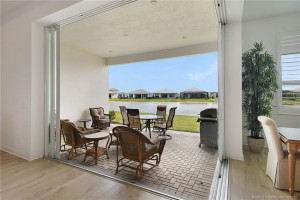
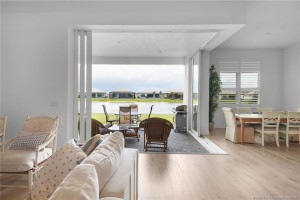
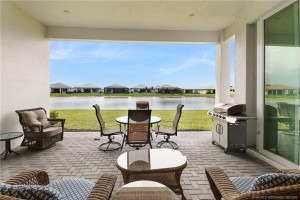
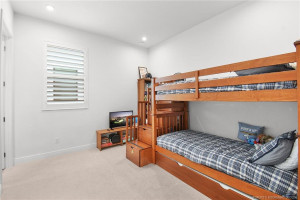
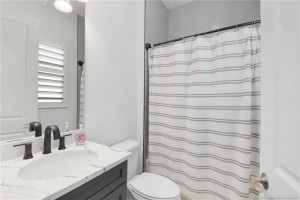
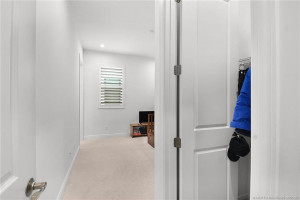
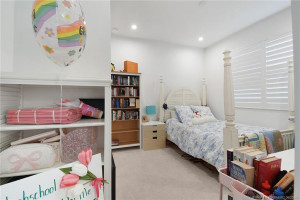
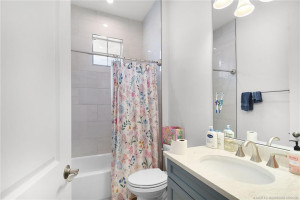
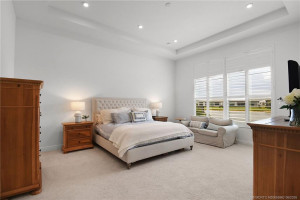
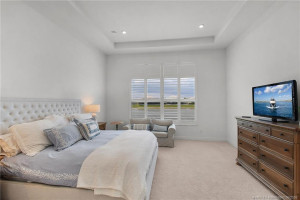
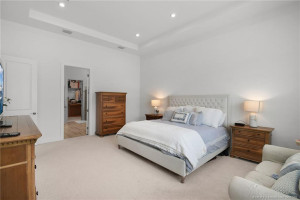
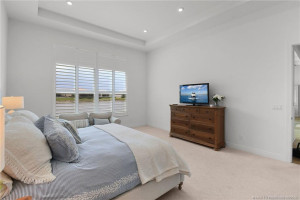
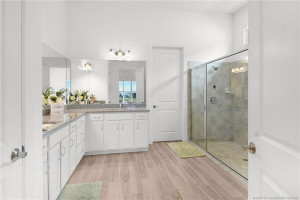
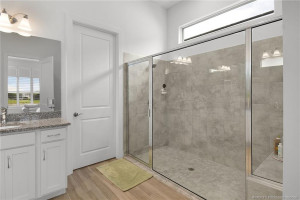
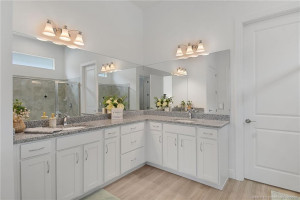
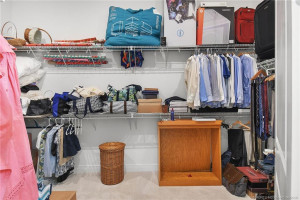
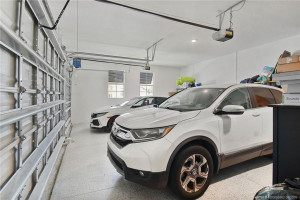
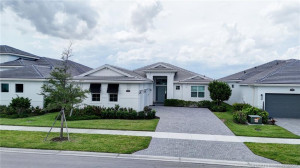
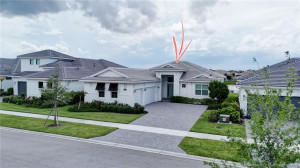
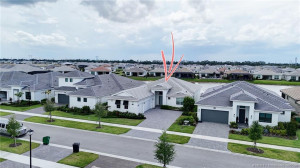
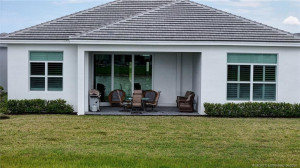
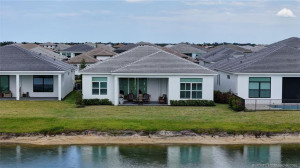
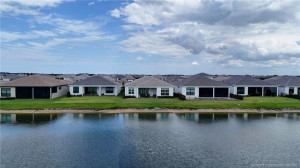
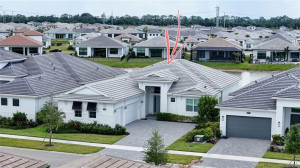
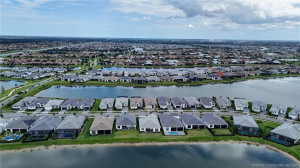
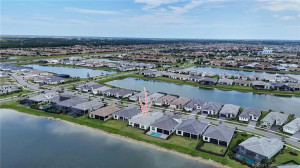
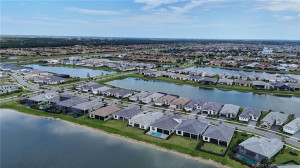
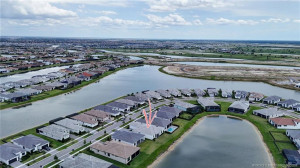
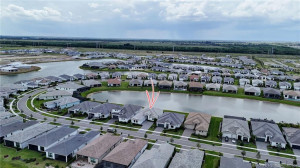
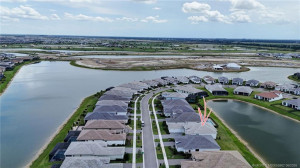
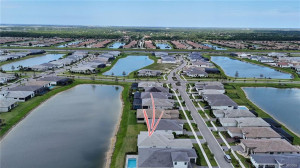
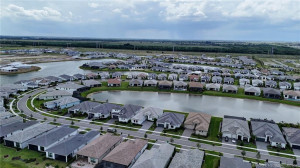
PRICE IMPROVEMENT! Experience exceptional Florida resort-style living in the gated community of PGA Verano! This nearly new and meticulously maintained Riley model offers three spacious bedrooms, each with its own private en-suite bath.Thoughtfully upgraded throughout, this home features an expanded primary suite with an additional four feet of living space, dramatic L-shaped sliding glass doors that seamlessly open the living and kitchen areas to the covered patio and serene lake views, and a highly desirable third garage bay. The open-concept floor plan includes a generous breakfast bar, walk-in pantry, and versatile office/den, with impact windows throughout, while plantation shutters add timeless elegance throughout.Just two years old and lovingly cared for, this lakefront home is move-in ready. Residents of PGA Verano enjoy access to the spectacular Club Talavera amenities, including indoor and outdoor resort-style pools, a state-of-the-art fitness center, 27 pickleball courts, bocce ball, billiards, basketball, and tennis courts. Golf enthusiasts will appreciate private golf cart access to three championship courses at PGA Golf Club.Enjoy the perfect blend of luxury, comfort, and an unmatched amenity-rich lifestyle in one of the Treasure Coast's premier communities.
Details
Maps
Contract Information
Comp Sale YN: No
Listing Date: 2026-06-13
Status: Active
Original List Price: 695000
List Price: $640,000
Current Price: $640,000
Location and Legal
Country: United States
County Or Parish: St. Lucie
County Parish Name: St Lucie
Street Number: 8472
Street Direction Prefix: SW
Street Name: Cantante
Street Suffix: Way
City Name: Port St Lucie
State Or Province: FL
Postal Code: 34987
Postal Code +4: 4005
Postal Zip: 34987
Subdivision Name: Verano South PUD 1 - Pod D - 4 - Rep 2
Development Name: Verano South PUD 1 - Pod D - 4 - Rep 2
Area: 7800
Parcel Number: 332871501200008
Zoning: Res
Directions: Take Crosstown Pkwy west, make a right onto Verano Pkwy. PGA Verano entrance on right. Go through gate and go straight in Appian Way. Make left onto Lunata Way. Make another left onto Cantante Way. Home is on the right.
General Property Information
Property Sub Type: Single Family Residence
Bedrooms Total: 3
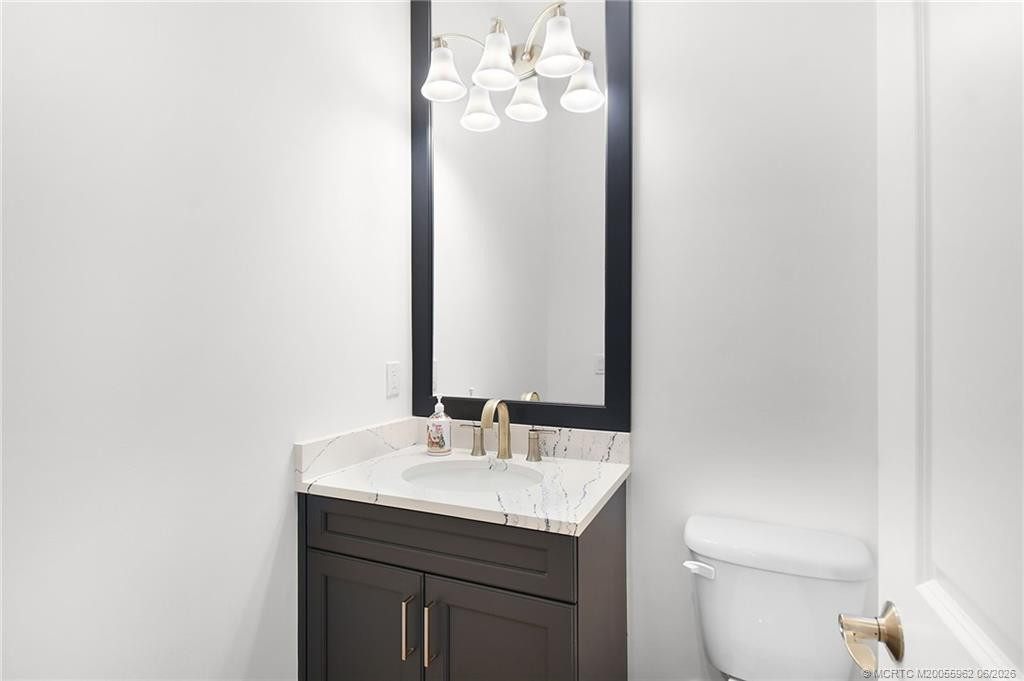
Bathrooms Total: 4
Bathrooms Full: 3
Bathrooms Half: 1
Building Area Main: 3385
Building Area Source: Public Records
Living Area Main: 2654
Year Built: 2024
Garage YN: 1
Attached Garage YN: 1
Parking Total: 3
Gated Community YN: Yes
Lot Size Area: 8102.16
Lot Size Acres: 0.19
Senior Community YN: No
Guest House YN: No
Waterfront YN: 1
Outdoor Living Spaces YN: Yes
Stories Total: 1
Direction Faces: South
Pool Private YN: No
Furnished: Unfurnished
Financial Information
Association YN: 1
Association Deposit YN: No
Association Fee: 607.82
Association Fee Frequency: Monthly
Association Membership: Mandatory
Estimated Monthly Assoc Recurring Fee: 608
Membership Fee Required YN: No
Tax Annual Amount: 12813
Tax Year: 2025
Tax Legal Description: VERANO SOUTH PUD 1 - POD D - PLAT NO. 4 - REPLAT NO. 2 (PB 125-21) LOT 136
Application Fee Details
Application Fee Required: Yes
Application Fee: 75
Member Equity
Membership Equity YN: No
Parking Information
Open Parking Spaces: 2
Short Sale Details
Short Sale Addendum: No
Co-Ownership
Property Management YN: Yes
Property Management Name: Lang Management
Pet Details
Maximum Number Of Pets: 2
Room Types
Bedroom 2 Level: Main
Bedroom 3 Level: Main
Dining Room Level: Main
Great Room Level: Main
Kitchen Level: Main
Master Bedroom Level: Main
Status Change Information
Major Change Timestamp: 2026-08-06T14:21:58Z
Major Change Type: Price Reduced
Price Change Timestamp: 2026-08-06T14:21:58Z
Status Change Date: 2026-06-13
Originating Details
Originating System Key: 649290886
Originating System ID: M00000165
Property Features
Association Fee Includes: Cable TV; Common Areas
Dining Area: Breakfast Area; Eat-In Kitchen; Kitchen Dining
Flooring: Carpet; Ceramic Tile
Parking Features: Garage Door Opener; Attached; Attached Garage; Garage; Garage Faces Rear; Garage Faces Side
Property Condition: Resale
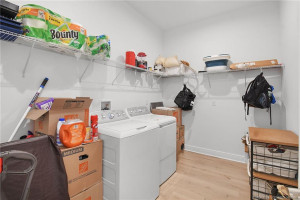
Appliances: Dishwasher; Disposal; Dryer; Electric Range; Microwave; Refrigerator; Washer; Water Heater; Range
Water Heater Details: Electric Water Heater
Architectural Style: Ranch
Construction Materials: Block; Concrete; Stucco
Cooling: Ceiling Fan(s); Central Air; Electric
Association Type: Homeowner Association
Heating: Central; Electric
Interior Features: Entrance Foyer; Kitchen Island
Listing Terms: Cash; Conventional
Membership: No Membership Available
Pets Allowed YN: Yes
Pets Allowed: Number Limit; Size Limit
Possession: Close Of Escrow
Restrictions: Buyer Approval Required
Other Leasing Restrictions: Tenant Approval
Road Frontage Type: West of US-1
Roof: Concrete; Flat; Tile
Security Features: Gated with Guard; Security Guard; Smoke Detector(s); Gated Community
Sewer: Public Sewer
Special Information: Deed Restrictions; Disclosure
Sprinkler Description: Auto Sprinkler
Structure Type: House
Tax Information: City/County; Homestead Exemption
Utilities: Cable Available; Sewer Available; Water Available
Water Access: Lake Access
Water Source: Public
Water View: Pond
Waterfront Features: Lake Front; Pond
Showing Requirements: Appointment Only; No Sign; Security Guard; Showing Service
Outdoor Living Spaces: Patio
Patio Details: Patio - Covered
Room Types: Bedroom 2; Bedroom 3; Dining Room; Great Room; Kitchen; Master Bedroom
Acreage Description: Less Than 1/4 Acre Lot
Room Information
| Room Name | Length | Width | Level |
| Kitchen | 16.00 | 20.00 | Main |
| Dining Room | 10.00 | 9.00 | Main |
| Great Room | 16.00 | 20.00 | Main |
| Master Bedroom | 15.00 | 18.00 | Main |
| Bedroom 2 | 15.00 | 11.00 | Main |
| Bedroom 3 | 16.00 | 11.00 | Main |

Listing Office: The Keyes Company - Jensen Beach
Last Updated: August - 30 - 2026
This information is not verified for authenticity or accuracy and is not guaranteed and may not reflect all real estate activity in the market. Copyright 2026 Beaches Multiple Listing Service, Inc. All rights reserved. Information Not Guaranteed and Must Be Confirmed by End User. Site contains live data.