

$2,450
9312 World Cup Way
Port St. Lucie, FL 34986
MLS# B26050573
3 beds  |  3 baths  |  2616 sqft


IMG_6426
  1 / 26  
IMG_6426 IMG_6432 IMG_6431 IMG_6449 IMG_6445 IMG_6441 IMG_6444 ISlykpz98q2q550000000000 IS5mc68kej4nz40000000000 IMG_6440 IMG_E0079 IMG_6437 IMG_6451 IMG_6438 IMG_6439 IMG_6429 IMG_6427 IMG_6452 IMG_6454 20231228024208478080000000-o 20231228024226735632000000-o 20231228024220071582000000-o 20231228024214261609000000-o IS5mg1zwz9mv550000000000 20231228024842851580000000-o 20231228024849691602000000-o

Property Description
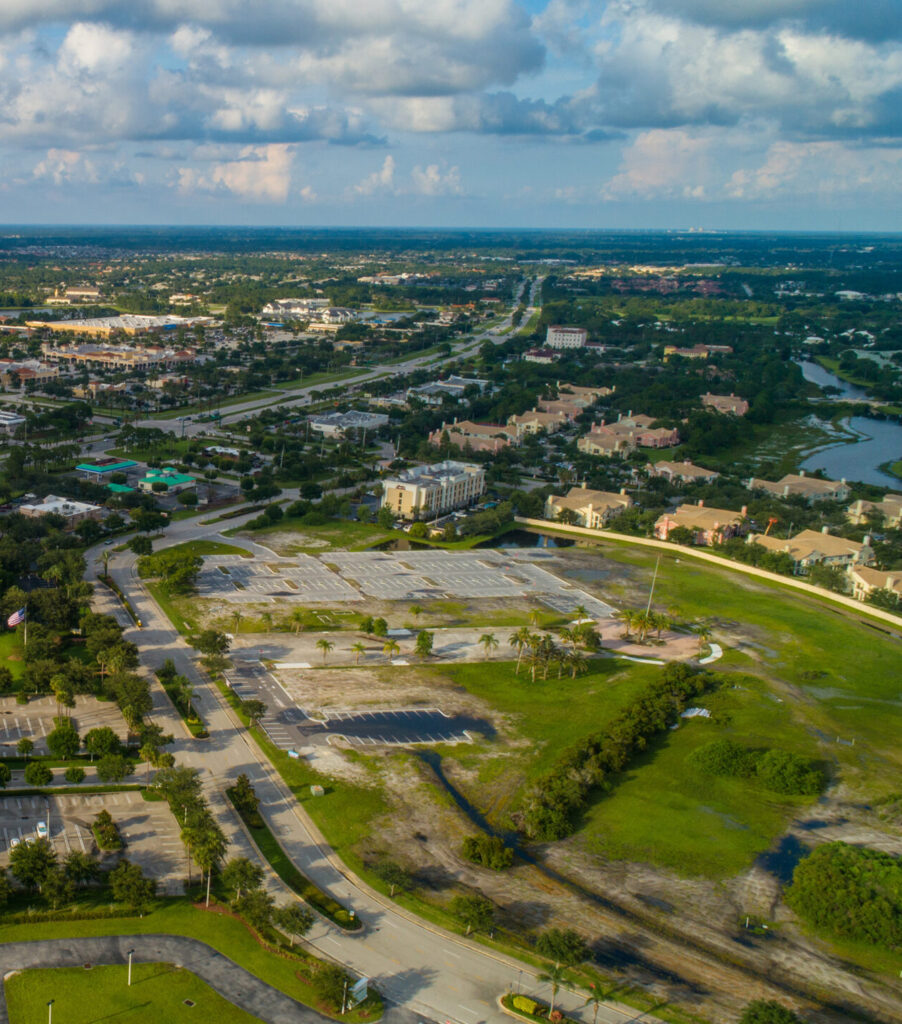
Welcome Home to this 2-story 3-bedroom, 2.5-bath, 2-car garage townhouse in the castle pines community of the PGA village. The main living area is on the upper level with a spacious primary suite, living room, dining area, and eat-in kitchen. A balcony runs along the back of the house with a wonderful lake view. Two roomy guest bedrooms are on the lower level, along with a full bath and laundry. A screened-in patio, accessible by both bedrooms, offers the same lake view. Basic cable & lawn care included. Community pool & playground. Freshly painted. Castle pines has a resort-style pool and spa, with access to the PGA village island club with its own pool and tennis courts. HOA approval required

Details
Maps
Contract Information
Comp Sale YN: No
Availability Date: 2026-07-09
Availability End Date: 2026-07-09
Lease Amount Frequency: Monthly
Lease Term: 12 Months
Rent To Own YN: No
Negotiable Seller Concessions YN: No
Listing Date: 2026-07-09
Status: Active
Original List Price: 2450
List Price: $2,450
Current Price: $2,450
Listing Service: Limited Service
Location and Legal
County Or Parish: St. Lucie
Municipality Type: Unincorporated
Geographic Area: SL02
Flood Zone: X
Country: United States
Street Number: 9312
Street Name: World Cup
Street Suffix: Way
State Or Province: FL
Postal Code: 34986
Postal Code +4: 3284
Subdivision Name: POD 20A PUD LL AT THE RESERVE - CASTLE PINES
Area: 7600
Tax Legal Description: POD 20A AT THE RESERVE PUD II CASTLE PINES LOT 7 (MAP 33/27S) (OR 3319-2339; 3426-2296)
Parcel Number: 332780100150000
General Property Information
Rental Type: Annual (1 Year or More)
Unit Floor #: 2
Living Area Main: 1750
Living Area Source: Public Records
Accessibility Features YN: No
Gated Community YN: Yes
Lot Size Area: 2134
Senior Community YN: No
Stories Total: 2
Fireplace YN: No
Pool Private YN: No
RentSpree YN: No
Bedrooms Total: 3
Property Sub Type: Townhouse
Bathrooms Total: 3
Bathrooms Full: 2
Bathrooms Half: 1
Building Area Main: 2616
Building Area Source: Public Records
Year Built: 2000
Garage YN: 1
Attached Garage YN: 1
Garage Spaces: 2
Parking Total: 2
Lot Size Acres: 0.05
Direction Faces: East
Financial Information
Association Deposit YN: No
Office/Member Information
DXORIGMLSID: RML
Amenities
Basketball Court: 1
Billiard Room: 1
Clubhouse: 1
Fitness Center: 1
Pool: 1
Spa/Hot Tub: 1
Exterior Features
None: 1
Flooring
Carpet: 1
Ceramic Tile: 1
Tile: 1
Parking Features
Attached Garage: 1
Garage: 1
Tenant Pays
Electricity: 1
Pest Control: 1
Sewer: 1
Water: 1
Qualifying Requirements
Minimum Credit Score YN: Yes
Minimum Credit Score: 600
Sewer
Public Sewer: 1
Utilities
Electricity Available: 1
Sewer Available: 1
Water Available: 1
Heating
Central: 1
Deposits and Fees
Damage Deposit: 2450
1st Month Deposit: 2450
Last Month Deposit: 2450
Move-In Requirements: First. last and security deposit. Proof of income 3x the rent. 600 or better credit
Rental Deposit Includes
First Month's Rent: 1
Last Month's Rent: 1
Security Deposit: 1
Rental Information
January: Annual
February: Annual
March: Annual
April: Annual
May: Annual
June: Annual
July: Annual
August: Annual
September: Annual
October: Annual
November: Annual
December: Annual
Water View
Pond: 1
Appliances
Dishwasher: 1
Dryer: 1
Electric Range: 1
Microwave: 1
Refrigerator: 1
Washer: 1
Range: 1
Interior Features
Bedroom Layout - Split: 1
High Ceilings: 1
Pantry: 1
Upstairs Living Area: 1
Vaulted Ceiling(s): 1
Walk-In Closet(s): 1
Laundry Features
Electric Dryer Hookup: 1
Inside: 1
Lower Level: 1
Washer Hookup: 1
Levels
Two: 1
Security Features
Gated with Guard: 1
Cooling
Ceiling Fan(s): 1
Central Air: 1
Showing Requirements
Appointment Only: 1
Call Listing Agent: 1
Schedule Online: 1
Security Guard: 1
Text Listing Agent: 1
Main Level Rooms
Main Level Bathrooms: 1
Main Level Bedrooms: 2
Main Living Area
Upstairs: 1
Master Bedroom/Bath
Dual Sinks: 1
Separate Shower: 1
Pets Allowed YN
No: 1
Restrictions
No Smoking: 1
Parking - No Boat: 1
Parking - No Commercial Vehicles: 1
Parking - No RV: 1
Parking - No Trailer: 1
Storm Protection Details
None: 1
Room Types
Kitchen: 1
Kitchen Level: Second
Living Room: 1
Living Room Level: Second
Master Bedroom: 1
Master Bedroom Level: Second
Price Calculations
Current Price To SqFt: 1.4
Acreage Description
Less Than 1/4 Acre Lot: 1
Less Than 1 Acre Lot: 1
Status Change Information
Major Change Timestamp: 2026-07-09T19:16:35Z
Major Change Type: New Listing
Status Change Date: 2026-07-09
Originating Details
Originating System Key: 20260709183506660878000000
Originating System ID: M00000170
Property Features
Amenities: Basketball Court; Billiard Room; Clubhouse; Fitness Center; Pool; Spa/Hot Tub
Exterior Features: None
Flooring: Carpet; Ceramic Tile; Tile
Parking Features: Attached Garage; Garage
Rental Deposit Includes: First Month's Rent; Last Month's Rent; Security Deposit
Tenant Pays: Electricity; Pest Control; Sewer; Water
Utilities: Electricity Available; Sewer Available; Water Available
Water View: Pond
Appliances: Dishwasher; Dryer; Electric Range; Microwave; Refrigerator; Washer; Range
Cooling: Ceiling Fan(s); Central Air
Heating: Central
Interior Features: Bedroom Layout - Split; High Ceilings; Pantry; Upstairs Living Area; Vaulted Ceiling(s); Walk-In Closet(s)
Laundry Features: Electric Dryer Hookup; Inside; Lower Level; Washer Hookup
Levels: Two
Main Living Area: Upstairs
Pets Allowed YN: No
Restrictions: No Smoking; Parking - No Boat; Parking - No Commercial Vehicles; Parking - No RV; Parking - No Trailer
Security Features: Gated with Guard
Sewer: Public Sewer
Storm Protection Details: None
Showing Requirements: Appointment Only; Call Listing Agent; Schedule Online; Security Guard; Text Listing Agent
Room Types: Kitchen; Living Room; Master Bedroom
Acreage Description: Less Than 1/4 Acre Lot; Less Than 1 Acre Lot
Room Information
Room Name Length Width Level
Kitchen0.000.00Second
Living Room0.000.00Second
Master Bedroom0.000.00Second

IDX
Listing Office: Coldwell Banker Paradise

Last Updated: July - 09 - 2026

This information is not verified for authenticity or accuracy and is not guaranteed and may not reflect all real estate activity in the market. Copyright 2026 Beaches Multiple Listing Service, Inc. All rights reserved. Information Not Guaranteed and Must Be Confirmed by End User. Site contains live data.


