$798,000
Jensen Beach, FL 34957
MLS# M20053996
2 beds | 2 baths | 2052 sqft
1 / 53

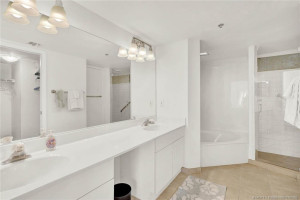
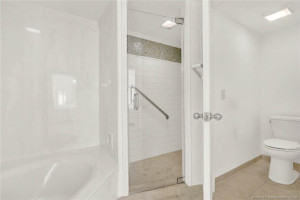
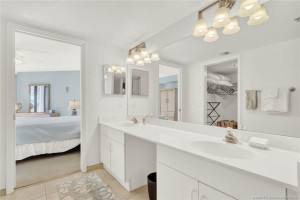
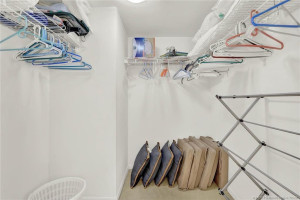

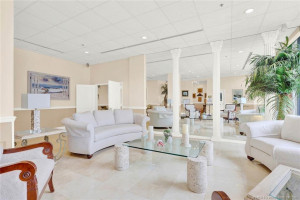
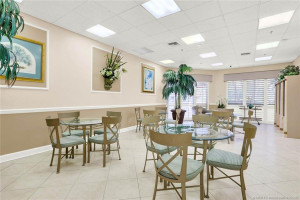
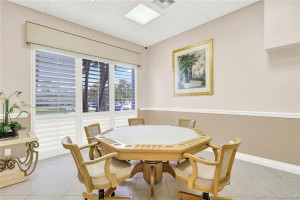
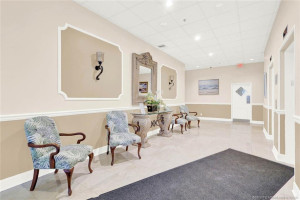
Property Description
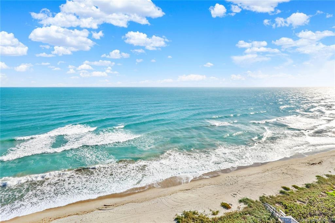
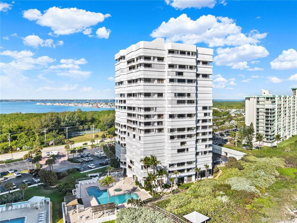
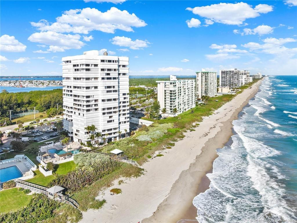
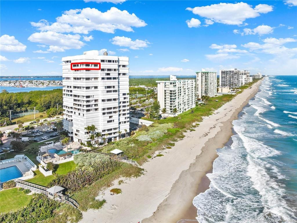
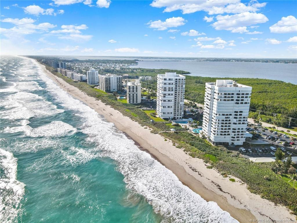
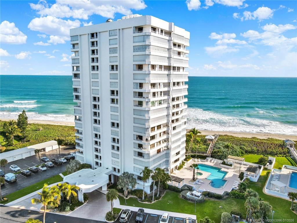
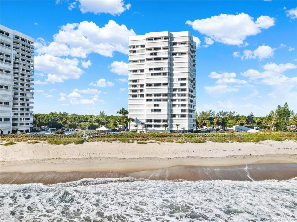
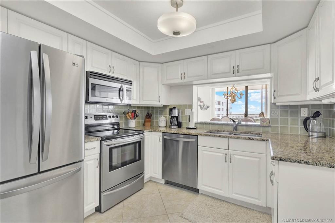
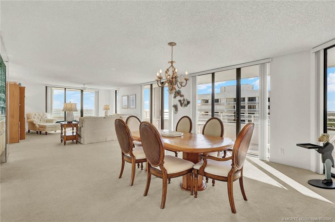
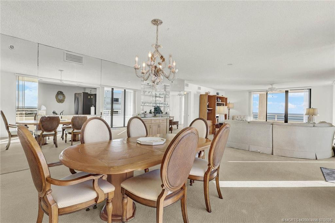
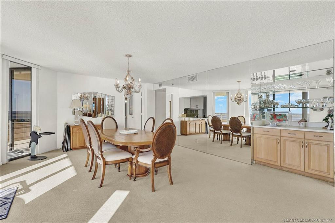
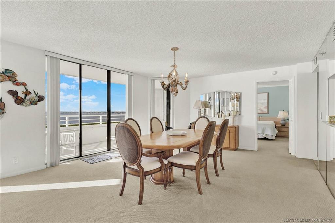
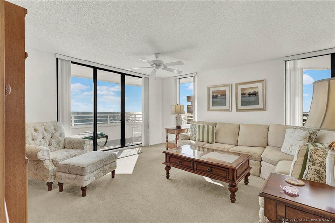
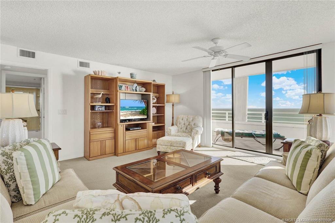
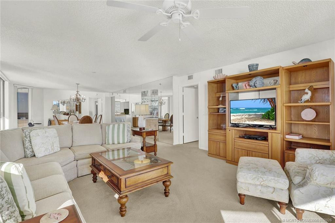
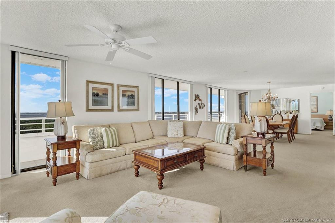
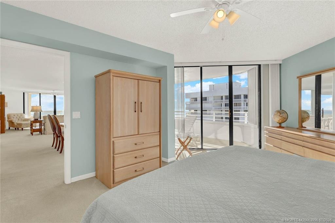
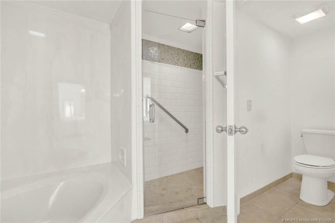
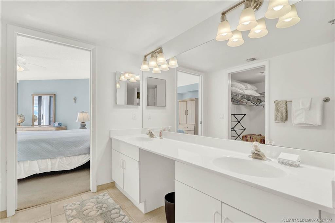
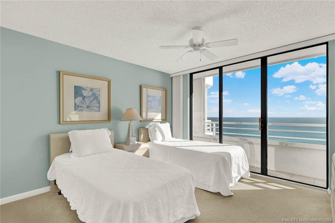
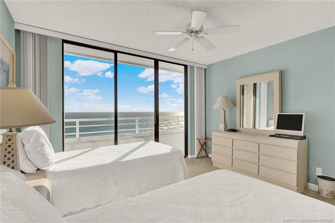
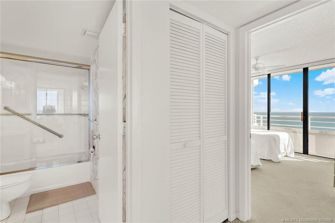
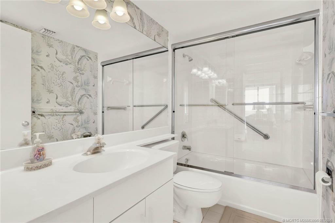
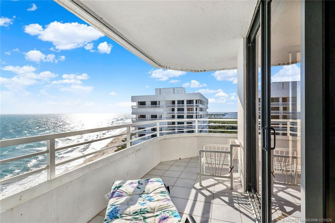
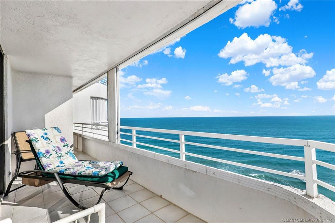
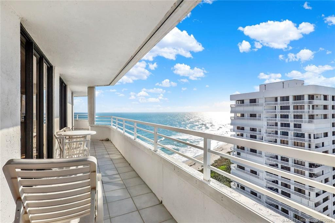
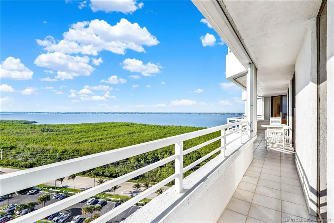
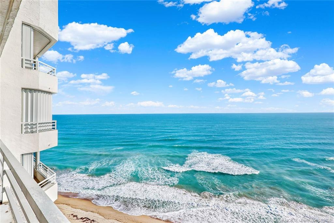
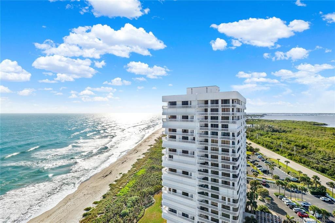
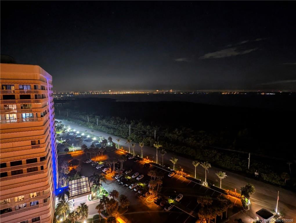
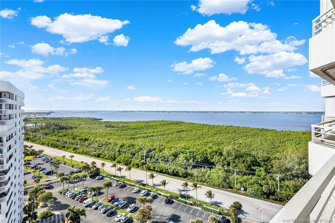
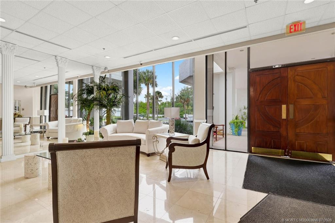
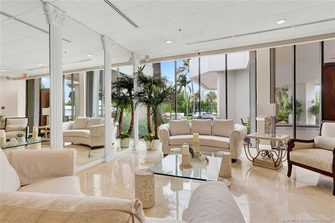
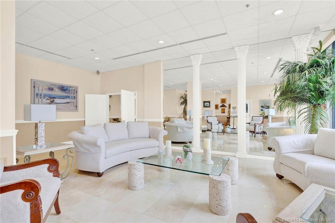
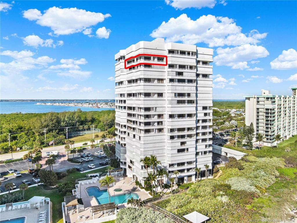
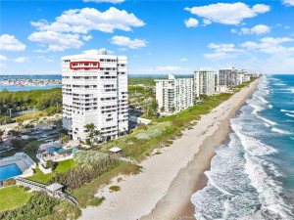
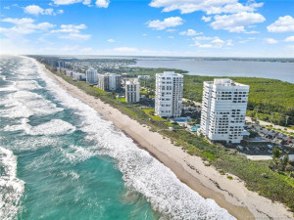
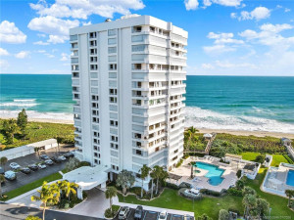
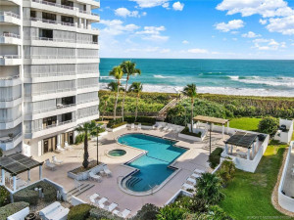
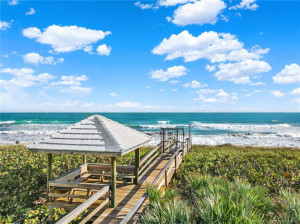
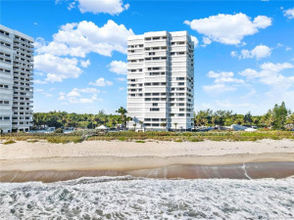
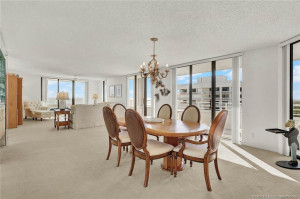
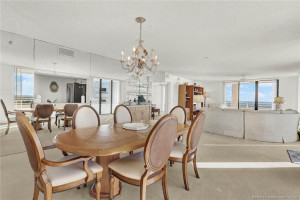
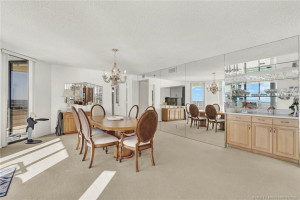
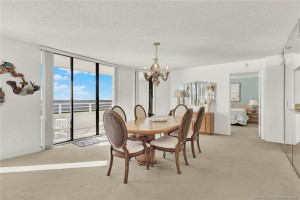
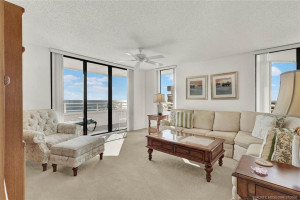
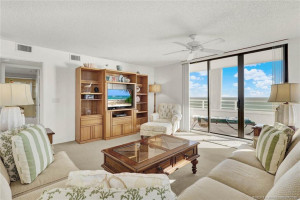
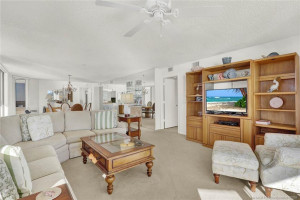
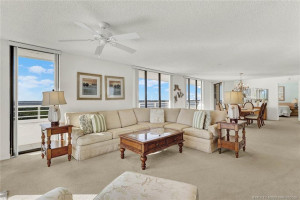
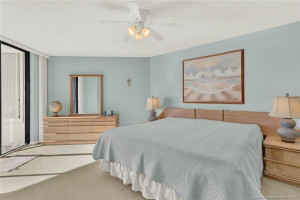
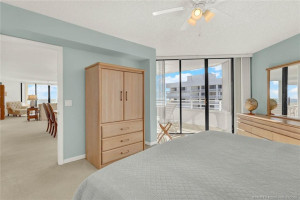
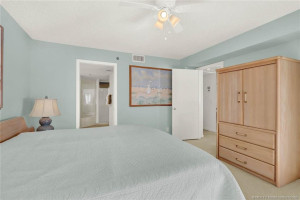
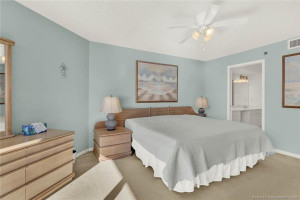
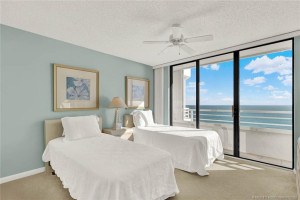
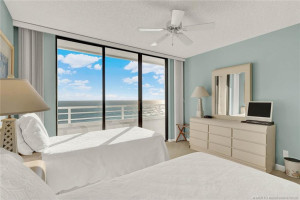
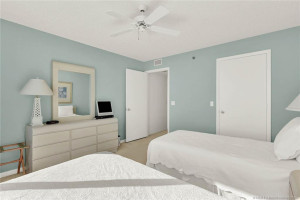
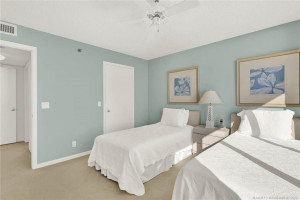
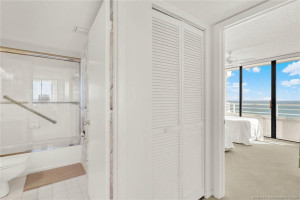
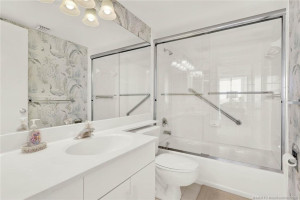
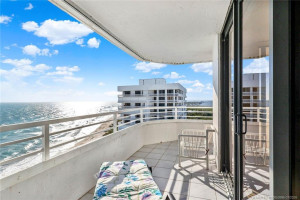
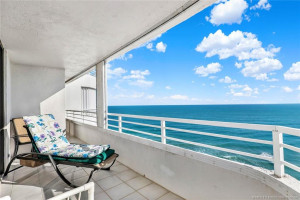
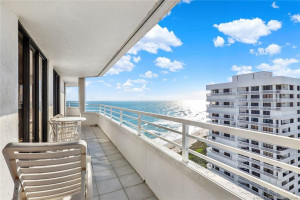
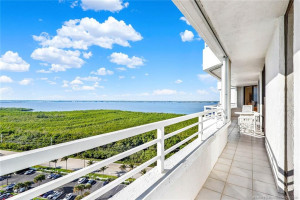
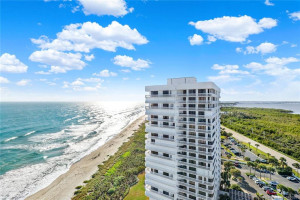
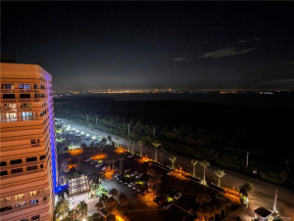
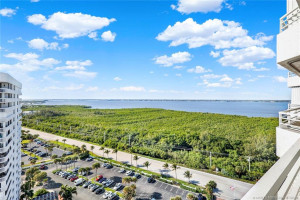
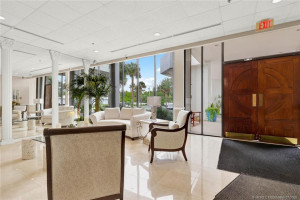
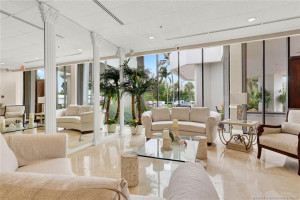
One of the best locations in Jensen Beach: Sunrise to Sunset, full SE corner on the 19th floor (out of 20) in the prestigious Miramar Royale building! This condo with its striking 42 ft wrap-around balcony offers ocean to intracoastal panorama. Rarest (of 5 floor plans in Miramar Royale) and most appealing features are the walls of glass revealing the reason why you wouldn't live anywhere else. Prepare to be mesmerized looking across the intracoastal at the city's twinkling night lights! This flexible plan can be enlarged to create a den or 3rd Br. Avoid all inclement weather when you ride the lobby elevator to your nearly private floor. You only have 4 neighbors!Miramar Royale is gated and has security bldg access.
Details
Maps
Documents
Contract Information
Comp Sale YN: No
Listing Date: 2026-01-22
Status: Active
Original List Price: 878000
List Price: $798,000
Current Price: $798,000
Location and Legal
Country: United States
County Or Parish: St. Lucie
County Parish Name: St Lucie
Street Number: 9950
Street Direction Prefix: S
Street Name: Ocean
Street Suffix: Drive
Unit Number: 1905
City Name: Jensen Beach
State Or Province: FL
Postal Code: 34957
Postal Zip: 34957
Subdivision Name: Miramar Royale
Development Name: Miramar Royale
Area: 7015
Elementary School: Savanna Ridge
Middle Or Junior School: Northport K-8
High School: Port St. Lucie
Parcel Number: 450270300860007
Directions: Follow A1A across Jensen Beach Causeway, go north 2 miles, on the beach, gated Miramar Royale 9950 beach side.
General Property Information
Number Of Units In Community: 113
Unit Floor #: 1905
Property Sub Type: Condominium
Bedrooms Total: 2
Bathrooms Total: 2
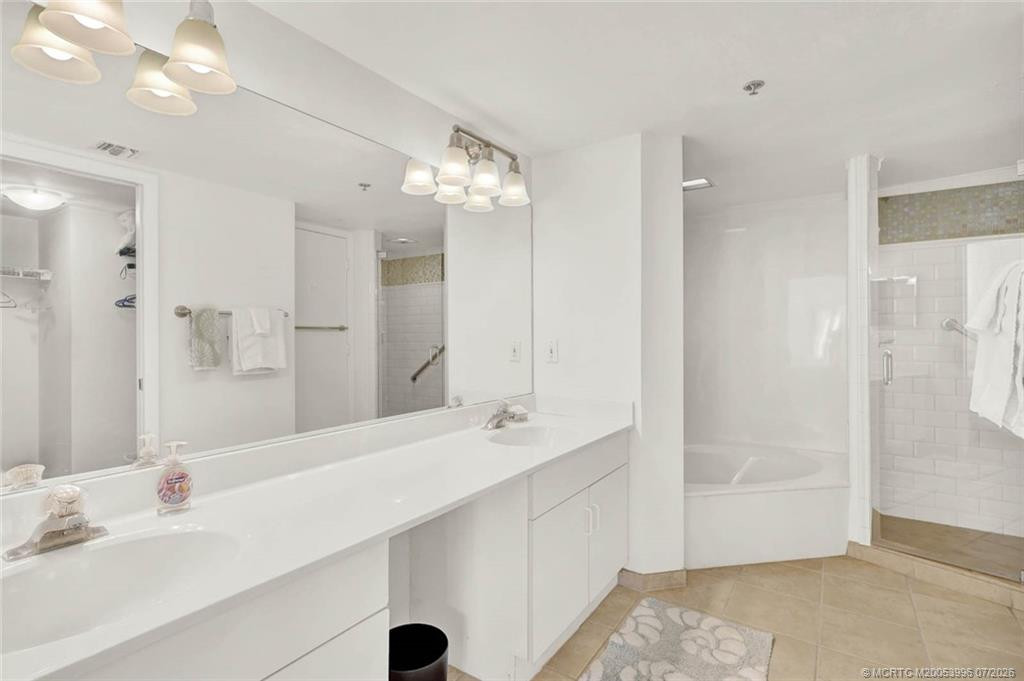
Bathrooms Full: 2
Building Area Main: 2052
Building Area Source: Plans
Living Area Main: 1552
Year Built: 1990
Gated Community YN: Yes
Senior Community YN: No
Guest House YN: No
Waterfront YN: 1
Outdoor Living Spaces YN: Yes
Stories Total: 20
Direction Faces: West
Pool Private YN: No
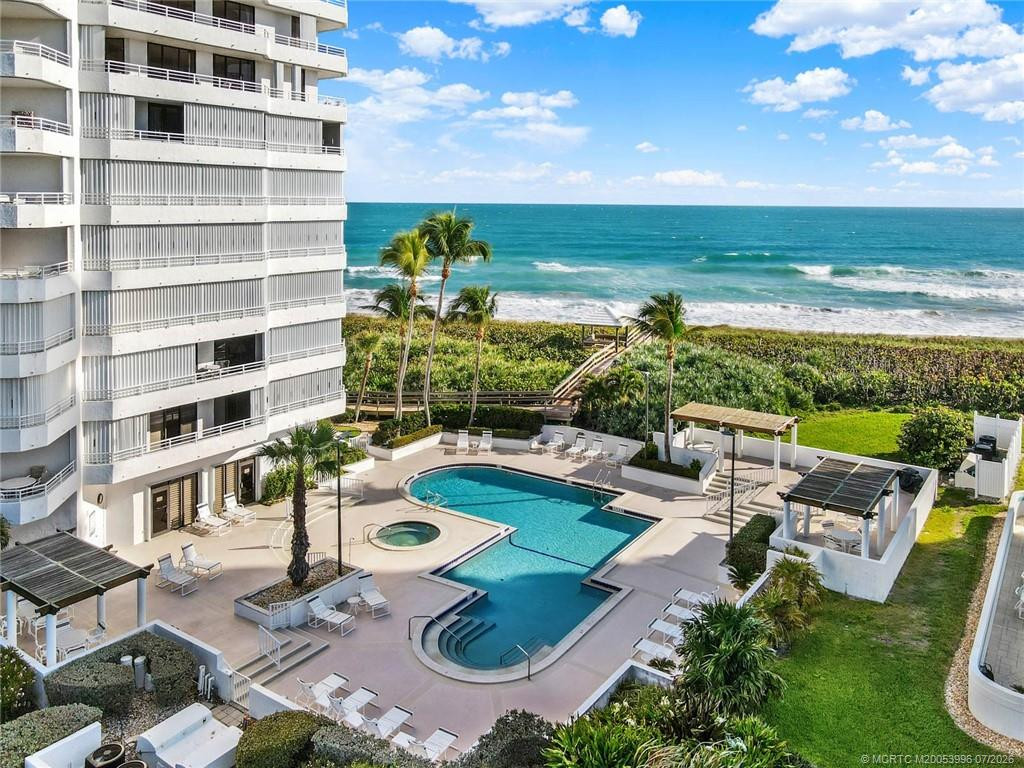
Spa YN: Yes
Furnished: Furnished
Financial Information
Association YN: 1
Association Deposit YN: No
Association Fee: 1018
Association Fee Frequency: Monthly
Association Membership: Mandatory
Estimated Monthly Assoc Recurring Fee: 1018
Membership Fee Required YN: No
Tax Annual Amount: 12483
Tax Year: 2025
Tax Legal Description: MIRAMAR ROYALE UNIT 1905 (OR 3876-2706)
Application Fee Details
Application Fee Required: Yes
Application Fee: 150
Leasing Permitted Details
Leasing Permitted YN: Yes
Member Equity
Membership Equity YN: No
Short Sale Details
Short Sale Addendum: No
Co-Ownership
Property Management YN: Yes
Property Management Name: Onsite
Property Management Phone: 772-418-0368
Pet Details
Maximum Number Of Pets: 1
Room Types
Bedroom 2 Level: Main
Kitchen Level: Main
Living Room Level: Main
Master Bedroom Level: Main
Status Change Information
Major Change Timestamp: 2026-08-24T15:19:16Z
Major Change Type: Price Reduced
Price Change Timestamp: 2026-08-24T15:19:16Z
Status Change Date: 2026-01-22
Originating Details
Originating System Key: 556093966
Originating System ID: M00000165
Property Features
Association Fee Includes: Common Areas; Elevator; Insurance; Legal/Accounting; Pest Control; Pool Service; Reserve Funds; Roof Repairs; Security
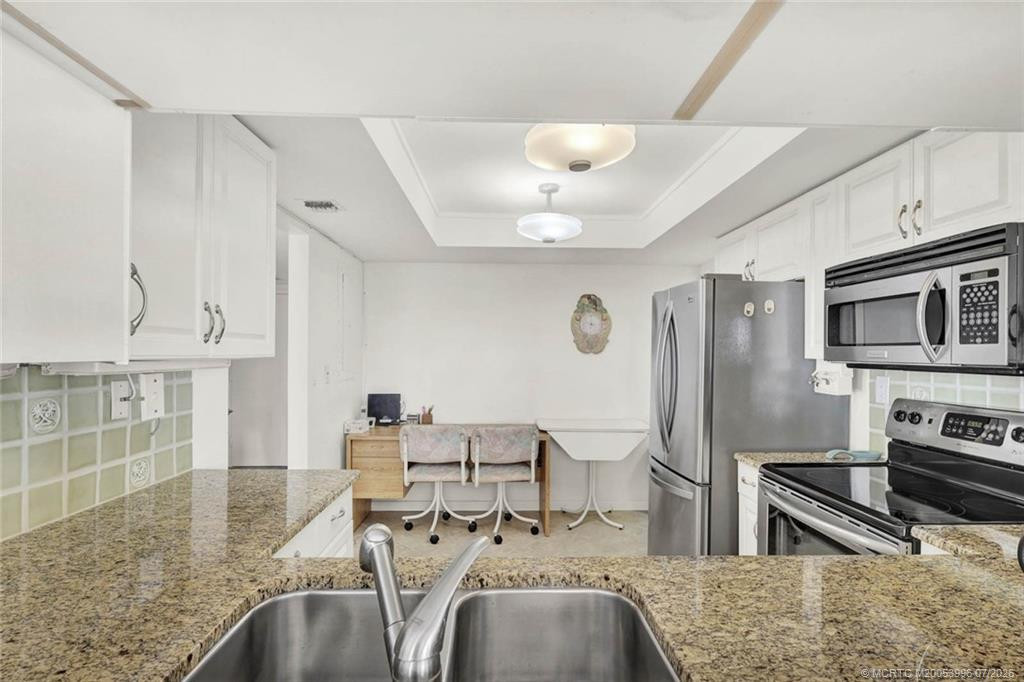
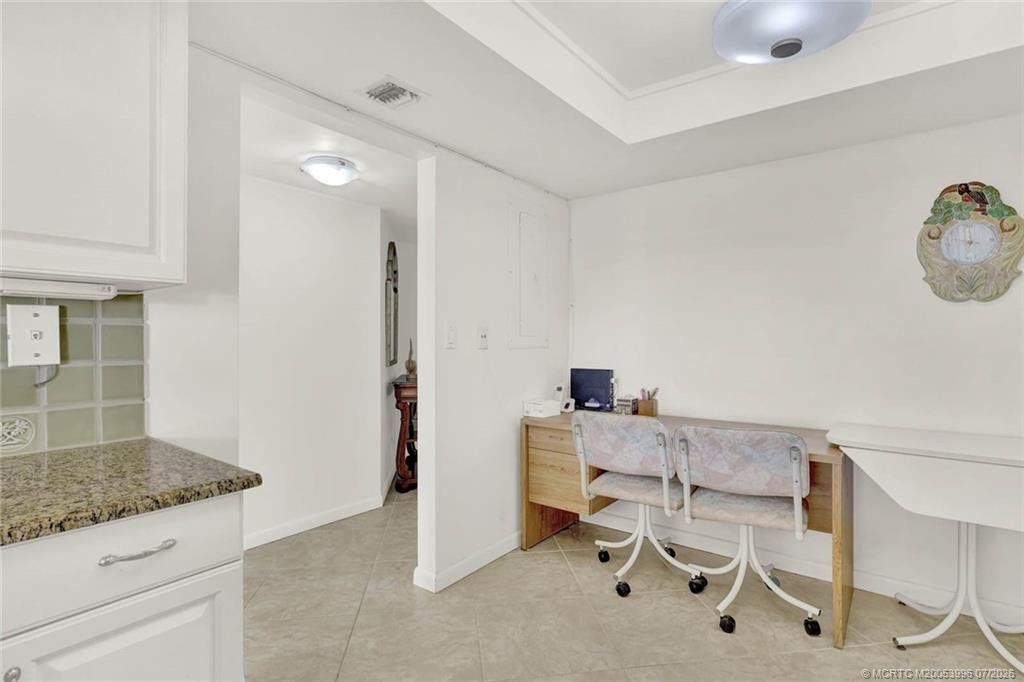
Dining Area: Breakfast Area; Dining/Living Room; Eat-In Kitchen; Snack Bar/Counter
Electric: 220 Volts
Exterior Features: Barbecue; Outdoor Shower; Tennis Court(s)
Flooring: Carpet; Tile
Foundation Details: Piling
Leasing Permitted Details: Okay To Lease With Restrictions
Parking Features: Common; Guest; Open
Property Condition: Resale; Updated/Remodeled
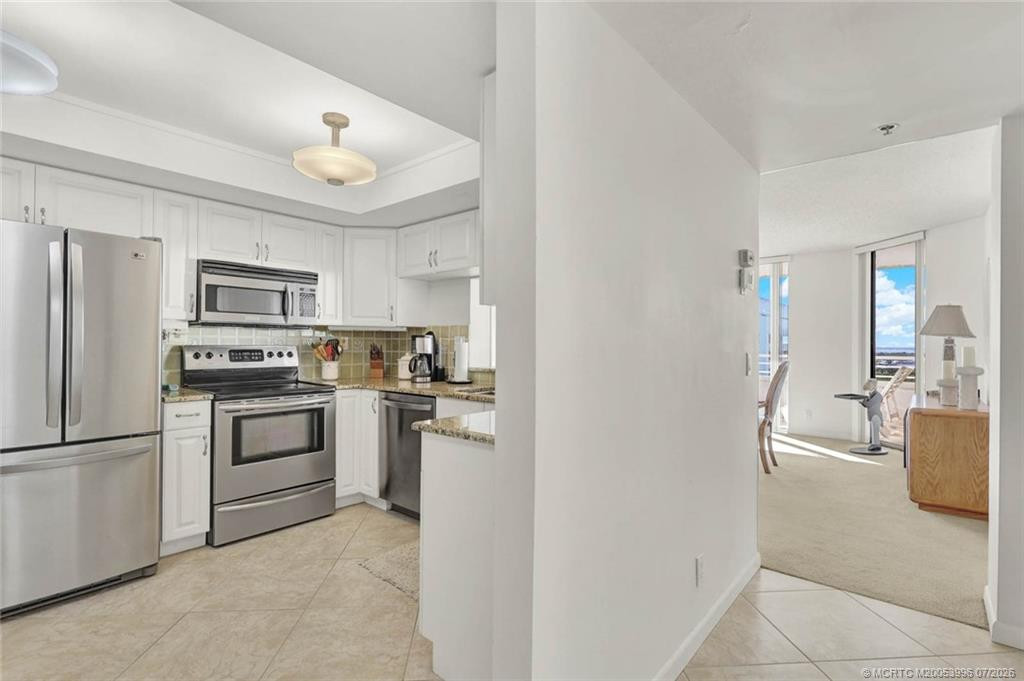
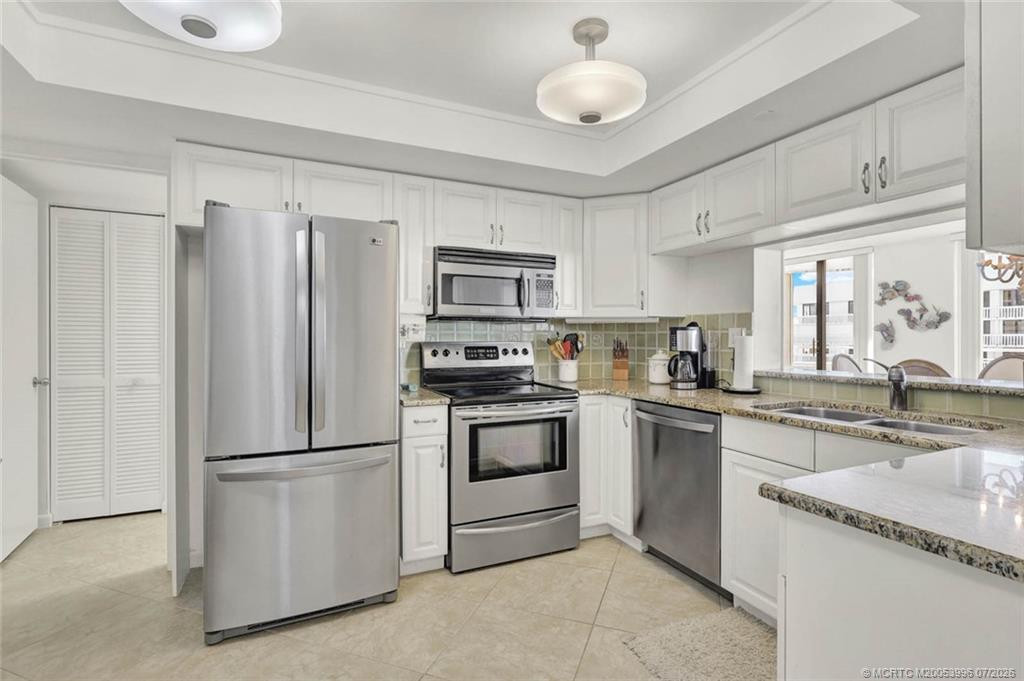
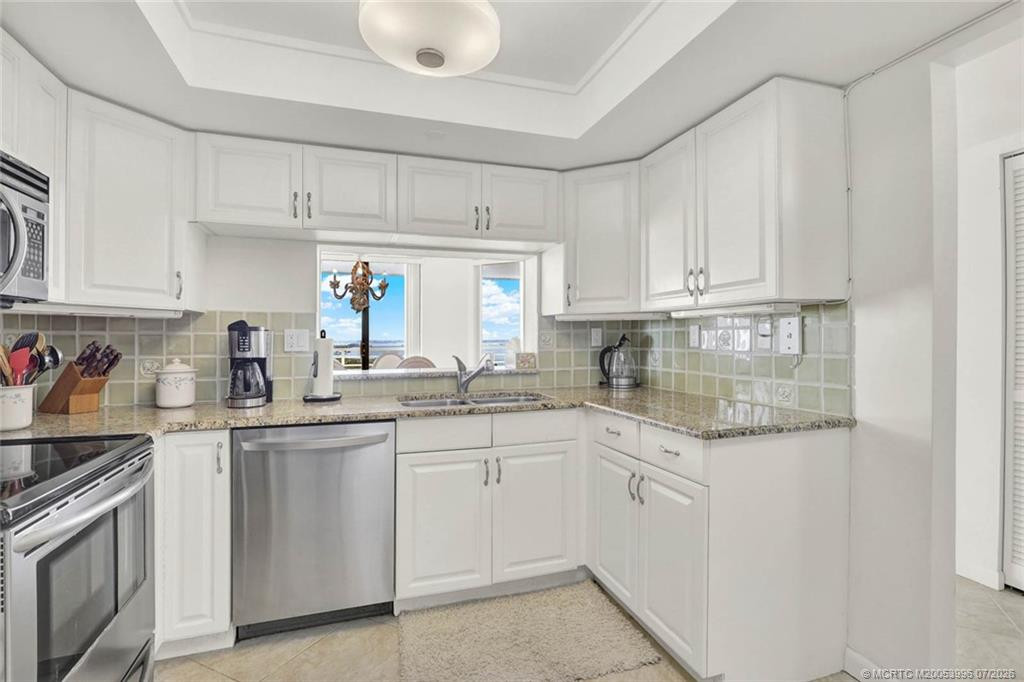
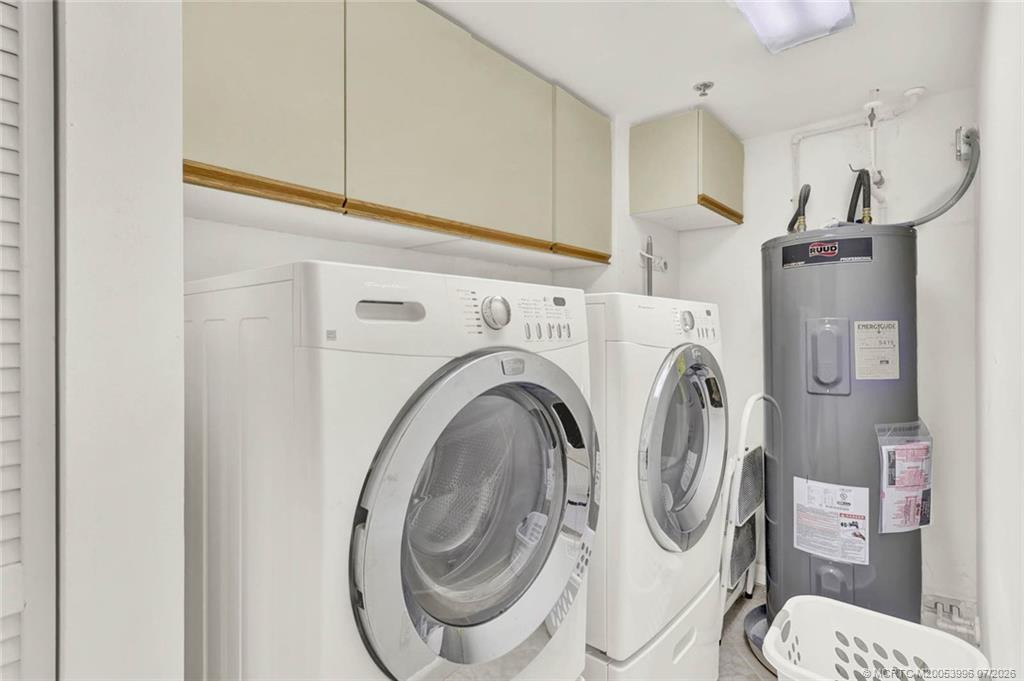
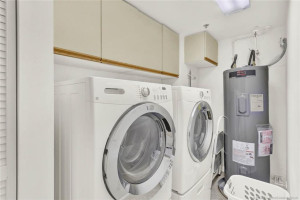
Appliances: Dishwasher; Disposal; Dryer; Electric Range; Microwave; Refrigerator; Washer; Water Heater; Range
Water Heater Details: Electric Water Heater
Construction Materials: Block; Concrete; Metal Frame
Cooling: Ceiling Fan(s); Central Building; Central Individual
Association Type: Condominium
Heating: Central Individual; Electric
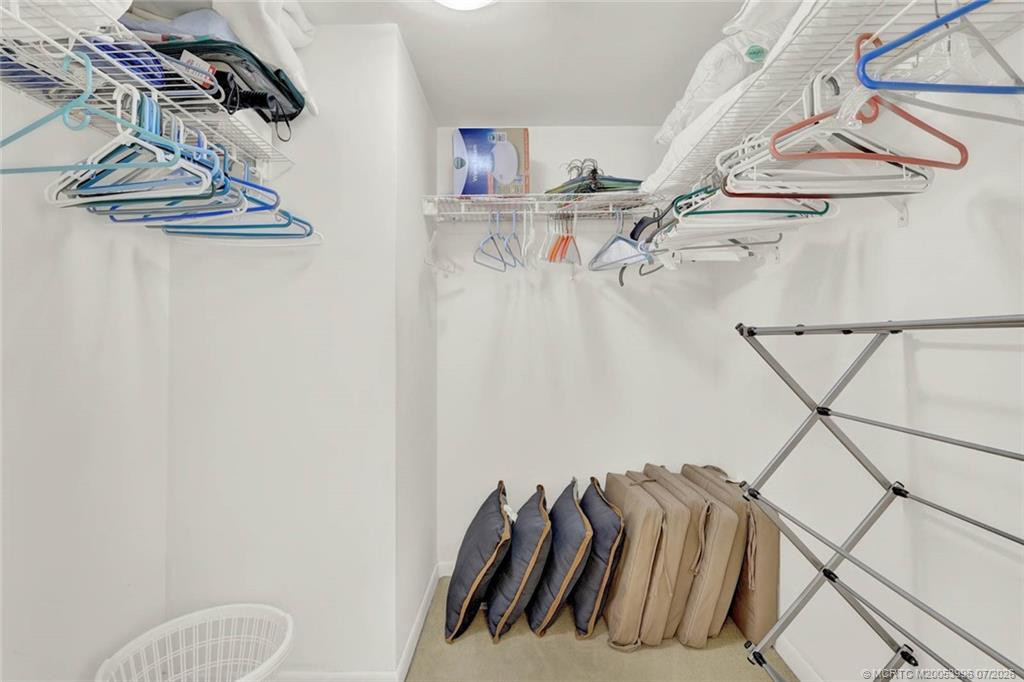
Interior Features: Bar; Bedroom Layout - Split; Built-in Features; Elevator; Entrance Foyer; Walk-In Closet(s)
Laundry Features: Dryer Hookup
Levels: Three Or More
Listing Terms: Cash; Conventional
Main Living Area: Entry Level
Membership: No Membership Available
Pets Allowed YN: Yes
Pets Allowed: Number Limit; Size Limit
Possession: Close Of Escrow
Restrictions: Buyer Approval Required; Lease Restrictions; No Smoking; Parking - No Commercial Vehicles; Parking - No Motorcycle; Parking - No RV; Parking - No Truck; Parking Restrictions
Other Leasing Restrictions: Tenant Approval
Road Frontage Type: Highway
Road Responsibility: Public Maintained Road
Road Surface Type: Paved
Roof: Built-Up; Other
Security Features: Entry - Phone/Intercom; Fire Alarm; Fire Sprinkler System; Gated with Guard; Key Card Entry; Security Gate; Security System; Smoke Detector(s); Gated Community
Sewer: Public Sewer
Special Information: Foreign Seller; Sold As-Is
Sprinkler Description: Auto Sprinkler
Storm Protection Details: Storm Shutters
Tax Information: County Only; No Homestead
Unit Description: Corner/End Unit; Patio/Cluster
Utilities: Cable Available; Electricity Available; Sewer Available; Water Available
Water Source: Public
Water View: Beach; Ocean; River
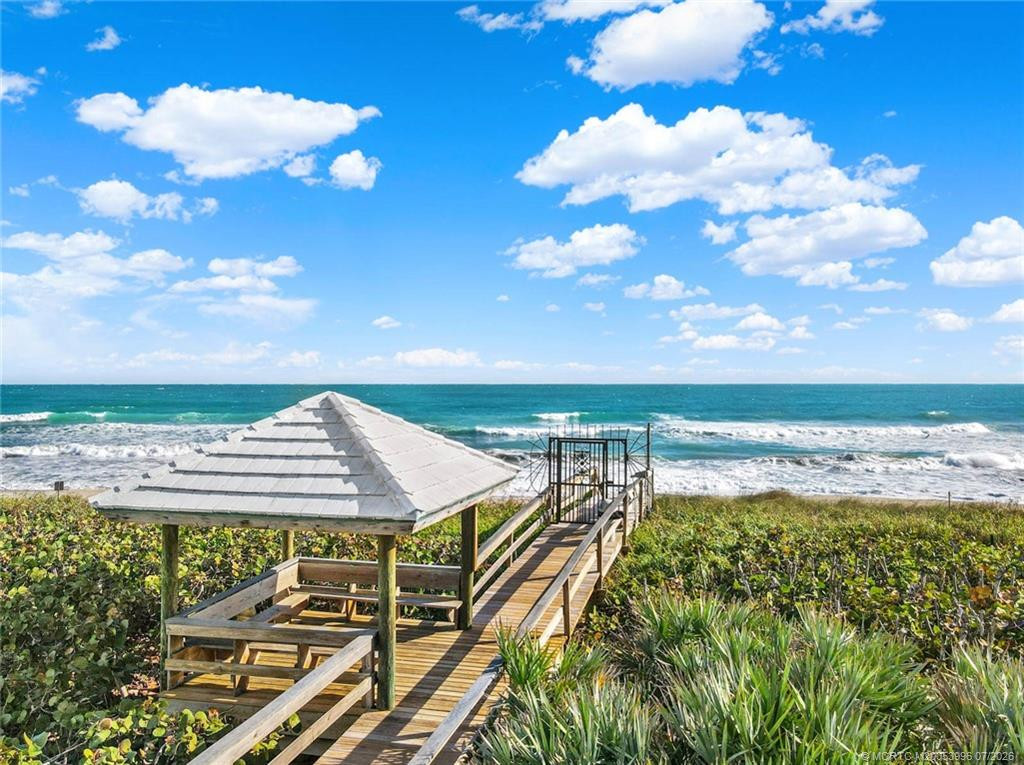
Waterfront Features: Ocean Front
Window Features: Blinds; Shutters; Sliding
Showing Requirements: Schedule Online
Outdoor Living Spaces: Balcony; Porch
Balcony Details: Balcony - Covered; Balcony - Open; Balcony - Wrap Around
Porch Details: Porch - Open
Room Types: Bedroom 2; Kitchen; Living Room; Master Bedroom
Room Information
| Room Name | Length | Width | Level |
| Living Room | 24.00 | 15.00 | Main |
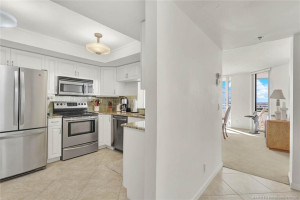
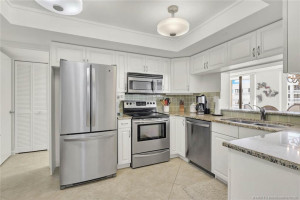
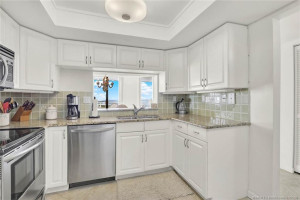
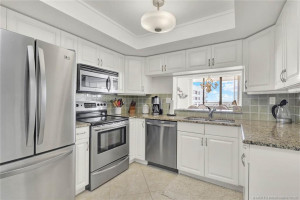
| Kitchen | 11.00 | 9.00 | Main |
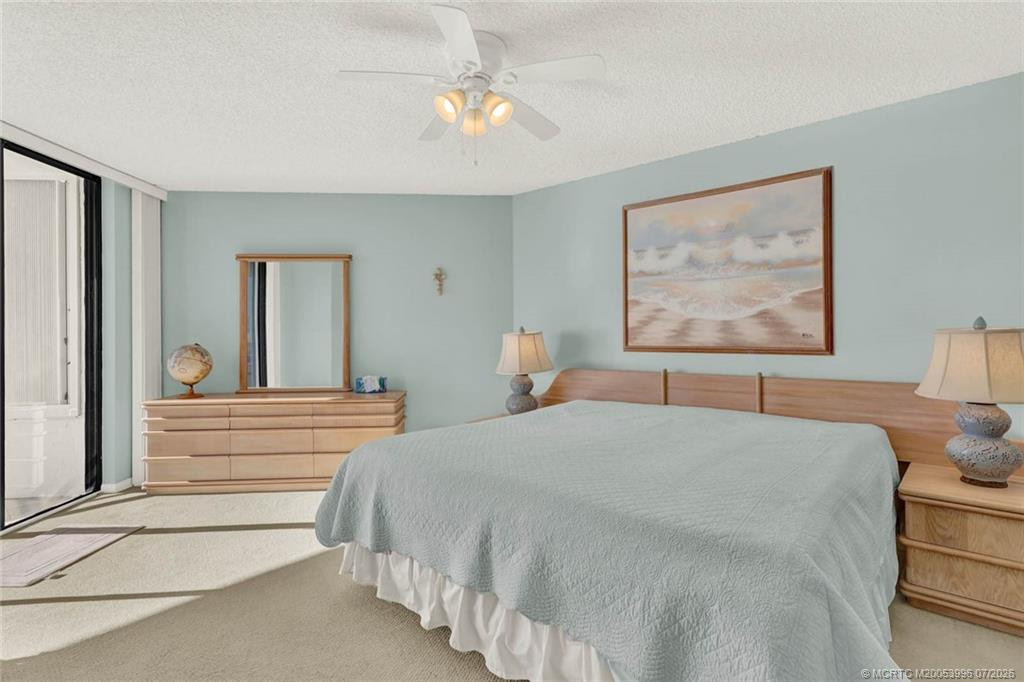
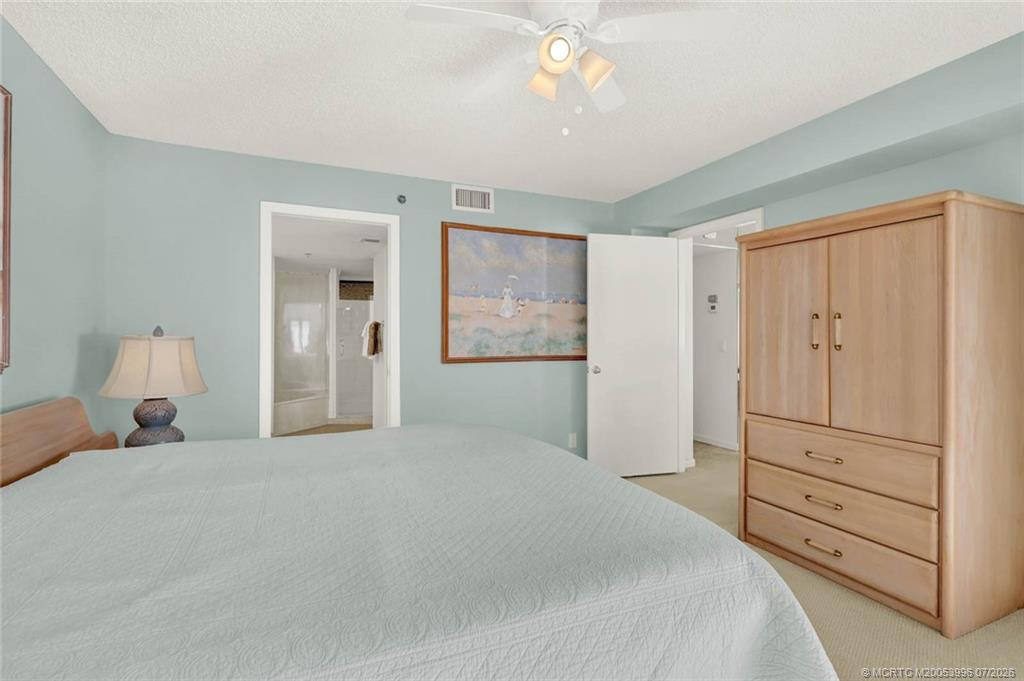
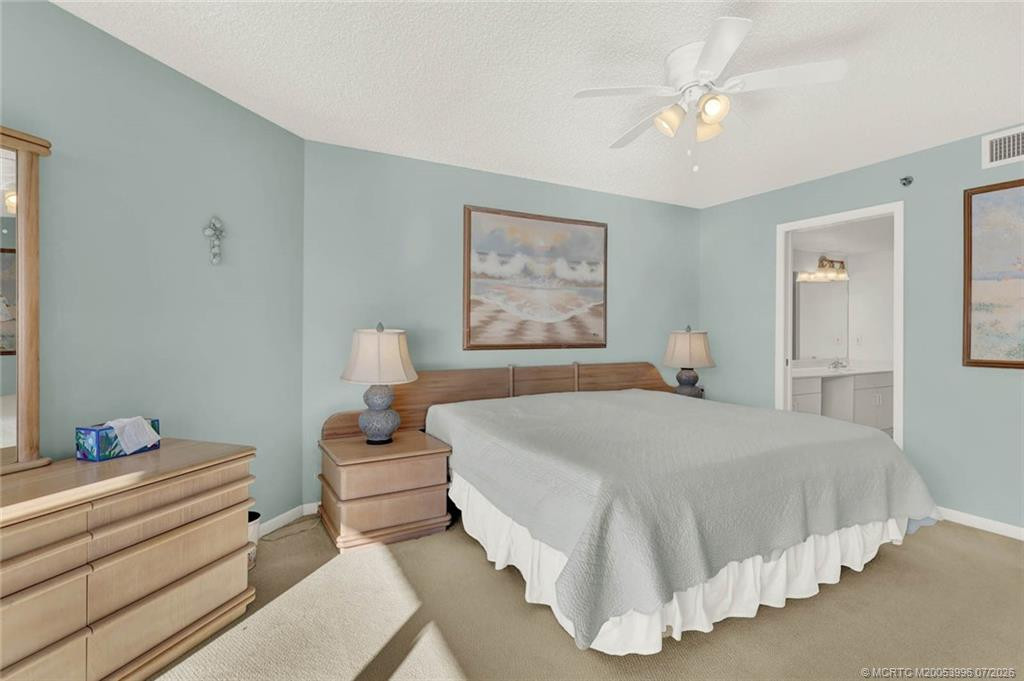
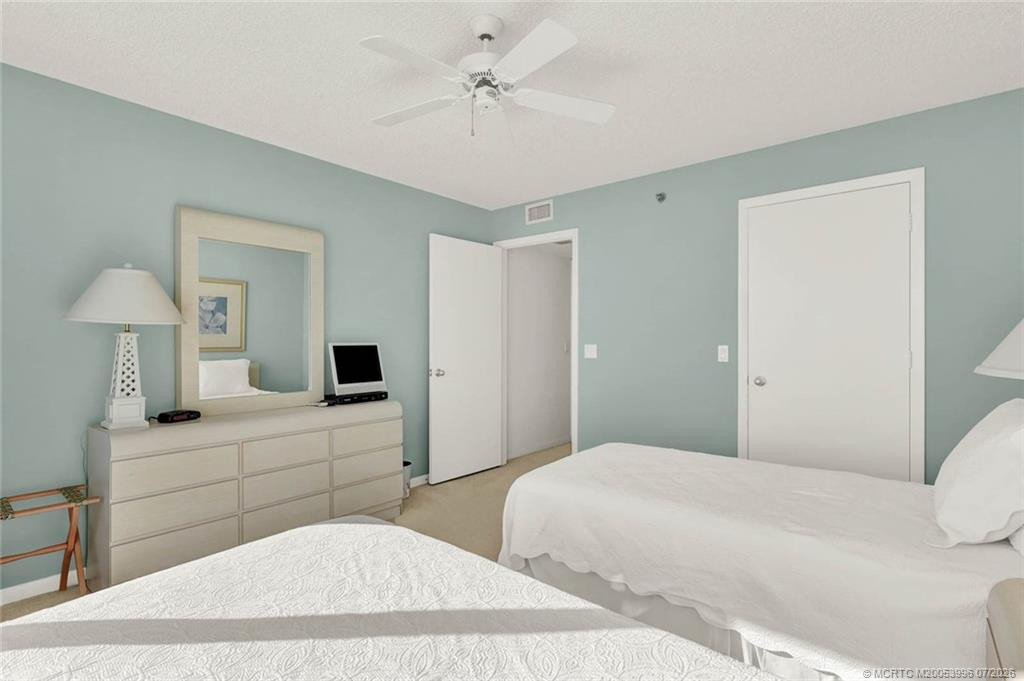
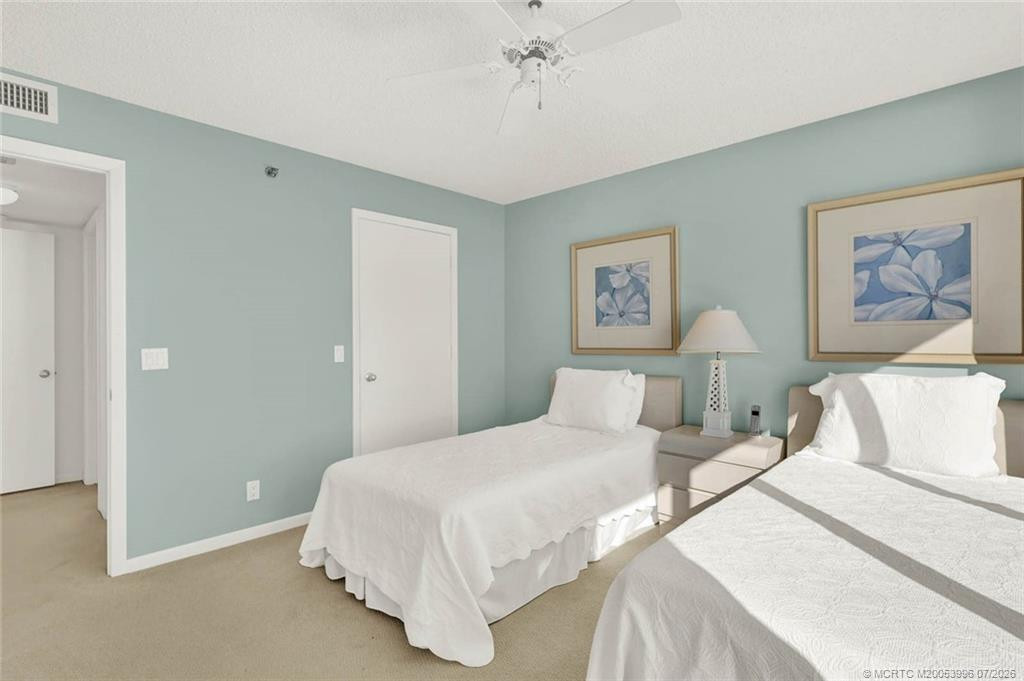
| Master Bedroom | 16.00 | 12.00 | Main |
| Bedroom 2 | 14.00 | 12.00 | Main |
 Miramar Roy 2026 Disclosure 1905
Listing Office: Beach Front Mann Realty/Stuart
Last Updated: September - 06 - 2026
This information is not verified for authenticity or accuracy and is not guaranteed and may not reflect all real estate activity in the market. Copyright 2026 Beaches Multiple Listing Service, Inc. All rights reserved. Information Not Guaranteed and Must Be Confirmed by End User. Site contains live data.