$850,000
Jensen Beach, FL 34957
MLS# M20052918
2 beds | 2 baths | 1602 sqft
1 / 96
Property Description
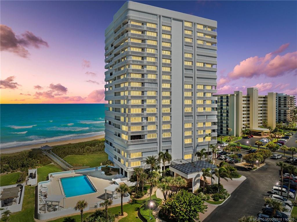
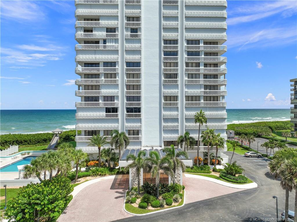
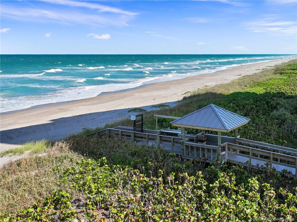
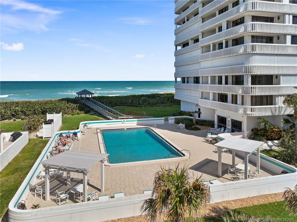
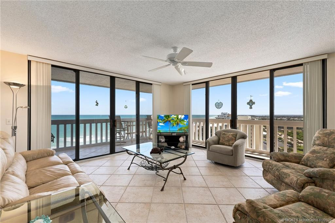
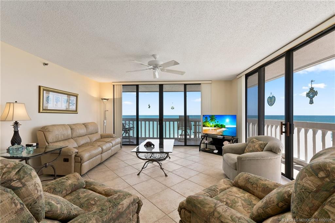
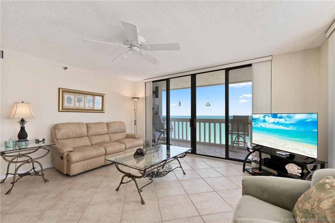
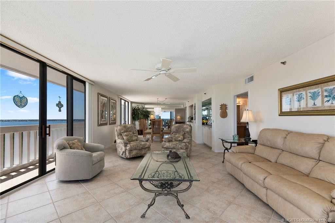
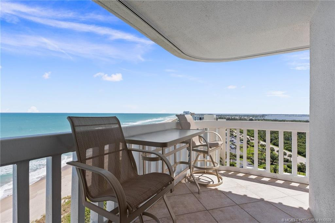
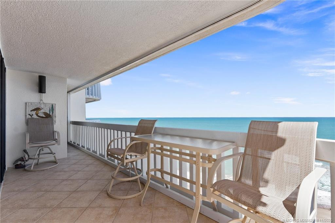
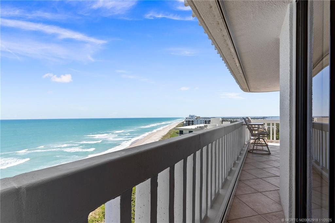
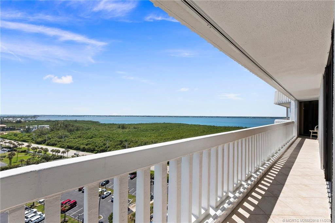
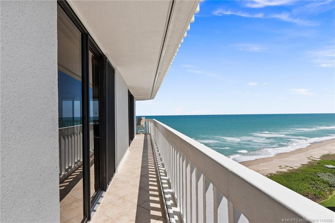
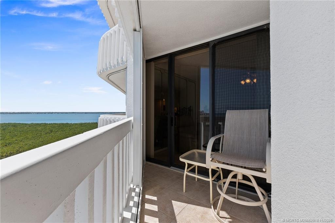
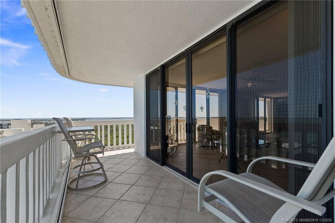
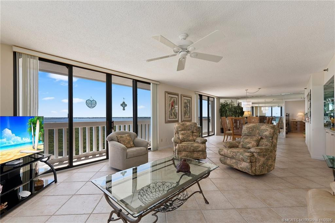
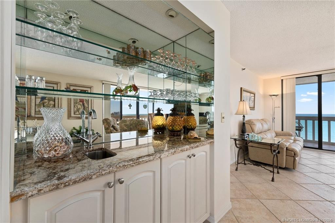
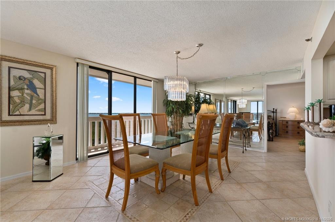
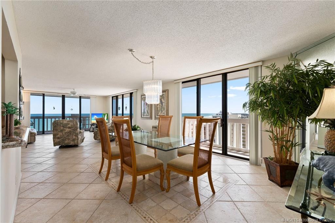
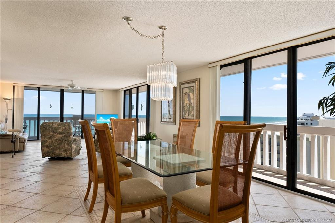
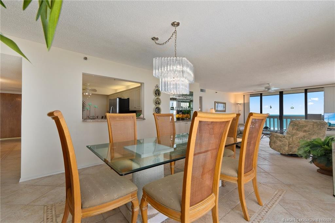
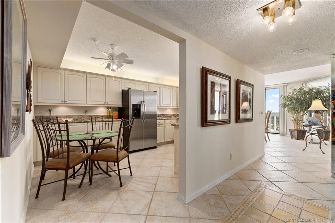
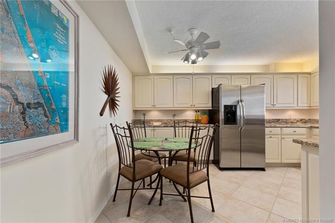
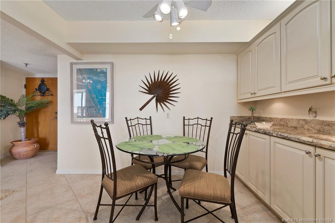
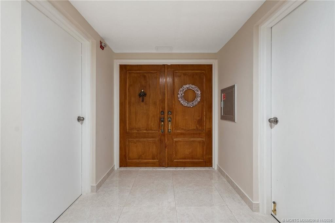
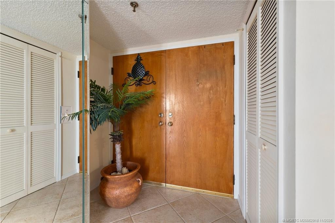
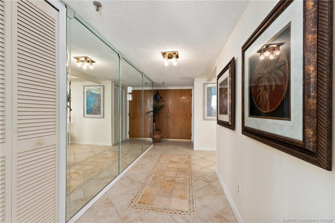
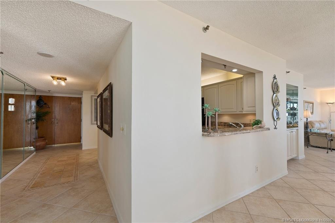
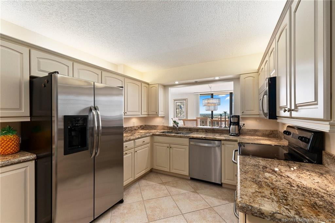
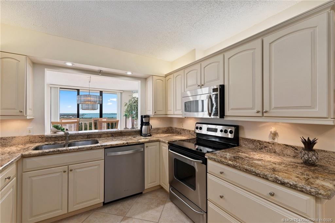
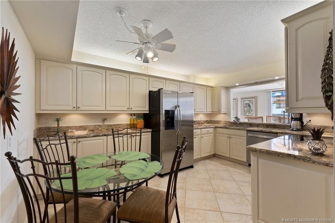
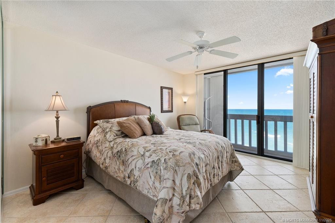
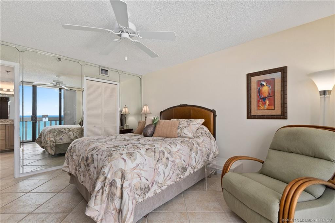
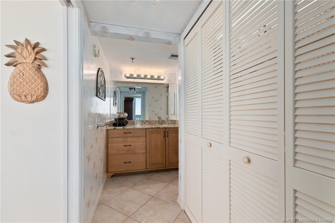
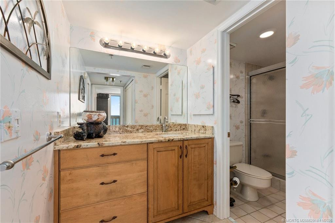
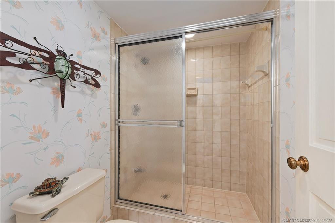
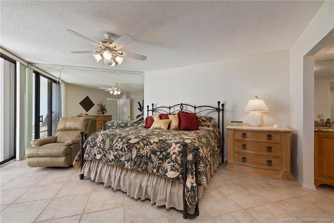
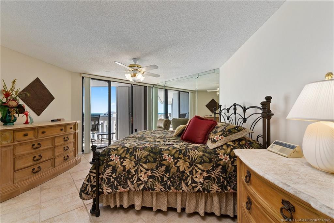
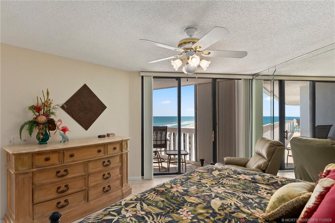
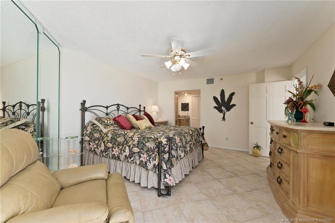
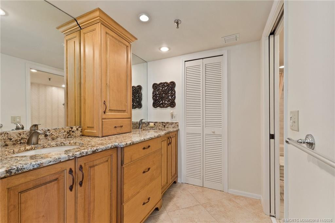
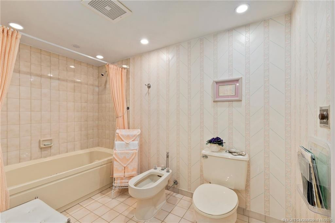
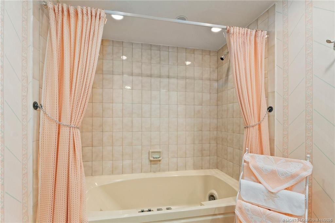
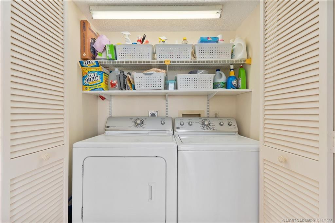
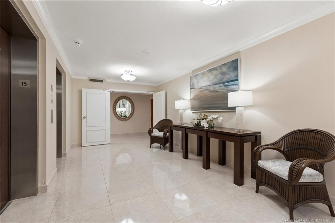
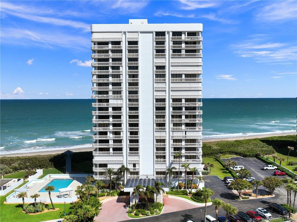
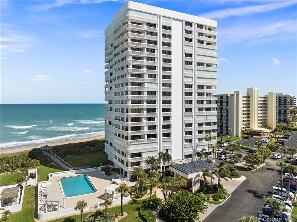
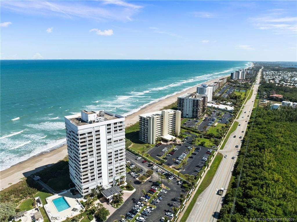
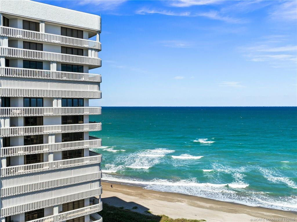
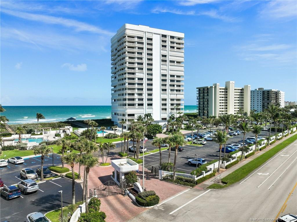
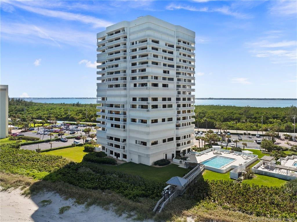
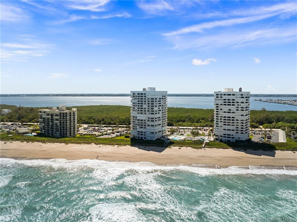
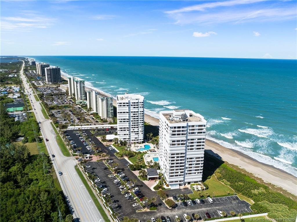
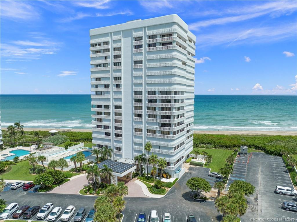
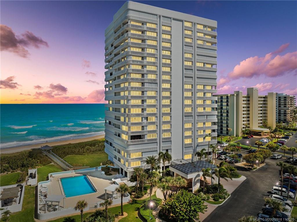
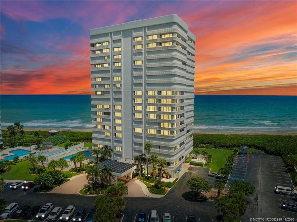
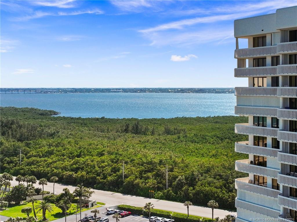
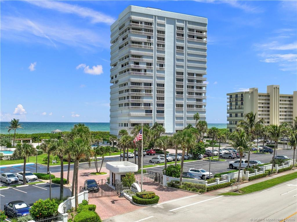
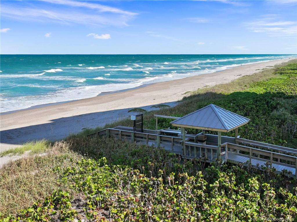
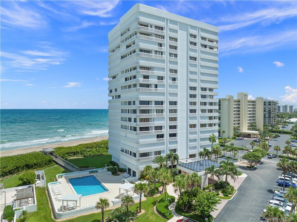
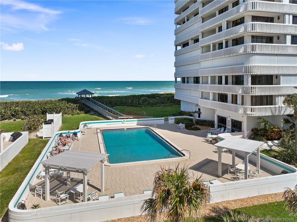
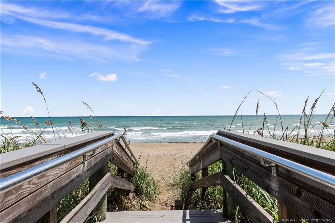
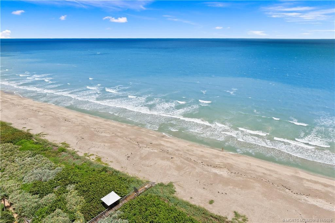
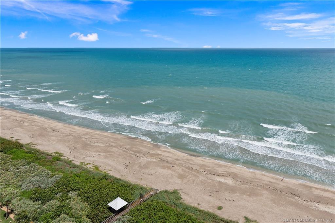
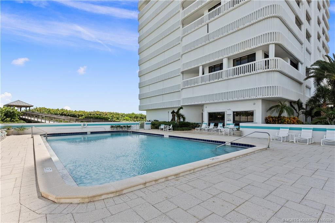
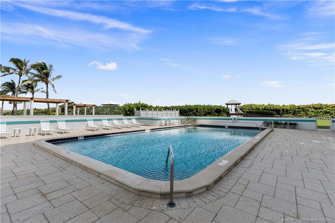
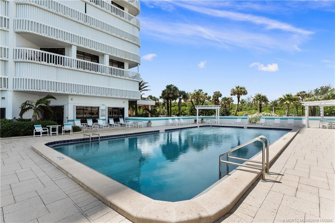
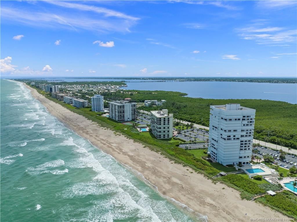
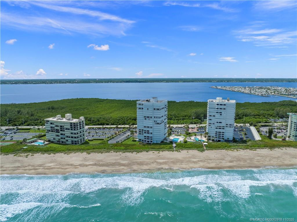
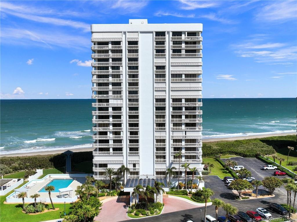
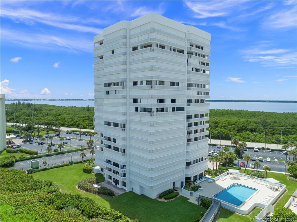
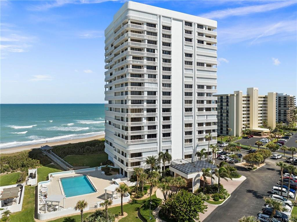
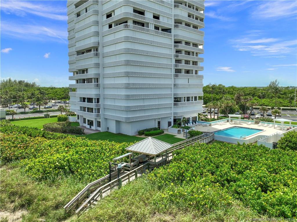
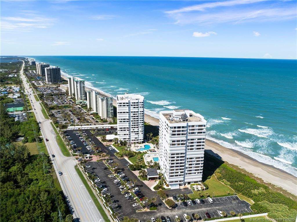
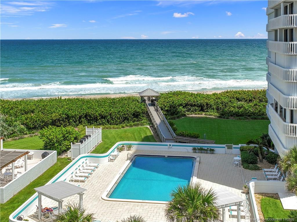
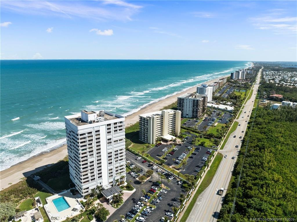
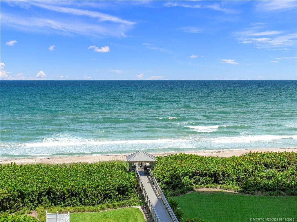
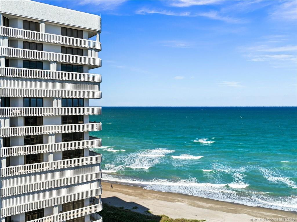
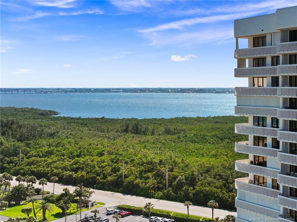
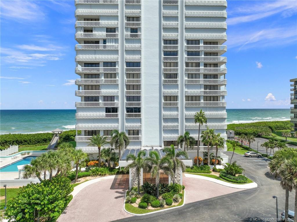
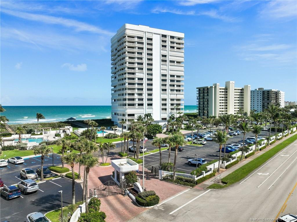
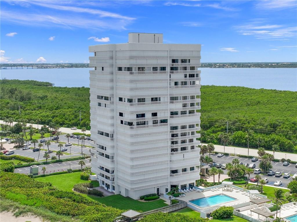
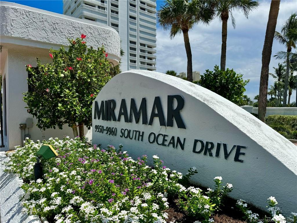
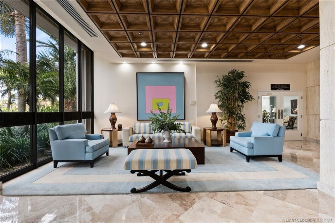
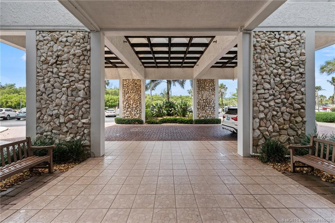
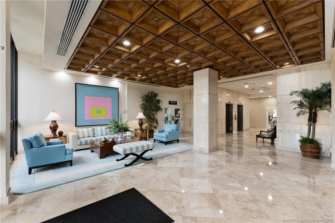
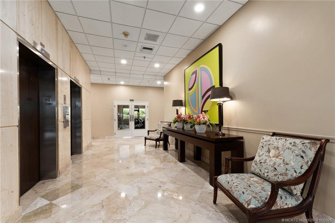
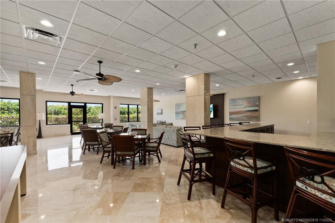
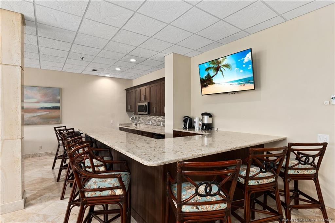
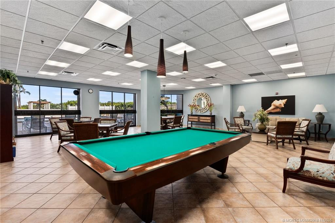
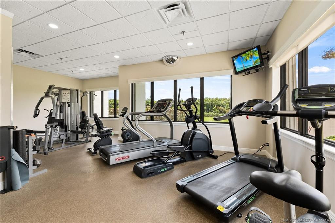
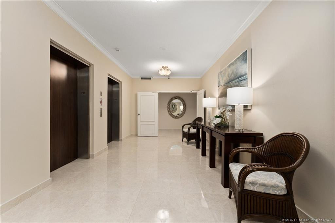
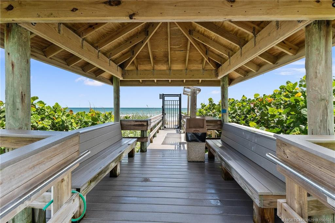
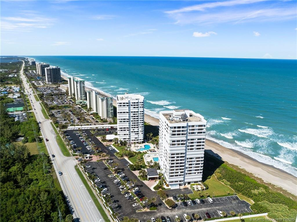
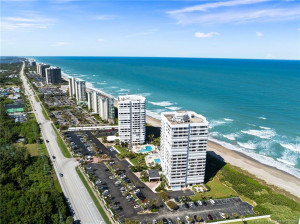
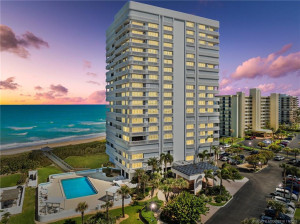
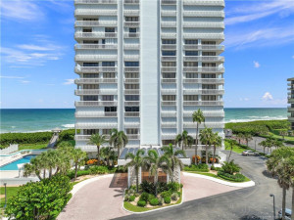
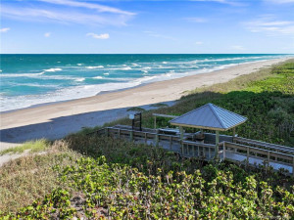
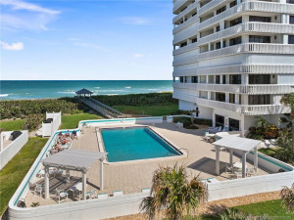
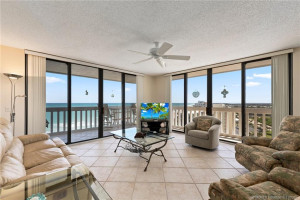
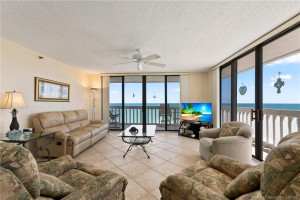
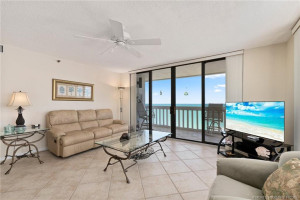
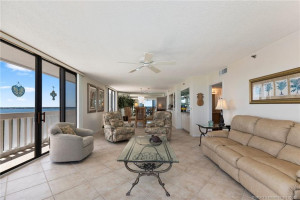
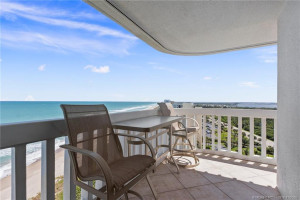
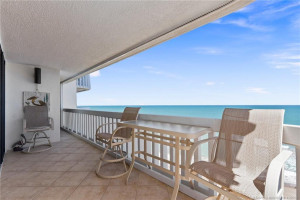
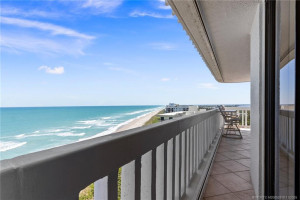
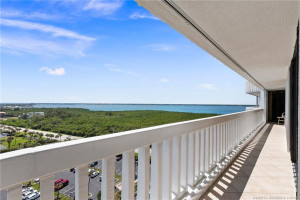
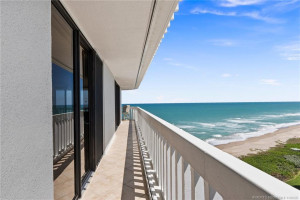
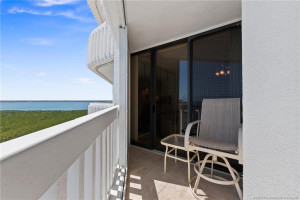
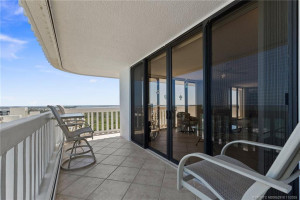
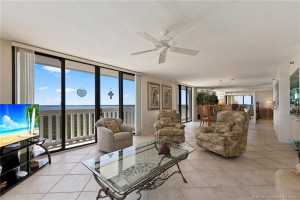
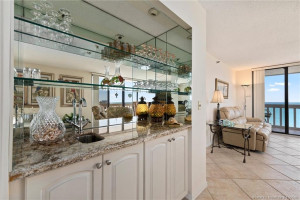
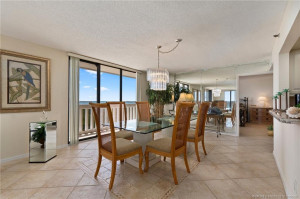
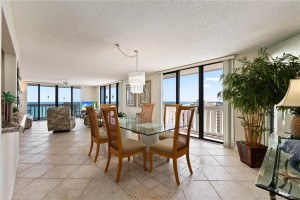
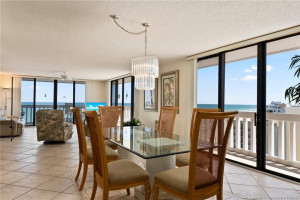
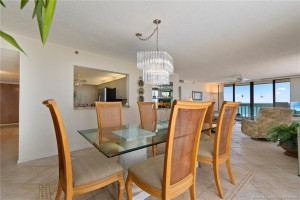
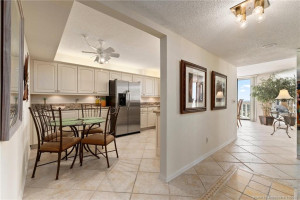
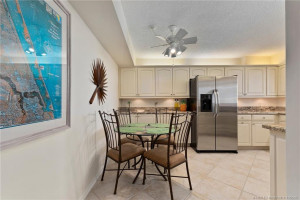
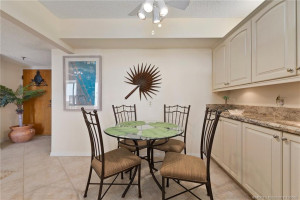
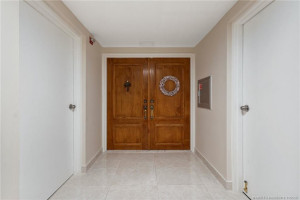
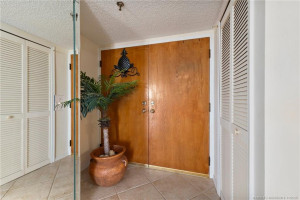
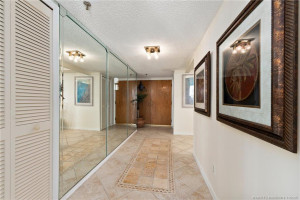
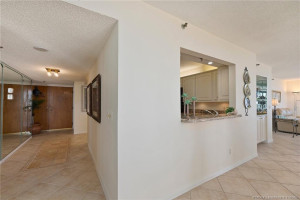
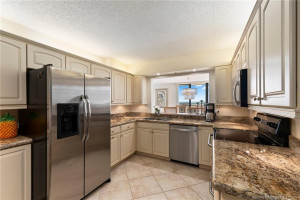
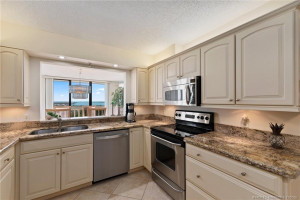
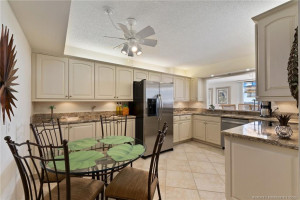
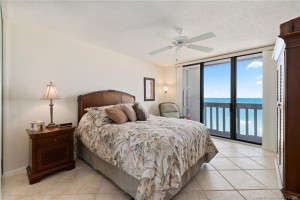
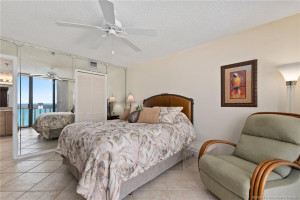
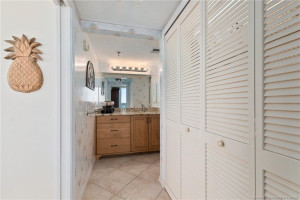
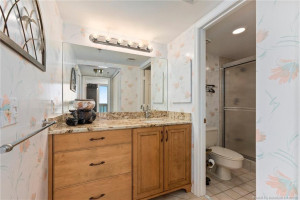
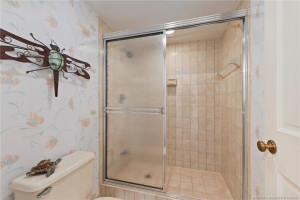
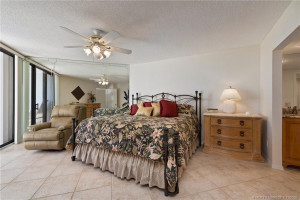
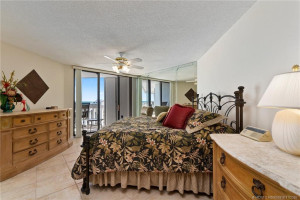
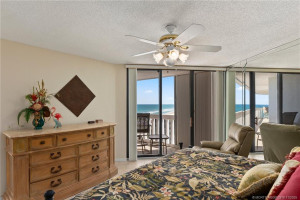
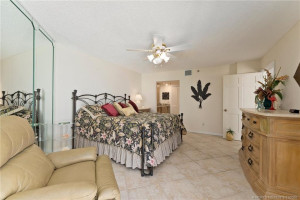
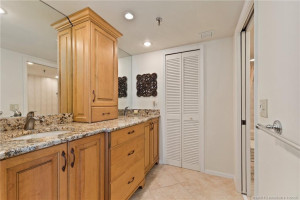
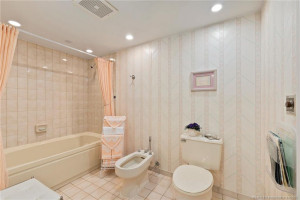
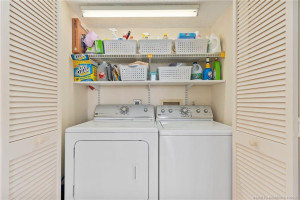
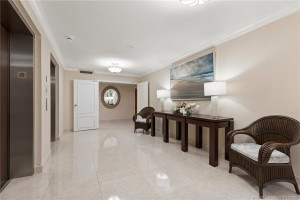
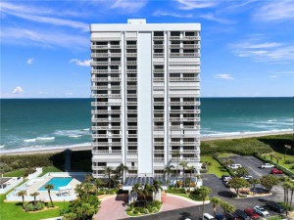
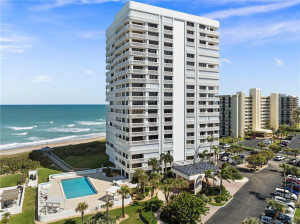
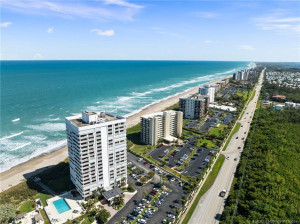
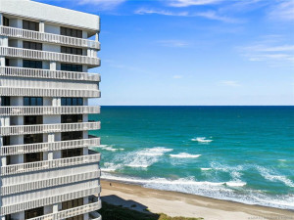
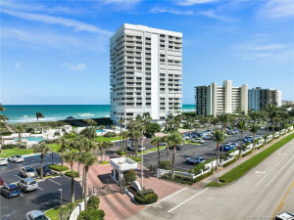
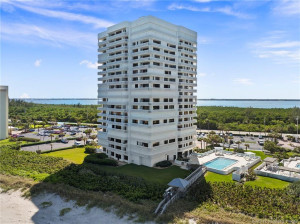
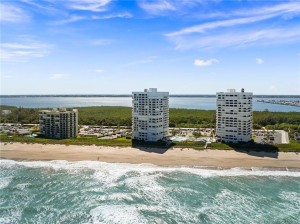
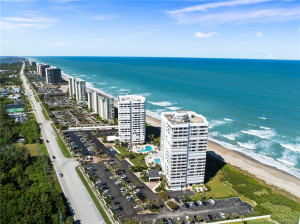
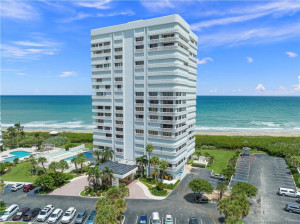
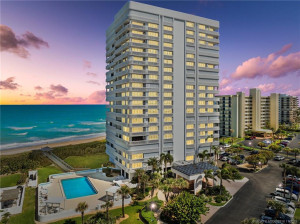
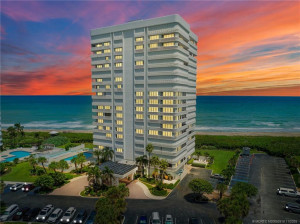
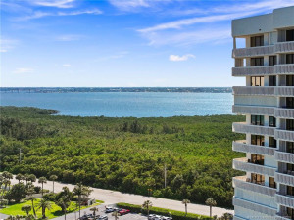
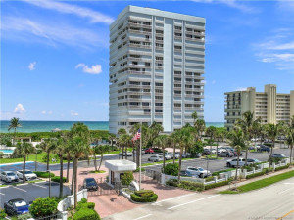
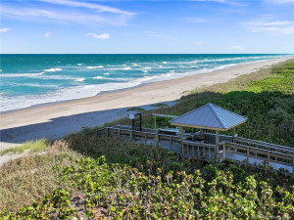
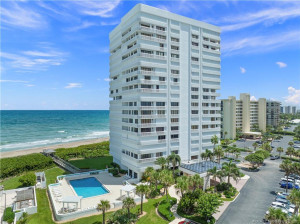
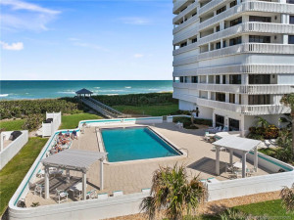
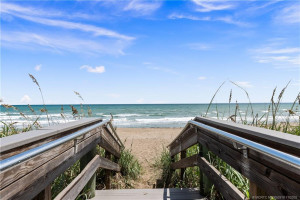
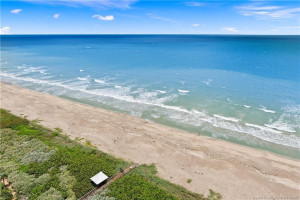
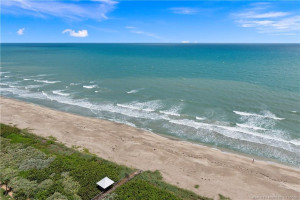
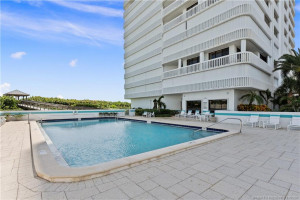
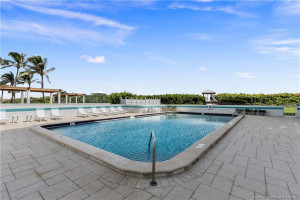
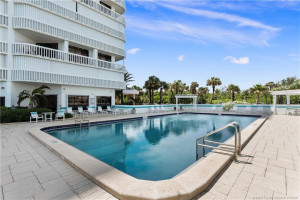
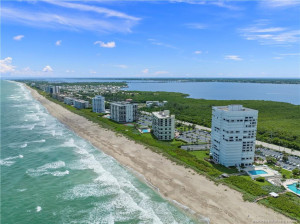
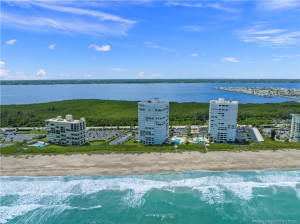
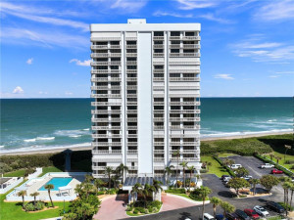
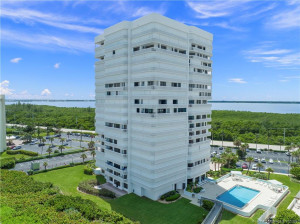
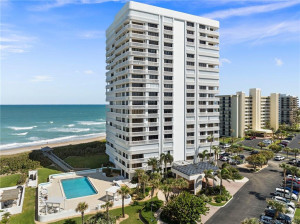
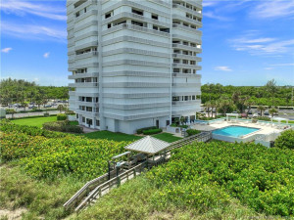
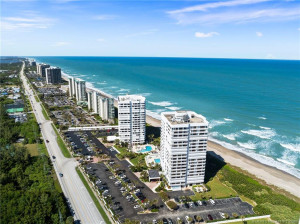
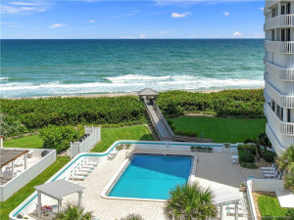
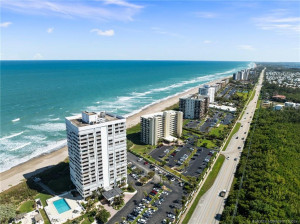
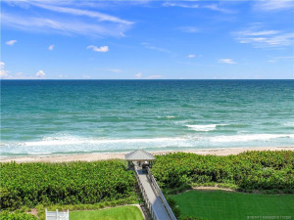
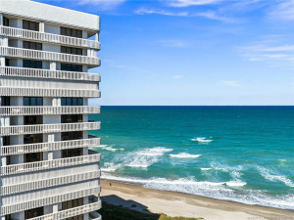
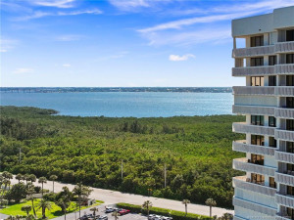
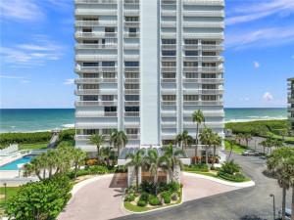
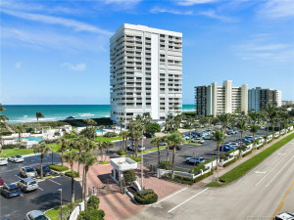
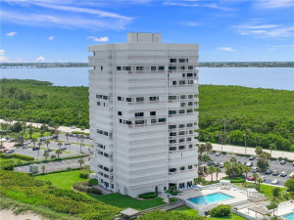
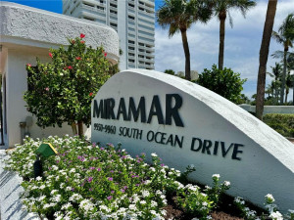
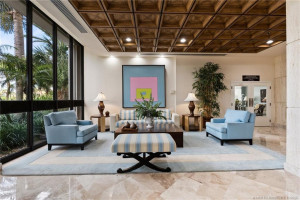
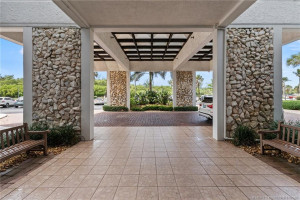
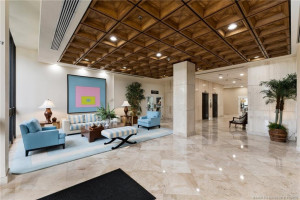
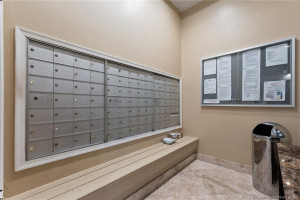
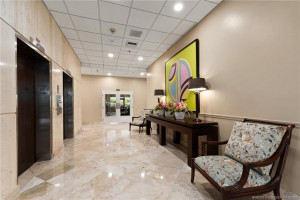
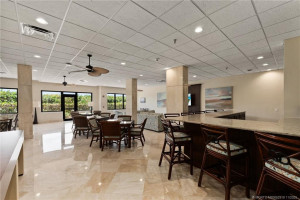
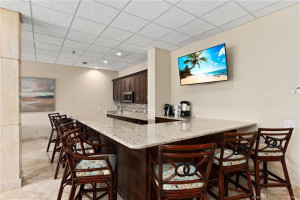
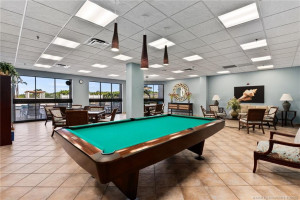
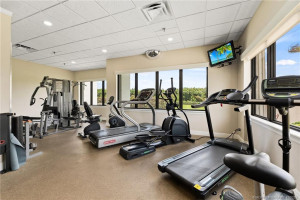
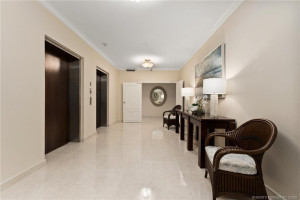
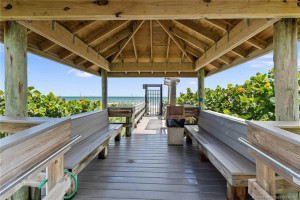
OCEANFRONT SOUTHEAST CORNER! 1644 sq ft Living Space (1992 sf total). Rarely available SE Corner has direct Ocean View & Access. Amazing Beach Views & South Hutchinson Island as well as Views of Jensen Causeway, & Bridges across the Indian River. Nicely Updated Gorgeous Kitchen w/ Real Wood Cabinetry, Granite & Stainless Steel appliances. Porcelain Tile Flooring Laid on Diagonal thru out the entire unit & beyond onto 550sf Balcony. Lovely marble inlays in Foyer & Dining/provide touch of elegance. Both bathroom Vanities Updated. Full Size Laundry, New Accordion Shutters! Tankless HotWater Heater. Additional Storage. Gated Entry w/ Abundant Parking, Sumptuous Secured Lobby Entry to Elevators, NO EXTERIOR CATWALKS! Only 5 units per Floor. Carwash. Entire First Floor Amenities: Fitness, Billiards, Game Room, Library, Meeting Rooms, Sensational POOL & Ample Decking, Private Beach Access. Florida Milestone Inspection Completed, Complex Built w/ Structural Integrity
Details
Maps
Documents
Contract Information
Comp Sale YN: No
Listing Date: 2025-11-03
Status: Active
Original List Price: 850000
List Price: $850,000
Current Price: $850,000
Location and Legal
Country: United States
County Or Parish: St. Lucie
County Parish Name: St Lucie
Street Number: 9960
Street Direction Prefix: S
Street Name: Ocean
Street Suffix: Drive
Unit Number: 1503
City Name: Jensen Beach
State Or Province: FL
Postal Code: 34957
Postal Zip: 34957
Subdivision Name: Miramar II The
Development Name: Miramar II The
Area: 7015
Geographic Area: SL09
Elementary School: Savanna Ridge
Middle Or Junior School: Northport K-8
High School: Port St. Lucie
Parcel Number: 450270200630007
Directions: OCEANFRONT MIRAMAR II NORTH OF THE JENSEN BEACH CAUSEWAY. CODE NEEDED FOR THE ENTRY GATE AND ACCESS TO THE BUILDING ENTRY
General Property Information
Unit Floor #: 15
Property Sub Type: Condominium
Bedrooms Total: 2
Bathrooms Total: 2
Bathrooms Full: 2
Building Area Main: 1602
Living Area Main: 1602
Year Built: 1984
Gated Community YN: Yes
Lot Size Area: 160279.02
Lot Size Acres: 3.68
Senior Community YN: No
Guest House YN: No
Waterfront YN: 1
Outdoor Living Spaces YN: Yes
Stories Total: 19
Direction Faces: Southeast
Pool Private YN: No
Furnished: Furnished
Financial Information
Association YN: 1
Association Deposit YN: No
Association Fee: 1237
Association Fee Frequency: Monthly
Association Membership: Mandatory
Estimated Monthly Assoc Recurring Fee: 1237
Membership Fee Required YN: Yes
Membership Fee Amount: 150
Tax Annual Amount: 12235
Tax Year: 2024
Tax Legal Description: THE MIRAMAR II UNIT 1503
Leasing Permitted Details
Leasing Permitted YN: Yes
Member Equity
Membership Equity YN: No
Status Change Information
Major Change Timestamp: 2026-04-29T19:54:59Z
Major Change Type: Back on Market
Status Change Date: 2026-04-29
Originating Details
Originating System Key: 553046613
Originating System ID: M00000165
Property Features
Association Fee Includes: Common Areas; Common Real Estate Tax; Elevator; Legal/Accounting; Pool Service; Reserve Funds; Roof Repairs; Security; Sewer
Dining Area: Breakfast Area; Dining/Living Room; Eat-In Kitchen; Formal Dining; Kitchen Dining
Exterior Features: Barbecue; Tennis Court(s)
Flooring: Ceramic Tile
Leasing Permitted Details: Okay To Lease
Parking Features: Common; Open
Property Condition: Resale
Appliances: Dishwasher; Disposal; Dryer; Electric Range; Microwave; Refrigerator; Washer; Water Heater
Water Heater Details: Electric Water Heater; Tankless Water Heater
Construction Materials: Concrete; Stucco
Cooling: Central Air
Association Type: Condominium
Heating: Central
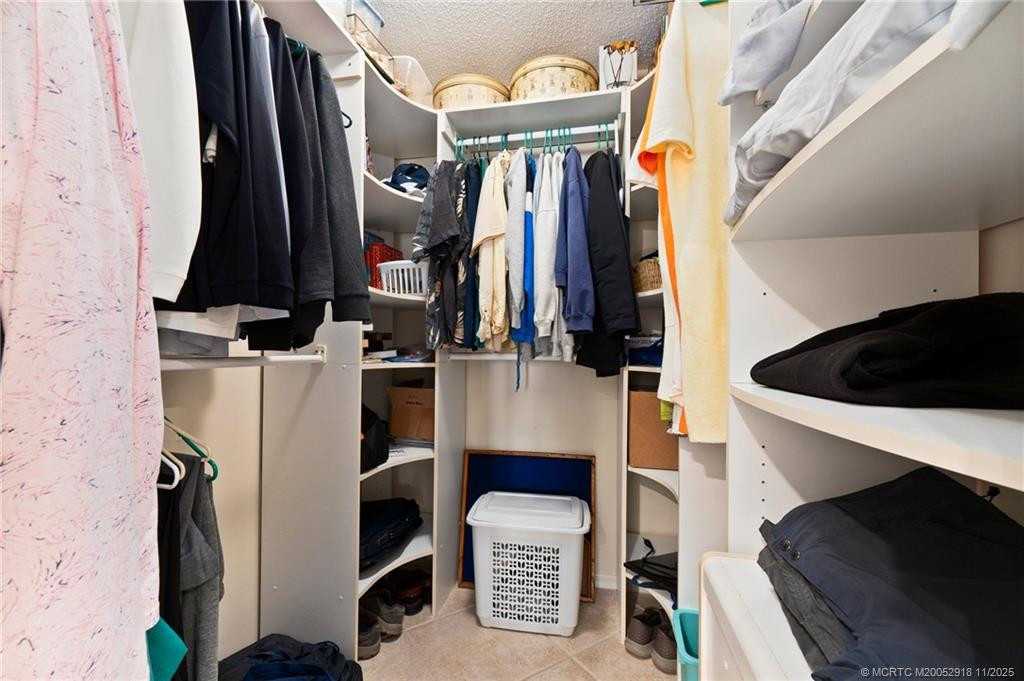
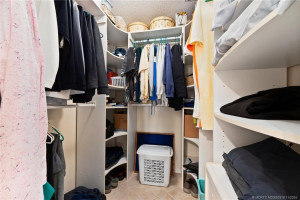
Interior Features: Bedroom Layout - Split; Custom Mirrors; Elevator; Entrance Foyer; Pantry; Walk-In Closet(s)
Laundry Features: Dryer Hookup
Listing Terms: Cash; Conventional; FHA; VA Loan
Main Living Area: Entry Level
Membership: No Membership Available
Other Equipment: TV Antenna
Pets Allowed YN: No
Possession: Close Of Escrow
Restrictions: Buyer Approval Required; Parking - No Commercial Vehicles; Parking - No Motorcycle; Parking Restrictions
Other Leasing Restrictions: Tenant Approval
Road Frontage Type: East of US-1; State Road
Roof: Built-Up
Security Features: Closed Circuit Camera(s); Entry - Phone/Intercom; Fire Sprinkler System; Gated with Guard; Key Card Entry; Security Fence; Security Gate; Security System; Smoke Detector(s); Gated Community
Special Information: County Jurisdiction; Deed Restrictions
Sprinkler Description: Zoned Sprinkler
Storm Protection Details: Storm Shutters
Tax Information: No Homestead
Utilities: Cable Available; Electricity Available; Sewer Available; Water Available
View: Preserve
Water Access: Ocean Access
Water Source: Public
Water View: Intracoastal; Ocean; River
Waterfront Features: Ocean Front
Window Features: Shutters
Showing Requirements: Call Listing Agent; Schedule Online
Outdoor Living Spaces: Balcony
Balcony Details: Balcony - Covered; Balcony - Open; Balcony - Wrap Around
 Miramar II Application
Listing Office: Berkshire Hathaway Florida Realty
Last Updated: June - 25 - 2026
This information is not verified for authenticity or accuracy and is not guaranteed and may not reflect all real estate activity in the market. Copyright 2026 Beaches Multiple Listing Service, Inc. All rights reserved. Information Not Guaranteed and Must Be Confirmed by End User. Site contains live data.